

Sets Up in Hours
Once craned into place, the home unfolds and can be move-in ready the same day — instead of the months a stick-built project needs.
Complete steel-framed homes, built on an assembly line, shipped in standard containers and deployed anywhere traditional construction is too slow.
BoxHouse manufactures factory-built, steel-framed homes that fold flat for freight and unfold into finished living space on site. Every unit leaves the line with structure, insulation, electrical rough-in, plumbing, kitchen and bath already installed — so field labour is measured in hours, not weeks.
Six engineering decisions that separate a BoxHouse from a downsized shelter or a converted shipping box.
Once craned into place, the home unfolds and can be move-in ready the same day — instead of the months a stick-built project needs.

Produced indoors on an assembly line, protected from weather delays, with the same inspection checklist applied to every single home.

Moves on the freight infrastructure that already exists everywhere — road, rail and sea — reaching job sites, islands and disaster zones alike.

The folding frame collapses a complete home to a fraction of its footprint. It is the engineering that makes low-cost logistics possible.

A structural steel chassis and frame engineered for winds up to 200 mph, for coastal, cyclone and high-exposure deployments.

Install on earth screws for fast, relocatable placement, or on a slab when the home is staying for good. Both are engineered options.
Watch an unedited timelapse of a BoxHouse Duplex arriving folded and finishing fully unfolded in 1 hour 26 minutes.
The same core capability — fold, ship, deploy — serves multiple housing segments, which keeps supply resilient and lead times predictable for every buyer.
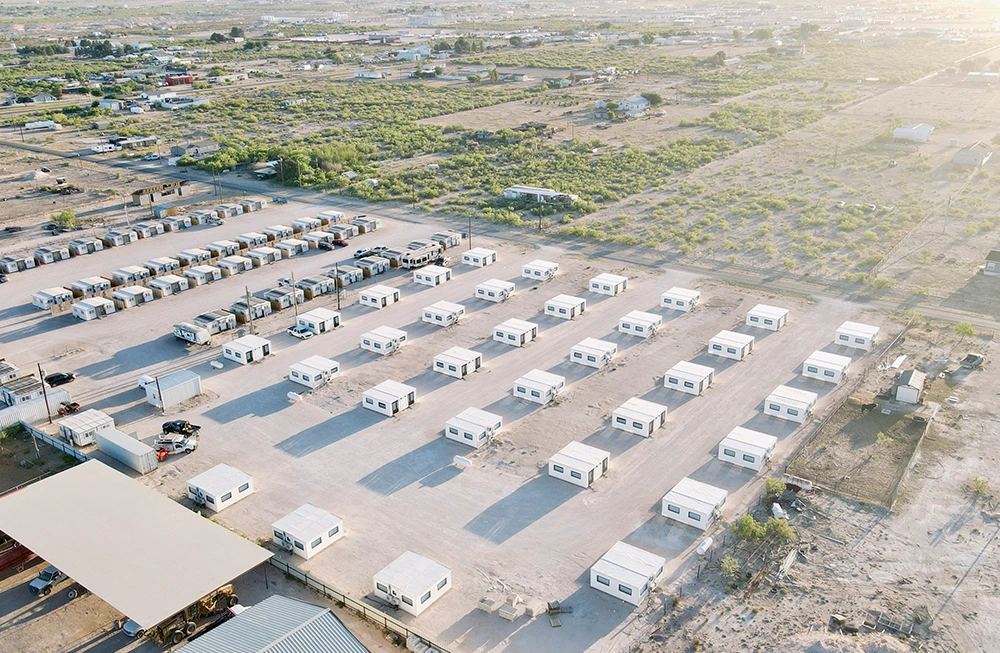
Durable crew accommodation delivered at scale and on deadline for energy, mining, construction and remote industrial operations.
Workforce Housing →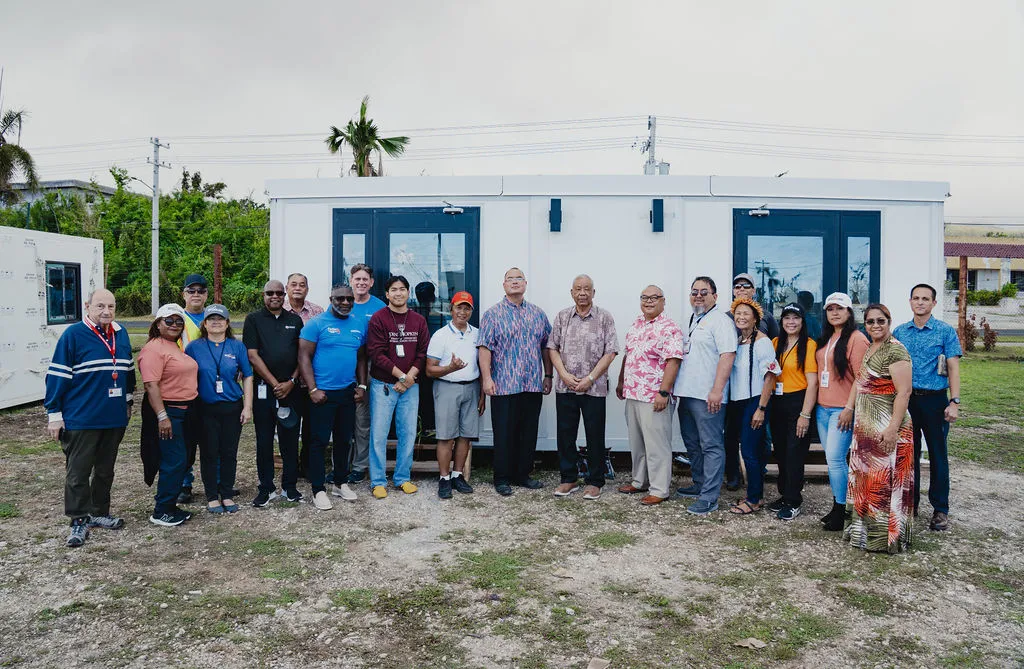
Container-ready inventory that ships the moment a community needs dignified housing — hurricane, wildfire or earthquake recovery.
Disaster Relief →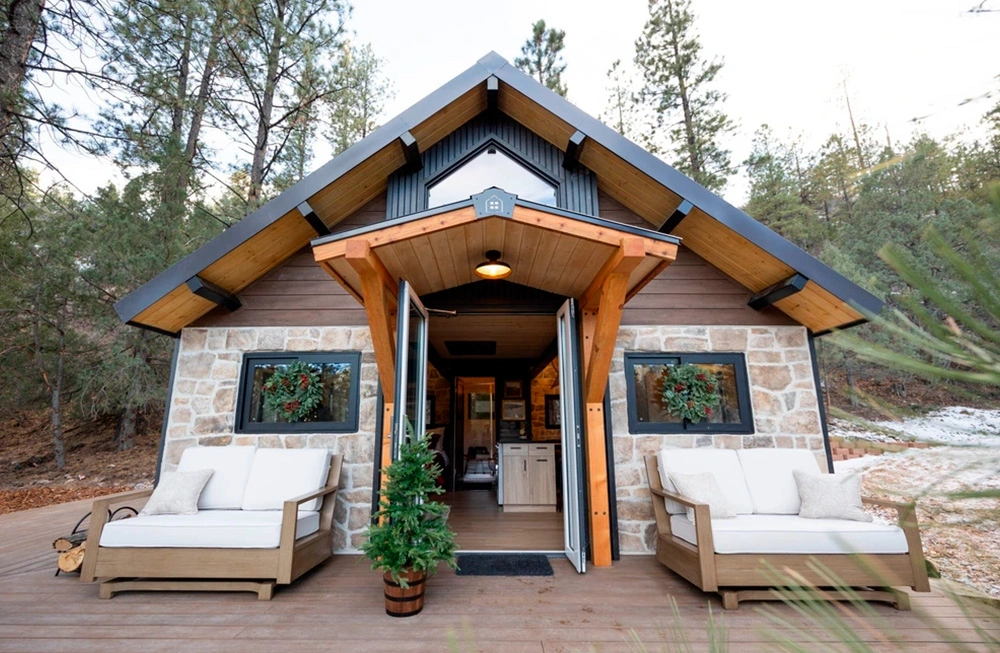
Distinctive, well-built units for glamping resorts, boutique lodges and short-term rentals that open faster and stay booked.
Hospitality & Rentals →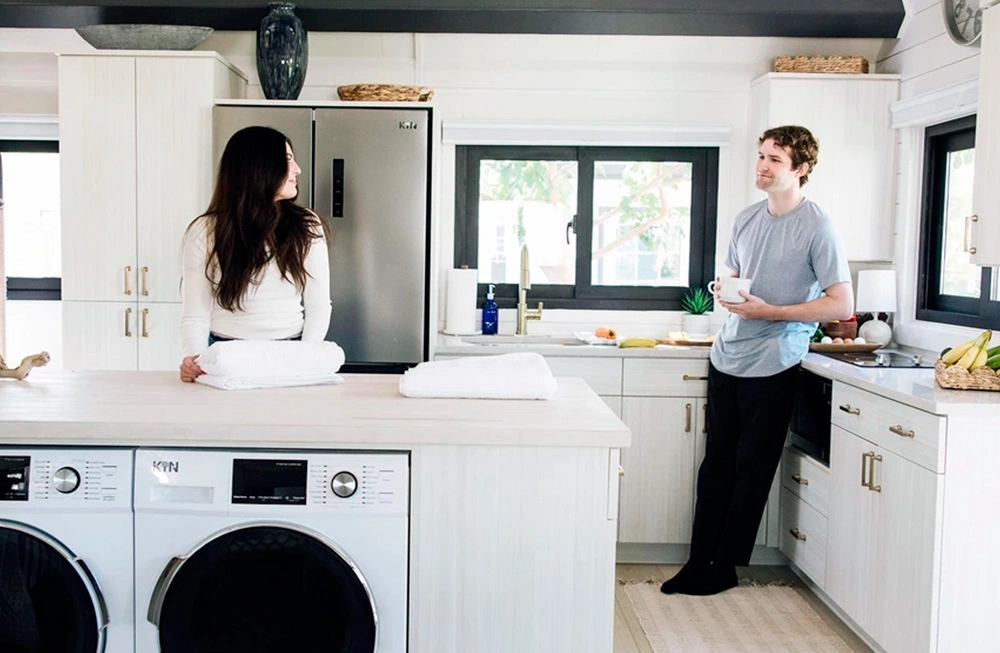
A complete, permit-ready home or backyard ADU that puts ownership and rental income back within reach.
Homeowners →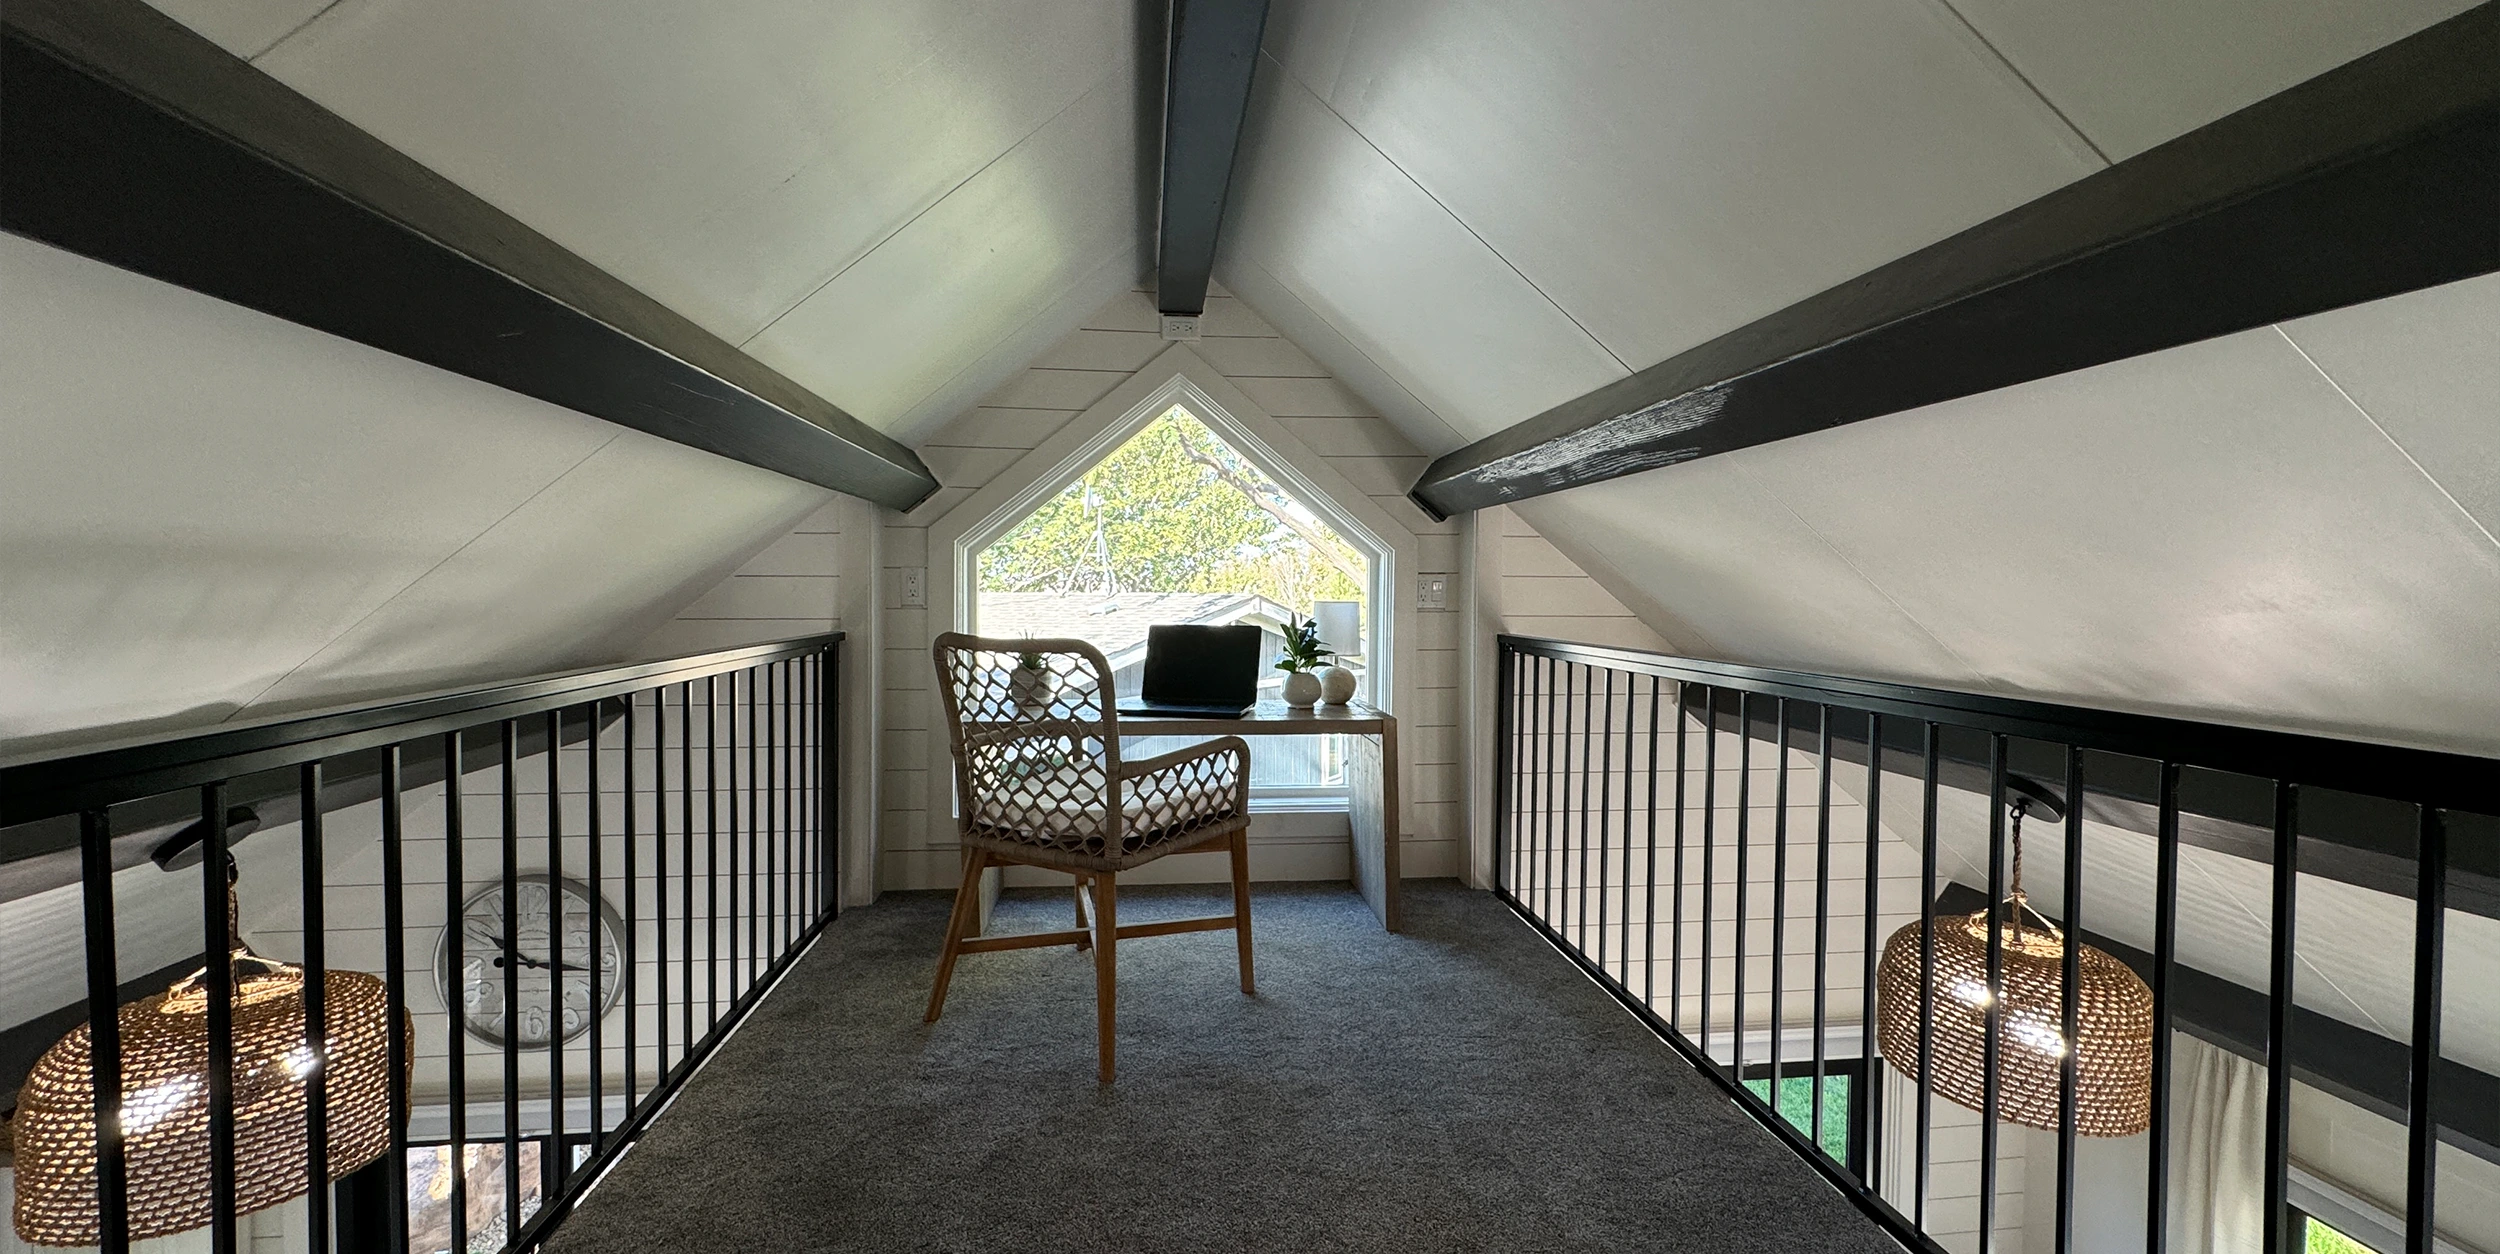
Full-height ceilings, real insulation, a full kitchen, a full bath, laundry provisions and residential finishes. Guests and crews consistently describe a BoxHouse as a home away from home — because that is the specification, not the marketing.
Four production models, from a 280 sq ft studio ADU to a 630 sq ft loft home. All fold flat, all ship in containers, all deploy in hours.
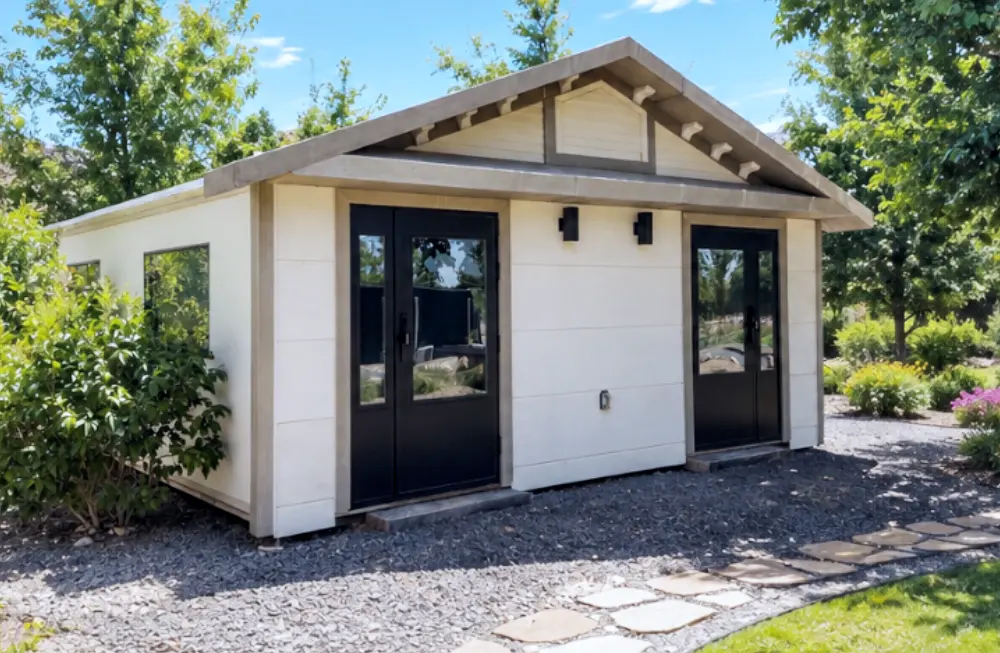
Two private units under one roof — the highest density option for shared living or housing more people on a single footprint.
View This Model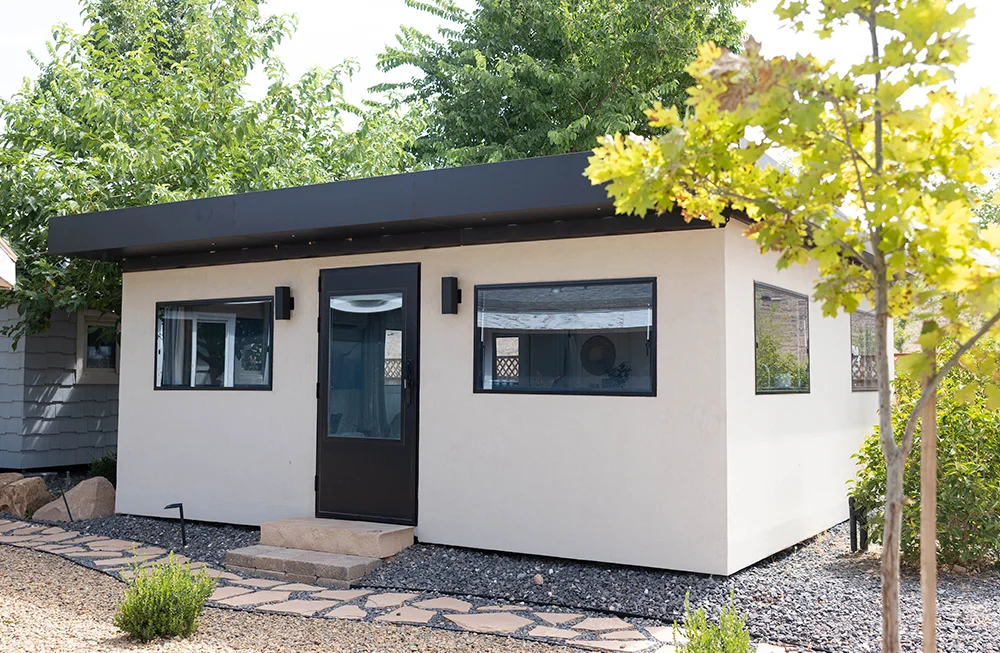
A complete two-bedroom home built for ADUs, family housing, workforce villages and community-scale rollouts.
View This Model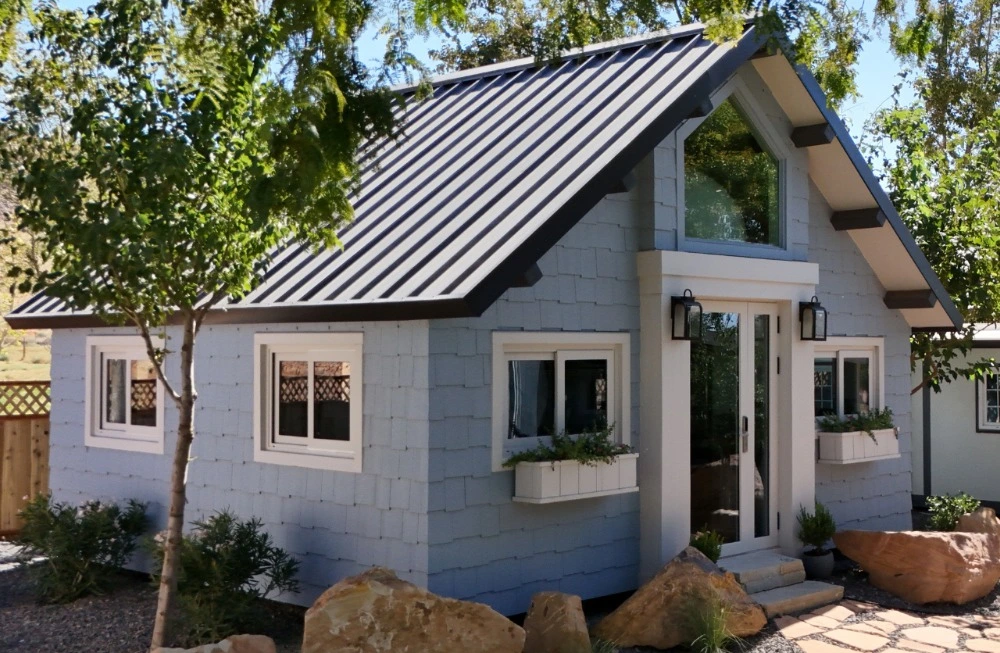
Architectural loft living with soaring ceilings and flexible sleeping space — our strongest performer for hospitality revenue.
View This Model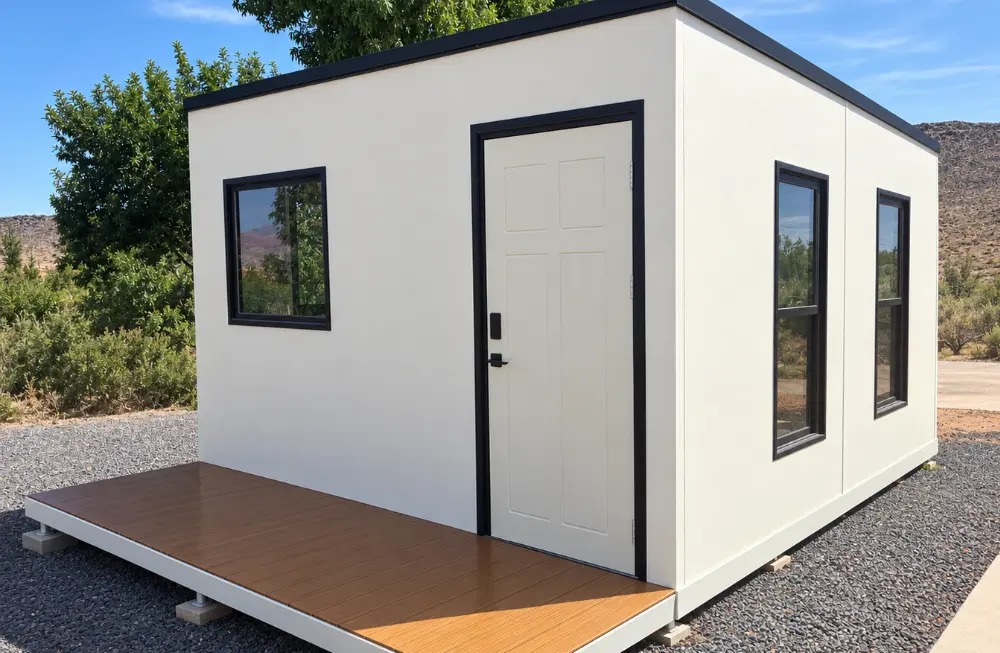
Our most compact home — a natural fit as a backyard ADU, guest house, on-site office or studio rental.
View This Model
“I've been staying in the BoxHouse villages. I work in the oil and gas industry, so we're always looking for a place to stay, and these homes have everything we need.”S. McDonaldOil worker, Pecos, Texas
“I appreciate you coming here to assist our veterans in their time of need. This is a great opportunity for those who will be receiving this kind of home.”Gov. David M. ApatangCommonwealth of the Northern Mariana Islands
“The home was clean, cozy, and exactly as described. The full-size kitchen and the washer and dryer really made it feel like a home away from home.”ChristineVerified rental guest, New Orleans, Louisiana
The details international buyers, developers and procurement teams ask us first.
Our documented deployment record for the BoxHouse Duplex is 1 hour and 26 minutes from crane set to fully unfolded structure. With footings and utilities prepared in advance, a typical unit reaches move-in readiness the same day.
Because each home folds flat, up to two complete BoxHouse homes travel inside one standard shipping container. That reduces freight cost per unit dramatically and allows ocean, rail and road delivery using existing infrastructure.
The structural steel frame is engineered to withstand winds of up to 200 mph, which is why the platform is regularly specified for hurricane-exposed islands, coastal zones and post-disaster reconstruction programmes.
No. Homes can be installed on helical earth screws for fast, relocatable placement, or on a conventional slab or pier foundation when the installation is permanent. Site conditions determine the engineered recommendation.
Units ship with structure, insulated envelope, windows and doors, electrical and plumbing rough-in, bathroom fixtures, and kitchen or kitchenette installed. Finish packages vary by model and by workforce, hospitality or residential application.
Where you're building, when you need it, and how many homes. Our team takes it from there.