

Main Floor Suite
Features an open-plan lounge area, dedicated dining space, full kitchenette with integrated cabinetry, and private master bedroom.
The BoxHouse Dreamloft 2027 represents a major engineering breakthrough in factory-built modular construction. As the industry's first two-story deployable modular home engineered to fold into a single 40ft High Cube container, it delivers 631 sq ft of functional indoor space across two levels.
Featuring a heavy-duty cold-formed steel chassis, soaring vaulted ceilings, two private bedrooms, a multi-use loft, a fully equipped kitchen, and a full residential bathroom, the Dreamloft 2027 provides unmatched comfort for commercial resorts, workforce housing, and residential ADU developments globally.
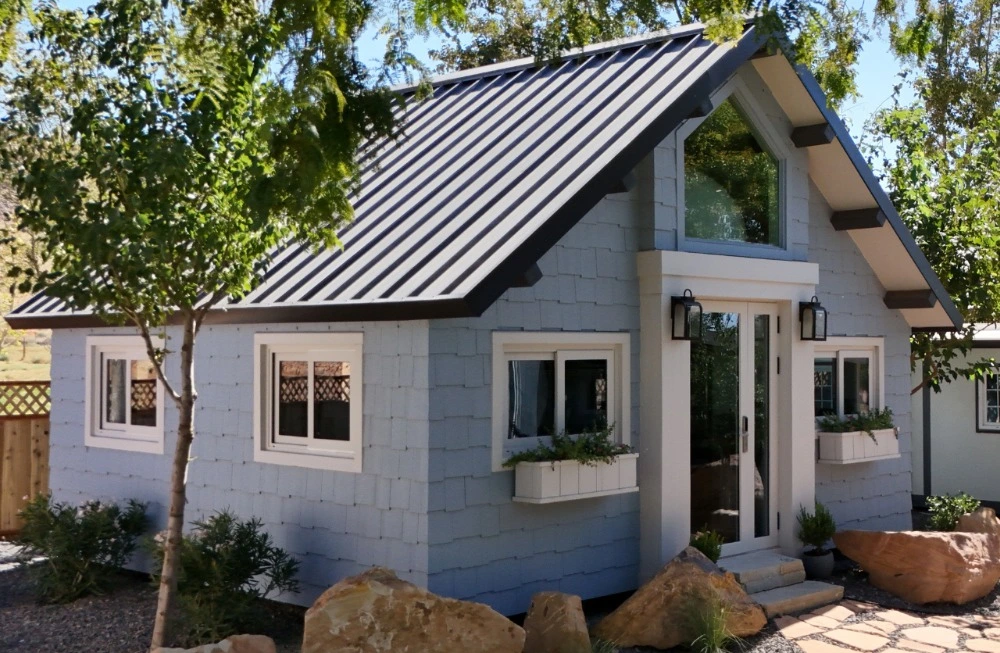
Complete engineering parameters for international procurement officers, commercial developers, and site planners.
| Specification Parameter | Dreamloft 2027 Specification Details | Engineering Advantage |
|---|---|---|
| Total Living Footprint | 631 sq ft (58.6 m²) | Maximized floor area ratio (FAR) per shipping container |
| Main Level Indoor Area | 416 sq ft (38.6 m²) | Open-plan living room, master bedroom, kitchen & full bath |
| Upper Level Loft Area | 215 sq ft (20.0 m²) | Flexible sleeping quarters (sleeps 4-6) or executive workspace |
| Unfolded Dimensions | 19' 6" L × 22' 9" W × 16' 4" H | Full-scale residential proportions with vaulted ceilings |
| Folded Freight Dimensions | 7' 4" L × 22' 9" W × 8' 2" H | Fits standard 40ft High Cube intermodal shipping containers |
| Structural Framing | Galvanized Cold-Formed Steel Chassis | Engineered for 200 mph wind loads & Seismic Zone 4 endurance |
| Thermal Insulation | PIR / Rockwool Hybrid Panel System | High R-value envelope reducing HVAC energy demand by 40% |
| HVAC System | Central Forced Air / Multi-Split Ready | Pre-ducted ductwork with climate-specific rating options |
| Shipping Density | 1 Complete Unit per 40ft HC Container | Dramatically reduces ocean freight cost per square foot |
Designed for ergonomic movement, privacy, and seamless daily living for up to 8 occupants.
Features an open-plan lounge area, dedicated dining space, full kitchenette with integrated cabinetry, and private master bedroom.

Accessible via an integrated space-saving staircase. Ideal as a secondary bedroom suite, lounge area, or accommodation for multiple guests.

Enclosed bathroom equipped with full-size shower/tub combo, water-saving toilet, vanity, and instant hot water plumbing connections.
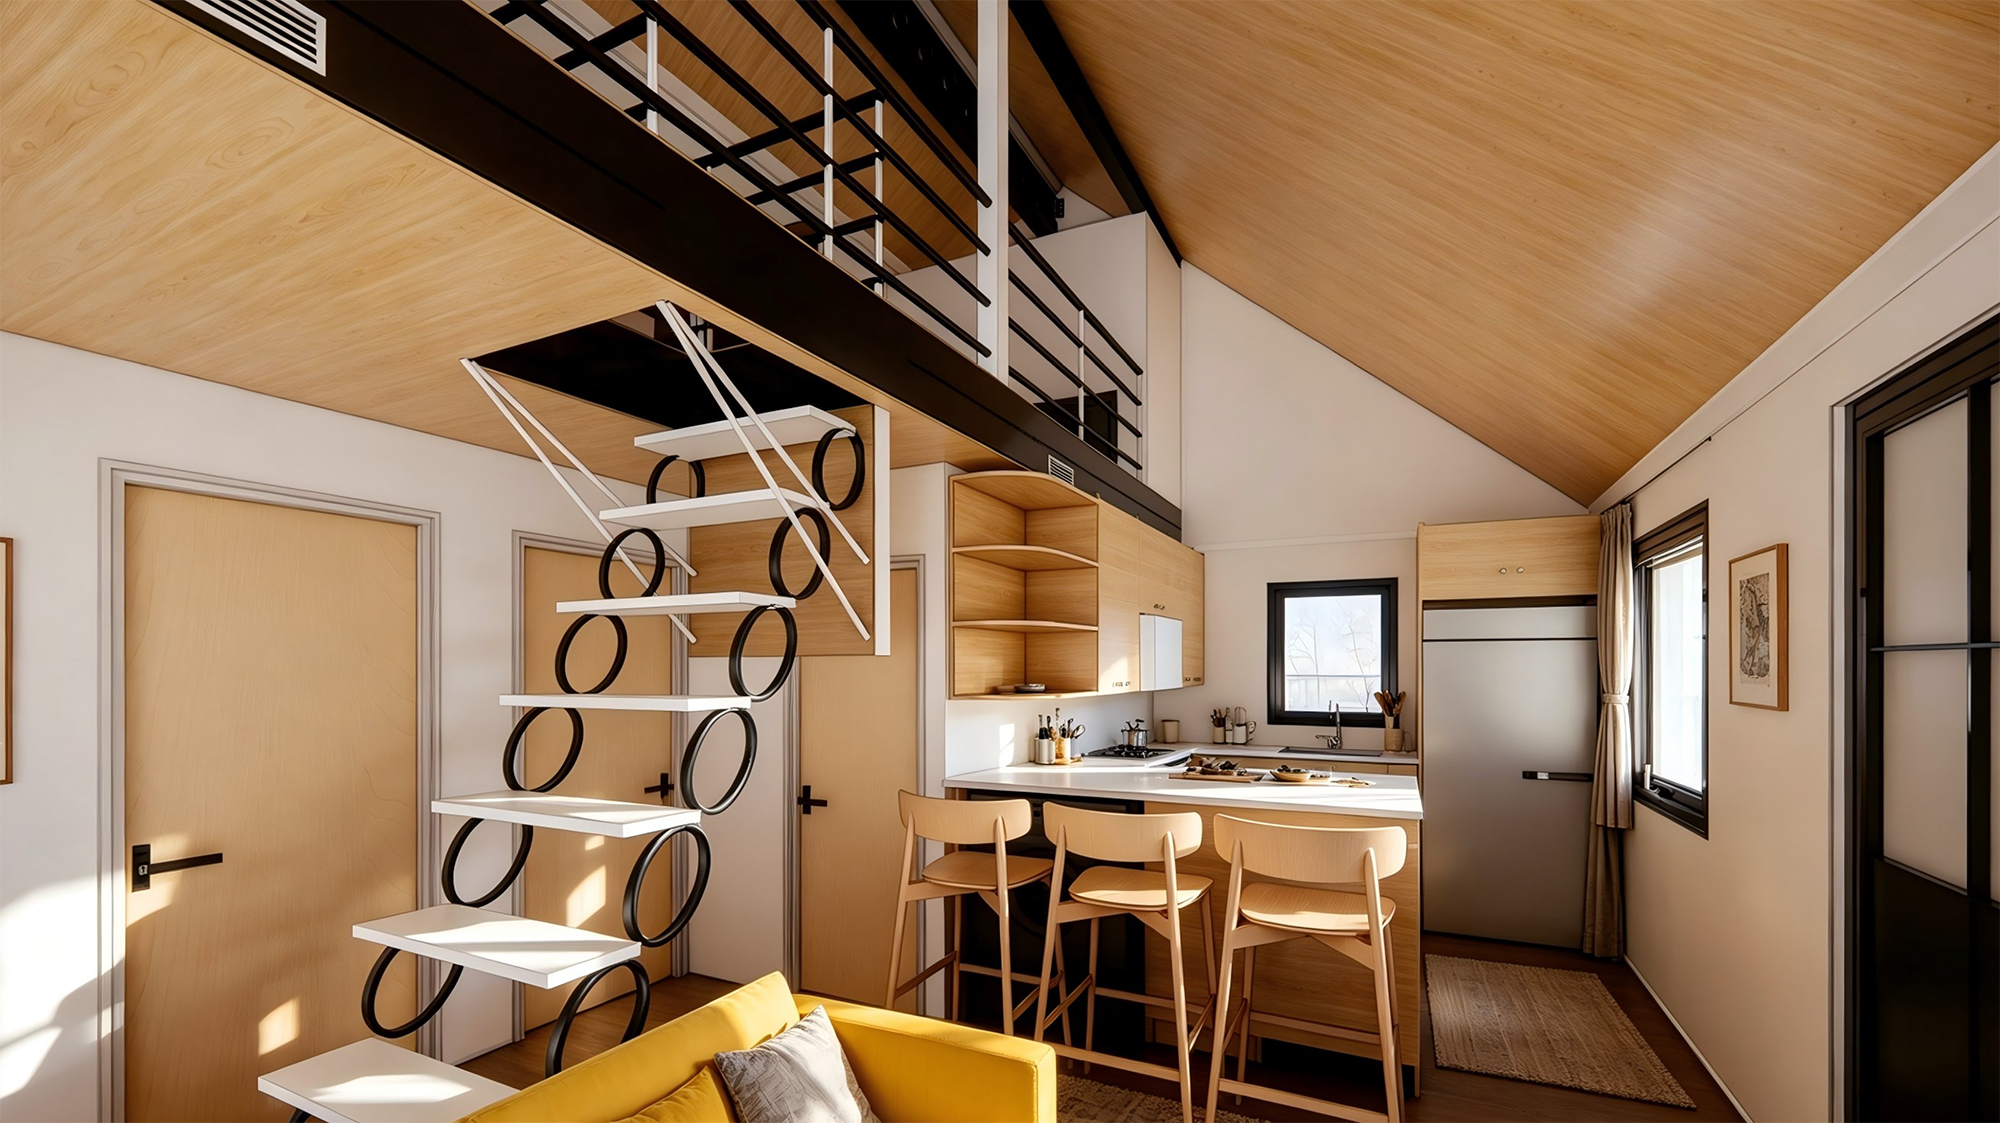
Precision-manufactured on automated assembly lines to guarantee structural alignment and water-tight fold sealings.
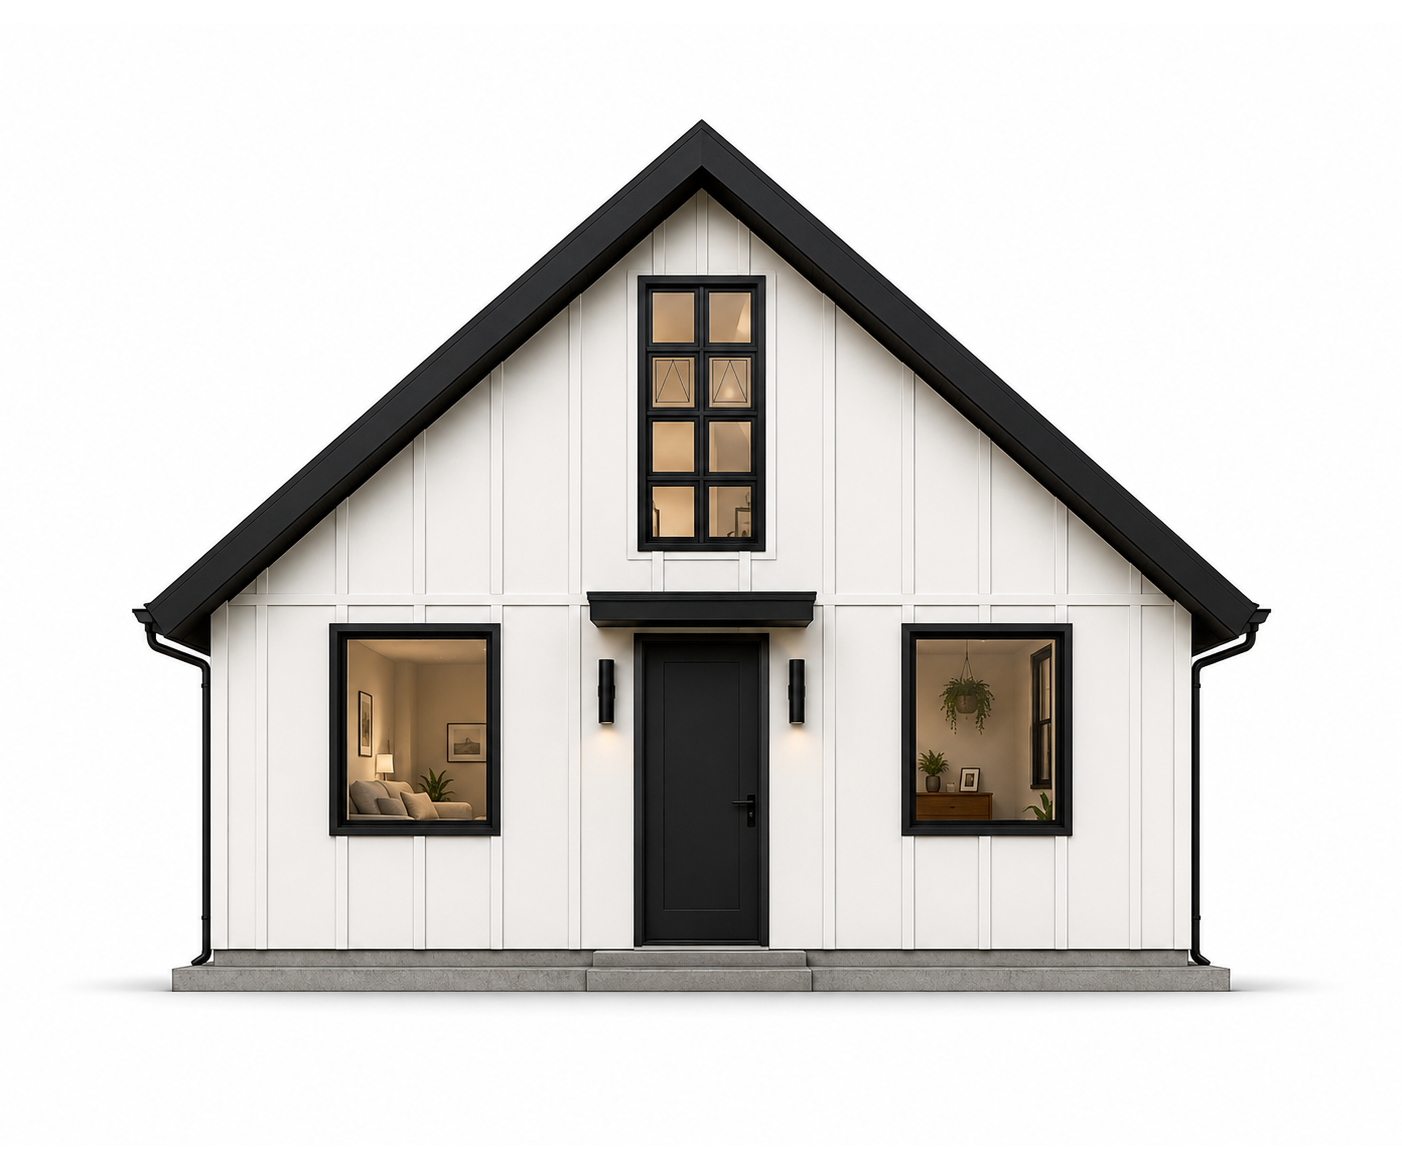
Optimized double-glazed energy efficient window placement for maximum passive daylighting and cross-ventilation.
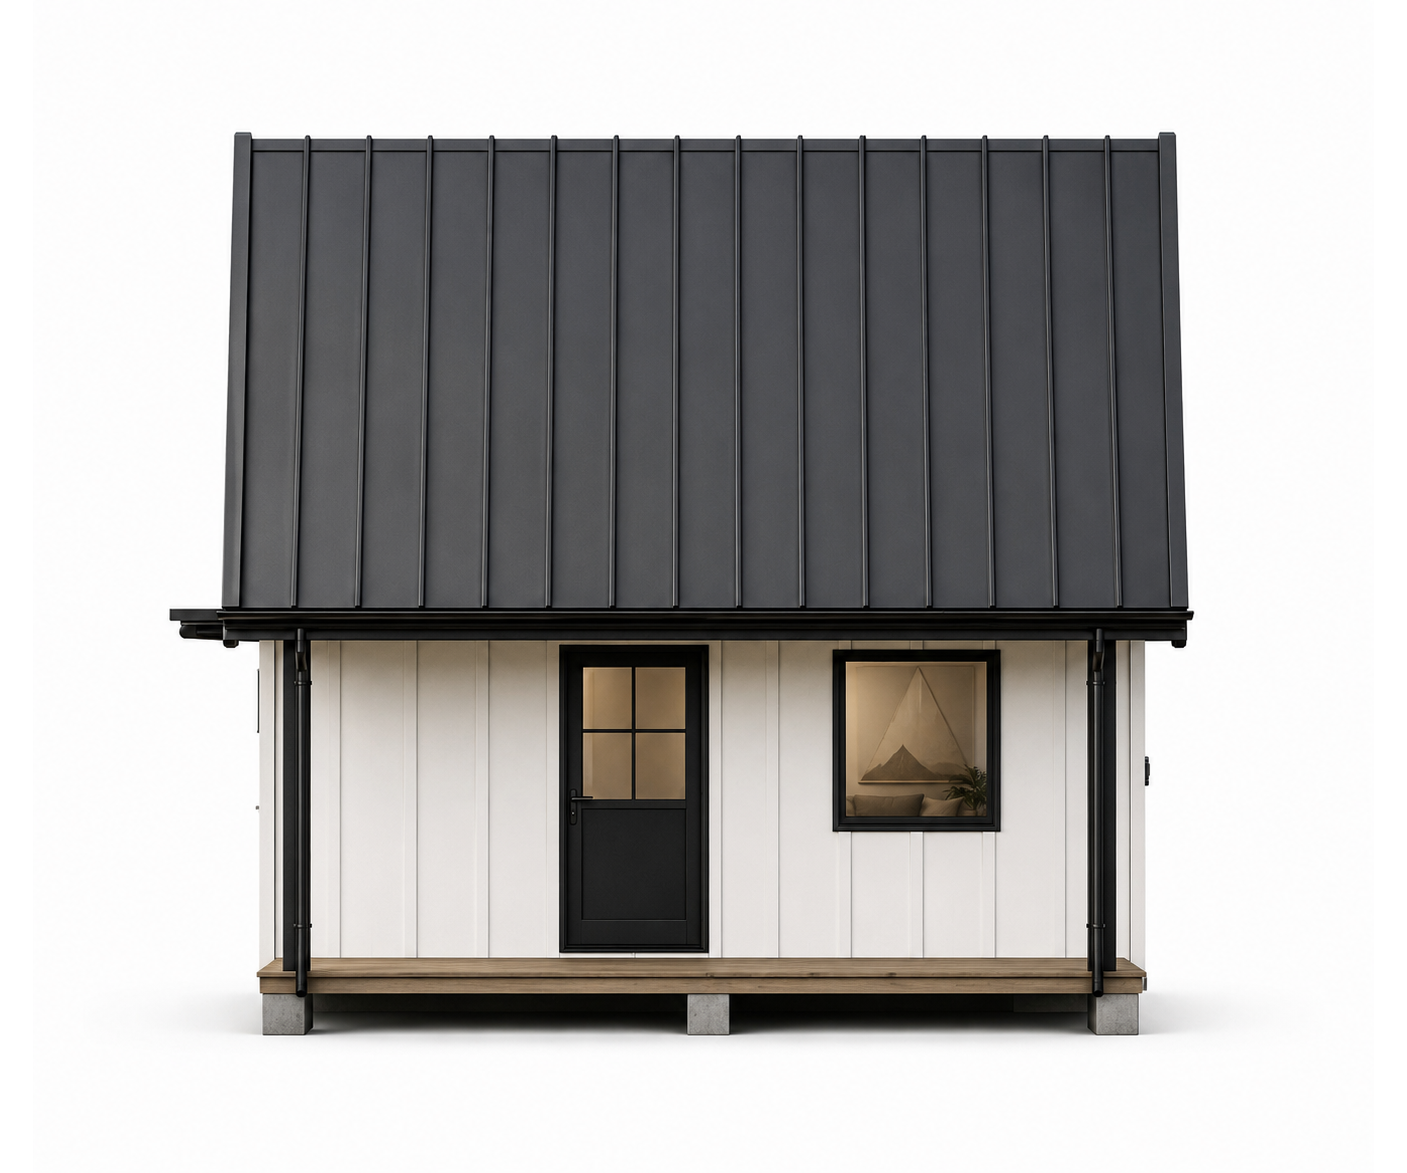
Clean architectural lines with integrated weatherproofing gaskets and heavy-duty structural steel hinge points.
Select the ideal modular footprint for your development site, guest resort, or workforce project.
| Model Name | Total Area | Layout Configuration | Max Capacity | Container Load Density |
|---|---|---|---|---|
| Dreamloft 2027 | 631 sq ft | 2 Bedrooms + Vaulted Loft | 6 – 8 Guests | 1 Unit / 40ft HC Container |
| Duplex 2026 | 380 sq ft | 2 Independent Studio Units | 2 – 4 Guests | 2 Units / 40ft HC Container |
| Bungalow 2BR 2026 | 430 sq ft | 2 Bedrooms + Kitchen & Bath | 4 Guests | 1 Unit / 40ft HC Container |
| MiniBox 2026 | 280 sq ft | Single Studio ADU | 2 Guests | 2 Units / 40ft HC Container |
Direct answers regarding international shipping, structural compliance, and site preparation.
Every Dreamloft unit folds into a self-enclosed heavy-gauge steel shell with industrial rubber seals. The folded structure is weather-tight, ISO-compliant for ocean freight container handling, and protected against salt-spray corrosion.
Dreamloft 2027 can be anchored on helical ground screws for rapid relocatable setups or set upon standard concrete piers/slab for permanent foundation approval. Site plumbing and electrical stub-ups must be placed according to factory drawings.
Yes. Factory production lines configure wiring, breaker panels, and plumbing lines to meet US (HUD/IBC), European (CE), and Australian/NZ electrical and sanitation building codes based on destination country requirements.
We supply both individual units for residential homeowners and multi-container wholesale shipments for resort developers, government disaster response agencies, and industrial workforce camps.
Connect directly with BoxHouse sales engineers to receive technical engineering packages, wholesale pricing quotes, and global freight estimates.