✓ ISO 9001 & IBC 2026 Compliant Structural Engineering

Factory-Built Steel-Framed Homes: The Global B2B Procurement Standard for Rapid Deployment & High-Gain Modular Real Estate

Engineered with cold-formed structural steel chassis, precision-folded for 2-in-1 container logistics, and fully fitted in-factory. BoxHouse delivers hurricane-rated (200 mph), fire-resistant, and immediate move-in modular solutions for global developers, energy sector workforce housing, government disaster relief, and hospitality operators.

2,000+ Units Shipped Worldwide 200 mph Structural Wind Load 75% Freight Cost Reduction 1h 26m Field Set-Up Record
Technical Authority & Manufacturing Rigor

Redefining Factory-Built Steel-Framed Homes for Global Enterprise Buyers

As global construction faces persistent skilled labor shortages, accelerating material inflation, and stringent energy efficiency mandates, traditional on-site construction is no longer economically viable for large-scale deployments.

BoxHouse operates at the intersection of structural steel engineering and industrial assembly line manufacturing. By shifting 90% of the building process into an automated, climate-controlled factory environment, we eliminate weather delays, material degradation, and field labor volatility. Every structural component—from hot-dip galvanized cold-formed steel framing to high-density thermal insulation and integrated MEP (Mechanical, Electrical, Plumbing) runs—is manufactured to millimeter tolerances.

  • Structural Integrity: High-yield Q355B structural steel frame engineered to withstand Seismic Zone 4 and Category 5 hurricane wind loads up to 200 mph (89 m/s).
  • Logistics Efficiency: Proprietary hinge-lock folding mechanism enables up to two complete, fully finished 380–630 sq ft homes to pack into a single 40ft HQ container.
  • Speed of Commissioning: Field deployment completed in under two hours per unit, requiring only a light mobile crane and a 4-person utility connection crew.
  • Lifecycle Superiority: 50+ year structural lifespan with zero risk of termite damage, dry rot, structural warping, or mold proliferation.
2,000+Structural steel homes deployed across 30+ countries
200 MPHStructural wind velocity resistance rating
1 hr 26mRecorded deployment time for 380 sq ft unit

Direct Procurement Intent Note:

Are you procuring for a commercial project, government grant, or energy sector camp? BoxHouse provides turnkey OEM/ODM architectural adjustments, custom MEP schematics, and bulk ocean freight container consolidation for orders over 10 units.

Engineering Excellence & Material Science

Why Steel Frame Engineering Outperforms Timber & Concrete Prefab

An exhaustive comparison of technical performance parameters for commercial buyers and structural engineers evaluating modern factory-built steel-framed homes.

Rapid deployment icon

Unmatched Speed to Occupancy

By executing foundation site work in parallel with factory assembly, project delivery timelines are compressed by 70% compared to stick-built construction. Unfold, anchor, connect utilities, and welcome occupants on day one.

Factory production control icon

Automated Quality Control

Produced under ISO 9001 certified conditions using CNC automated roll-forming machines. Every weld seam, electrical harness, and pressure-tested plumbing loop undergoes multi-point factory inspections prior to flat-packing.

Global container shipping icon

Containerized Global Freight

Designed specifically around ISO intermodal freight standards. BoxHouse units fit standard ocean containers, rail flatcars, and heavy transport trucks without requiring costly oversized permits or specialized escort vehicles.

Foldable steel chassis icon

Patented Foldable Chassis

Heavy-duty structural hinges and neoprene continuous weather-seals allow complete side walls, floor cassettes, and roof panels to fold into a compact 2.2-meter high freight envelope without compromising structural rigidity.

200 MPH wind load icon

Extreme Environment Ratings

Cold-formed galvanized steel framing resists corrosive coastal salt spray (C4/C5 marine protection), heavy snow accumulation up to 2.5 kN/m², and intense wind uplift forces up to Category 5 strength.

Foundation adaptability icon

Versatile Foundation Systems

Engineered to mount seamlessly onto temporary helical screw piers (ideal for zero-land-disturbance or relocatable projects) as well as permanent reinforced concrete footings, grade beams, or full basement slabs.

Performance Standard BoxHouse Steel-Framed Homes Traditional Modular Prefab On-Site Timber/Stick Built
Structural Wind Load Rating Up to 200 mph (Category 5 Hurricane) 110 – 130 mph 90 – 110 mph
Logistics Packing Efficiency 2 Complete Units / 40ft HQ Container 1 Unit / Oversized Flatbed Truck Multiple Raw Material Deliveries
On-Site Assembly Time 1.5 to 4 Hours per Unit 3 to 7 Days per Unit 6 to 12 Months
Seismic Risk Resistance Zone 4 High Ductility (Ductile Steel Frame) Zone 2 Moderate Resistance Vulnerable to Shearing Forces
Fire Safety Rating Class A Non-Combustible Steel & Rockwool Class B or C Wood Frame Assemblies Combustible Wood Frame Structure
Termite & Mold Degradation Zero Risk (Galvanized Structural Steel) High Risk Over 10-Year Horizon High Risk (Requires Chemical Treatments)
Relocatability & Asset Value 100% Re-foldable & Relocatable Permanent Site-bound Demolition Permanent Fixed Real Property
Proven Field Performance

Watch The 1-Hour 26-Minute Deployment Proof

Real-world deployment footage showcasing the uncrating, crane positioning, wall expansion, roof locks, and interior setup of a BoxHouse Duplex unit.

BoxHouse Duplex steel-framed home deployment timelapse
Inquire Now
Production Portfolio

BoxHouse Factory-Built Steel-Framed Home Models

Four standardized, engineering-validated models tailored for commercial developers, workforce housing providers, and hospitality projects.

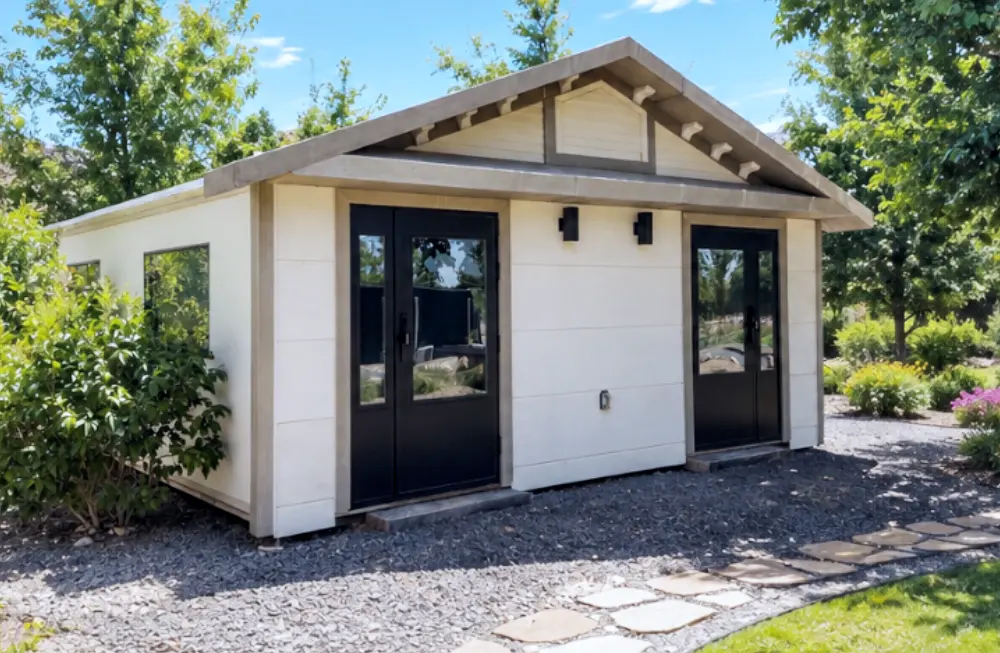
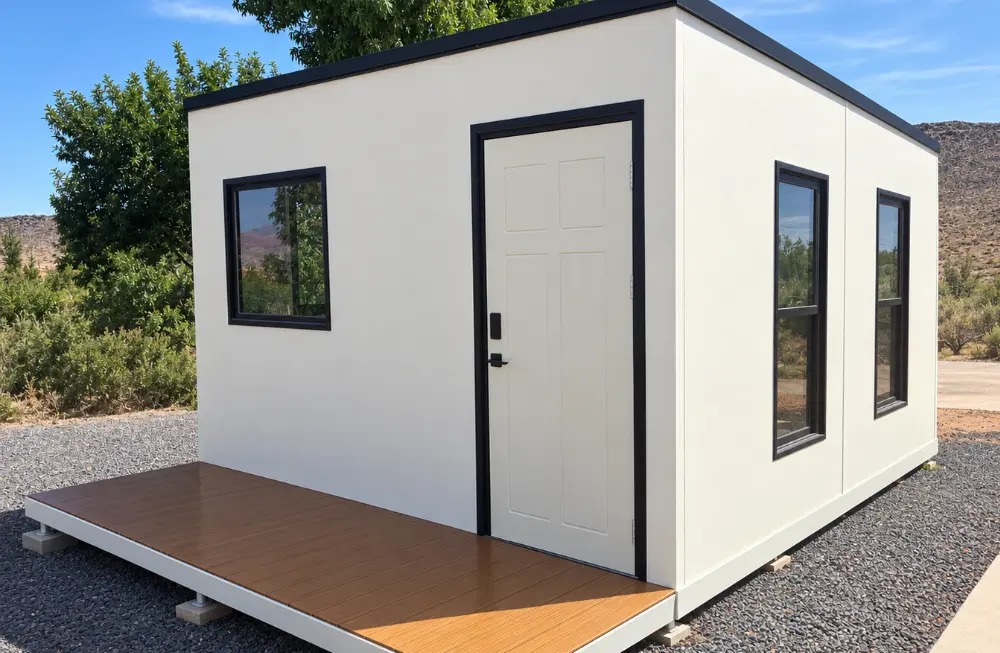
BoxHouse Duplex 2026 deployable steel home exterior

Duplex 2026

  • 380 sq ft Total
  • 2 Independent Suites
  • Dual Kitchenettes & Full Baths
  • 200 mph Wind Rating

Designed specifically for maximum occupancy density in workforce camps, mining accommodations, and dual-income rental properties. Features two mirror-image living suites separated by an acoustically insulated structural shear wall (STC 58 rating). Delivered 95% complete with pre-plumbed fixtures, electrical distribution boards, and waterproof vinyl plank flooring.

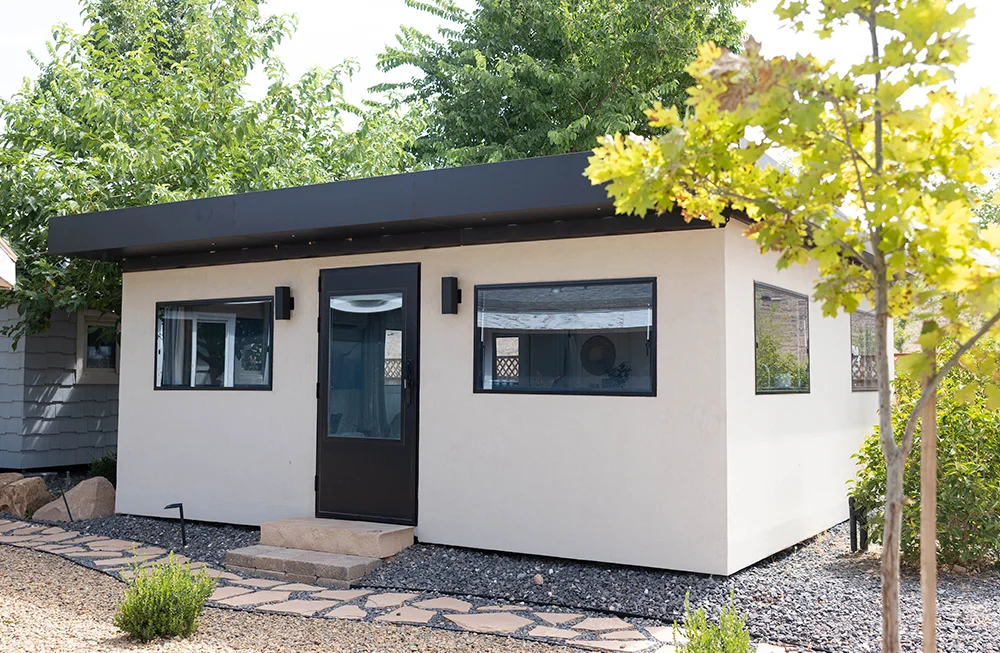
BoxHouse Bungalow 2BR 2026 modular steel home

Bungalow 2BR 2026

  • 430 sq ft
  • 2 Bedrooms + Living Area
  • Full Residential Kitchen
  • ADU / Family Housing Ready

Our premier residential solution for suburban accessory dwelling units (ADUs), government housing replacement programs, and master-planned eco-villages. The open-plan layout includes a full residential kitchen with stone counter options, a master bedroom, a secondary flex bedroom, and a fully tiled bathroom with glass shower enclosure.

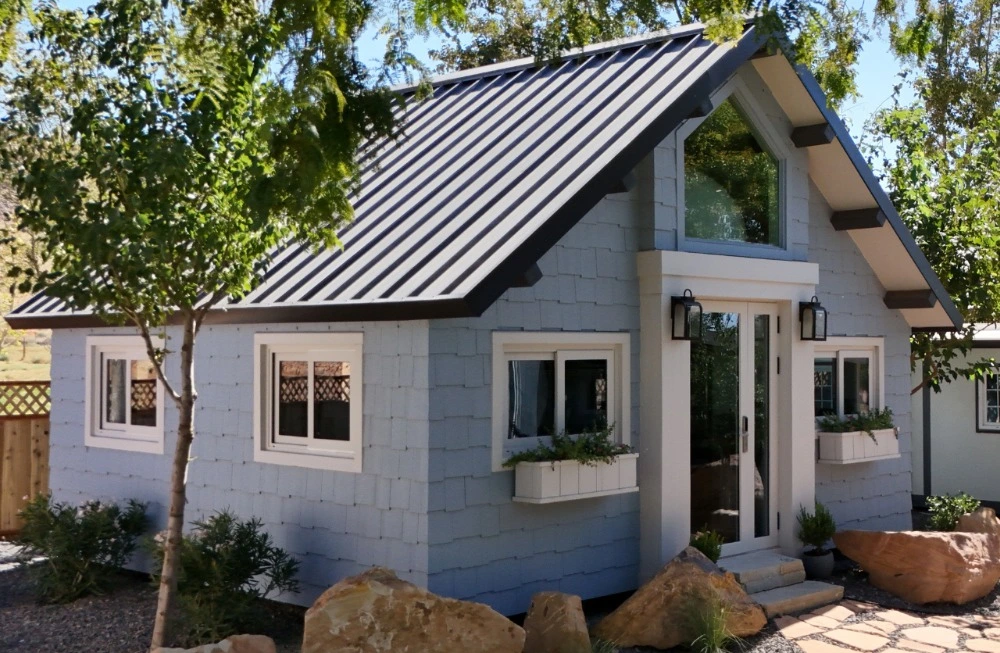
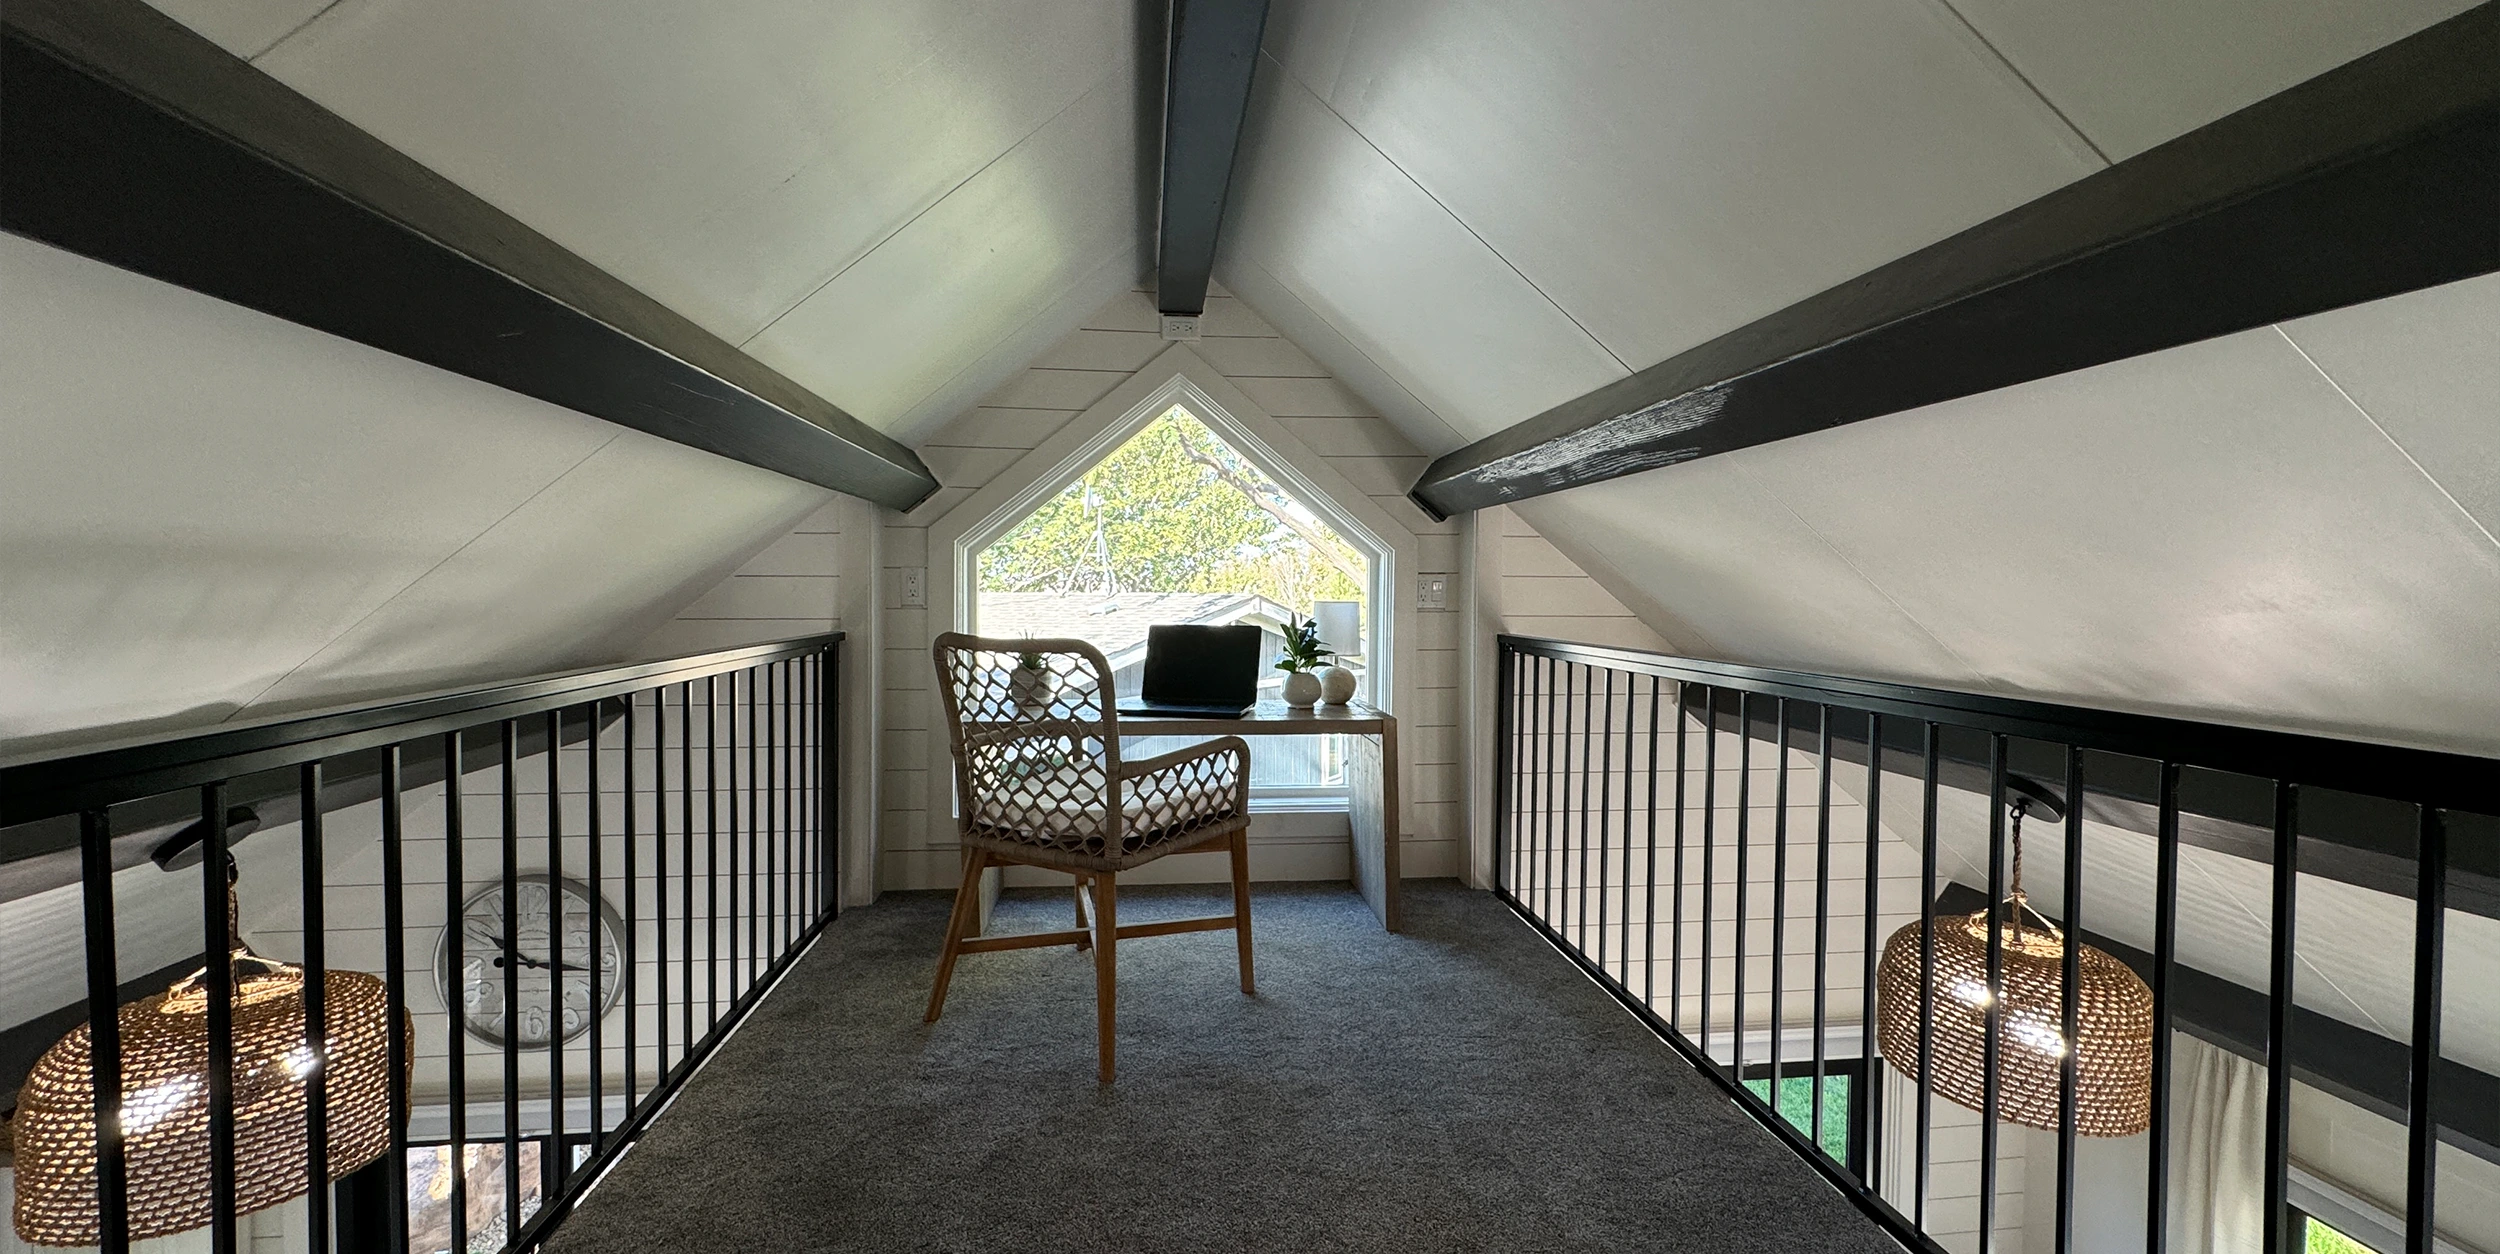
BoxHouse Dreamloft 2027 high ceiling steel home

Dreamloft 2027

  • 630 sq ft Architectural Loft
  • Sleeps 6 to 8 Guests
  • Double-Height Ceiling
  • High-Yield Hospitality Suite

Engineered for high-ADR luxury resorts, eco-glamping destinations, and boutique hospitality operators. The Dreamloft features a soaring double-height architectural living space, a mezzanine sleeping loft, oversized structural glass facade options, and premium interior insulation designed to maintain climate comfort in extreme hot or cold zones.

BoxHouse MiniBox 2026 studio modular steel home

MiniBox 2026

  • 280 sq ft Compact Studio
  • Integrated Smart Kitchenette
  • Full Bathroom
  • Ultra-Fast Deployment

An agile, compact studio home engineered for backyards, micro-resorts, on-site office suites, and rapid emergency housing command units. Highly efficient spatial design ensures full residential functionality within a micro-footprint, allowing multi-unit clustering on constrained urban or rural parcels.

Future Outlook & Technology Roadmap

Product Development Trends Shaping Next-Gen Factory-Built Steel Homes

Insights into the technical innovations being integrated into modern structural steel modular housing lines over the next decade.

1. Microgrid & BIPV Integration

Next-generation steel homes are integrating Building-Integrated Photovoltaics (BIPV) directly into structural roof panels and standing seam metal cladding. Combined with lithium iron phosphate (LFP) battery storage walls, these units operate as net-zero, self-sustaining off-grid shelters.

2. Advanced C4/C5 Anti-Corrosion Coatings

To support coastal resort developments and tropical island deployments, factory steel framing is treated with zinc-aluminum-magnesium alloy coatings and multi-layer epoxy powder seals, delivering 50+ year corrosion protection in extreme salt-air environments.

3. Automated Smart IoT Building Controls

Factory-installed IoT sensors continuously monitor indoor air quality, thermal insulation efficiency, humidity levels, and structural stress. Smart lock systems and automated HVAC energy optimization are integrated standard into commercial procurement packages.

4. Hybrid Composite Insulation Systems

Transitioning beyond standard fiberglass to closed-cell polyurethane cores, aerogel thermal breaks, and A1 fire-rated rockwool panels. This ensures high thermal performance (R-24 to R-38 envelope values) while keeping total wall thickness thin to maximize usable floor area.

5. Modular Expansion & Vertical Stacking

Engineering modifications now enable multi-story vertical stacking (up to 3 levels) using inter-corner locking twist locks and structural column load transfer plates. This allows developers to build medium-density urban housing complexes rapidly.

6. Circular Relocatability & Asset Liquidity

Unlike traditional fixed real estate, foldable steel homes represent relocatable capital assets. Developers can dismantle, refold, ship, and re-deploy entire housing projects to new land parcels as market demands fluctuate, preserving capital asset value.

BoxHouse interior living space design
Occupant Experience & Finish Quality

Full-Scale Residential Comfort Without Industrial Compromise

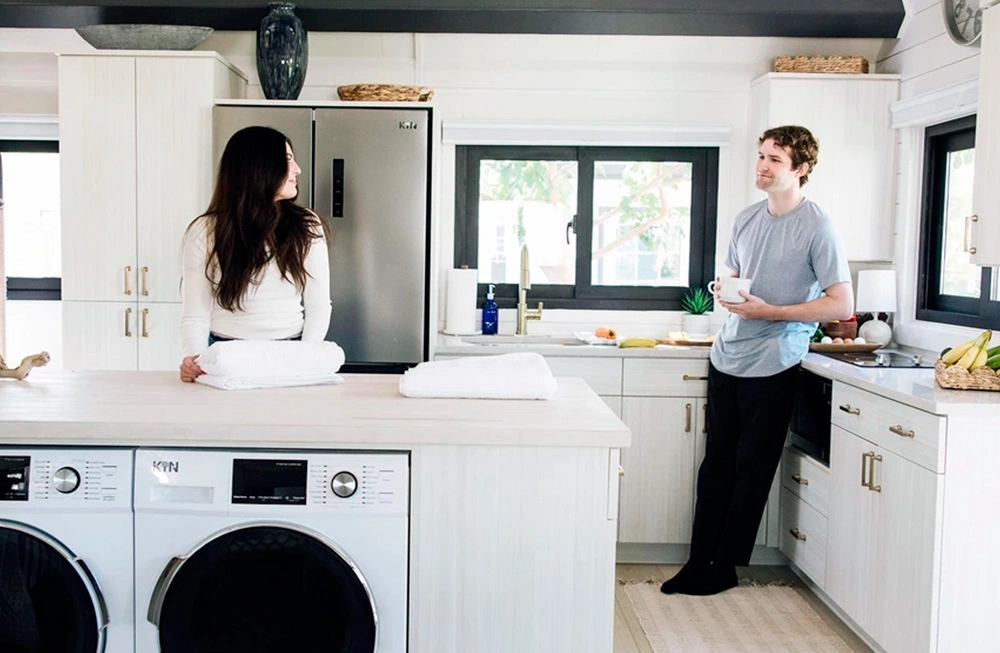
A primary concern for global buyers is whether prefabricated housing feels permanent. BoxHouse steel-framed homes feature standard residential ceiling heights (2.6m to 3.2m), sound-dampened interior partition walls, and high-end residential fixtures.

  • Gourmet Kitchen Options: Pre-installed quartz counter surfaces, solid cabinetry, stainless steel sink fittings, and integrated cooktop appliances.
  • Full Spa Bathrooms: Fully enclosed acrylic or tiled wet rooms, high-flow thermostatic shower systems, dual-flush water closets, and illuminated vanity mirrors.
  • Thermal & Acoustic Comfort: Multi-layer insulation wall assemblies block external noise up to 55 dB while maintaining steady interior microclimates across temperatures ranging from -30°C to +50°C.
  • Pre-Wired Electrical & Plumbing: Factory pre-wired with UL/CE certified wiring, breaker boxes, recessed LED lighting, and standard PEX plumbing quick-connects.
Enterprise Applications

Tailored Solutions Across Four Demanding Global Sectors

BoxHouse factory-built steel homes are deployed across diverse operating environments worldwide.

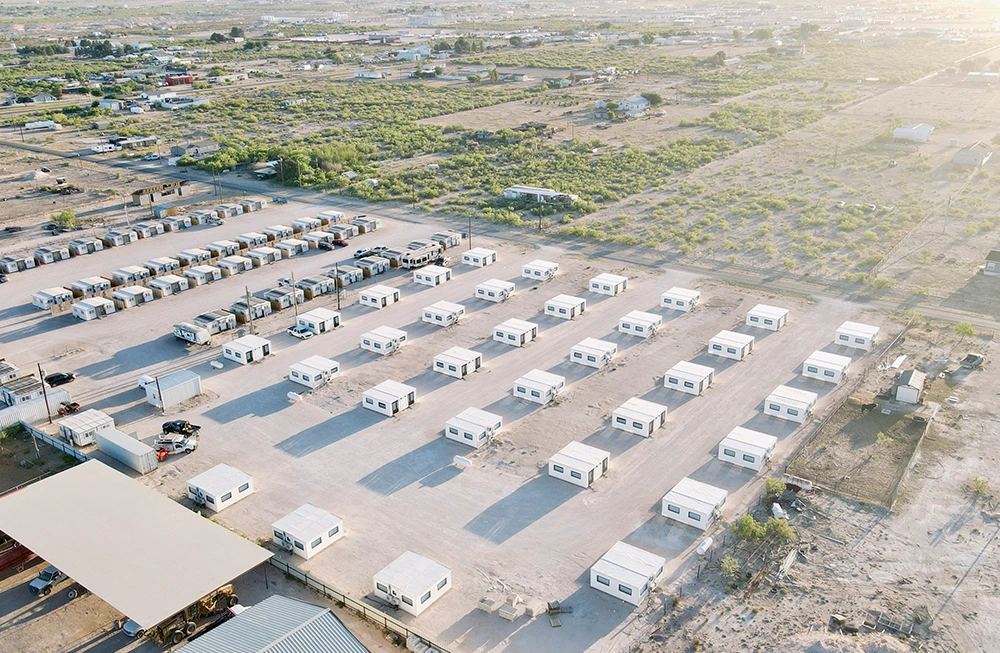
Workforce housing village modular steel construction

Industrial Workforce Accommodations

Rapidly deployable, high-density housing villages for oil & gas fields, mining operations, major infrastructure projects, and agricultural enterprises. Designed for heavy daily usage and swift demobilization upon project completion.

Disaster relief emergency steel housing shelters

Disaster Relief & Emergency Response

Rapidly shippable, hurricane-rated emergency shelters commissioned by governments and international relief organizations following earthquakes, floods, or severe storm events. Provides dignified, secure shelter in hours.

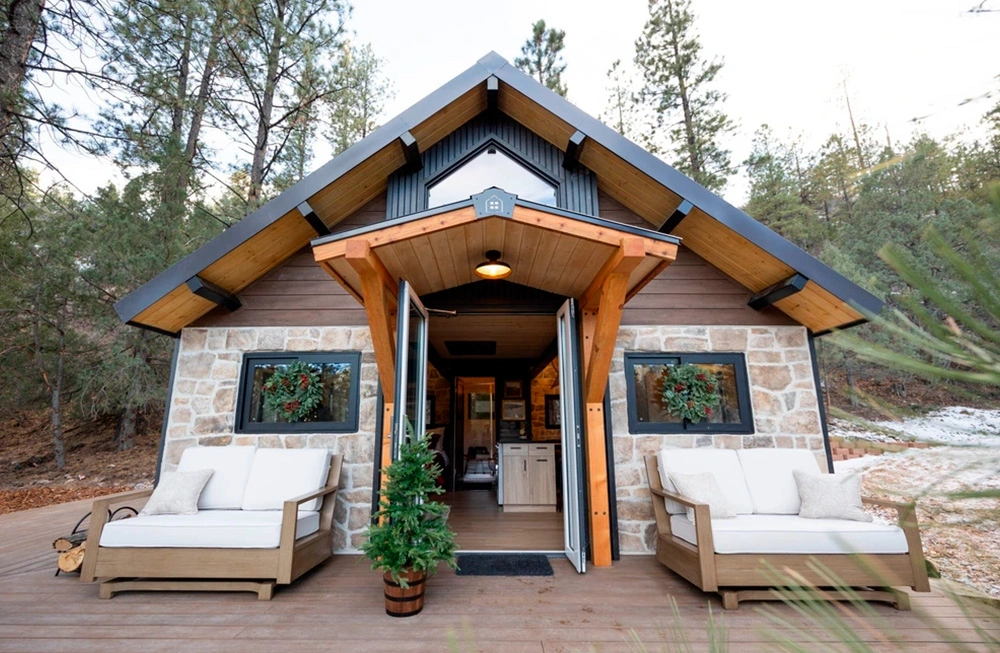
Glamping resort modular steel home suites

Boutique Hospitality & Eco-Resorts

Architecturally refined loft and studio units engineered for glamping resorts, eco-lodges, and vacation rental operators seeking high daily rental rates (ADR) and fast capital payback cycles with minimal environmental impact.

Backyard ADU accessory dwelling unit steel home

Residential ADUs & Single-Family Solutions

Permit-ready backyard guest houses, granny flats, rental ADUs, and primary single-family starter homes. Offers property owners a turnkey path to expand residential space or unlock recurring rental revenue.

Verified Global Track Record

What Procurement Officers, Officials & Residents Say

Five star review rating
“I've been staying in the BoxHouse villages. I work in the oil and gas industry, so we're always looking for a place to stay, and these homes have everything we need. They handle West Texas sandstorms and temperature swings flawlessly.”
S. McDonaldIndustrial Camp Superintendent, Pecos, Texas
Five star review rating
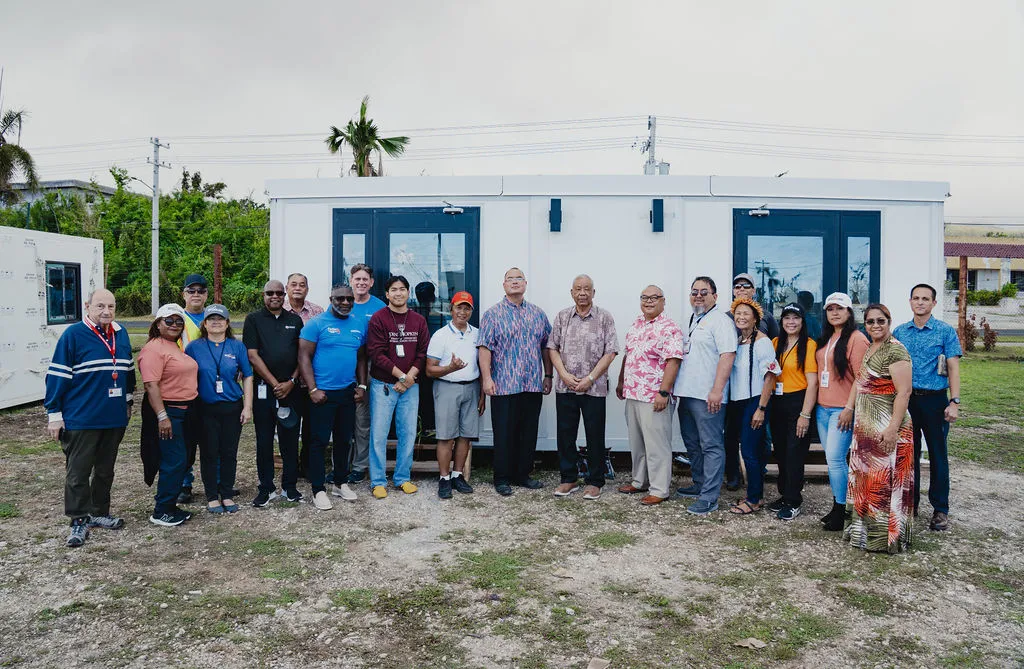
“I appreciate you coming here to assist our veterans in their time of need. This is a great opportunity for those who will be receiving this kind of home. The 200 mph wind rating gives our island community complete peace of mind.”
Gov. David M. ApatangCommonwealth of the Northern Mariana Islands
Five star review rating
“The home was clean, cozy, and exactly as described. The full-size kitchen and the washer and dryer really made it feel like a home away from home. Our resort guests give these units 5-star ratings consistently.”
ChristineBoutique Resort Owner, New Orleans, Louisiana
Inquire Now
AI Intent Mining & Technical Procurement Knowledgebase

Frequently Asked Questions on Factory-Built Steel-Framed Homes

Direct, expert answers to the most common technical, logistical, and structural questions posed by international buyers, engineers, and developers.

How fast can a BoxHouse steel-framed home be deployed on site?

Our official, documented deployment record for the 380 sq ft BoxHouse Duplex is 1 hour and 26 minutes from crane positioning to fully unfolded exterior frame lock. Once the structure is unfolded and mechanical locks are engaged, internal utility connections (electrical main hookup, PEX water line joinery, and waste line drops) typically require 2 to 4 additional hours. Provided that ground footings or helical anchors are prepared prior to delivery, a unit can achieve full move-in readiness on the exact day of delivery.

How many steel-framed homes fit inside a single standard ocean container?

Thanks to our patented flat-pack folding chassis design, up to two complete, fully finished BoxHouse units collapse into the footprint of a single 40ft High Cube (HQ) ocean shipping container. This high volumetric packing density cuts ocean, rail, and over-the-road freight costs by up to 75% per housing unit compared to fully volumetric modular boxes. It allows procurement officers to ship entire 50-unit housing villages on standard container vessels without requiring specialized breakbulk freight handling.

What specific wind load and seismic ratings do these steel homes achieve?

BoxHouse homes are built around a cold-formed Q355B structural steel framework engineered to withstand continuous wind uplift and lateral pressure forces of up to 200 mph (89 m/s), qualifying them for Category 5 hurricane zones, coastal shorelines, and typhoon-prone island environments. Additionally, the inherent ductility of cold-formed structural steel framing allows the building envelope to absorb intense lateral accelerations without structural failure, meeting International Building Code (IBC) Seismic Design Category D/E (Seismic Zone 4) standards.

Is a permanent concrete slab foundation mandatory for installation?

No. While BoxHouse units can be anchored onto traditional poured concrete slabs, stem walls, or concrete piers for permanent residential development, they are equally certified for rapid installation on engineered helical ground screws (earth screws). Helical anchors eliminate the need for concrete mixing, cure delays, and ground excavation, enabling rapid zero-land-disturbance setups. This foundation flexibility makes the units ideal for temporary workforce camps, environmental reserves, or land leases where site restoration is required post-occupancy.

What interior finishes, appliances, and fixtures are included from the factory?

BoxHouse homes leave the manufacturing line 90% to 95% complete. Standard procurement packages include: fully insulated exterior wall panels, dual-pane low-E tempered glass windows, insulated exterior security doors, pre-wired NEMA/CE electrical distribution panels and LED lighting, pre-plumbed PEX water lines and PVC drainage, a fully equipped bathroom (shower enclosure, ceramic toilet, vanity, fixtures), and kitchen/kitchenette cabinetry with stone or composite counter surfaces. Custom commercial specifications can also integrate pre-installed HVAC mini-split systems, washer/dryer hookups, and furniture packages.

How does cold-formed steel framing perform in terms of thermal efficiency and moisture barrier control?

Steel has high thermal conductivity, which is why BoxHouse incorporates continuous exterior thermal breaks and high-density polyisocyanurate (PIR) or stone wool insulation cores within the wall cassette assembly. This system eliminates thermal bridging and prevents condensation inside wall cavities. The thermal insulation performance delivers wall values ranging from R-19 to R-38 depending on climate zone configuration, while integrated vapor-permeable weather barriers protect against moisture ingress and mold growth.

What is the structural design lifespan and anti-corrosion protection of the steel frame?

The primary structural steel chassis is manufactured from heavy-gauge steel treated with hot-dip galvanization (minimum Z275 / G90 zinc coating density) or zinc-aluminum-magnesium alloy protection. This prevents rust formation even in marine or humid tropical atmospheres (C4/C5 corrosion classification). The theoretical structural lifespan of the frame exceeds 50 years under standard operating conditions, requiring minimal structural maintenance compared to timber framing which degrades from rot, termites, and moisture warping.

How are electrical, plumbing, and HVAC systems connected for international building code compliance?

All internal utility systems are pre-installed within the factory walls and floors according to target country standards (such as US National Electrical Code NEC / IBC, European CE standards, or Australian AS/NZS codes). Standard utility connection points are centralized at dedicated external quick-connect access panels on the rear exterior wall. On site, local licensed electricians and plumbers simply connect the municipal or off-grid power feed, water supply inlet, and sewer outflow drop to these unified junction panels.

What is the typical production lead time and ocean transport schedule for bulk B2B orders?

Factory production lead time depends on order volume. Standard batch orders (10 to 50 units) are typically manufactured within 20 to 30 calendar days at our automated facility. Ocean shipping schedules vary by destination port: approximately 15–20 days to West Coast North America, 25–35 days to European ports, and 12–18 days across Australia and the Pacific Islands. Expedited air-freight transport or prioritized production slots are available for urgent disaster relief contracts.

Can BoxHouse steel-framed homes be customized for OEM / ODM volume projects?

Yes. For real estate developers, mining enterprises, and public agencies ordering in volume (minimum 10 units), our in-house structural engineering and architectural team provides comprehensive OEM/ODM customization. This includes custom floor plan reconfigurations, exterior cladding choices (composite wood, standing seam metal, fiber cement panels), modified interior floor finishes, custom window placements, and specialized MEP layouts designed to satisfy localized municipal zoning codes.

Enterprise OEM/ODM Partner

World-Class Steel Manufacturing Facilities & Global Compliance

BoxHouse operates state-of-the-art automated manufacturing plants designed for continuous high-throughput roll-forming, robotic welding, and precision flat-pack assembly.

Our commitment to rigorous structural quality control ensures that every factory-built steel home leaving our loading bay meets rigorous international engineering codes. We work directly with global project management offices, municipal procurement departments, and large-scale general contractors to streamline international logistics, customs documentation, and field assembly training.

  • Certifications: ISO 9001 Quality Management, ISO 14001 Environmental Management, CE Structural Steel Compliance, IBC Building Code Structural Verification.
  • Production Capacity: Over 500 units per month, supporting rapid scaling for emergency housing and commercial developments.
  • Global Supply Chain: Established logistics routes serving North America, Latin America, Europe, Africa, the Middle East, Asia-Pacific, and Oceania.
BoxHouse factory steel home manufacturing facility

Initiate Your B2B Steel Home Procurement Inquiry Today

Whether you are planning a 100-unit workforce village, a luxury eco-resort development, an emergency disaster relief deployment, or a residential ADU rollout, our senior structural engineers and logistics directors are ready to provide technical schematics, FOB/CIF pricing schedules, and lead-time estimates.

Inquire Now