
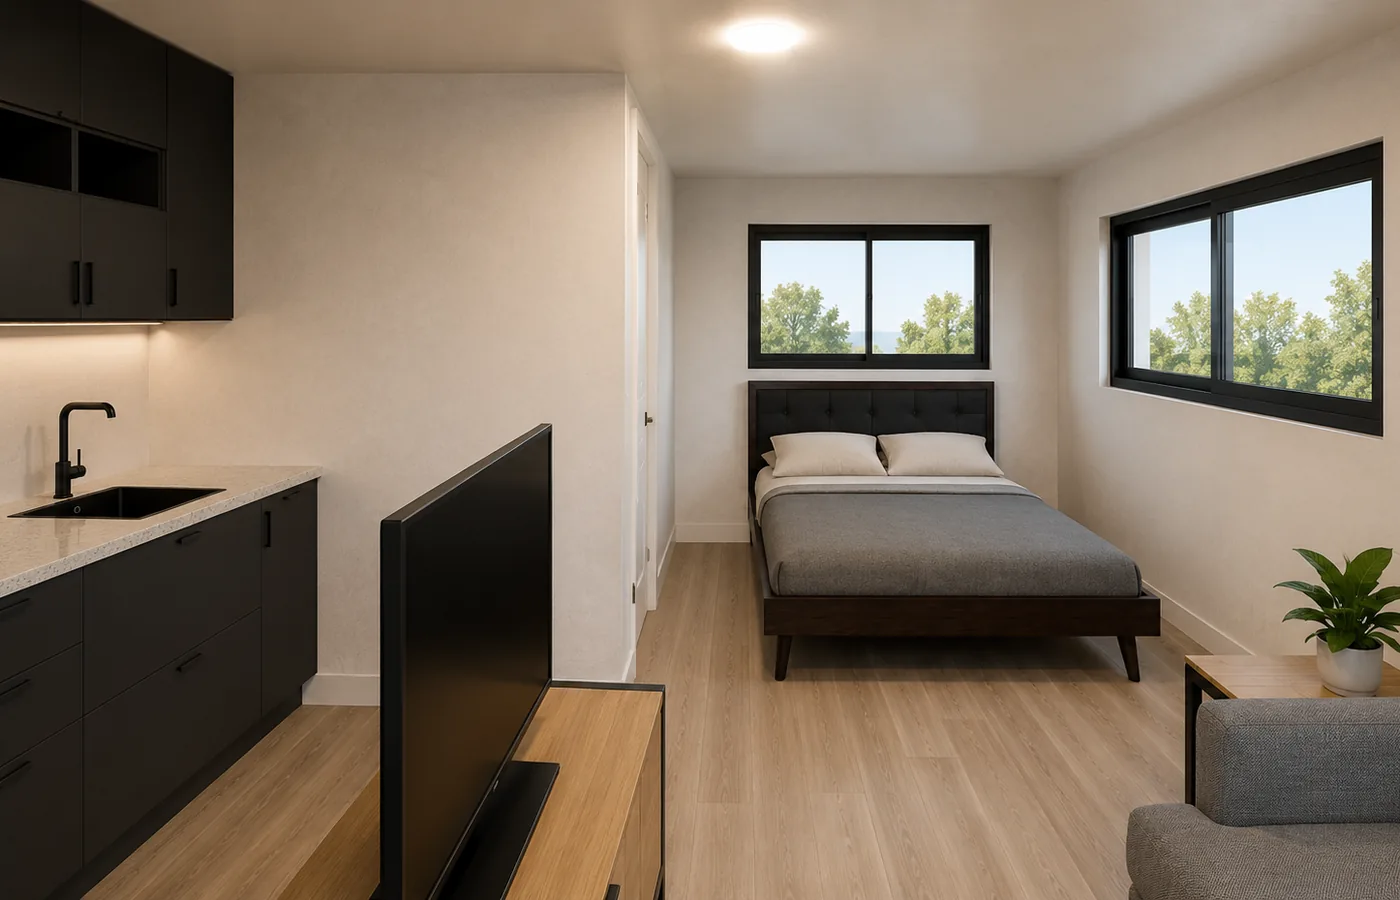
Sleeping Quarters
Sized comfortably for standard queen bedding with overhead storage integration and wall-mounted electrical outfitting.
The MiniBox 2026 is BoxHouse’s most efficient single-occupancy model. Built on an assembly line with structural steel framing, it delivers a turnkey studio living environment fully outfitted with residential amenities.
Designed specifically for high-density container logistics, two complete units fold flat and load into a standard 40-foot High Cube shipping container. It is the ideal prefabricated solution for backyard ADUs, boutique resort rentals, and rapid workforce housing rollouts.
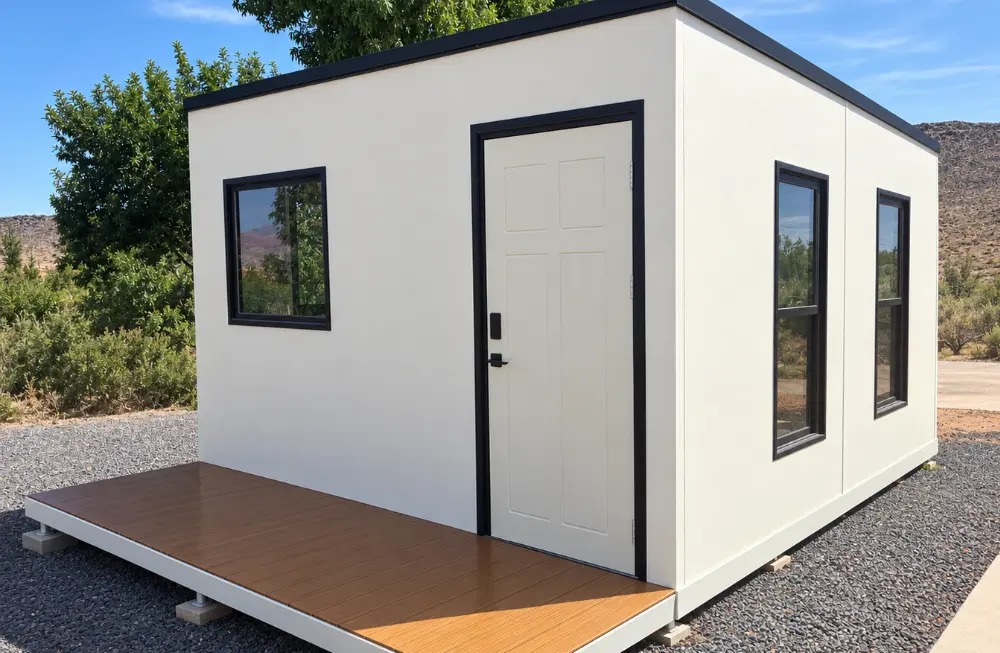
Consolidated performance metrics engineered for international developers, commercial procurement teams, and residential project leaders.
19' 7" L × 14' 5" W × 8' 4" H
19' 7" L × 7' 9" W × 8' 4" H
280 sq ft (260 net indoor)
7' 8" clear interior
~9,000 lbs (4,082 kg)
2 Units / 40' HC Container
Inverter Heat Pump Mini-Split
200 mph structural chassis
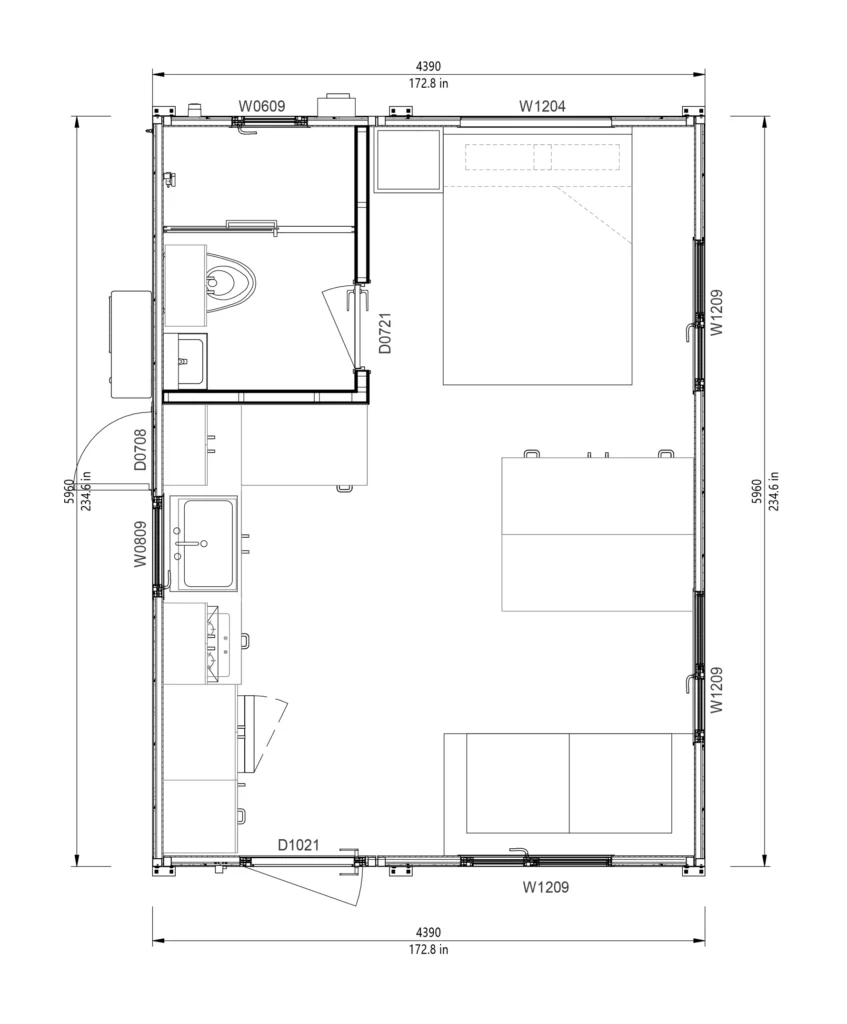
Every square inch of the MiniBox 2026 is engineered to optimize resident mobility, storage capacity, and functional living comfort.
The interior integrates a full-sized studio bedroom area, flexible lounge space, an apartment-grade kitchenette with induction cooktop, and a complete bathroom with standard residential fixtures. All plumbing runs are aligned along a centralized wet wall to optimize structural integrity and streamline field utility hookups.
Manufactured indoors to guarantee precise craftsmanship, durable surface materials, and modern aesthetic choices.
Sized comfortably for standard queen bedding with overhead storage integration and wall-mounted electrical outfitting.
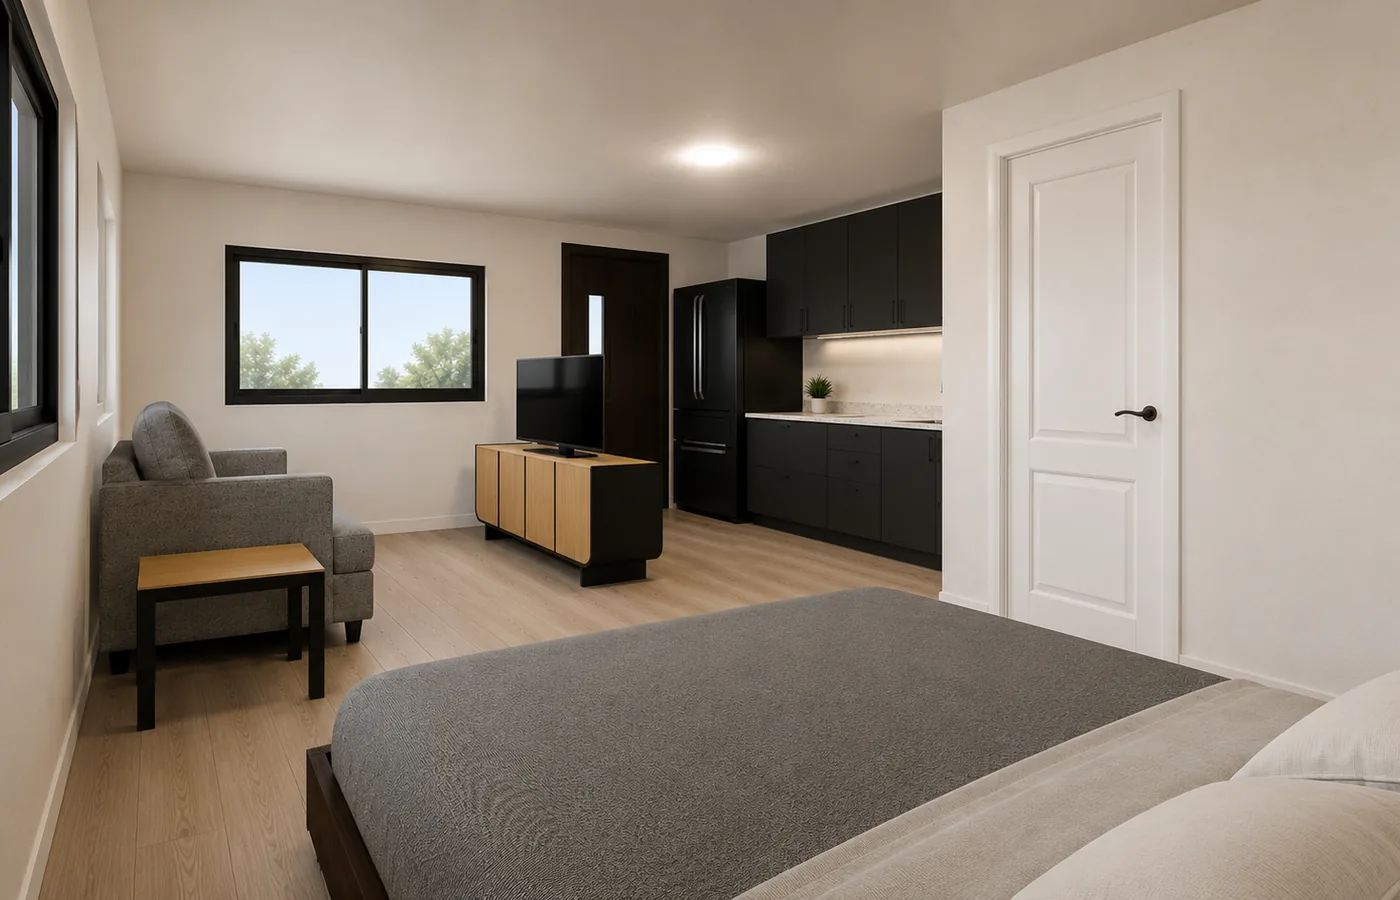
Open floor area accommodates modular seating, workstation desk, and wall-mounted entertainment displays.
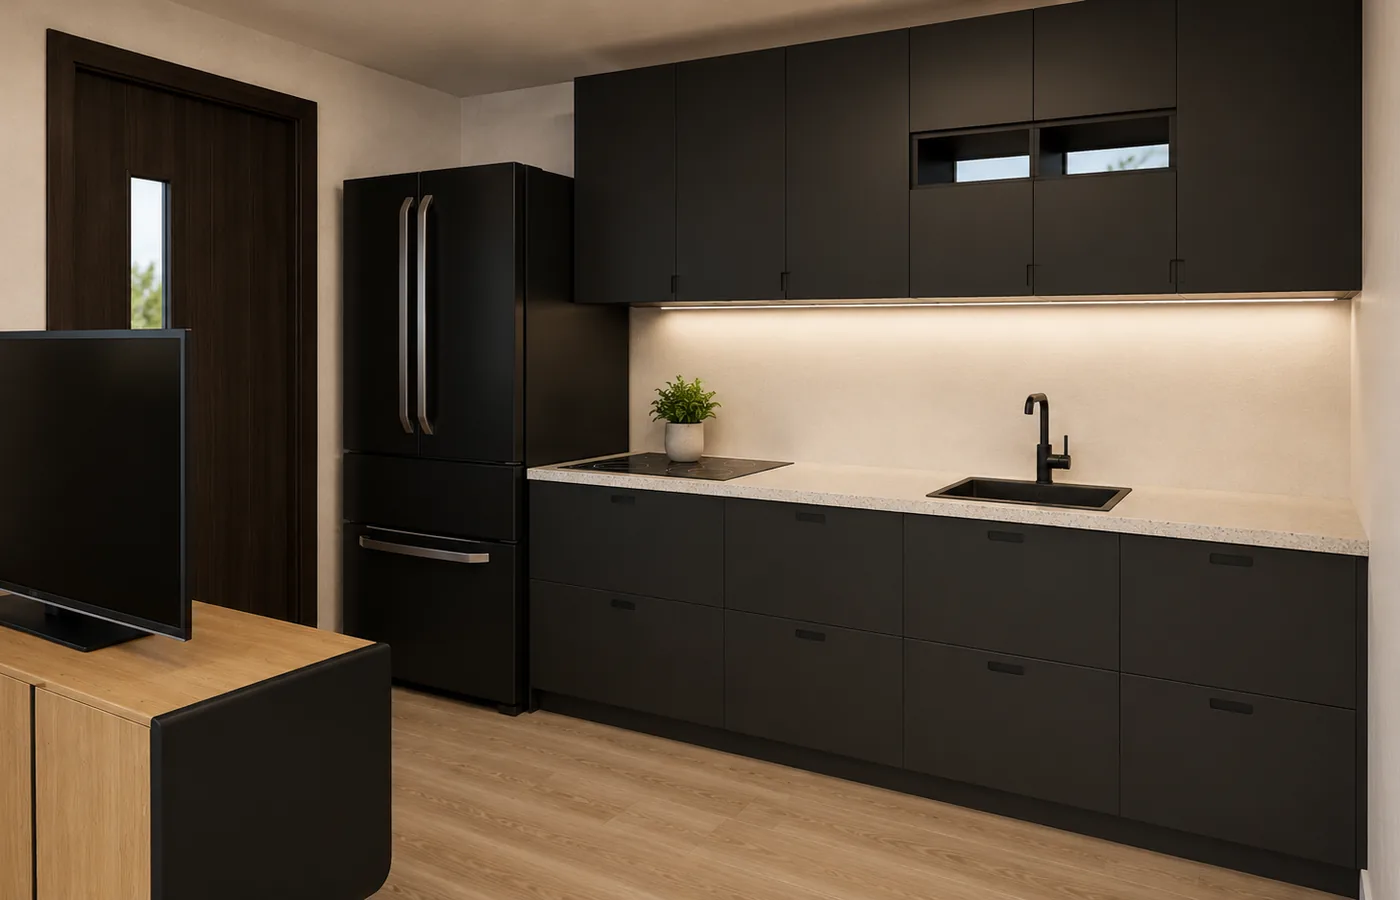
Features durable cabinetry, stainless steel sink, induction cooktop, microwave alcove, and under-counter refrigeration space.
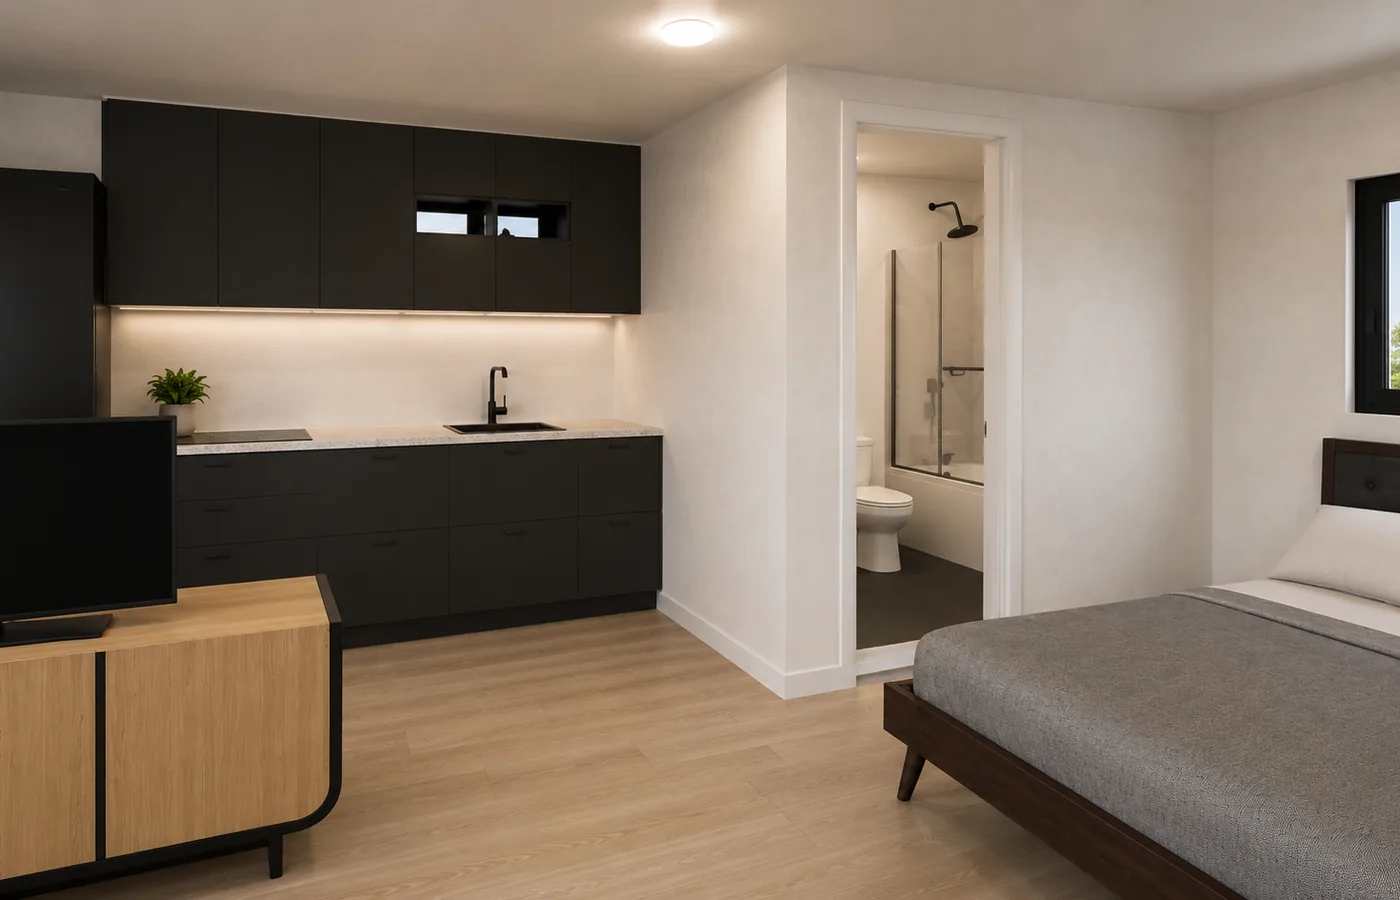
Enclosed bath suite with tub/shower combination unit, residential flush toilet, vanity mirror, and sink.
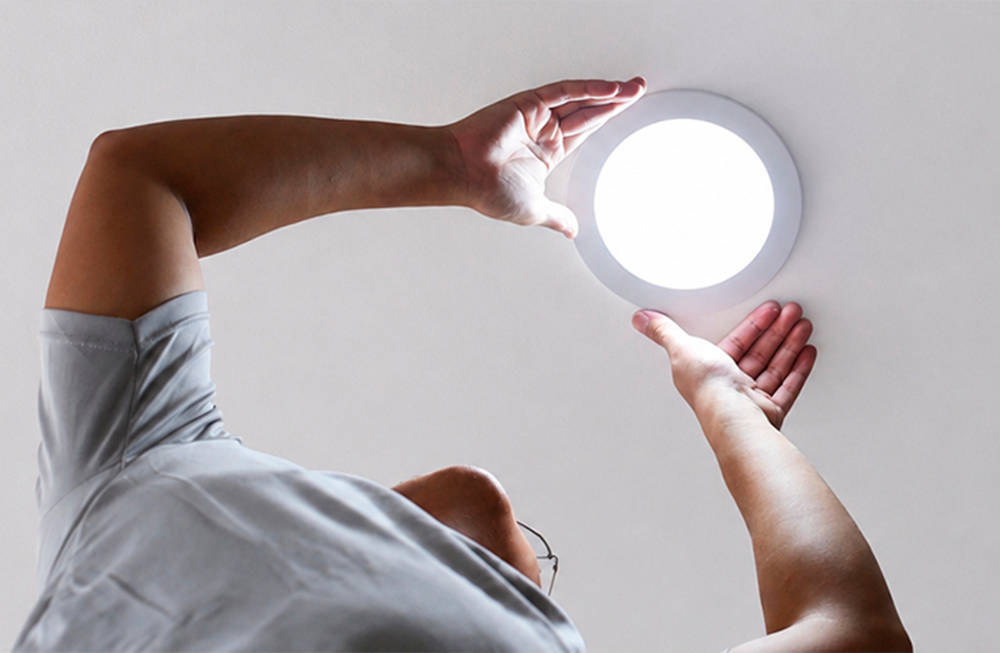
Low-voltage recessed LED ceiling fixtures and targeted task lighting offer energy efficiency and bright ambience.
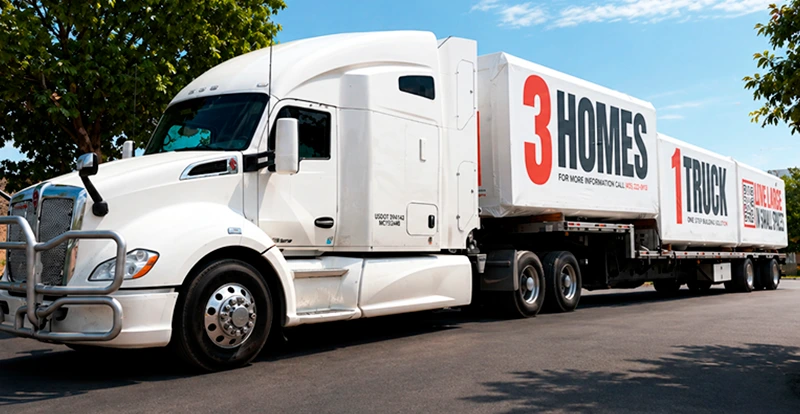
Chassis designed for crane lift or heavy forklift placement, unfolding into a structural building envelope within hours.
Compare structural profiles, footprints, and target applications across our full line of deployable steel-framed homes.
| Model Specification | MiniBox 2026 (Selected) | Duplex 2026 | Bungalow 2BR 2026 | Dreamloft 2027 |
|---|---|---|---|---|
| Total Square Feet | 280 sq ft | 395 sq ft | 430 sq ft | 630 sq ft |
| Net Indoor Living Area | 260 sq ft | 373 sq ft | 403 sq ft | 630 sq ft (incl. loft) |
| Unfolded Dimensions | 19'7" L × 14'5" W × 8'4" H | 19'4" L × 20'4" W × 8'3" H | 19'7" L × 22'0" W × 8'4" H | 19'6" L × 22'9" W × 14'0" H |
| Folded Dimensions | 19'7" L × 7'9" W × 8'4" H | 19'4" L × 7'6" W × 8'3" H | 19'7" L × 7'7" W × 8'4" H | 19'6" L × 7'4" W × 8'2" H |
| Internal Layout | Single Studio + 1 Bath | 2 Independent Studios | 2 Bedrooms + 1 Bath | 2 Bedrooms + Loft Suite |
| Estimated Mass | ~9,000 lbs | ~10,000 lbs | 12,841 lbs | ~15,500 lbs |
| Primary Target Application | ADU / Guest Unit / Studio | High-Density Workforce | Family / Community Housing | Resort & Boutique Hospitality |
Essential details for commercial purchasers, international distributors, and land developers.
Each MiniBox 2026 folds down to a width of 7' 9". This allows two complete homes to be loaded side-by-side inside a standard 40-foot High Cube ocean container, drastically reducing ocean freight costs per unit for international delivery.
MiniBox units can be placed on engineered helical ground screw anchors for temporary or relocatable installations, or set on a standard concrete perimeter foundation/piers for permanent residential applications.
The heavy-gauge structural steel frame is engineered and tested to resist wind uplift and lateral loads up to 200 mph (320 km/h), making it suitable for coastal, hurricane, and cyclone zones.
Yes. Wiring, circuit breakers, light fixtures, plumbing lines, shower/tub units, toilets, and kitchen sinks are fully installed at our manufacturing facility. Field connection requires simple coupling to local grid power and municipal/septic utilities.
Contact our engineering and procurement team for bulk pricing, lead times, container shipping rates, and project site consultations.