

Rapid Kinetic Unfolding System
Engineered pivot mechanisms allow site crews to lift, unfold, and secure structural roof and wall panels in under 90 minutes using standard crane or forklift equipment.
The definitive engineering analysis, economic forecast, and buyer benchmark for high-density, foldable steel modular housing shipped directly via global container networks.
Container-Shippable Modular Homes represent a paradigm shift in offsite industrial construction. By synthesizing aerospace-grade folding structural hinges, galvanized Q235/Q355 steel chassis design, and factory pre-commissioned interiors, BoxHouse eliminates the core economic bottlenecks of traditional volumetric modular construction.
Why international developers, B2B procurement officers, and disaster response agencies are replacing rigid modular containers with foldable steel structures.
For over two decades, the global modular housing industry relied heavily on modified ISO sea containers or rigid volumetric steel boxes. While sea containers provided structural rigidity, their fixed dimensions severely restricted interior room geometry, headroom ceiling heights, and thermal insulation efficiency. More critically, shipping empty volumetric space across ocean routes created massive freight inefficiencies—essentially paying to transport empty air.
Modern Container-Shippable Modular Homes solve this dilemma through precision kinetic engineering. By utilizing structural steel hinges, integrated perimeter seals, and collapsable side-wall envelopes, these units fold flat into standard shipping container profiles. This breakthrough allows up to two fully outfitted, multi-room residential structures to be loaded inside a single 40ft High-Cube shipping container, dramatically reducing logistics costs per square foot.
Global procurement data reveals four major trends shaping the adoption of container-shippable modular housing across government, commercial, and residential sectors:
| Performance Metric | Container-Shippable Foldable Homes (BoxHouse) | Converted ISO Sea Containers | Standard Flat-Pack Prefab | Traditional On-Site Stick Built |
|---|---|---|---|---|
| Freight Density | High (2 Units per 40ft HC Container) | Low (1 Unit = 1 Container Space) | Medium (Unassembled Components) | N/A (Raw Materials Freight) |
| On-Site Deployment Speed | Ultra-Fast (1 to 3 Hours) | Fast (Requires Utility Hookup) | Slow (7 to 14 Days Assembly) | Extremely Slow (6 to 12 Months) |
| Structural Wind Rating | 200 MPH (Engineered Steel Frame) | 110 - 130 MPH (Modified Cutouts) | 90 - 110 MPH (Light Gauge Metal) | Varies (Site Specific Codes) |
| Interior Living Quality | Full Residential Ceilings & Layouts | Narrow, Tunnel-Like Feel (7'6" Width) | Basic / Institutional Finish | Custom / High Residential |
| Relocatability | 100% Relocatable & Refoldable | Relocatable (Heavy Crane Required) | Difficult (Destructive Dismantling) | Zero (Permanent Fixture) |
Six engineering breakthroughs that ensure structural integrity, thermal efficiency, and long-term durability in extreme climates.
Engineered pivot mechanisms allow site crews to lift, unfold, and secure structural roof and wall panels in under 90 minutes using standard crane or forklift equipment.

Fabricated indoors under strict ISO 9001 certified conditions. Millimeter-accurate tolerances prevent thermal bridging, water infiltration, and structural misalignment.

Dimensions match ISO shipping container corner castings seamlessly, ensuring smooth ocean container loading, rail transit, and flatbed truck delivery.

Multi-stage EPDM gasket seals combined with overlapping structural steel flashings guarantee zero water penetration even during driving tropical rainstorms.

Heavy-duty cold-formed galvanized Q235/Q355 steel frames withstand extreme lateral forces, Category 5 hurricanes, and high seismic accelerations.

Installs effortlessly on helical ground screws for eco-sensitive sites, or connects to traditional concrete footings and piers for permanent urban developments.
Experience the real-world deployment of a BoxHouse Duplex: From sealed container transport state to a fully unfolded 380 sq ft habitable unit in 1 hour 26 minutes.
Four standard production configurations designed to cover high-density workforce accommodation, luxury hospitality, and full residential ADU applications.
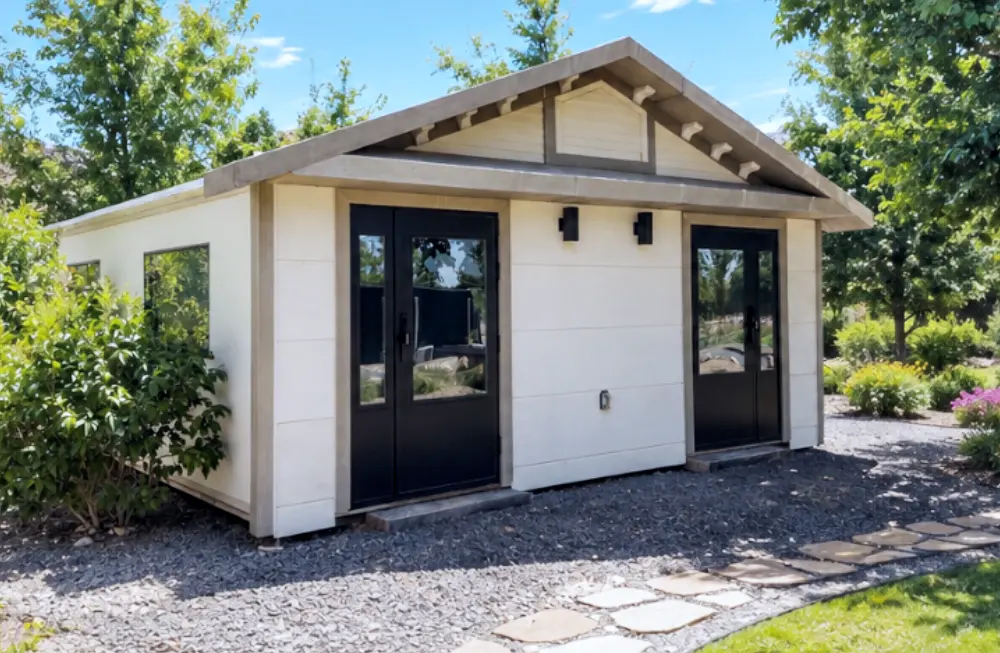
Optimized for maximum bed-density per square meter. Features two completely separate lockable living suites under a single roof frame. Ideal for remote mining camps, construction workforce housing, and emergency housing projects.
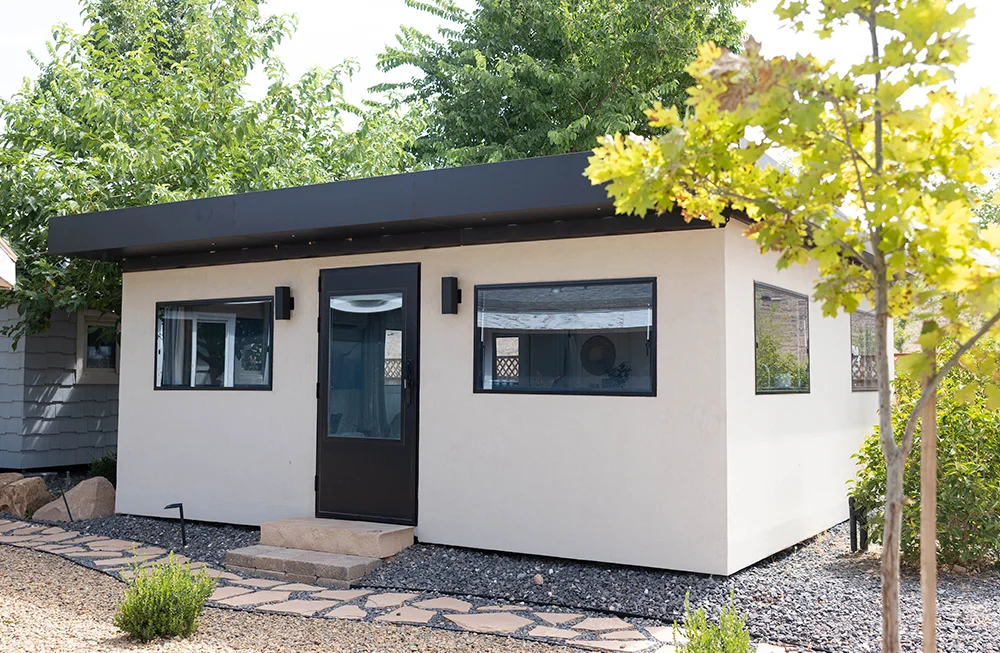
A complete single-family residential layout engineered to fold flat. Includes a open-plan living area, full-size kitchen cabinetry, two private bedrooms, and residential bathroom fixtures. Perfect for suburban backyard ADUs and multi-family housing projects.
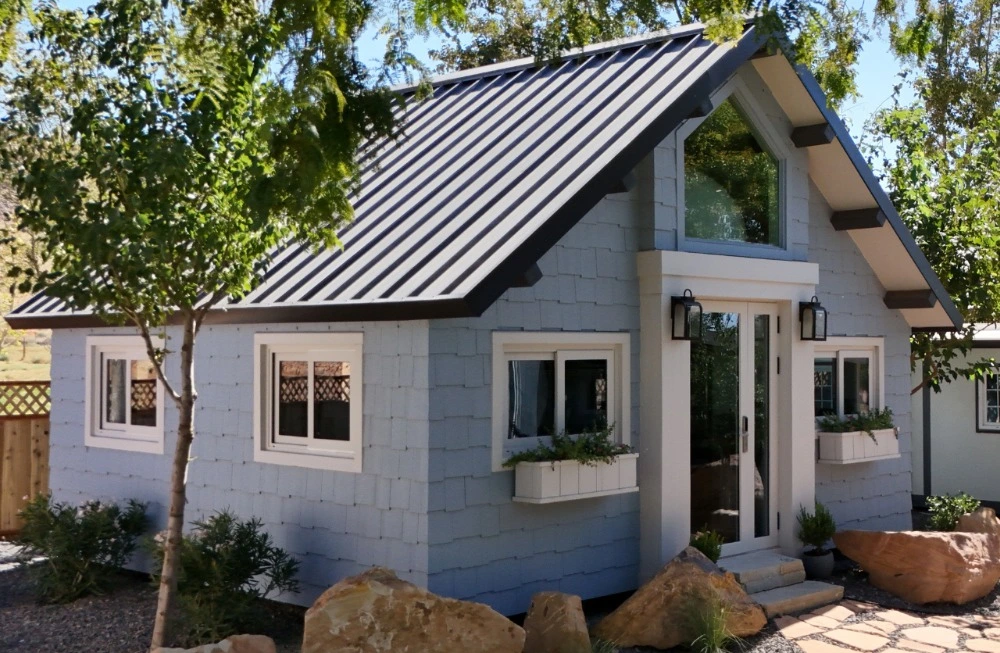
Our flagship luxury hospitality model. Designed with elevated ceiling heights, sleeping lofts, expansive double-pane glass walls, and high-end architectural finishes. Delivers exceptional ADR (Average Daily Rate) performance for eco-resorts and glamping destinations.
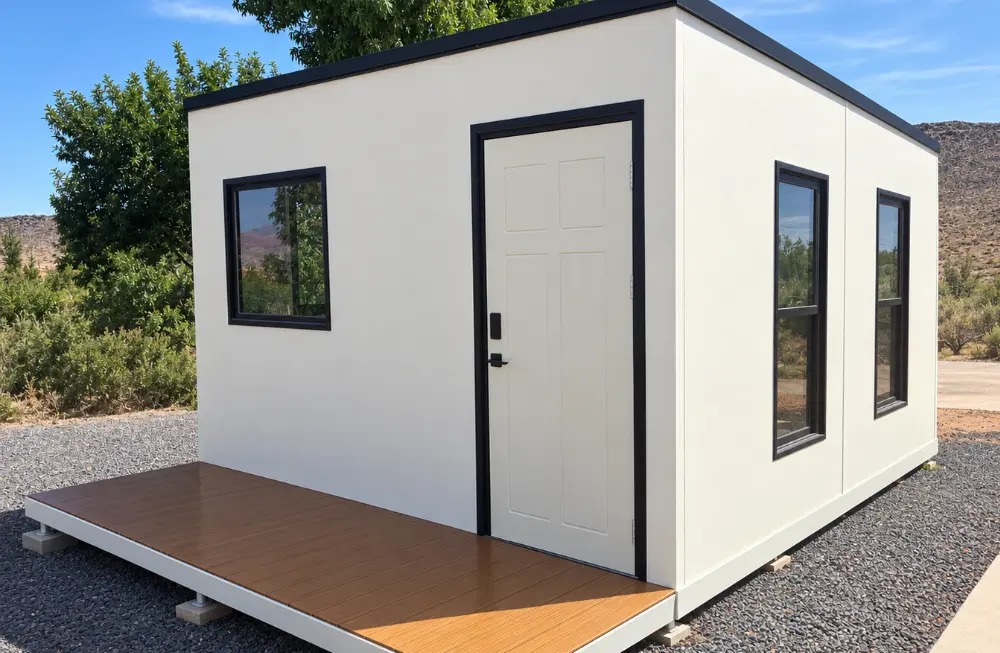
Ultra-compact deployable studio unit designed for fast urban placement, home office extensions, backyard guest suites, or compact rental units. Unfolds into a complete self-contained dwelling with zero structural compromises.
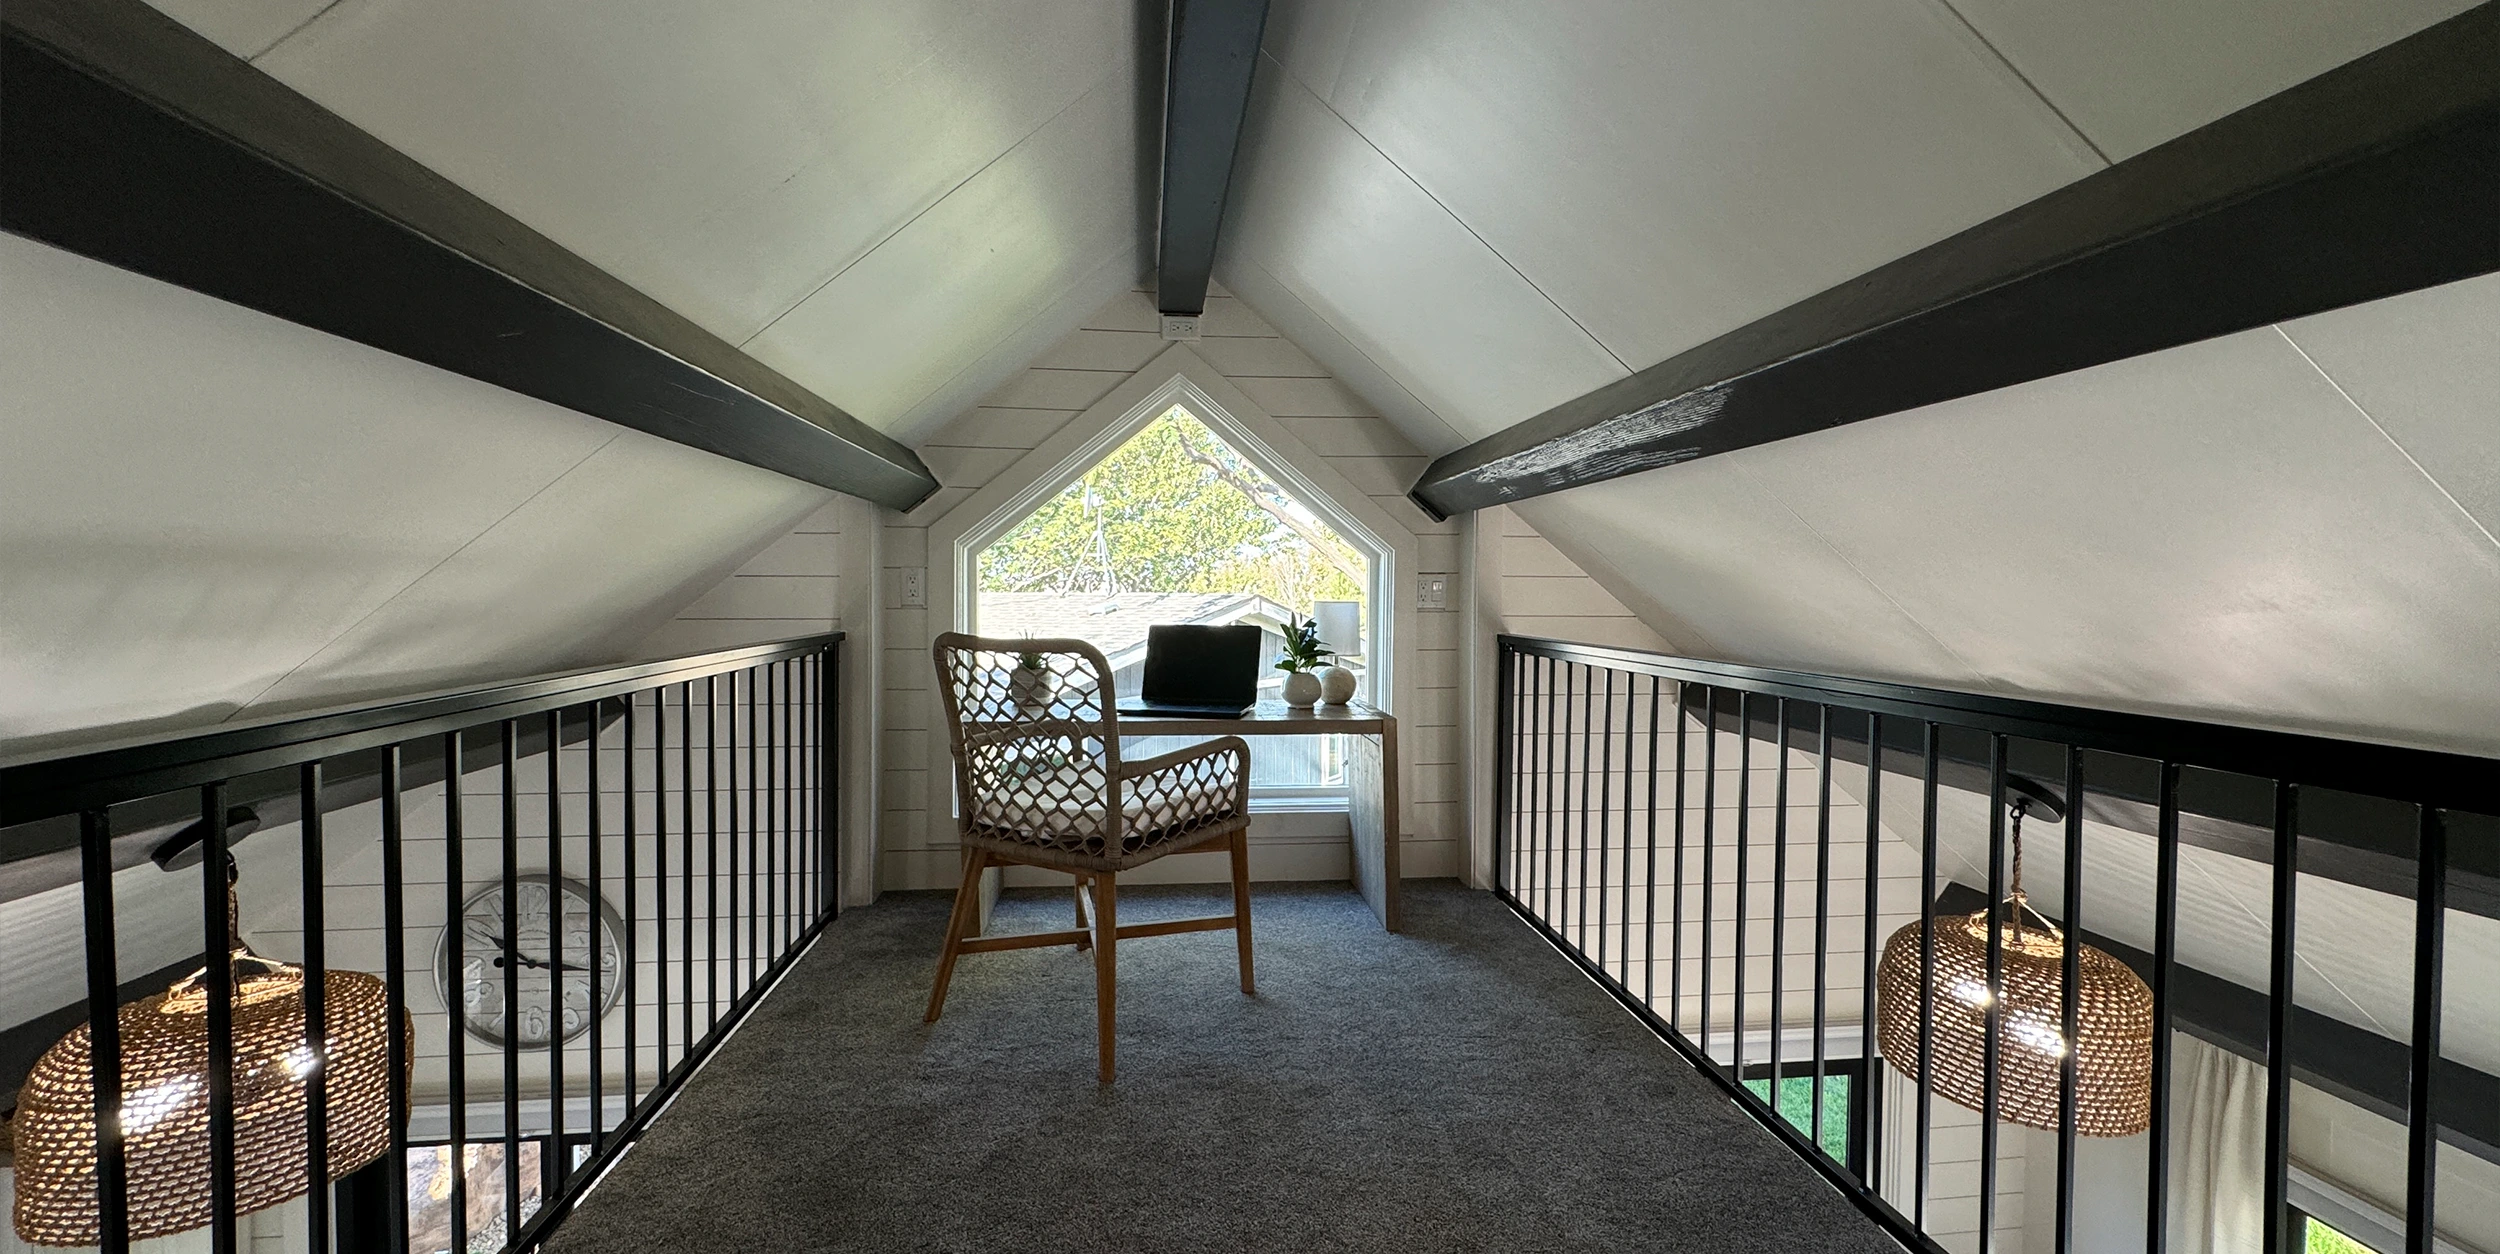
Stepping inside a BoxHouse reveals true residential quality. Unlike standard temporary shelters, our container-shippable homes feature complete residential thermal insulation, sound dampening walls, high-efficiency HVAC pre-wiring, and designer interior packages.
Engineered to meet the stringent demands of corporate procurement, municipal disaster relief, commercial resort developers, and private landowners.
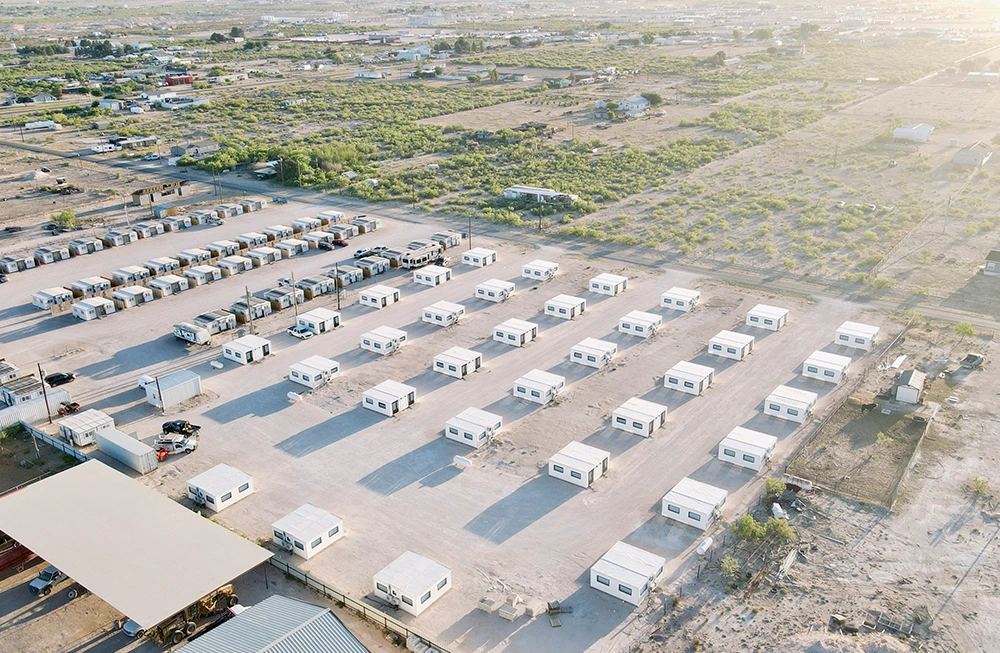
Scale-ready crew quarters for mining, oil & gas, infrastructure, and agricultural camps. Fast installation minimizes site disruption and enables rapid demobilization when contracts end.
Explore Workforce Solutions →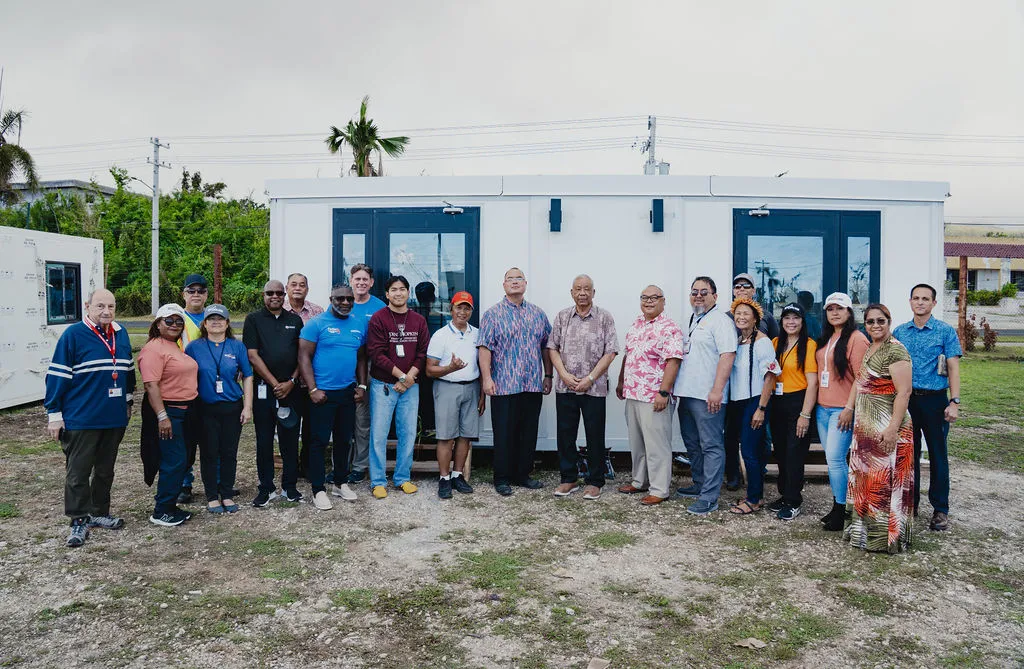
Rapidly stockpiled and deployed shelter inventory for government emergency agencies. Provides immediate, secure, and weatherproof housing following severe storms, floods, or fires.
Explore Emergency Housing →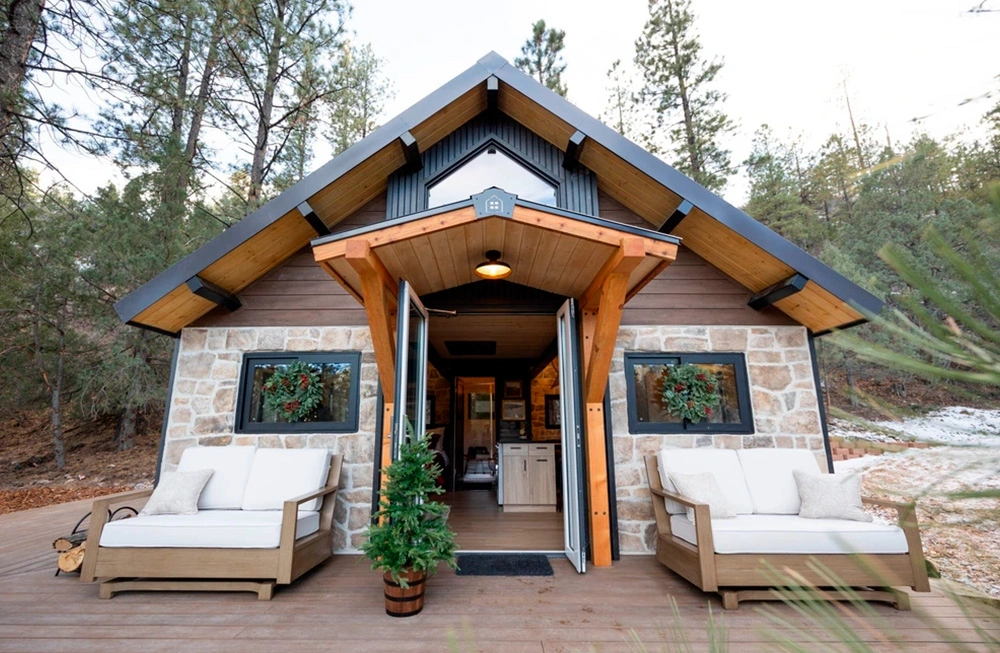
Boutique hotel suites, eco-lodges, and short-term rental accommodations. Accelerate time-to-market for hospitality investors while maintaining luxury guest experience ratings.
Explore Hospitality Models →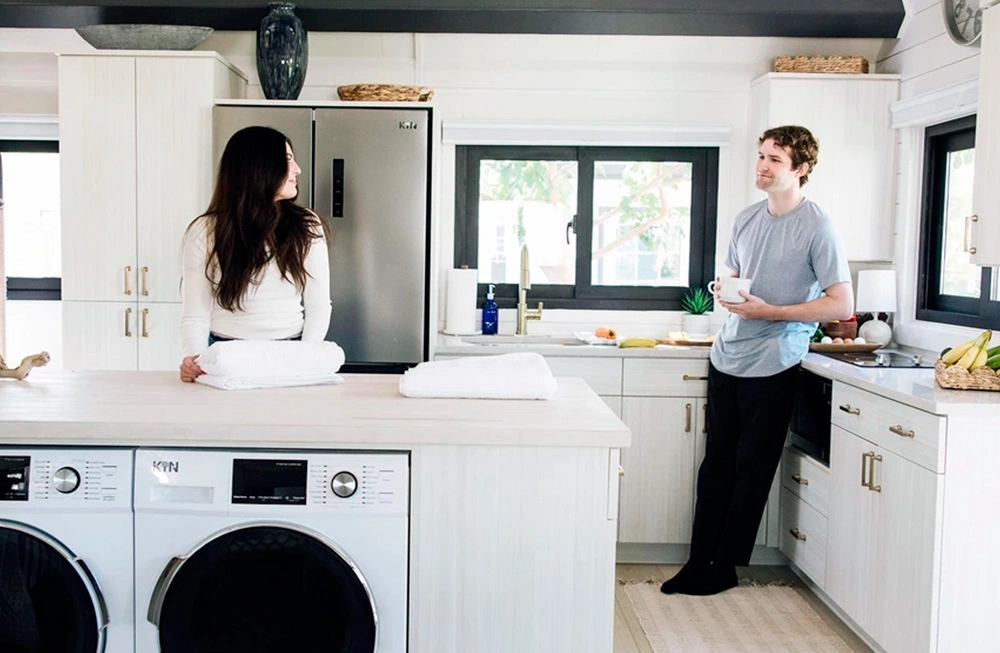
Permit-friendly accessory dwelling units, granny flats, and primary residences that bypass traditional 12-month construction delays and unpredictable contractor budgets.
Explore Residential Options →
“We deployed 40 BoxHouse units for our remote industrial project in West Texas. The container freight efficiency saved us hundreds of thousands in shipping fees, and the units unfolded seamlessly on helical screw foundations.”S. McDonaldLogistics & Infrastructure Director, Permian Basin Operations
“I appreciate the engineering rigor and rapid delivery BoxHouse demonstrated during our emergency rehousing initiative. Providing hurricane-rated, dignified homes in days rather than months was vital.”Gov. David M. ApatangCommonwealth of the Northern Mariana Islands
“As a hospitality developer, speed to market is everything. Our BoxHouse units were installed, hooked to utilities, and listed on short-term rental channels in less than a week. The guest reviews are outstanding.”Christine M.Boutique Resort Owner, New Orleans, Louisiana
Addressing key engineering, regulatory, and shipping queries compiled from international purchasers and AI search intents.
Traditional volumetric modular buildings ship as large 3D boxes filled mostly with empty air, consuming vast deck space on cargo ships and requiring expensive oversized load permits on highways. BoxHouse modular homes feature a patented structural folding design. During transit, side walls, roofs, and floor chassis collapse flat into a compact rectangular profile that perfectly conforms to standard ISO shipping container dimensions. Up to two complete, fully finished homes fit into a single 40ft High-Cube container, reducing international freight, port clearance, and overland transport costs by 50% to 65% per square foot of delivered floor area.
Each BoxHouse unit is engineered around a structural steel skeleton fabricated from high-tensile galvanized Q235/Q355 steel channels. Structural integrity is calculated using finite element analysis (FEA) to resist extreme lateral wind pressures up to 200 mph (Category 5 hurricane rating) and dynamic seismic forces equivalent to Seismic Zone 4. Heavy-duty structural steel locking pins and reinforced corner casting assemblies lock the unfolded unit into a monolithic structure that resists racking, twisting, and atmospheric shear forces.
BoxHouse container-shippable homes offer unparalleled foundation flexibility depending on project duration and soil conditions:
1. Helical Earth Screws: Ideal for temporary workforce camps, eco-resorts, or flood-prone soils. Screws are driven into the ground in hours, requiring zero concrete curing time and allowing 100% site restoration upon removal.
2. Concrete Piers: Excellent for semi-permanent or sloped terrain, minimizing earthmoving expenses.
3. Engineered Concrete Slab: Recommended for permanent residential urban infill or commercial developments seeking traditional municipal foundation approval.
All Mechanical, Electrical, and Plumbing (MEP) systems are 90% pre-installed inside the factory walls and floor chassis under strict quality control. Electrical wiring conforms to international NEMA or IEC standards based on destination port specifications. Plumbing lines feature flexible PEX supply piping and rigid ABS/PVC drain systems equipped with quick-connect interface points accessible from the perimeter base. Once unfolded on site, local technicians connect main power, fresh water supply, and waste lines in a matter of hours.
BoxHouse structural steel frames undergo a hot-dip galvanization and industrial powder-coating process, offering superior resistance to rust, saltwater corrosion, and insect infestations (such as termites). The structural framework carries a design lifespan exceeding 25 to 50 years. Exterior wall cladding features UV-resistant composite materials requiring minimal maintenance—typically limited to periodic high-pressure washing and inspection of perimeter EPDM structural seals every 5 to 7 years.
Yes. BoxHouse works closely with global developers, engineering firms, and municipal planning departments to adapt thermal insulation packages (PU sandwich cores, rockwool, or PIR boards), window glazing specs (double/triple-pane Low-E glass), and structural calculations to satisfy regional codes such as US IBC/IRC, California Title 24, European CE Mark, and Australian NCC requirements.
Standard production lead times for sample or small-batch orders range from 15 to 30 days from factory order confirmation. Large-scale multi-unit commercial housing developments (e.g., 50 to 200+ units for workforce camps or emergency response programs) are manufactured on our automated production lines at a capacity of up to 30 units per week. Ocean shipping transit time depends on destination port, typically ranging between 14 to 35 days globally.
BoxHouse combines advanced kinetic structural engineering with industrial-scale offsite manufacturing capabilities to deliver uncompromised quality, predictable delivery schedules, and superior asset value.
With over 2,000 container-shippable units delivered globally, BoxHouse has established itself as an authoritative leader in deployable structural steel housing. Our factory production facilities integrate automated CNC steel cutting, robotic welding systems, and continuous assembly line quality audits to guarantee every unit meets international structural and environmental benchmarks.
Contact our global engineering and procurement team for structural specifications, ocean freight estimates, floor plan customizations, and bulk quotation details.