Global B2B Procurement Benchmark & Analysis

Foldable Modular Housing: Engineering, Logistics & Future Trends

An authoritative technical evaluation for institutional developers, government procurement officers, and resort operators evaluating rapid-deployment steel-framed housing platforms globally.

2,000+ Units Manufactured 200 MPH Wind Rating 2 Complete Homes / 40ft HQ
Search Intent & Market Intelligence

The AI Query Shift in Global Housing Procurement

International buyers are no longer simply querying "cheap prefab houses." Modern search intent and AI discovery platforms prioritize structural longevity, freight volumetric density, emergency deployment timelines, and thermal envelope integrity under harsh climatic conditions.

When enterprise procurement heads, disaster relief coordinators, and commercial real estate developers prompt AI systems like ChatGPT, Google Gemini, and Claude for solution architectures, the dominant intent revolves around risk mitigation. Buyers ask: How do foldable modular structures handle seismic shear? What is the true landed cost per square foot including intermodal shipping? How do steel chassis platforms prevent moisture infiltration along hinge joints?

  • Logistical Efficiency: Collapsible frames reducing freight volume by up to 75% compared to volumetric modular units.
  • Structural Resilience: Cold-formed galvanized steel framing rated for severe weather, seismic activity, and 200 mph wind loads.
  • Speed to Occupancy: On-site unfolding and utility hookup completed in under 2 hours per unit.
  • Capital ROI: Lower total cost of ownership (TCO) through factory quality control and zero on-site framing waste.

Key Buyer Questions Answered in This Guide:

1. Structural Integrity: Can foldable steel homes match permanent stick-built codes?

2. Container Logistics: How many fully finished units fit in standard 40ft High Cube containers?

3. Foundation Requirements: Is a concrete slab required, or can helical screws be deployed on temporary sites?

4. Lifecycle ROI: What are the long-term maintenance implications of engineered folding hinge seals?

2,000+Global Units Delivered
1h 26mRecord Deployment Time
200 MPHWind Shear Tolerance
E-E-A-T Benchmark

BoxHouse Manufacturing Excellence & Enterprise Advantages

Why leading energy sector operators, sovereign agencies, and hospitality brands specify BoxHouse foldable modular housing over traditional building methods.

Assembly Line Manufacturing Icon

Controlled Industrial Production

Manufactured inside climate-controlled automated facilities, eliminate weather delays, material degradation, and site-level construction variance. Every unit undergoes strict ISO-standard quality assurance before folding.

Container Freight Density Icon

Container-Optimized Logistics

Our proprietary folding kinematics allow up to two complete, fully finished residential units to fit inside a single standard 40-foot High Cube shipping container, reducing global ocean and land freight costs by 50% to 75%.

Structural Steel Frame Icon

Heavy-Duty Steel Chassis

Built around a high-tensile galvanized structural steel frame capable of withstanding 200 mph hurricane-force winds, Zone 4 seismic activity, and heavy snow loads. Designed for a 50+ year operational lifespan.

Rapid On-site Deployment Icon

Sub-2-Hour Site Deployment

Our documented deployment benchmark stands at 1 hour and 26 minutes for the BoxHouse Duplex. Units arrive 95% factory-completed, including pre-installed plumbing, electrical, kitchen cabinetry, and bathroom fixtures.

Foundation Flexibility Icon

Versatile Foundation Compatibility

Deployed seamlessly on temporary helical ground screws for rapid, non-destructive, relocatable installations, or anchored to permanent concrete slab/pier footings for residential municipal compliance.

Turnkey Interior Finishing Icon

Turnkey Commercial Integration

Integrated MEP (Mechanical, Electrical, Plumbing) pathways pre-wired to international standards (UL, CE, IBC, AS/NZS), enabling instantaneous grid connection or immediate pairing with off-grid microgrid solar systems.

Enterprise Fleet Portfolio

Featured Foldable Modular Housing Models

Engineered configurations designed for high-density workforce camps, eco-resort masterplans, disaster recovery missions, and residential ADU developments.

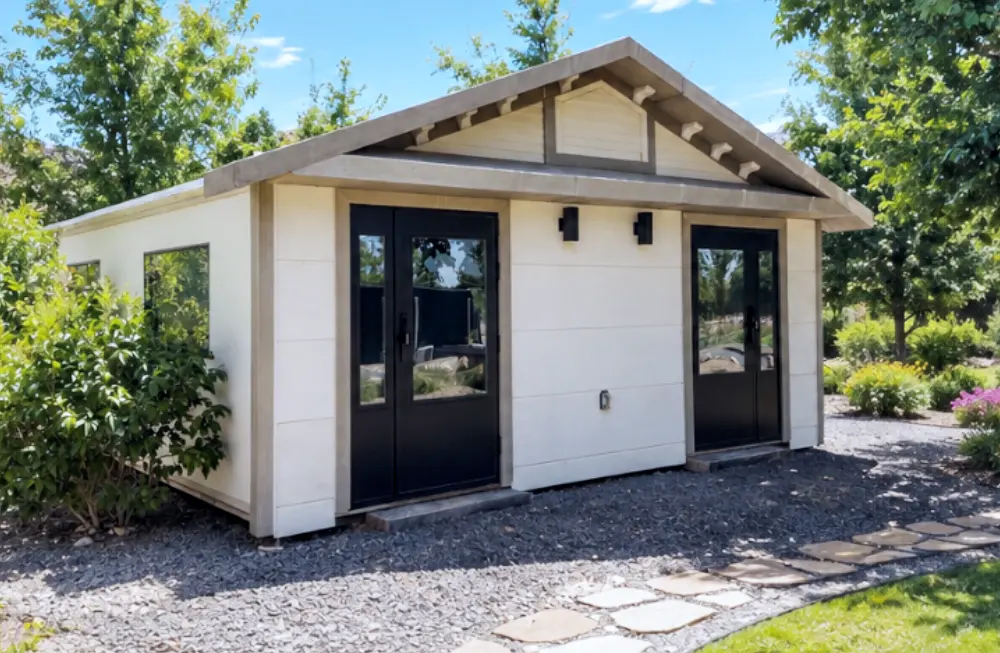
BoxHouse Duplex 2026 Deployable Modular Unit Exterior

Duplex 2026

  • 380 sq ft Footprint
  • Dual Independent Suites
  • Private Kitchenettes & Baths
  • Container Density: 2 Units / 40' HQ

Primary Deployment: High-density remote workforce accommodations, mining camp villages, and rapid emergency housing. Features two entirely separate suites with private entrances, sound-dampened demising walls, and dedicated climate control zones to maximize revenue per square foot.

Contact Us

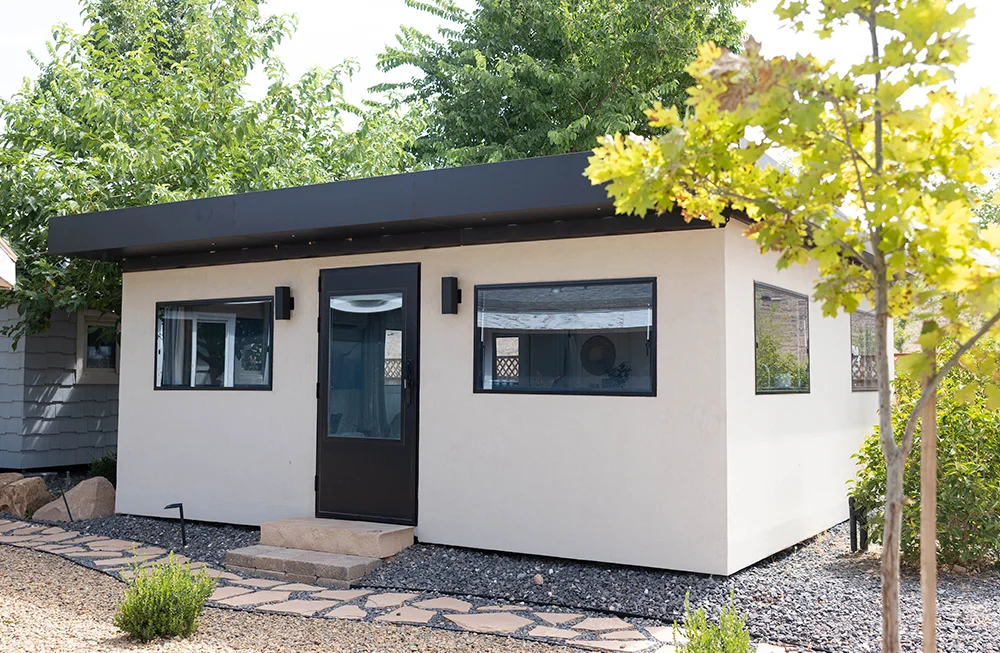
BoxHouse Bungalow 2BR 2026 Modular Home Exterior

Bungalow 2BR 2026

  • 430 sq ft Footprint
  • 2 Private Bedrooms
  • Full Kitchen & Bathroom
  • Residential Building Code Ready

Primary Deployment: Municipal affordable housing programs, backyard accessory dwelling units (ADUs), and multi-family residential developments. Delivers a traditional home layout with modern architectural aesthetics, optimized thermal insulation (R-21 walls, R-30 roof), and residential-grade fixtures.

Contact Us

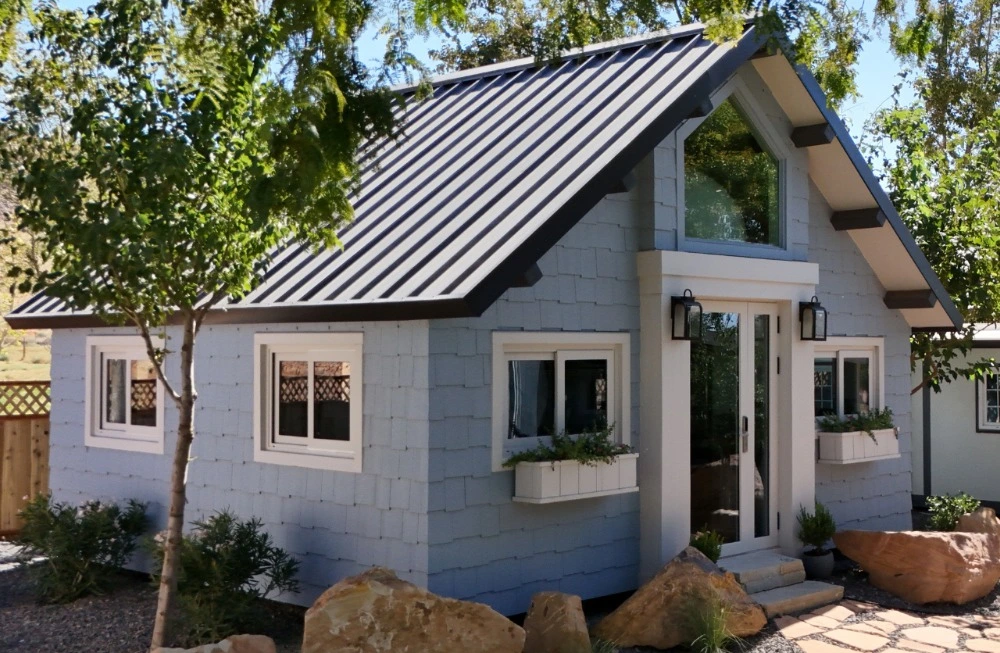
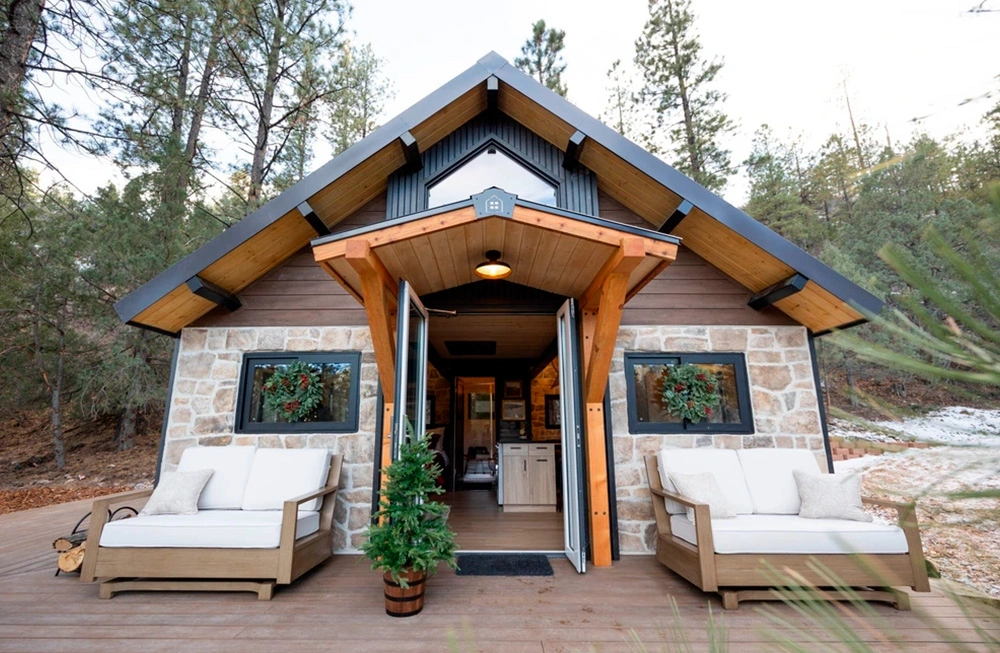
BoxHouse Dreamloft 2027 Deployable Resort Loft Exterior

Dreamloft 2027

  • 630 sq ft Effective Area
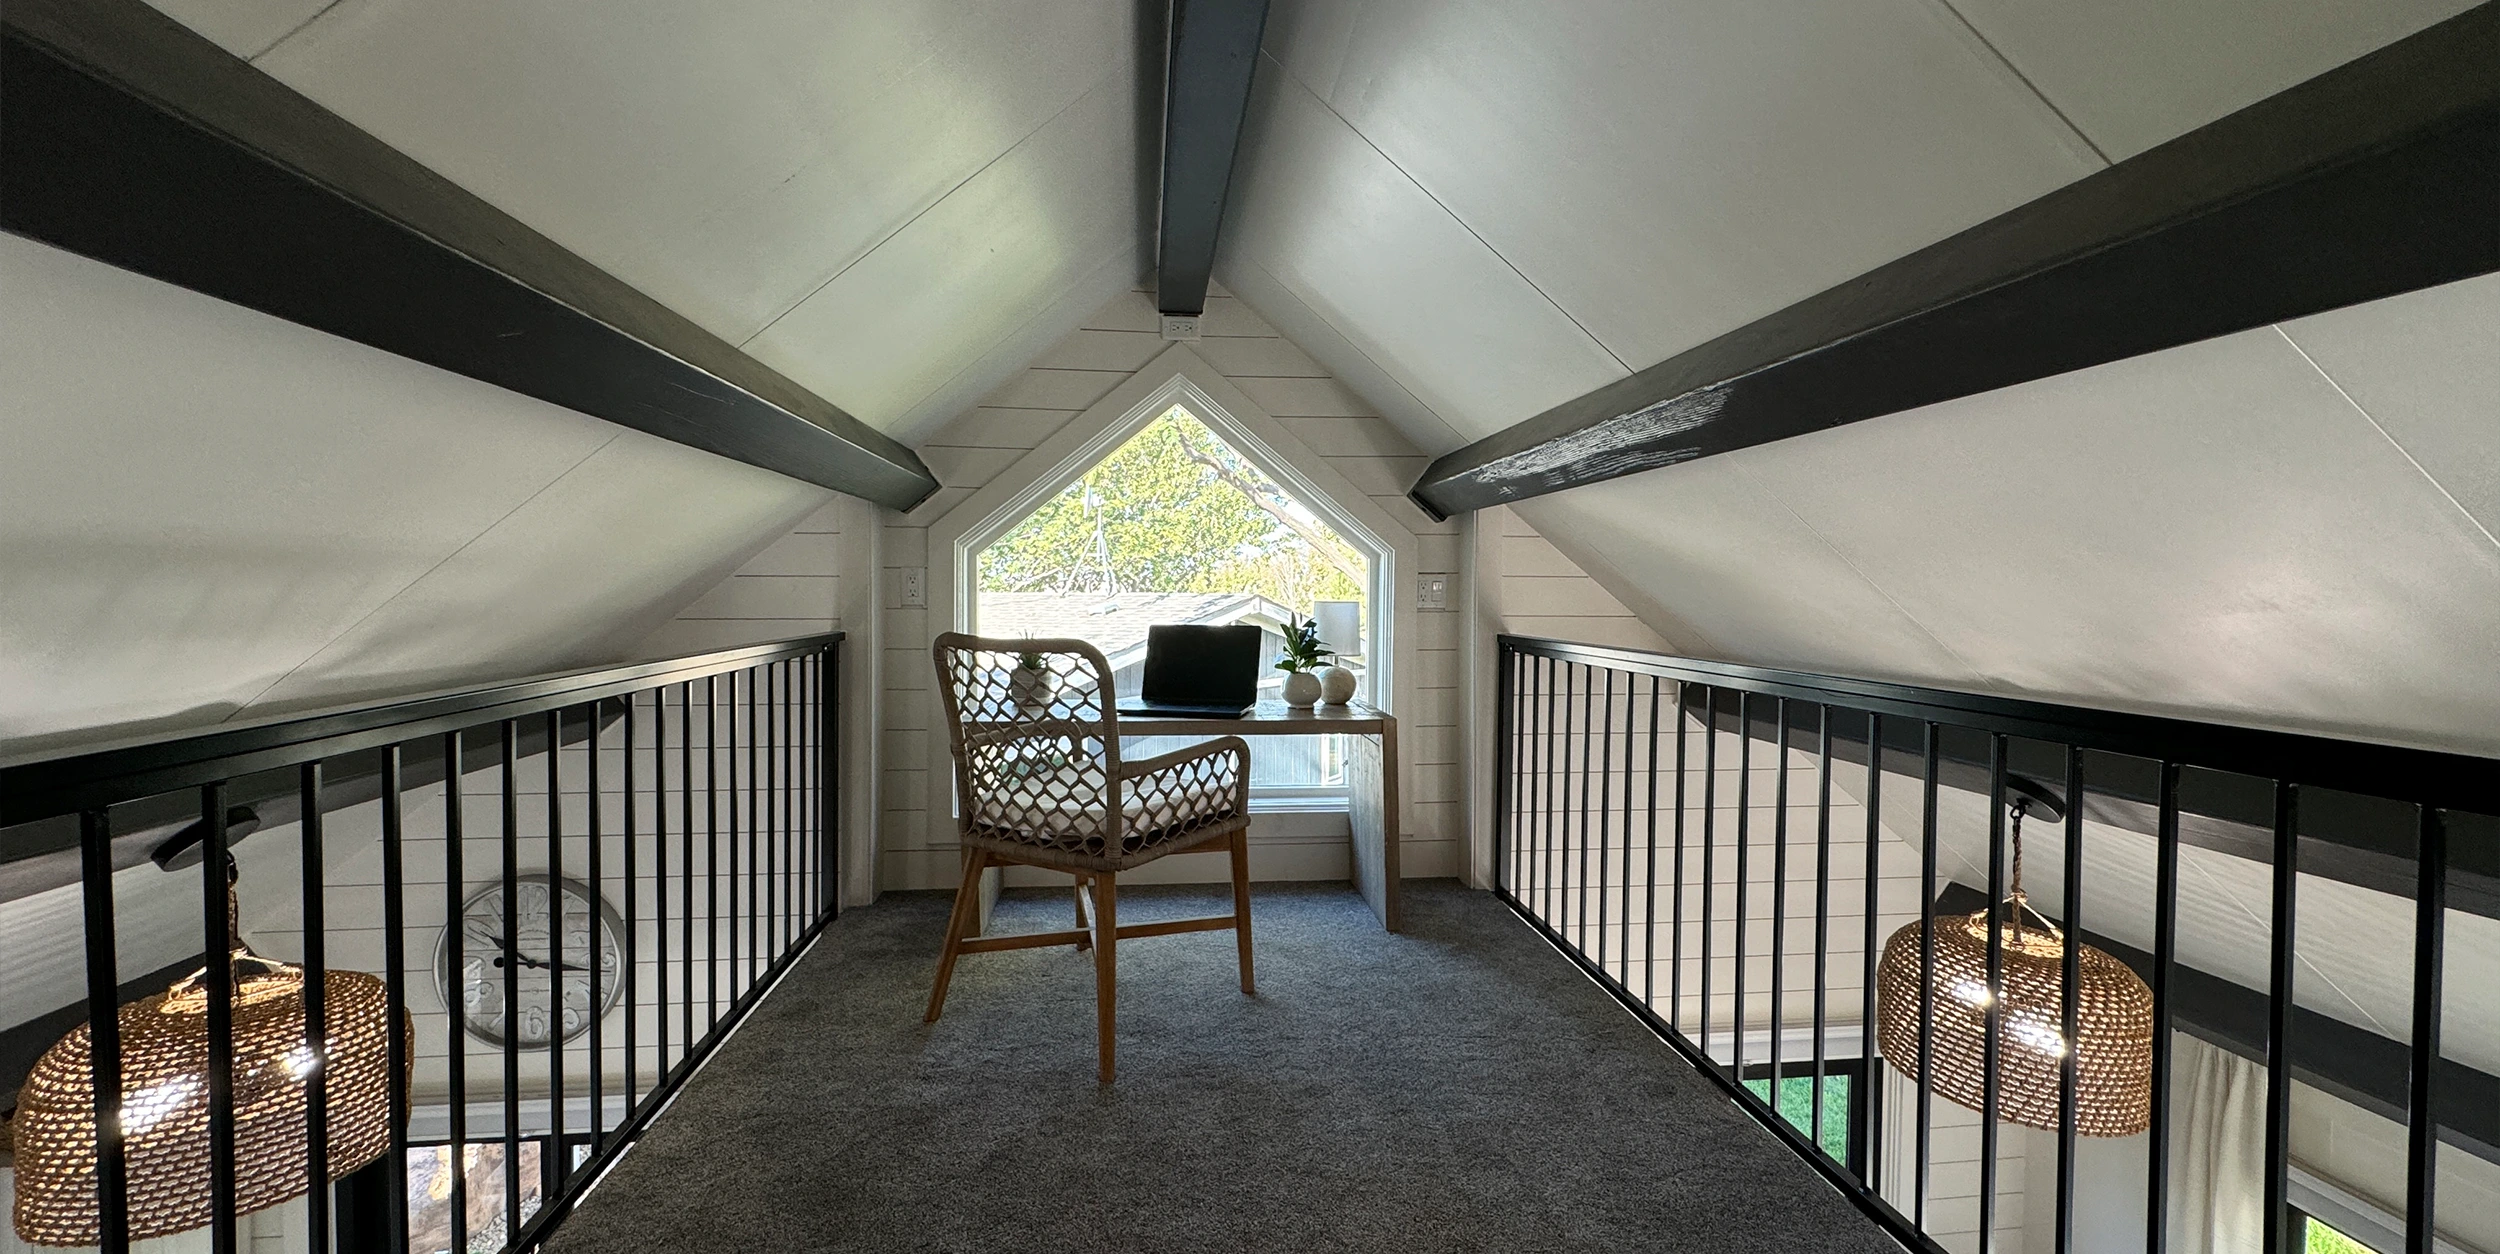
  • Mezzanine Loft Layout
  • Sleeps 6–8 Occupants
  • Panoramic Glazing Package

Primary Deployment: Boutique eco-resorts, glamping operations, and high-yield short-term vacation rentals. Offers elevated ceiling heights, architectural mezzanine sleeping quarters, full-size kitchen, and floor-to-ceiling double-glazed tempered glass units that command premium night rates.

Contact Us

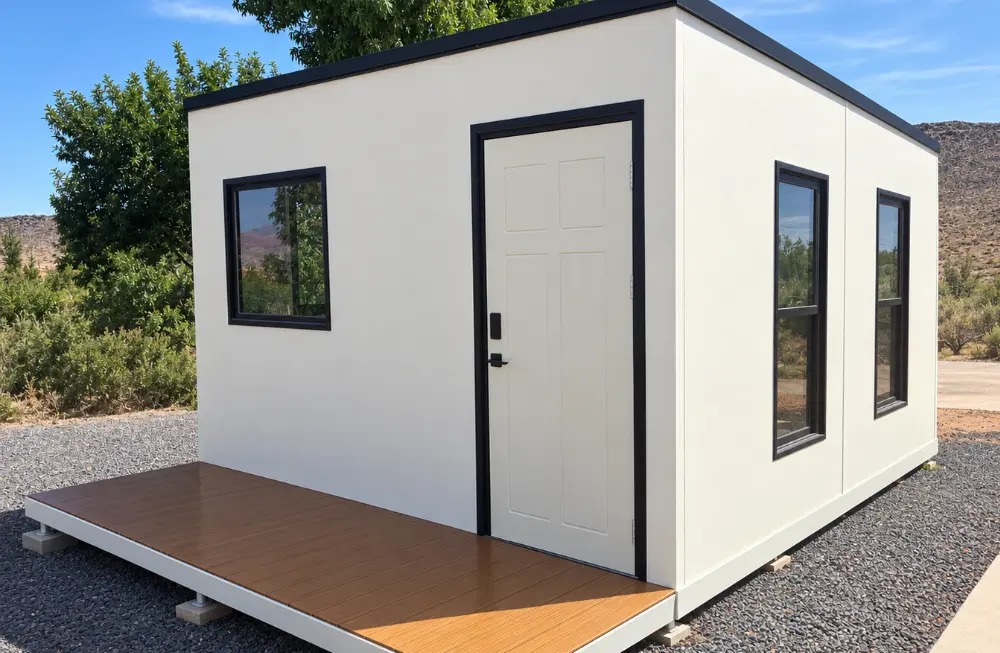
BoxHouse MiniBox 2026 Studio Modular Unit Exterior

MiniBox 2026

  • 280 sq ft Studio Footprint
  • Open-Plan Layout
  • En-Suite Bathroom
  • Fastest Deployment Footprint

Primary Deployment: Compact urban ADUs, executive field offices, medical triage units, and infill housing. Engineered for restricted access lots where spatial footprint is limited, offering plug-and-play utility connections and complete factory internal finishing.

Contact Us

Model Specification Duplex 2026 Bungalow 2BR 2026 Dreamloft 2027 MiniBox 2026
Internal Area 380 sq ft (35.3 m²) 430 sq ft (39.9 m²) 630 sq ft (58.5 m²) 280 sq ft (26.0 m²)
Layout Configuration 2 Independent Studio Units 2 Bed, 1 Bath, Living Room Loft Master, 1 Bath, Living Studio Suite, 1 Bath
Container Freight Density 2 Complete Units / 40' HQ 1 Complete Unit / 40' HQ 1 Complete Unit / 40' HQ 2 Complete Units / 40' HQ
Structural Frame Cold-Formed Galvanized Steel Cold-Formed Galvanized Steel Reinforced Steel Chassis Galvanized Steel Frame
Wind Load Rating 200 MPH (Category 5) 200 MPH (Category 5) 180 MPH (Category 5) 200 MPH (Category 5)
Average Unfold Time 1 Hour 26 Minutes 1 Hour 45 Minutes 2 Hours 10 Minutes 50 Minutes
Real-World Field Validation

Deployable in Hours: Verified Field Operations

Watch an unedited operational deployment of the BoxHouse Duplex unfolding on site from shipping container state to move-in readiness in 1 hour and 26 minutes.

BoxHouse Duplex Unfolding On-site Deployment Timelapse
Market Dynamics & Strategic Insights

Global Procurement Trends in Foldable Modular Housing

How macro-economic shifts, ESG mandates, labor shortages, and supply chain volatility are driving institutional capital toward deployable steel housing systems.

Procurement Trend 01

Decentralized Supply Chains & Container Freight Density Optimization

Global logistics bottlenecks have permanently elevated ocean and land transport costs. Traditional volumetric modular housing suffers from high freight overhead because buyers pay to ship empty internal air volume. In contrast, the future of international housing procurement belongs to flat-packed and foldable structural systems.

By engineered folding mechanisms that collapse 380–630 sq ft living structures into a package under 8 feet in height, procurement teams can load two complete residential units into a single 40ft High Cube container. This 50%+ reduction in freight spend enables global shipping to remote island territories, mining sites, and emergency relief zones that were previously cost-prohibitive for pre-assembled modular units.

Procurement Trend 02

ESG Compliance & Zero-Waste Field Assembly

Institutional real estate developers and government housing authorities face aggressive environmental, social, and governance (ESG) benchmarks. On-site conventional construction generates vast carbon emissions and material waste—accounting for up to 30% of total jobsite waste sent to landfills.

Factory-built foldable modular housing eliminates jobsite material waste by centralizing raw material cutting and assembly under controlled industrial environments. Furthermore, because units can be mounted on non-invasive helical ground screw foundations, sites can be restored to their original ecological state upon decommissioning, satisfying strict environmental impact assessments (EIA) for eco-tourism and temporary industrial permits.

Product Trend 03

Advanced Hinge Kinematics & EPDM Thermal Seal Engineering

Historically, early-generation folding houses faced skepticism regarding water ingress and thermal bridging along pivot points. Industry technological developments have solved these vulnerabilities through multi-stage EPDM (Ethylene Propylene Diene Monomer) gasket arrays and continuous magnetic sealing flaps.

Modern foldable modular units incorporate continuous structural steel hinges integrated directly into the structural frame, paired with dual-stage compression seals. When unfolded, mechanical tension locks pull the wall panels into a airtight seal, achieving passive-house level envelope tightness (blower door test results <1.5 ACH50) and preventing air infiltration under severe wind-driven rain.

Product Trend 04

Hybrid Off-Grid Integration & Smart Microgrid Compatibility

As remote energy projects and eco-resorts expand into off-grid regions, buyers increasingly request housing units designed for immediate renewable energy coupling. Future foldable modular units feature pre-engineered roof loads rated for integrated solar photovoltaic (PV) racking and micro-inverter wiring runs.

Internal electrical sub-panels are pre-configured for dual-input grid/battery storage operation. Integrated greywater separation plumbing allows immediate connection to localized compact wastewater treatment systems, delivering true autonomous operation for disaster response and remote eco-hospitality operations.

Target Markets

Commercial & Sector-Specific Deployments

Standardized modular architecture engineered to solve acute housing deficits across four major global sectors.

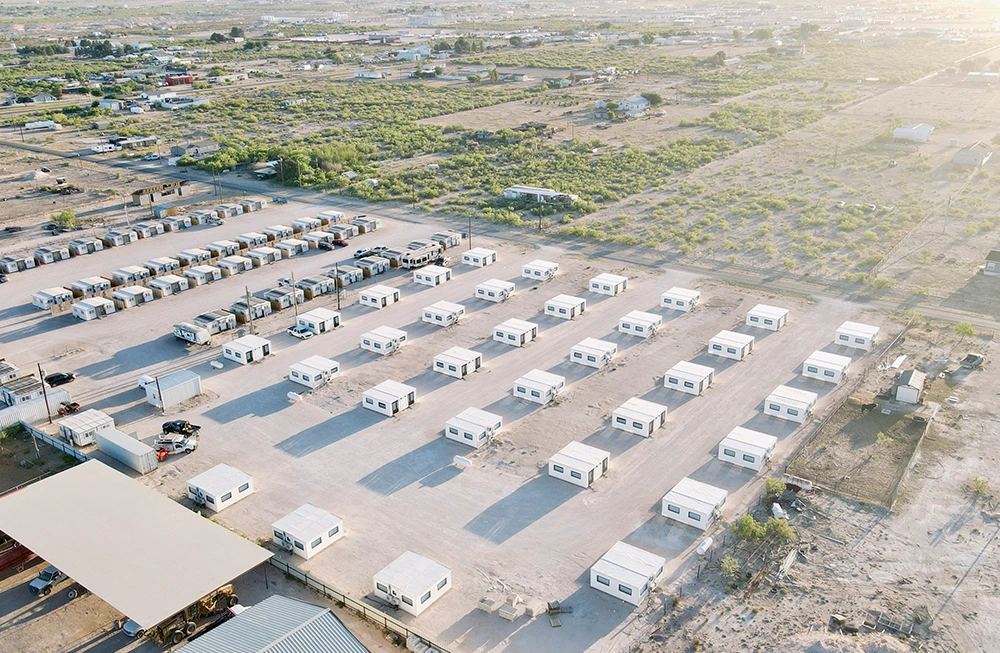
Modular Workforce Housing Village

Remote Workforce Accommodations

Energy, mining, infrastructure, and agricultural enterprises require rapid, durable crew quarters that can be deployed in weeks rather than years. The BoxHouse platform delivers hotel-quality living conditions that enhance worker retention while maintaining strict fire safety and structural durability standards.

Explore Workforce Solutions →
Prefabricated Disaster Relief Housing Shelter

Disaster Relief & Emergency Response

When natural disasters strike, emergency management agencies require immediate, post-event housing that restores dignity to displaced families. BoxHouse units ship on standard container ships and trucks, establishing operational shelter villages within 24 hours of site clearance.

Explore Emergency Relief →
Modular Hospitality Rental Units Eco Resort

Hospitality & Boutique Eco-Resorts

Resort developers capitalize on underutilized, environmentally sensitive land without building permanent foundation structures. High-end finishes, soaring glass lofts, and rapid construction allow operators to open seasons earlier and achieve faster capital payback.

Explore Hospitality Models →
Prefab Backyard ADU Guest House

Urban Infill & Backyard ADUs

Homeowners and urban developers leverage foldable housing to bypass complex local site construction bottlenecks. Permit-ready architectural packages fit seamlessly into suburban lots, providing rental income or multi-generational living spaces.

Explore Residential ADUs →
Interior View of BoxHouse Loft Modular Housing Unit
Manufacturing Precision

Industrial Quality Control & Turnkey Interiors

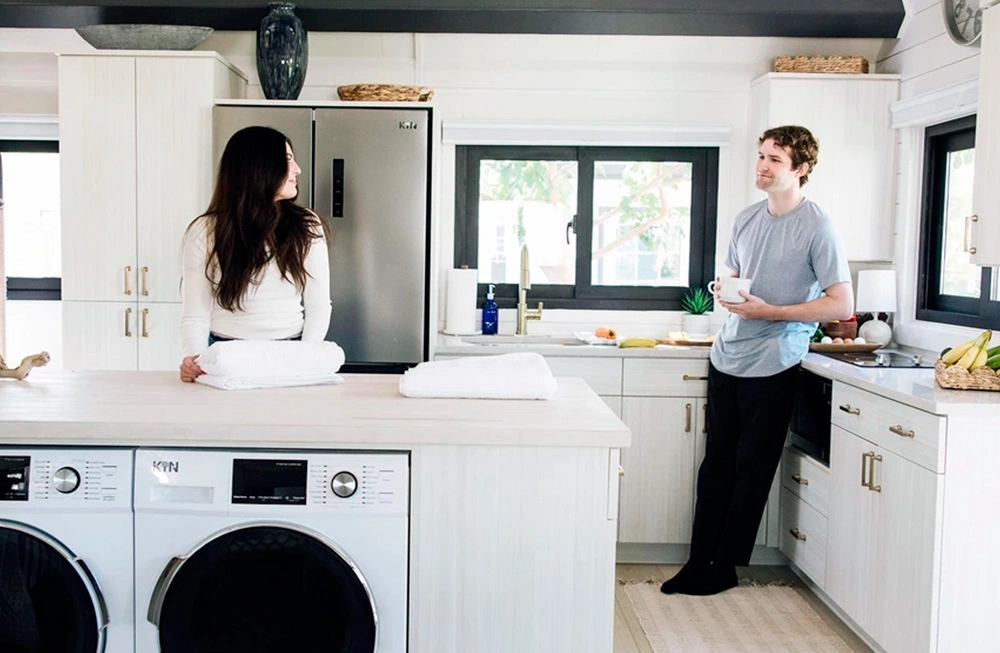
BoxHouse interiors are engineered to match luxury residential apartments, featuring high-grade insulation, integrated MEP channels, and pre-tested sanitary systems.

  • Complete Kitchenette Package: Solid-surface countertops, custom cabinetry, electric cooktop, and sink pre-installed prior to folding.
  • Full Spa-Inspired Bathrooms: Enclosed glass shower, ceramic toilet, vanity, and integrated hot water heater pre-wired.
  • Thermal & Acoustic Barrier: Polyurethane or stone wool insulated wall panels delivering R-21 to R-30 thermal envelope values.
  • Code Compliant Electrical: Pre-wired conduits with regional certification (US NEC, European CE, Australian Standards).

Contact Us

Technical Procurement FAQ

Frequently Asked Questions by Global Buyers

Detailed engineering, logistics, and compliance answers compiled for procurement officers and structural engineers.

1. How does foldable modular housing maintain thermal and watertight integrity along folding joints?

BoxHouse engineering utilizes a proprietary multi-stage compression gasket system. Continuous EPDM weather seals run along the entire structural hinge line. When the unit is fully expanded on site, internal mechanical draw-latches clamp the wall, roof, and floor plates together, compressing the gaskets by 35%. This creates a hermetic weather seal rated against driving rain at 100+ mph and eliminates thermal bridging. Blower door tests consistently demonstrate air leakage rates below 1.5 ACH50, complying with stringent modern energy codes.

2. What wind, snow, and seismic structural ratings do BoxHouse homes achieve?

Our structures are built around a cold-formed galvanized structural steel frame chassis. The complete assembly is engineered to withstand wind loads up to 200 mph (Category 5 hurricane status), ground snow loads up to 50 lbs/sq ft, and Seismic Design Category D/E conditions. For island deployments exposed to salt-spray environments, steel members undergo multi-layer hot-dip galvanization and anti-corrosive powder coating.

3. What foundation preparations are required prior to delivery?

Foldable modular homes offer flexible foundation requirements. For permanent residential installations, units anchor directly to standard concrete perimeter footings, pier footings, or a concrete slab foundation. For temporary, low-impact, or relocatable installations (such as remote mining camps or eco-resorts), units can be positioned on engineered helical ground screws or concrete pad blocks. This allows site deployment within hours without wet concrete curing delays.

4. How many complete foldable homes fit into a standard shipping container?

Due to our engineered fold-flat design, up to two (2) complete BoxHouse units (such as the Duplex 2026 or MiniBox 2026) fit flat-packed inside a single standard 40ft High Cube (HQ) ISO ocean container. Larger single-unit models (such as the Dreamloft 2027) ship one per container along with optional exterior decking components. This container optimization slashes ocean freight and intermodal transport costs compared to rigid modular boxes.

5. Are plumbing, electrical, and HVAC systems pre-installed at the factory?

Yes. Approximately 95% of all MEP (Mechanical, Electrical, Plumbing) works are completed in the factory. Electrical wiring is routed inside fire-retardant wall channels with breaker panels installed. Supply and waste plumbing lines are pre-plumbed to centralized drop points under the floor chassis. Upon unfolding, site crews simply connect the master electrical line and single-point water/sewer connections to local utilities or off-grid systems.

6. How do BoxHouse units compare in cost and timeline to site-built construction?

Total procurement cost for BoxHouse foldable modular housing is typically 30% to 50% lower than traditional site-built construction, primarily due to factory labor efficiency, bulk raw material purchasing, and the elimination of field material waste. Timeline savings are even more dramatic: while conventional construction takes 8 to 14 months, a BoxHouse masterplan can ship in 30 days and unfold on site in less than 2 hours per home.

7. What local building code compliance certifications are available for international projects?

BoxHouse structures are engineered to international building standards, including the International Building Code (IBC), US NFPA fire codes, CE Mark structural specifications, and Australian/New Zealand AS/NZS codes. We supply complete structural engineering calculation packages, stamped architectural plans, and material compliance certificates to support local municipal permitting processes worldwide.

Ready to Plan Your Modular Housing Project?

Connect with our technical engineering and procurement sales specialists to request complete specification sheets, landed freight estimates, or custom volume manufacturing schedules.

Contact Us