

Heavy-Duty Galvanized Steel Frame
Unlike timber frames prone to warping, termites, and moisture decay, every BoxHouse unit is built on a heavy-duty hot-dip galvanized structural steel chassis rated for extreme environments.
Discover how factory-built, foldable steel-framed guest houses are revolutionizing residential ADU deployment, resort hospitality expansion, and international housing developments with 200 mph wind resilience and rapid container logistics.
In the evolving landscape of global real estate and commercial housing procurement, AI-driven intent queries and user search patterns indicate a decisive shift. Importers, property developers, resort operators, and municipal housing authorities are no longer searching merely for "backyard sheds" or traditional timber ADUs. Instead, the global commercial inquiry volume is overwhelmingly concentrated on structural durability, freight density, speed of deployment, and standardized building code compliance.
Traditional site-built backyard guest houses suffer from escalating labor costs, extended weather-delayed construction schedules (typically 6 to 10 months), site disruption, and unpredictable contractor margins. In contrast, BoxHouse manufactures factory-built, steel-framed foldable structures that solve the core pain points of international B2B buyers. Every unit leaves our quality-controlled indoor assembly line fully finished with structural framing, insulated thermal envelopes, electrical wiring rough-in, plumbing manifolds, residential fixtures, full bathrooms, and functional kitchens.
By engineering our structures to fold flat into standard intermodal shipping dimensions, BoxHouse allows developers to transport up to two complete living units within a single standard 40-foot High-Cube container. This drastically lowers landed shipping overhead and brings institutional-grade housing to urban yards, remote hospitality sites, and disaster recovery zones worldwide.
Built on decades of industrial off-site manufacturing experience, BoxHouse delivers structural precision that exceeds conventional stick-built and lightweight container conversions.
Unlike timber frames prone to warping, termites, and moisture decay, every BoxHouse unit is built on a heavy-duty hot-dip galvanized structural steel chassis rated for extreme environments.
Engineered to withstand Category 5 hurricanes and severe windstorms, making our prefab backyard guest houses ideal for coastal regions, island territories, and high-exposure geographic zones.

Our folding structural design allows 2 complete homes to fit in a single 40ft ocean container, lowering ocean freight expenditure by up to 50% compared to rigid modular housing.

With an official deployment record of 1 hour and 26 minutes for structural unfolding, field labor costs are reduced by over 80%, permitting same-day utility hookup and occupancy.

Manufactured indoors under standardized quality control checks, preventing rain damage during construction and ensuring strict material consistency on every single unit shipped.

Can be installed on non-invasive helical ground screws without massive concrete excavation, preserving backyard landscapes and permitting temporary or relocatable placement.
Four factory-standard configurations designed for residential ADUs, hospitality suites, workforce housing, and backyard guest rentals.
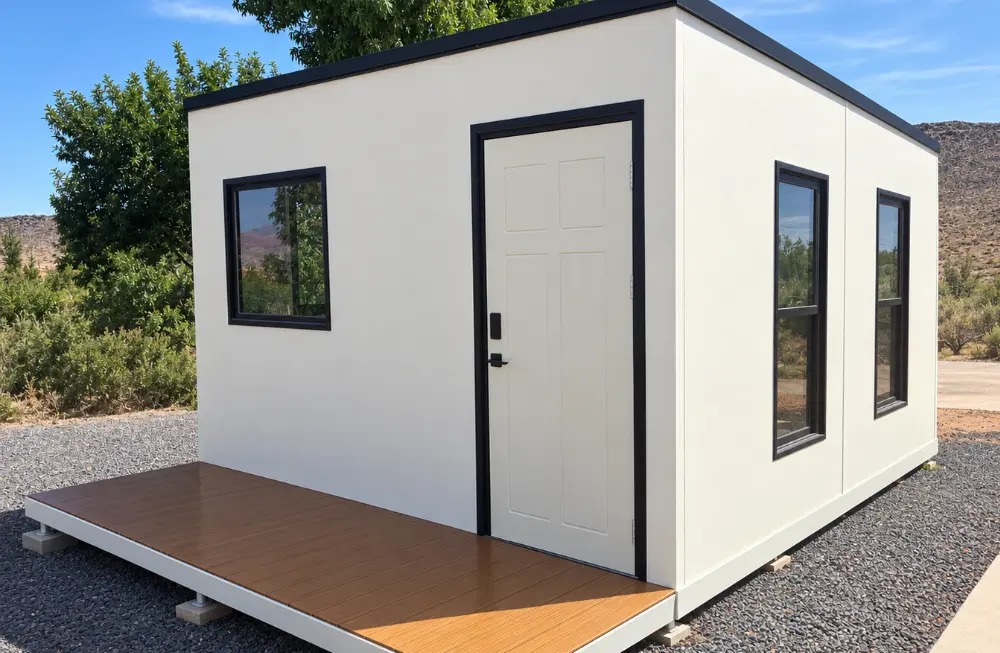
The MiniBox 2026 is our flagship compact studio unit engineered specifically for residential backyard installation. Fitting comfortably within standard residential setback requirements, it provides a full-size bathroom, integrated kitchen counter, insulated living area, and private entrance. It is the premier choice for homeowners seeking secondary rental revenue or aging-in-place family suites.
Get Catalog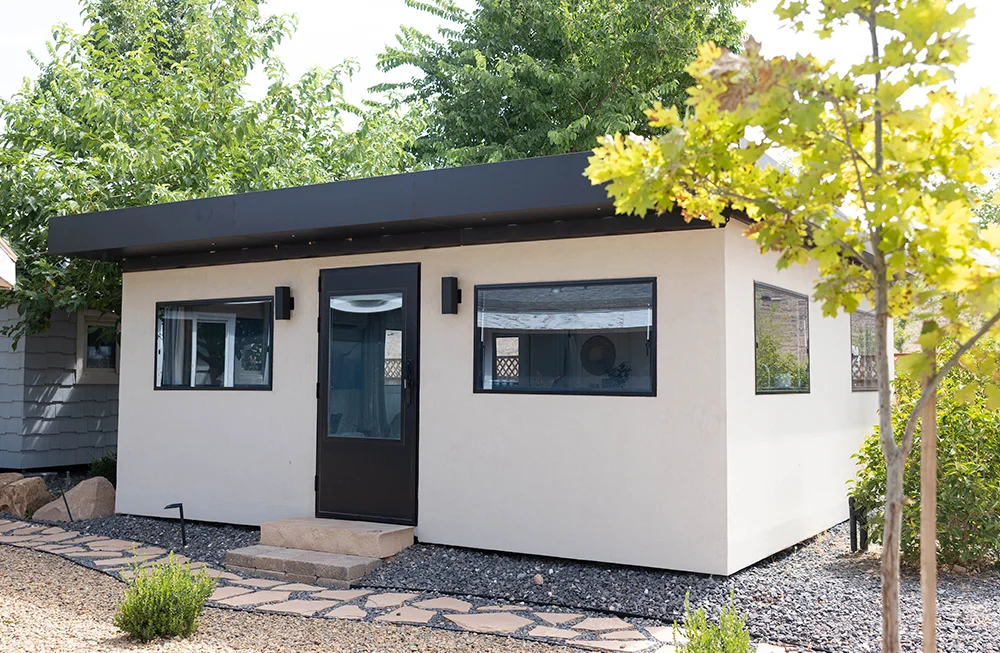
Designed for larger properties and family guest accommodation, the Bungalow 2BR offers two distinct private bedrooms surrounding a centralized living room and residential-grade kitchen. Engineered with steel wall framing and high R-value insulation, this unit fulfills standard single-family residential ADU zoning criteria across North America, Australia, and Europe.
Get Catalog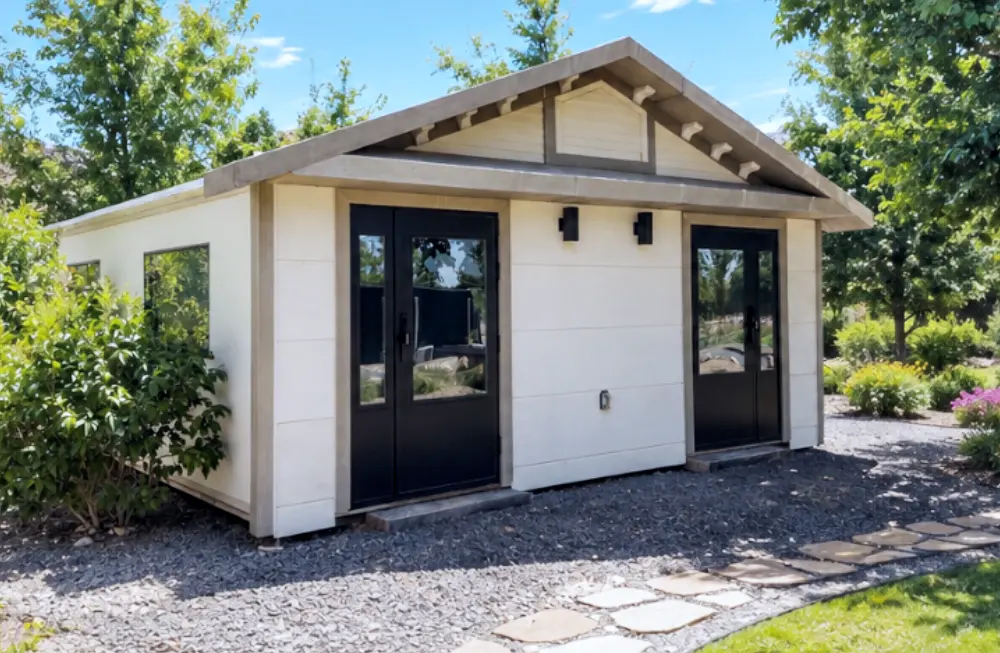
The Duplex 2026 maximizes revenue density by incorporating two completely independent studio suites within a single foldable structure. Each side features its own lockable exterior entrance, private bathroom, and kitchenette. Ideal for resort operators, boutique glamping hosts, and commercial land developers wanting to double yield per foundation pad.
Get Catalog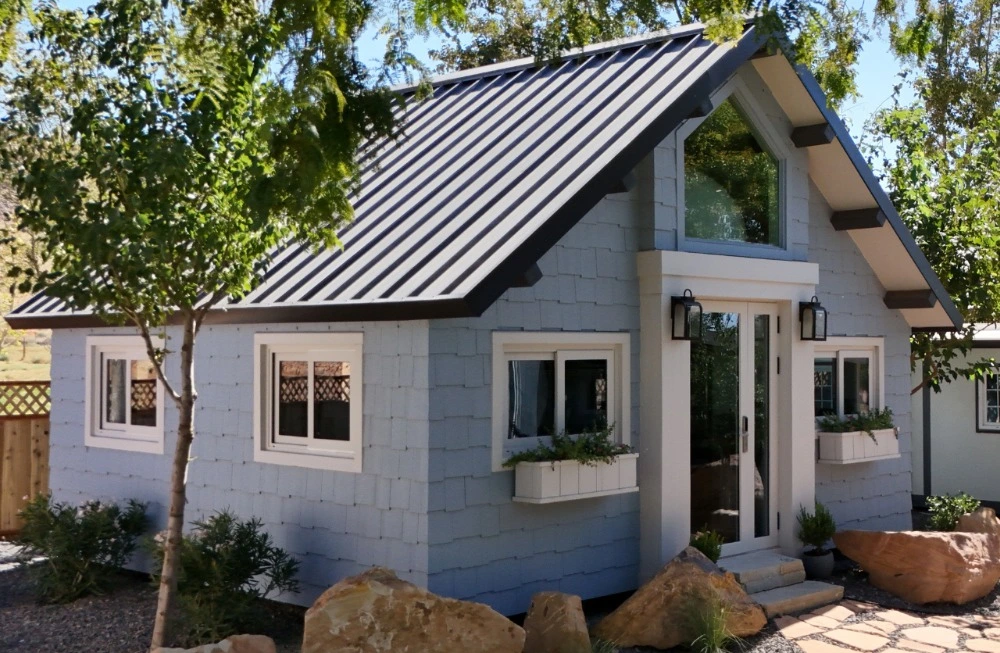
Our largest and most luxurious model, the Dreamloft 2027 features soaring double-height ceilings, a mezzanine sleeping loft, expansive panoramic glazing, and premium interior trim packages. Engineered for high-end boutique hospitality properties and luxury backyard guest villas where architectural aesthetics and high night-rate positioning are required.
Get CatalogCompare key structural, logistical, and energy performance metrics across the BoxHouse modular guest house portfolio.
| Model Name | Floor Area | Container Payload | Wind Load Rating | Wall Thermal Rating | Deployment Time | Primary B2B Application |
|---|---|---|---|---|---|---|
| MiniBox 2026 | 280 sq ft (26 m²) | 2 Units / 40ft HQ | 200 mph (320 km/h) | R-21 Wall / R-30 Roof | 1 to 2 Hours | Backyard ADU, Rental Guest Studio |
| Bungalow 2BR 2026 | 430 sq ft (40 m²) | 1 Unit / 40ft HQ | 200 mph (320 km/h) | R-21 Wall / R-30 Roof | 2 to 3 Hours | Family ADU, Workforce Living Suite |
| Duplex 2026 | 380 sq ft (35 m²) | 2 Units / 40ft HQ | 200 mph (320 km/h) | R-21 Wall / R-30 Roof | 1h 26m (Record) | Dual Short-Term Rental, Resort Suite |
| Dreamloft 2027 | 630 sq ft (58.5 m²) | 1 Unit / 40ft HQ | 200 mph (320 km/h) | R-25 Wall / R-38 Roof | 3 to 4 Hours | Boutique Eco-Resort Villa, Luxury ADU |
As institutional investors, commercial developers, and government housing agencies analyze off-site construction (OSC), four key macro trends are shaping global procurement strategies.
Logistics costs account for a major portion of total landed costs in international prefab procurement. Traditional rigid modular units ship large volumes of empty air space, resulting in prohibitive freight bills. The future of global procurement lies in folding frame mechanics that collapse full-scale structural envelopes into compact flat packs. By achieving a 2:1 container load density (2 complete houses per 40ft High-Cube container), importers reduce ocean shipping expenditure per square meter by up to 50%.
Skilled labor shortages in major markets such as North America, Western Europe, Australia, and the Middle East have made traditional job-site construction volatile and expensive. Modern procurement strategies prioritize maximum factory pre-installation. BoxHouse units leave the factory with 90% of interior work completed—including floor coverings, electrical circuitry, bathroom fixtures, plumbing connections, and cabinetry—transferring risk from local site contractors to controlled factory assembly lines.
B2B procurement teams require standardized engineering documentation to streamline local municipal permit approvals. Future-ready modular manufacturers provide complete structural calculations, thermal insulation certifications, seismic resistance ratings, and pre-stamped engineering plans adaptable to local building codes (such as International Building Code IBC, California Title 24, European CE standards, and Australian NCC compliance).
Whether deployed as an Airbnb backyard guest cottage or a multi-unit resort development, time-to-market directly dictates investment returns. Conventional construction delays revenue generation by 9 to 12 months. Foldable steel prefab structures enable installation within hours of delivery, allowing commercial operators to start generating rental cash flow immediately upon site utility connection.
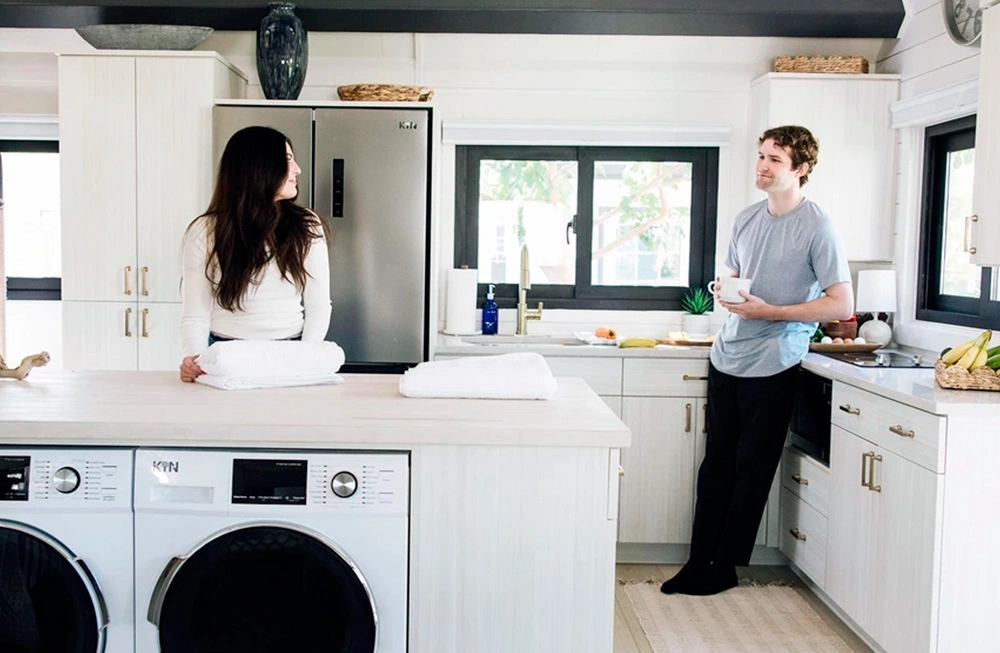
How next-generation structural engineering, smart building technologies, and sustainable materials are redefining prefabricated guest houses.
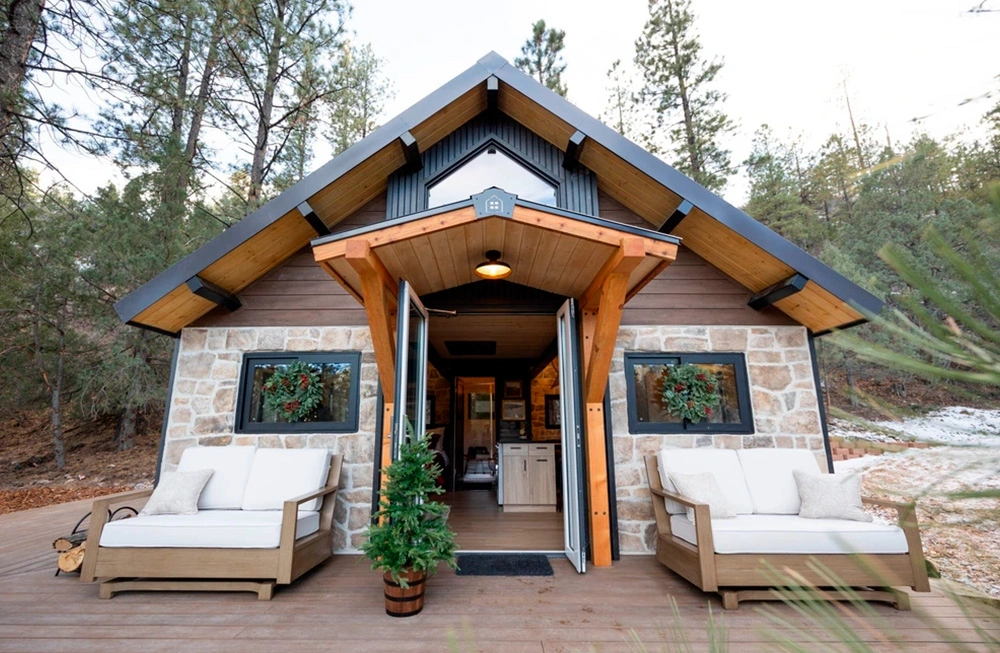
Industry research shows a widespread shift from wood framing to structural steel chassis. Steel provides superior dimensional stability, non-combustible fire performance, zero risk of dry rot or insect infestation, and structural longevity exceeding 50 years under high humidity and coastal conditions.
Get Catalog →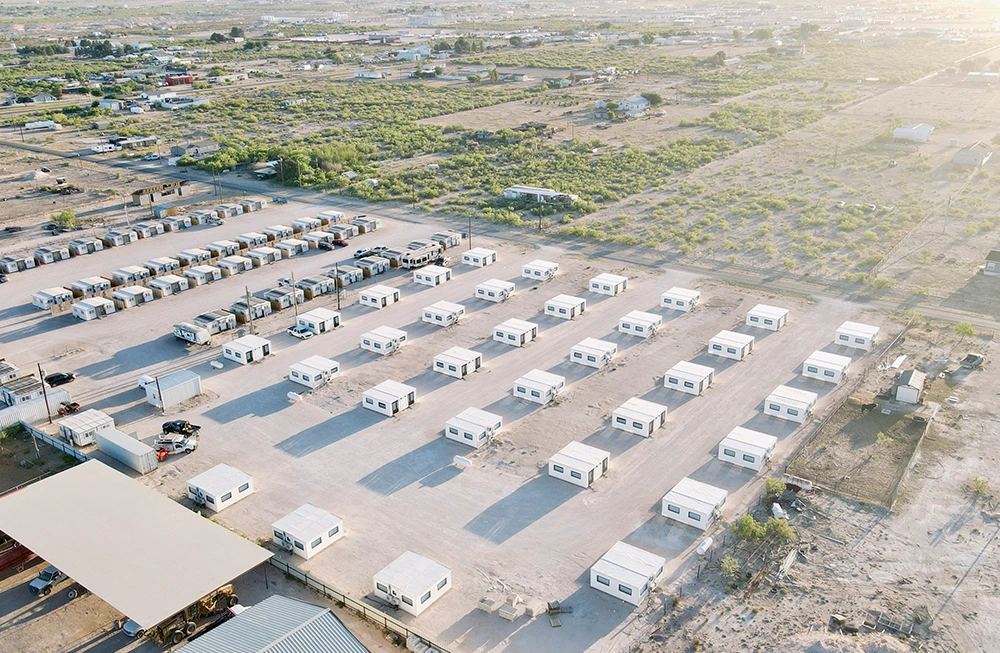
Next-generation prefab backyard guest houses are increasingly equipped with integrated rooftop Photovoltaic (BIPV) solar panel mounts, battery storage integration ports, and smart HVAC micro-climate control systems, enabling completely off-grid operation in remote locations or energy-restricted urban zones.
Get Catalog →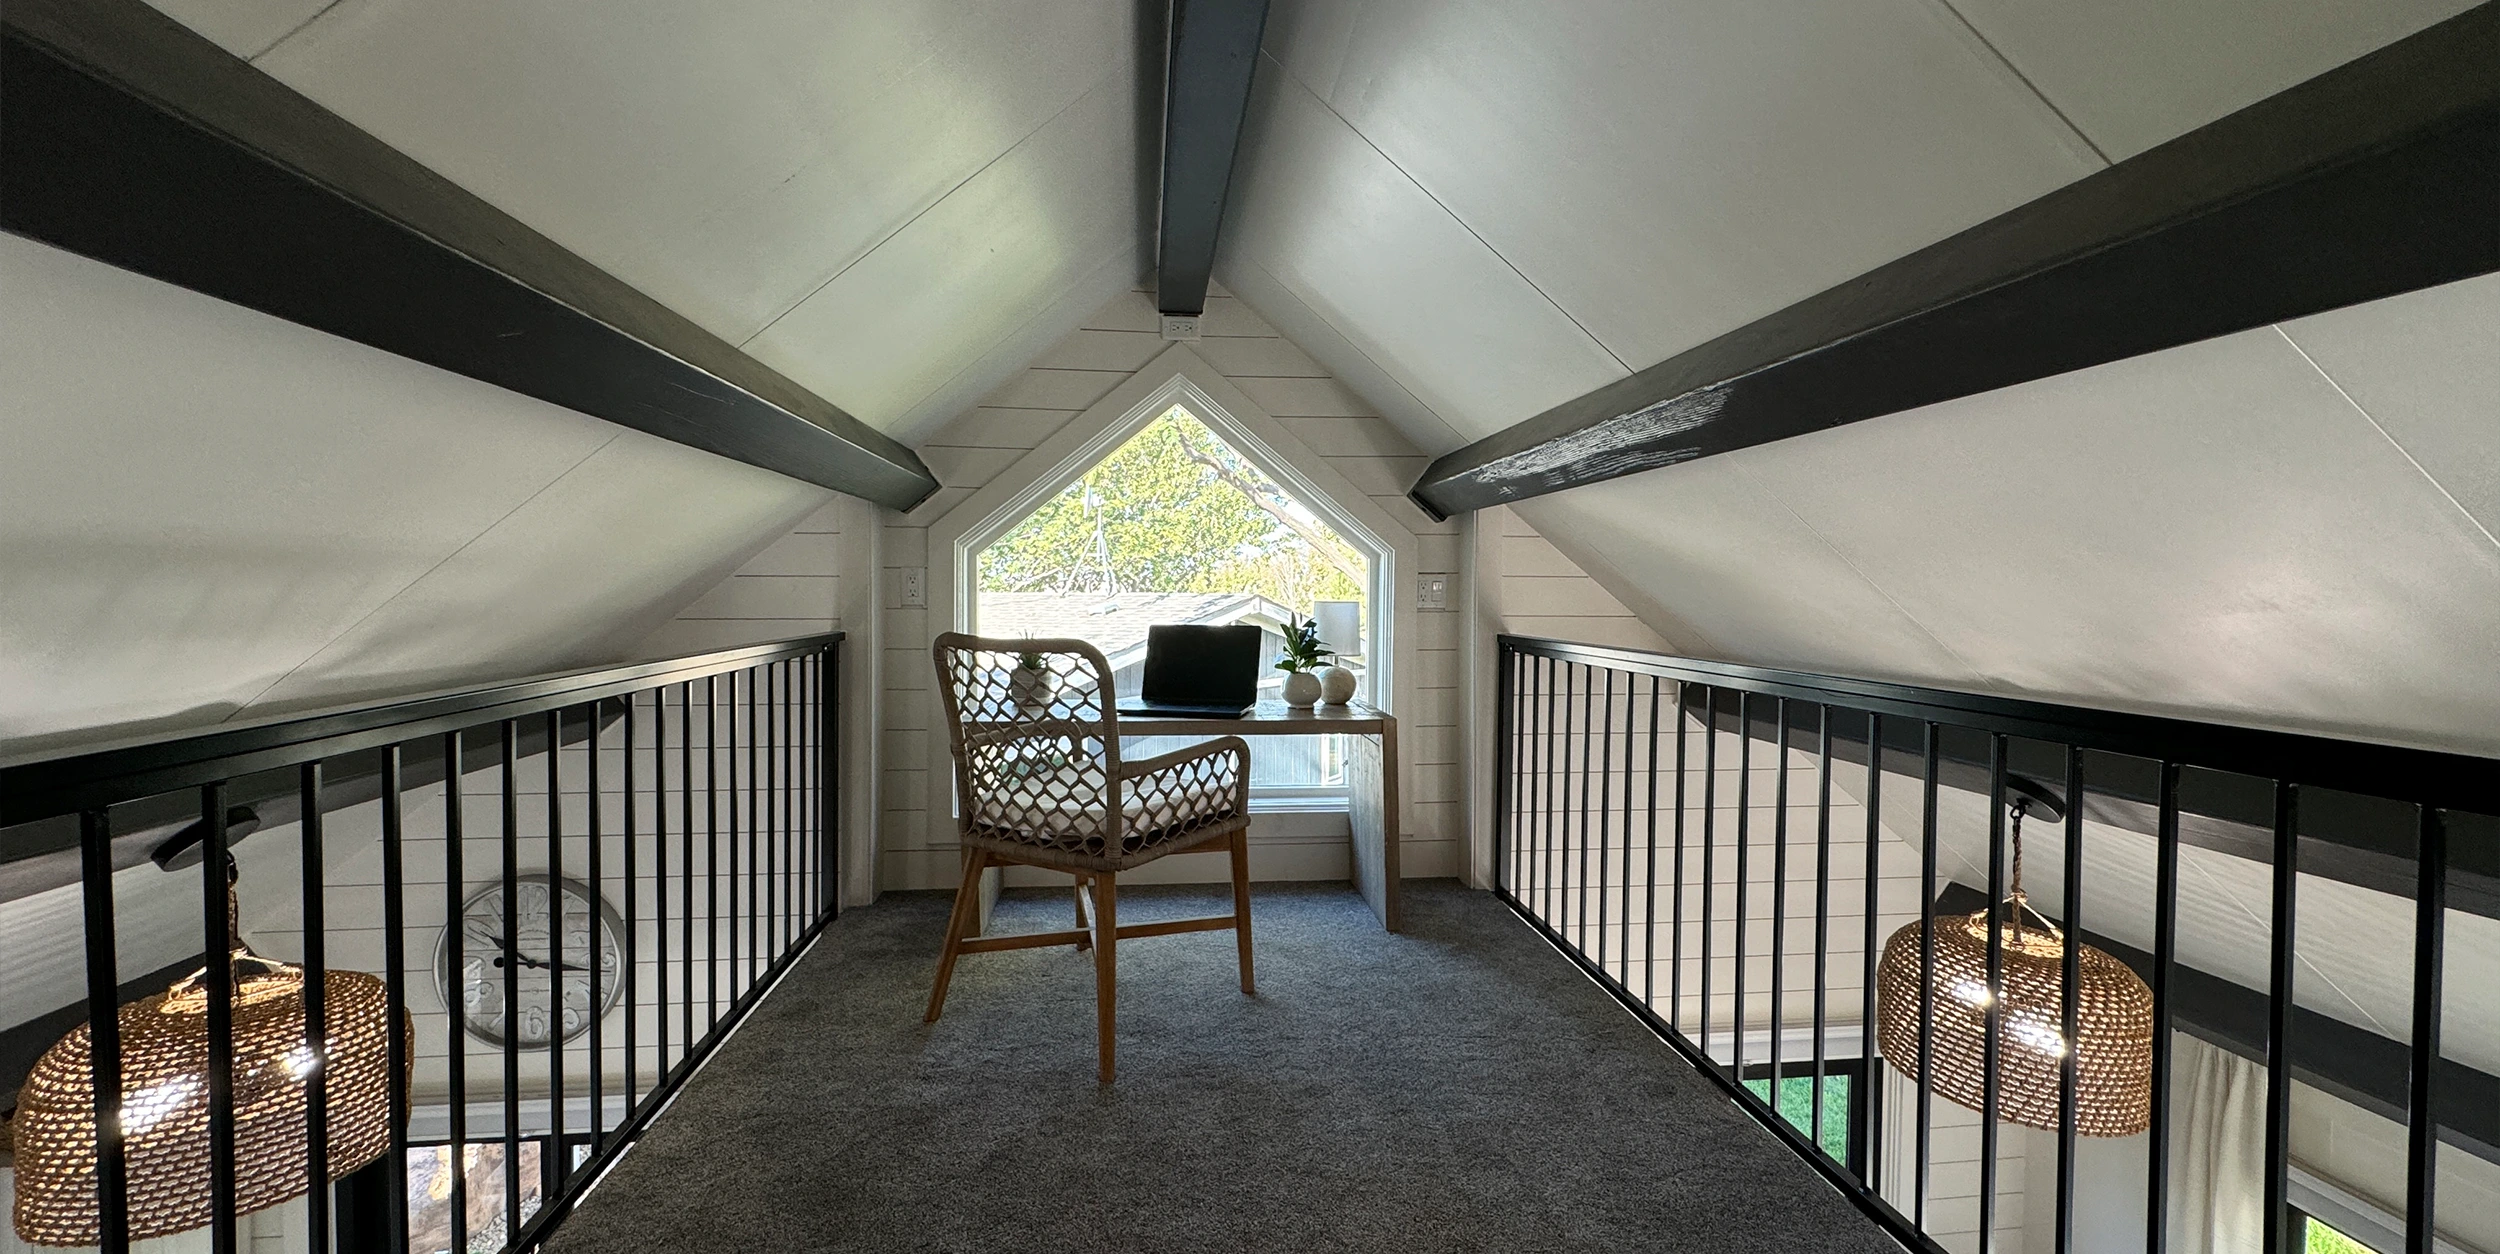
With increasing climate volatility, global buyers prioritize structural integrity. Modern guest houses must meet rigid ratings: 200 mph wind shear endurance, high snow load capacity, and fire-resistant structural insulation panel (SIP) wall envelopes to protect properties in wildfire-prone regions.
Get Catalog →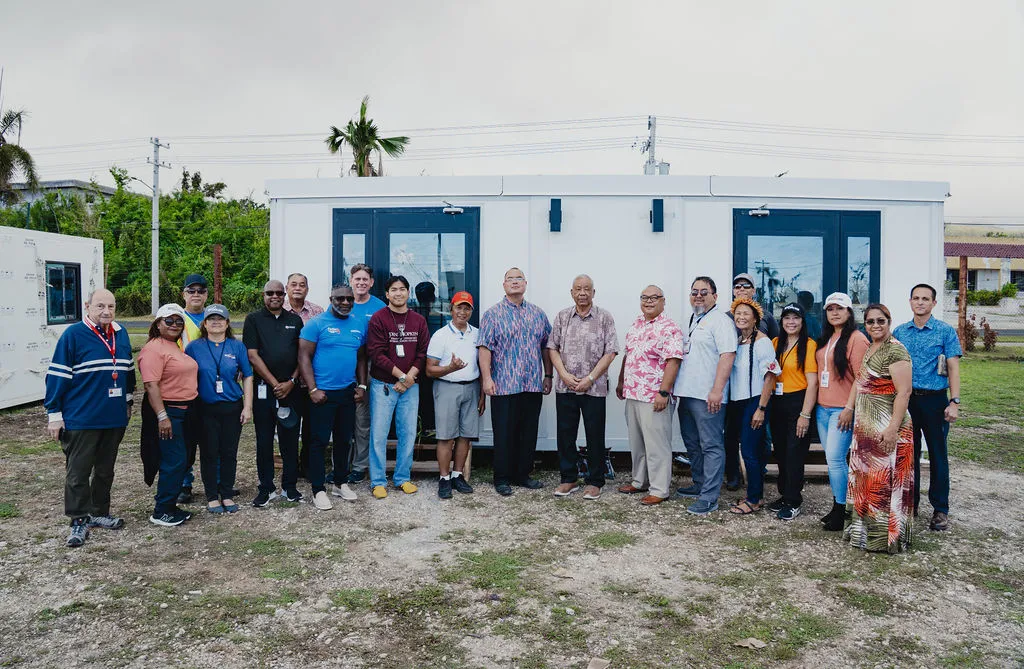
Unlike fixed concrete-foundation buildings, modern foldable steel structures are relocatable. Commercial owners can disassemble, fold, re-pack into containers, and transport their asset to new land parcels or projects, protecting long-term capital investments.
Get Catalog →Witness an unedited time-lapse of a BoxHouse foldable unit arriving flat on a single truck, craned into position, and completely unfolded into a fully structured living space in under 90 minutes.
Detailed technical answers to the most common questions asked by international buyers, developers, distributors, and municipal inspectors.
BoxHouse structures are engineered to meet international building standards, including the International Residential Code (IRC) and International Building Code (IBC). The primary load-bearing chassis consists of heavy-gauge hot-dip galvanized structural steel. The exterior wall panels utilize structural insulated panels (SIPs) rated for R-21 thermal insulation (R-30 to R-38 roof insulation options available). Electrical wiring systems are pre-installed in accordance with National Electrical Code (NEC) or CE specifications according to destination market standards.
Each BoxHouse guest house features precision-engineered heavy-duty mechanical hinges integrated into the structural steel frame. During factory production, the floor, roof, interior walls, and primary facade are fully assembled and folded into a compact shipping module with a standard height profile. Upon arrival at the job site, a mobile crane lifts the roof section while the side walls unfold along guided alignment tracks. Heavy-grade weather seals and structural interlocking bolts are tightened to permanently secure the building envelope.
BoxHouse units offer foundation flexibility depending on site conditions and municipal zoning. For temporary, relocatable, or minimal-impact backyard installations, engineered helical earth screws (ground screws) or pier foundations are recommended. For permanent residential Accessory Dwelling Unit (ADU) installations, a conventional perimeter concrete foundation or full reinforced concrete slab can be utilized. Detailed foundation placement drawings and bolt-down anchoring locations are provided prior to shipment.
BoxHouse steel-framed structures are designed for a service life exceeding 50 years under standard maintenance schedules. Because the frame is hot-dip galvanized steel, it is naturally resistant to rust, corrosion, termite damage, and mold growth. Exterior cladding panels feature weather-resistant fluoro-carbon polymer coatings that resist UV fading and weathering, requiring minimal external upkeep beyond routine power washing.
Thanks to our space-optimized folding design, up to two complete BoxHouse MiniBox 2026 or Duplex 2026 units fit inside one standard 40-foot High-Cube intermodal container. Larger units like the Bungalow 2BR 2026 or Dreamloft 2027 occupy one container per home. This logistics efficiency significantly reduces ocean freight expenses per square meter for overseas projects.
All internal electrical lines, junction boxes, LED lighting fixtures, water supply manifolds, and drain lines are pre-installed in the factory during assembly. On site, your licensed electrician connects the exterior main electrical distribution sub-panel to the home's dedicated quick-connect terminal box. Plumbers connect external water lines and sewer mains to standard stub-outs located beneath the sub-chassis. Mini-split heat pump ductless HVAC systems come pre-wired for rapid mounting.
BoxHouse structures are engineered and structurally tested to withstand sustained wind forces up to 200 mph (320 km/h), making them suitable for hurricane-prone regions such as the Caribbean, coastal Florida, and typhoon-exposed Pacific islands. In addition, the flexible structural steel chassis absorbs ground vibrations effectively, achieving a Seismic Zone IV earthquake safety rating.
Yes. For wholesale B2B purchases, commercial resort projects, and housing developments (minimum order quantity requirements apply), BoxHouse offers extensive interior and exterior customization. Buyers can choose custom exterior cladding colors, interior wall finishes, flooring textures, kitchen cabinetry hardware, sanitary fixture upgrades, and integrated solar power systems.
Standard factory production time ranges from 15 to 25 business days depending on order volume and customization specifications. Shipping transit time depends on the destination port, typically taking 14 to 30 ocean freight transit days. Complete delivery from initial deposit to site arrival generally averages 6 to 8 weeks globally.
Every BoxHouse unit comes with a 10-year structural warranty covering the galvanized steel frame and main chassis, a 5-year warranty on exterior wall panels and roof weatherproofing, and a 1-year comprehensive warranty on internal plumbing fixtures, electrical components, and surface finishes.

“Procuring BoxHouse guest units for our workforce and rental property portfolios in Texas has transformed our operational speed. The steel structural quality, thermal insulation performance, and swift set-up make these units vastly superior to standard modular builds.”S. McDonaldCommercial Housing Director, Pecos, Texas
“We deployed BoxHouse units for community relief and housing expansion. The 200 mph wind rating and rapid container deployment capability provided dignified, hurricane-resilient housing in record time.”Gov. David M. ApatangCommonwealth of the Northern Mariana Islands
“As a hospitality host operating backyard guest house units in Louisiana, guest feedback has been outstanding. Full kitchens, quiet acoustic insulation, and residential finishes deliver high night rates and excellent booking returns.”ChristineVerified Guest House Host, New Orleans, Louisiana
Contact our engineering and global procurement team today to receive detailed architectural floor plans, freight cost estimates, and bulk volume quotes for your prefab backyard guest house project.