Deployable Architecture · Commercial Grade

Deployable Modular Homes

Precision-engineered foldable steel housing models designed for rapid containerized shipping and instant site assembly.

Industrial Modular Engineering

Deployable Architecture, Built to Global Commercial Standards

BoxHouse manufactures precision-engineered, foldable modular housing solutions built for global developers, government procurement agencies, workforce camp operators, and disaster relief organizations.

Our modular models combine structural steel chassis strength with high-density thermal envelope insulation. Every unit leaves the factory fully integrated with interior electrical wiring, plumbing systems, kitchen cabinetry, and sanitary fixtures—reducing field installation to hours instead of months.

  • ISO container-shippable dimensions for cost-effective global ocean freight
  • Tested structural steel frame engineered for extreme 200 MPH wind load resistance
  • Turnkey factory assembly under ISO-certified quality control standards
  • Flexible placement on temporary screw-piles or permanent slab foundations
4 CoreFactory-Standardized Deployable Models
2 UnitsShippable inside 1 High-Cube Container
< 2 HoursAverage Structure Mechanical Unfolding Time
Product Lineup

BoxHouse Modular Housing Models

Select from four engineered deployable models designed for workforce villages, resort hospitality, disaster housing, and residential ADUs.

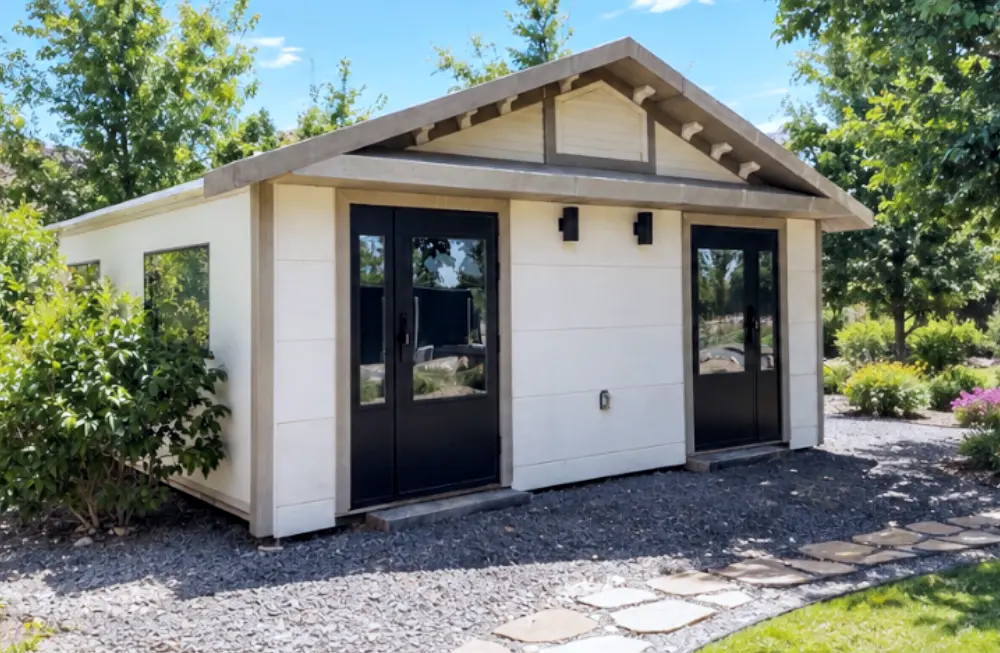
BoxHouse Duplex 2026 deployable dual-suite modular unit

Duplex 2026

  • 380 sq ft
  • Two Private Suites
  • 2 Kitchenettes & 2 Full Baths

Optimized for maximum occupancy density on a single footprint. Features two fully independent studio units, making it the top specification for workforce housing camps and dual-income rental properties.

Ideal Use: Industrial Crew Lodging | Dual Rental Units | Emergency Housing
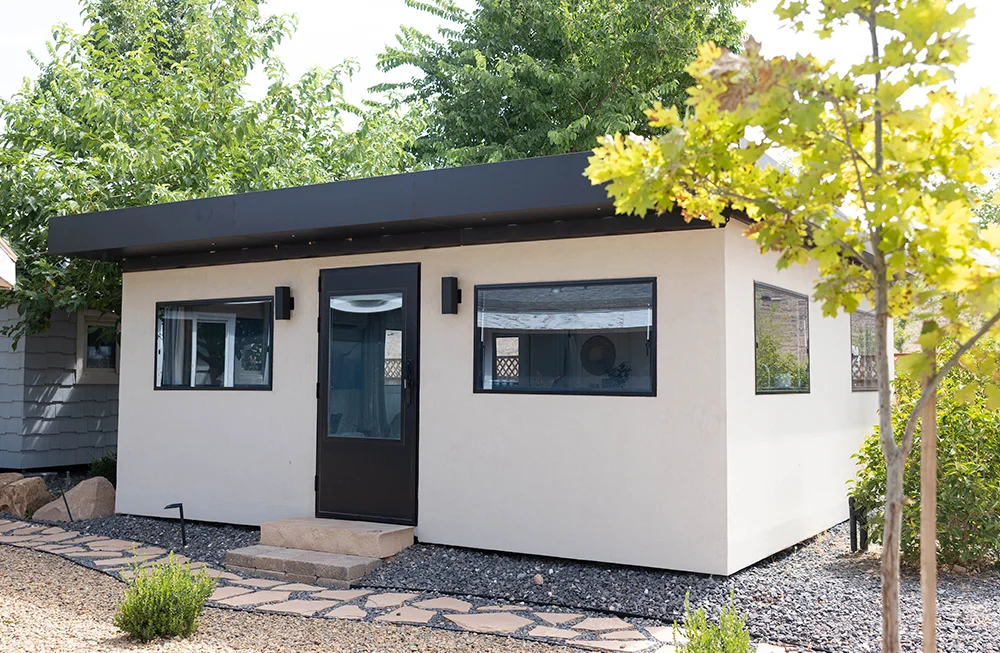
BoxHouse Bungalow 2BR 2026 two-bedroom modular home

Bungalow 2BR 2026

  • 430 sq ft
  • 2 Bedrooms
  • Full Residential Kitchen & Bath

A complete two-bedroom residential layout engineered with full-height ceilings and comfortable living areas. Perfect for family relocations, community developments, and backyard ADU installations.

Ideal Use: Family Housing | Suburban ADUs | Staff Accommodations

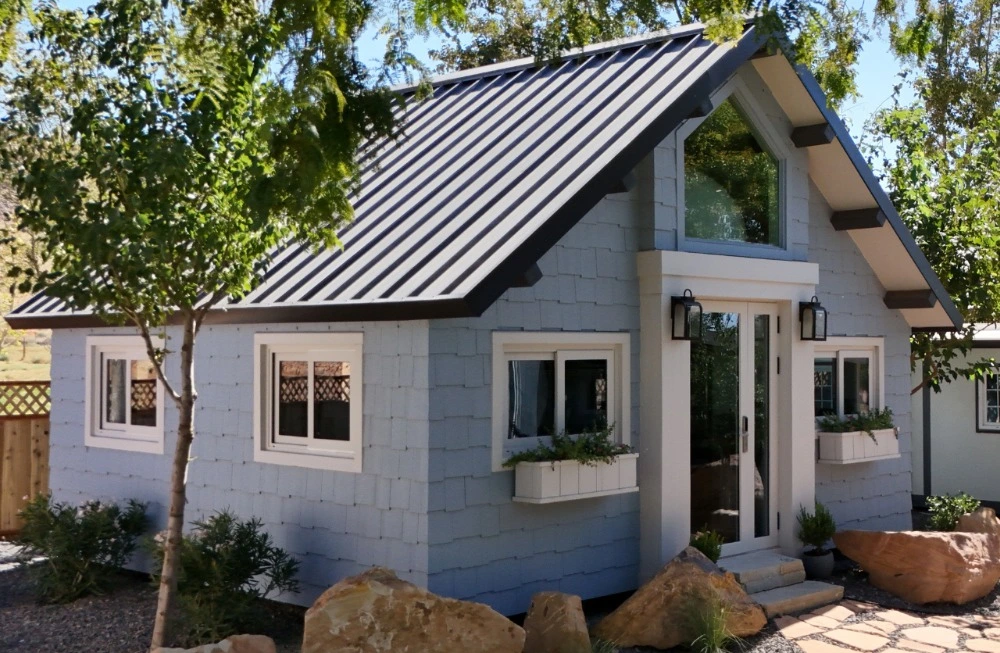
BoxHouse Dreamloft 2027 luxury deployable loft home

Dreamloft 2027

  • 630 sq ft Total
  • Sleeps 6–8 Guests
  • Mezzanine Loft & Full Amenities

Architectural luxury built on a deployable structural frame. Features soaring interior ceilings, expanded upper mezzanine sleeping space, and premium fixtures for high-yield eco-resorts and hospitality developments.

Ideal Use: Glamping Resorts | Boutique Hospitality | Vacation Rentals

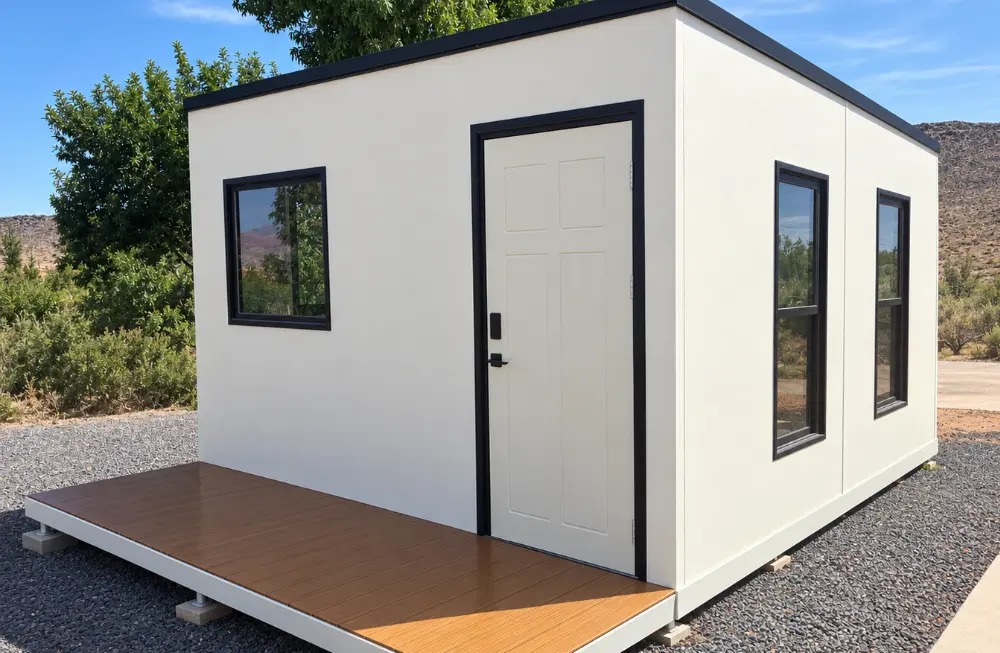
BoxHouse MiniBox 2026 compact studio ADU

MiniBox 2026

  • 280 sq ft
  • Open Studio Layout
  • Full Kitchenette & Bathroom

Our most versatile compact structure. Designed for rapid installation in restricted sites, serving as an efficient backyard accessory dwelling unit, site management office, or standalone studio accommodation.

Ideal Use: Backyard Studio ADU | Remote Site Office | Single-Occupancy Lodging

Engineering Specifications

Technical Comparison Matrix

Compare structural dimensions, total footprint, interior floor areas, and gross shipping weights across BoxHouse models.

TECHNICAL METRIC Duplex 2026 Bungalow 2BR 2026 Dreamloft 2027 MiniBox 2026
Total Footprint 395 sq ft 430 sq ft 630 sq ft 280 sq ft
Net Indoor Living Area 373.5 sq ft 403 sq ft 415 sq ft (Main) + 215 sq ft (Loft) 260 sq ft
Unfolded Dimensions (L × W × H)
19' 4" L × 20' 4" W × 8' 3" H
19' 7" L × 22' 0" W × 8' 4" H
19' 6" L × 22' 9" W (Double-Height)
19' 7" L × 14' 5" W × 8' 4" H
Folded Transport Dims (L × W × H)
19' 4" L × 7' 6" W × 8' 3" H
19' 7" L × 7' 7" W × 8' 4" H
7' 4" L × 22' 9" W × 8' 2" H
19' 7" L × 7' 9" W × 8' 4" H
Interior Configuration 2 Private Studio Units 2 Private Bedrooms + Living 2 Bedrooms + Mezzanine Loft 1 Open Studio Suite
Structural Tare Weight ~10,000 lbs 12,841 lbs Commercial Spec ~9,000 lbs
Wind Load Rating 200 MPH (Category 5) 200 MPH (Category 5) 200 MPH (Category 5) 200 MPH (Category 5)
Container Shipping Density Up to 2 Units per 40ft HQ Container 1-2 Units per 40ft HQ Container Specialized Flat-Rack / Container Up to 2 Units per 40ft HQ Container
Enterprise Procurement

Global Manufacturing & Logistics Advantage

Engineered specifically to solve international procurement, labor shortage, and logistical transport challenges.

Structural steel chassis icon

Heavy-Duty Structural Steel

Manufactured with high-tensile galvanized steel frames that prevent warping, termite damage, and moisture rot in tropical or harsh marine climates.

Container freight icon

Standard Container Logistics

Foldable structural hinges collapse units to standard freight profiles, enabling international sea freight shipping via standard container intermodal transport.

Fast site deployment icon

Rapid On-Site Unfolding

Requires only a light crane or forklift to unfold on site. Reduces on-site labor demands by over 80% compared to traditional stick-built construction.

Discuss Your Project & Request Technical CAD Specs

Contact our international engineering and procurement team for bulk pricing, freight estimates, and custom interior configuration options.

Get a Quote