
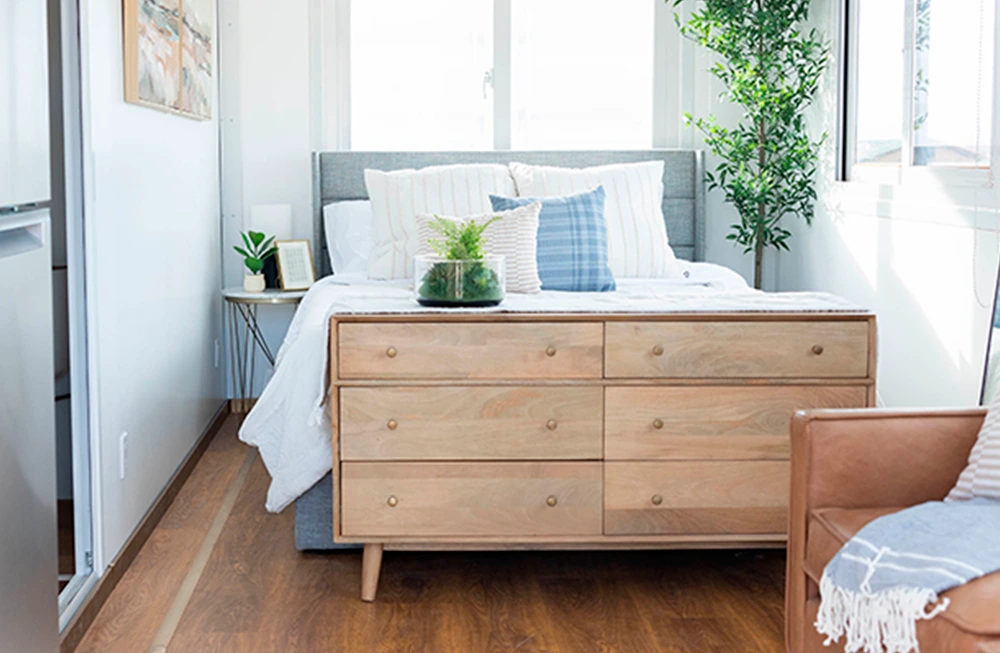
Sleeping Quarters
Optimized private layout accommodating full-size bed options with integrated storage space.
The BoxHouse Duplex 2026 maximizes site efficiency by delivering two fully independent, private living studios inside a single 395 sq ft deployable steel-framed superstructure. Engineered specifically for commercial housing operators, workforce accommodation, disaster recovery agencies, and rental revenue properties.
Each unit features its own dedicated entrance, private sleeping and living area, fully equipped kitchenette, and complete bathroom with residential-grade fixtures. Manufactured in a quality-controlled assembly line environment, the Duplex 2026 eliminates climate delays and guarantees structural precision on every build.
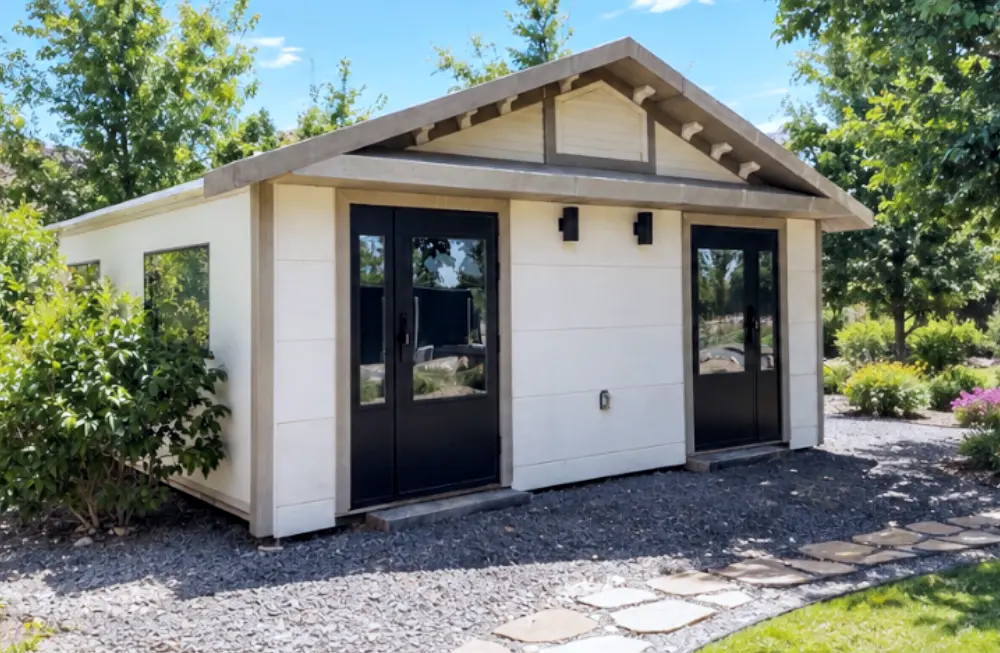
Built to international commercial standards, every BoxHouse Duplex leaves the factory fully wired, insulated, and plumbed for rapid on-site commissioning.
| Specification Parameter | Engineering & Construction Standard |
|---|---|
| Total Footprint & Living Space | 395 sq ft total area (373.5 sq ft net interior across two 186 sq ft studios) |
| Unfolded Operational Dims | 19 ft 4 in Length × 20 ft 4 in Width × 8 ft 3 in Height (Interior Ceiling: 7 ft 4 in) |
| Folded Shipping Dims | 19 ft 4 in Length × 7 ft 6 in Width × 8 ft 3 in Height (ISO Intermodal Compatible) |
| Structural Frame & Chassis | Heavy-gauge galvanized structural steel frame with anti-corrosion marine coating |
| Climate Control & HVAC | Dual high-efficiency ductless heat pump / mini-split system pre-installed per unit |
| Insulation & Thermal Envelope | High-density insulated sandwich wall panels with fire-rated polyurethane / PIR core |
| Electrical & Plumbing Rough-In | Pre-wired conduits compliant with international building safety codes; central utility hookup |
| Foundation Options | Compatible with helical screw anchors (temporary/relocatable) or concrete slab/piers |
Designed to offer workers, guests, and tenants maximum comfort, privacy, and utility in a compact footprint.
Optimized private layout accommodating full-size bed options with integrated storage space.
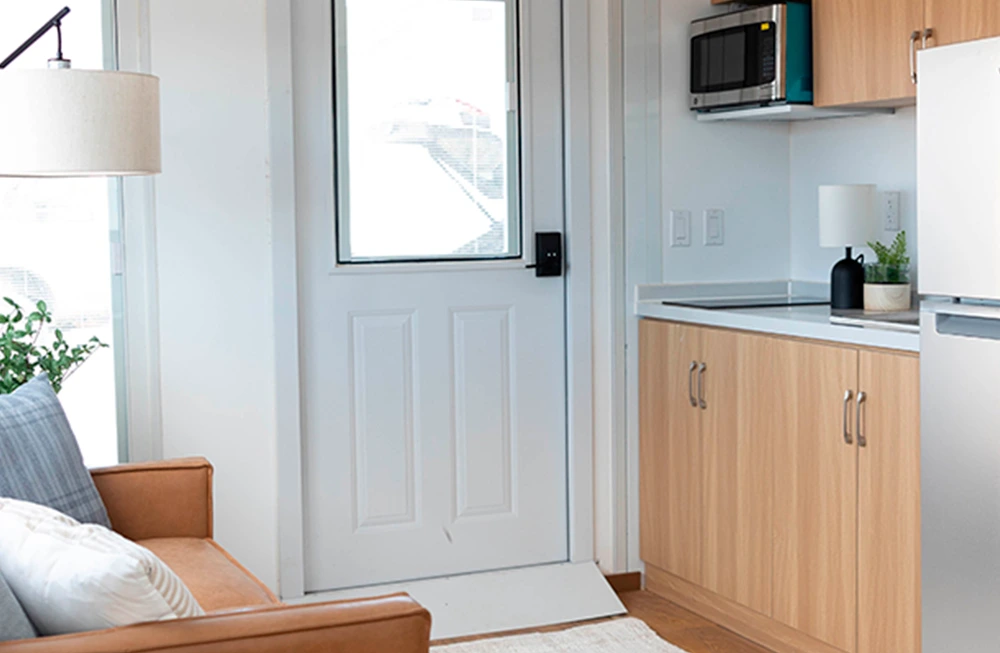
Flexible multi-use living space designed for work, relaxation, and daytime activities.
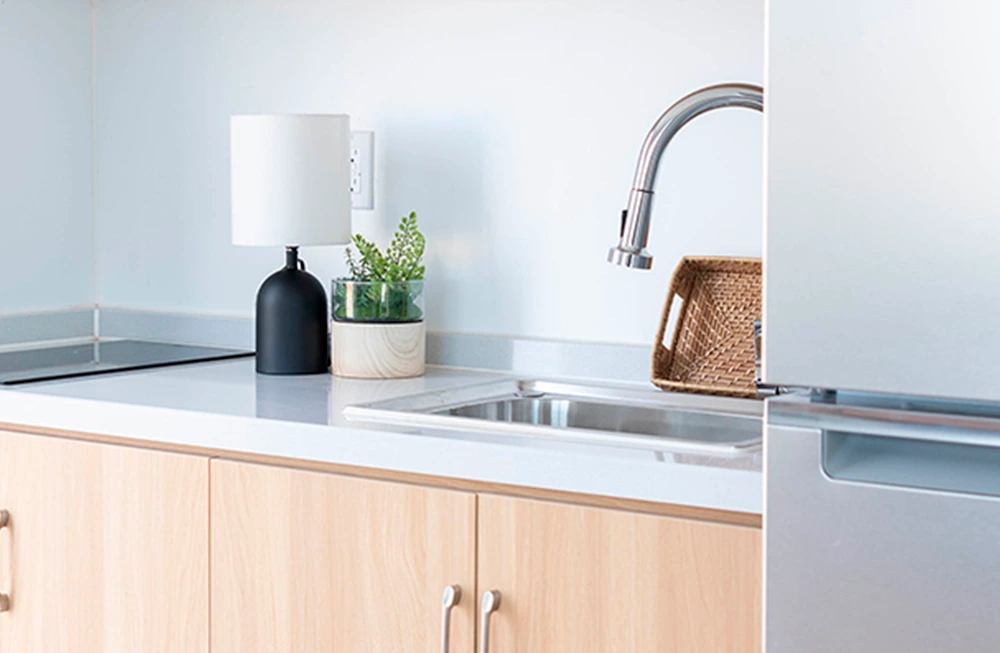
Compact kitchen run with stone-composite counters, sink, cabinetry, and appliance cutouts.
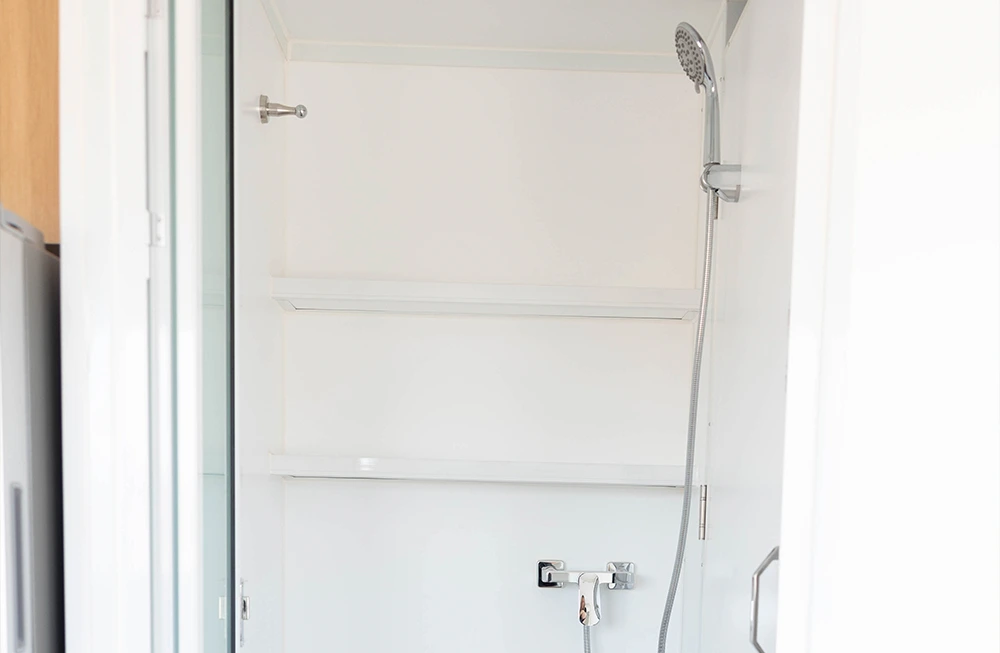
Completely enclosed private bath with shower enclosure, modern vanity, and low-flow toilet.
180-degree rotational symmetry places wet walls and mechanical core in a protected central chase that remains secure when folded for transport.
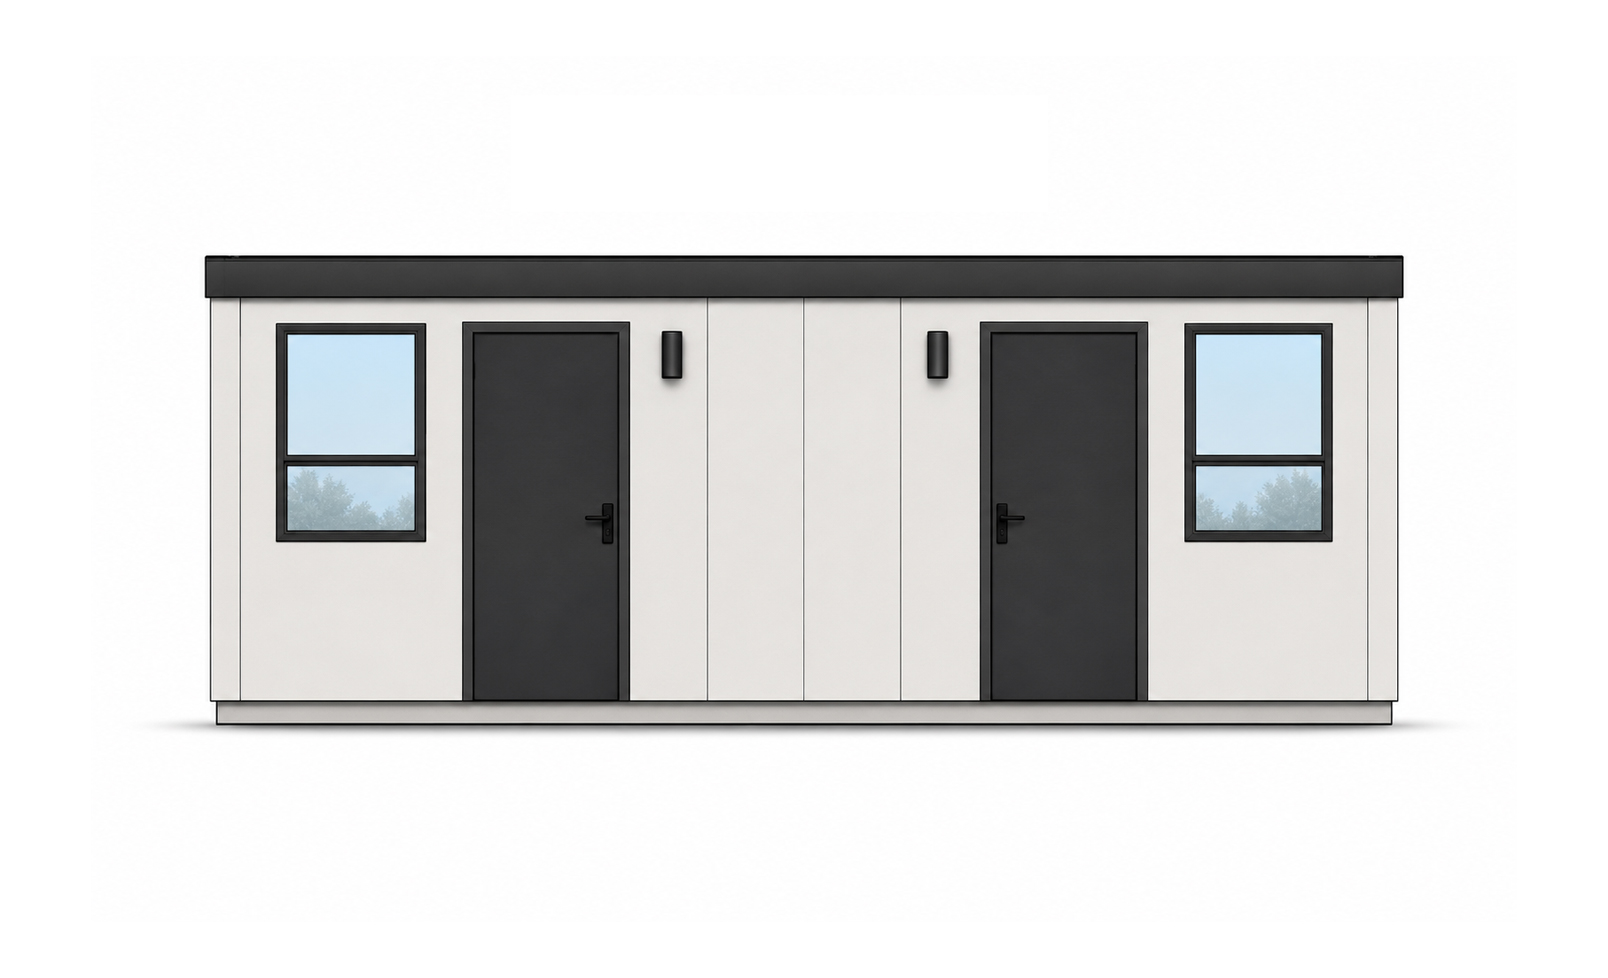
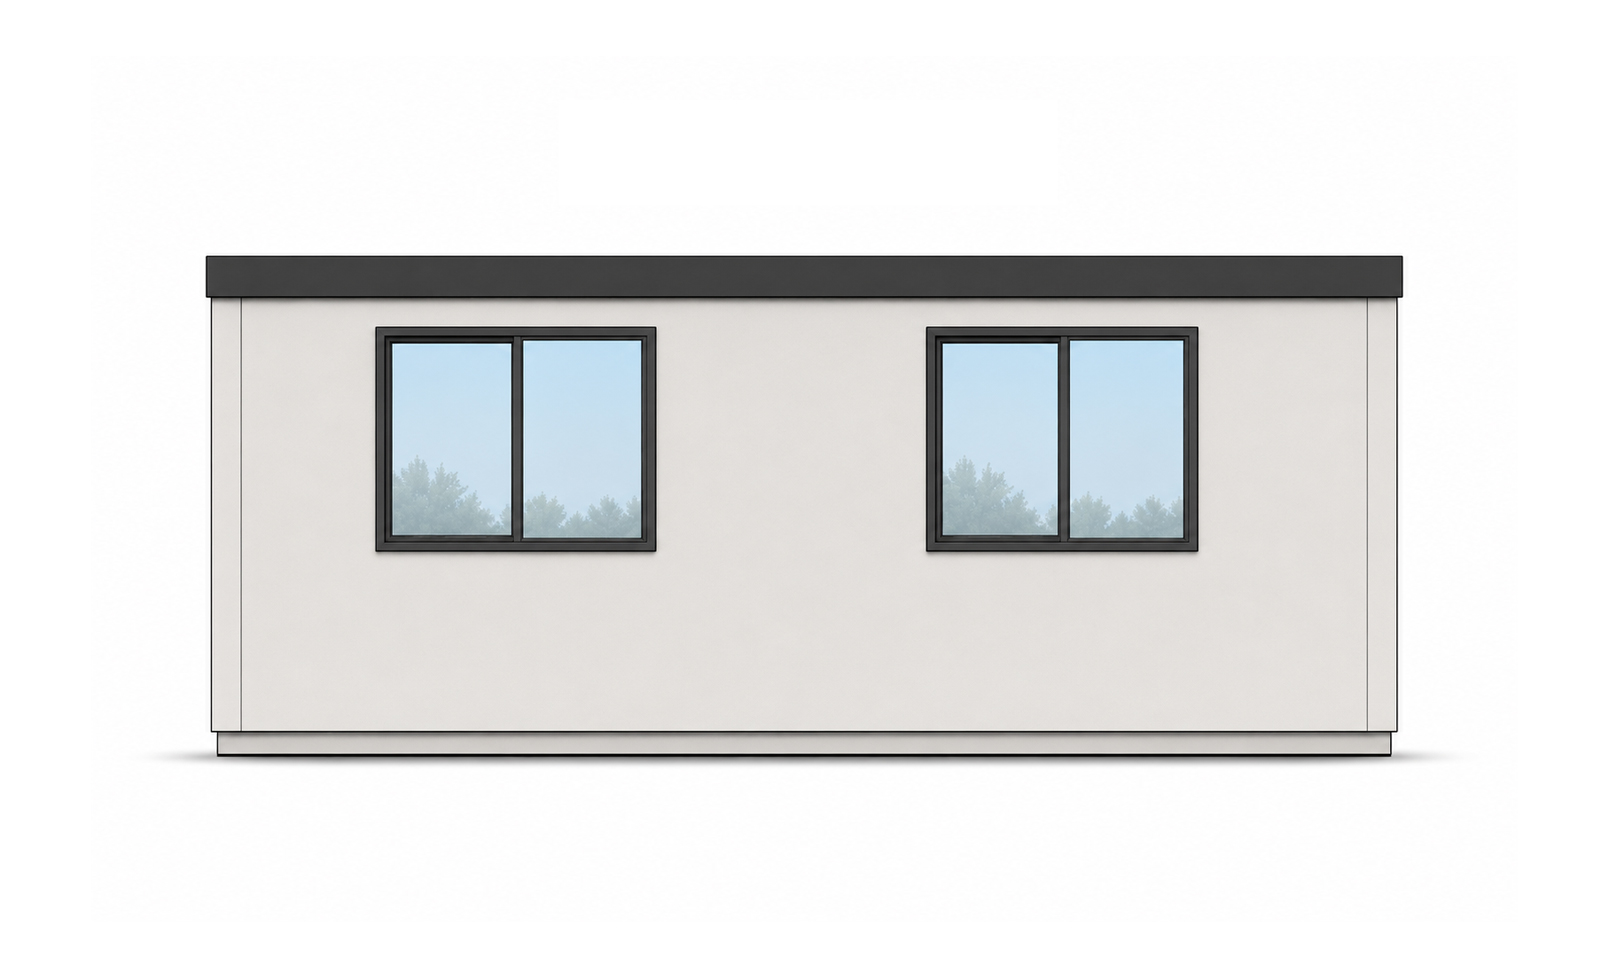
Evaluate technical configurations across our complete modular housing lineup.
| Model Name | Total Area | Living Configuration | Unfolded Dims (L × W × H) | Structural Weight |
|---|---|---|---|---|
| Duplex 2026 | 395 sq ft | 2 Private Studios | 19'4" × 20'4" × 8'3" | ~10,000 lbs |
| Bungalow 2BR 2026 | 430 sq ft | 2 Bedrooms + Kitchen & Bath | 19'7" × 22'0" × 8'4" | 12,841 lbs |
| Dreamloft 2027 | 630 sq ft | 2 Bedrooms + Mezzanine Loft | 19'6" × 22'9" × 14'2" | TBD (High-Ceiling) |
| MiniBox 2026 | 280 sq ft | Single Studio ADU | 19'7" × 14'5" × 8'4" | ~9,000 lbs |
Explore the interior volume, spatial layout, and finishing quality of the BoxHouse Duplex in an interactive 3D digital model.
Our global logistics and technical sales team assists developers, commercial operators, and agencies with bulk order specifications, container freight planning, and site delivery schedules.
Get a Quote