

Structural Steel Chassis
High-yield cold-formed steel framing forms a monolithic structural cage. Unlike wood framing that warps and splinters under dynamic stress, steel maintains rigid geometry under extreme shear loading.
Comprehensive B2B procurement guide and engineering specification for high-wind resistant prefab homes. Built with structural steel frames, container-shippable flat-pack technology, and rapid deployment readiness for coastal, island, and severe weather zones worldwide.
As global extreme weather events intensify, commercial developers, government agencies, and resort operators are shifting away from vulnerable stick-built structures toward factory-built, high-wind resistant prefab homes engineered for structural survivability.
Modern search intent queries from international procurement officers focus heavily on dynamic velocity pressure resistance, uplift anchors, shear strength, and logistics efficiency. Traditional site-built housing often fails during Category 4 and Category 5 wind events due to progressive structural envelope failure, roof shear detachment, and weak framing connections.
BoxHouse high-wind resistant prefab homes address these critical engineering vulnerabilities through precision cold-formed structural steel chassis, continuous load-path anchoring, and factory-assembled structural insulated envelopes. By eliminating field framing errors and leveraging assembly-line quality control, BoxHouse delivers disaster-resilient housing platforms capable of withstanding 200 mph (322 km/h) sustained wind loads while shipping seamlessly inside standard ocean containers.
Wind damage to structures is rarely caused by horizontal velocity alone. Upward aerodynamic lift (Bernoulli's principle) generated over roof edges combined with internal pressurization from breached envelopes causes roof collapse. BoxHouse steel framing locks the roof, walls, and floor into a unified torque-resistant diaphragm.
How factory-controlled cold-formed steel manufacturing delivers uncompromised structural integrity against hurricanes, typhoons, and severe straight-line winds.
High-yield cold-formed steel framing forms a monolithic structural cage. Unlike wood framing that warps and splinters under dynamic stress, steel maintains rigid geometry under extreme shear loading.

Our patented folding joints lock into place using heavy-duty structural steel plates and high-grade bolts, creating an unyielding continuous load path from roof to foundation.

Units integrate with engineered helical earth screws or heavy foundation bolts. Deep ground engagement provides massive tension resistance against high-velocity wind uplift.

Wall assemblies feature high-density insulated metal panels with continuous steel sheathing that withstand wind-borne debris impact matching ASTM E1996 missile impact tests.

Units fold flat into precise ISO dimensions, preventing structural flexing during trans-ocean transport and ensuring structural tolerances remain perfect upon site unfolding.

Factory-installed double-gasket weather seals prevent wind-driven rain from penetrating joints during high-pressure storm events, safeguarding interior living spaces.
For global procurement managers evaluating structural resiliency, the table below highlights how BoxHouse high-wind resistant steel prefab homes perform compared to conventional modular and traditional site-built timber housing.
| Engineering Parameter | BoxHouse Steel Prefab | Standard Wood Modular | Traditional Timber Stick-Built |
|---|---|---|---|
| Wind Velocity Rating | Up to 200 MPH (322 km/h) | 110 – 130 MPH | 90 – 115 MPH |
| Structural Framing Material | Cold-Formed High-Tensile Steel | Dimensional Lumber (2x4 / 2x6) | Dimensional Softwood Framing |
| Roof Uplift Resistance | Monolithic Welded/Bolted Frame | Metal Hurricane Clips on Wood | Toenailed Rafters / Clips |
| Debris Impact Resistance | Steel-Clad Insulated Envelope | Vinyl Siding over OSB Sheathing | Vinyl / Stucco over Plywood |
| Structural Deflection Ratio | L/360 Stiffness Standard | L/240 Variable Stiffness | Vulnerable to Moisture Flexing |
| Deployment Timeline | 1 to 3 Hours per Unit | 3 to 6 Weeks Assembly | 6 to 12 Months Construction |
Watch how an engineered BoxHouse unit unfolds from a compact shipping profile into a fully rigid, storm-resistant steel home in under 90 minutes.

Four high-wind resistant modular home models designed for quick deployment in coastal environments, island communities, and storm-prone commercial developments.
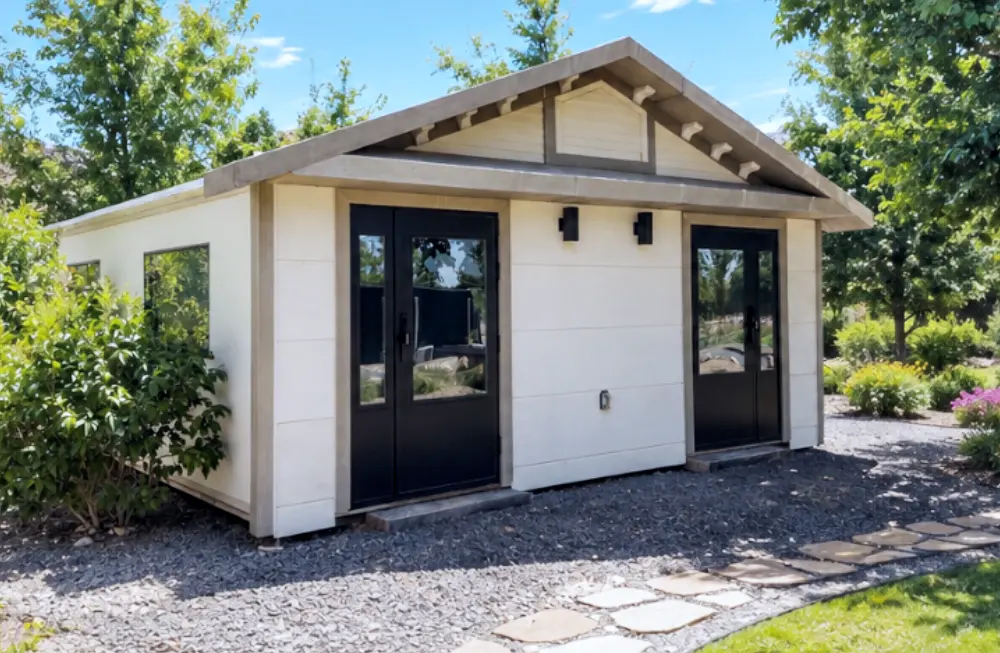
Engineered for high-density workforce accommodations and disaster recovery villages. Features dual structural steel living suites designed to withstand maximum hurricane wind shear.
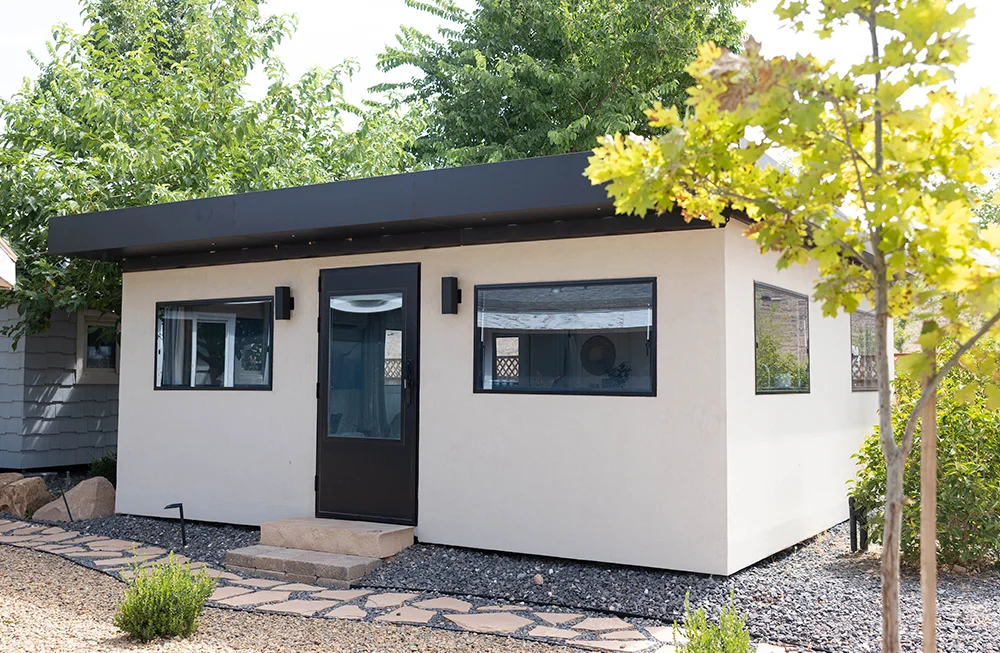
A residential-grade 2-bedroom modular home optimized for island housing projects and coastal ADUs. Incorporates heavy-gauge steel wall diaphragms for ultimate lateral stability.
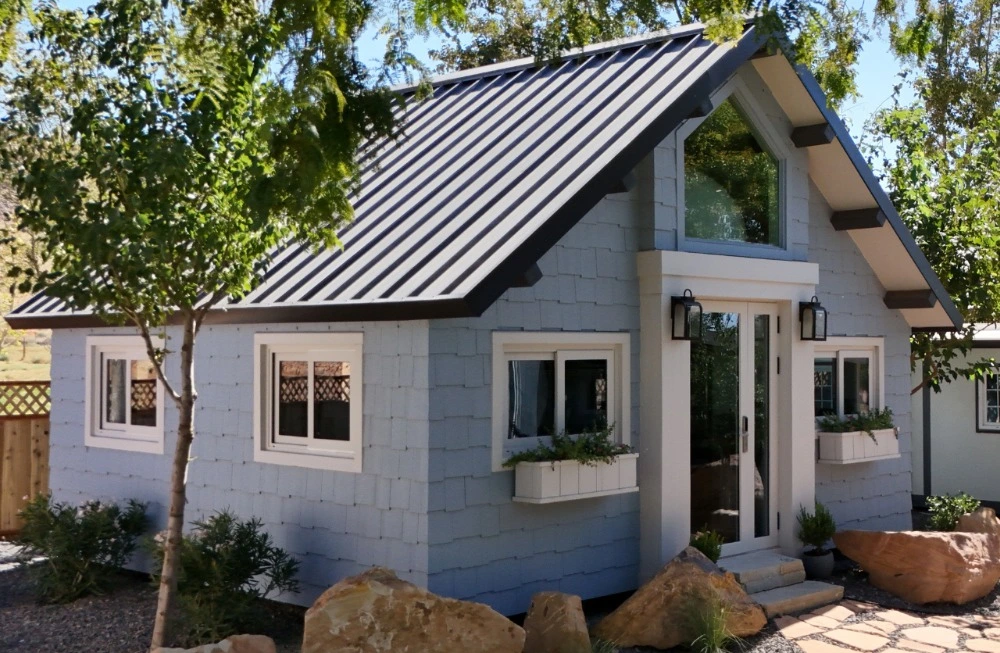
Architectural loft design built with high-tensile steel roof trusses capable of handling severe wind velocity pressures while maintaining dramatic interior vertical volume.
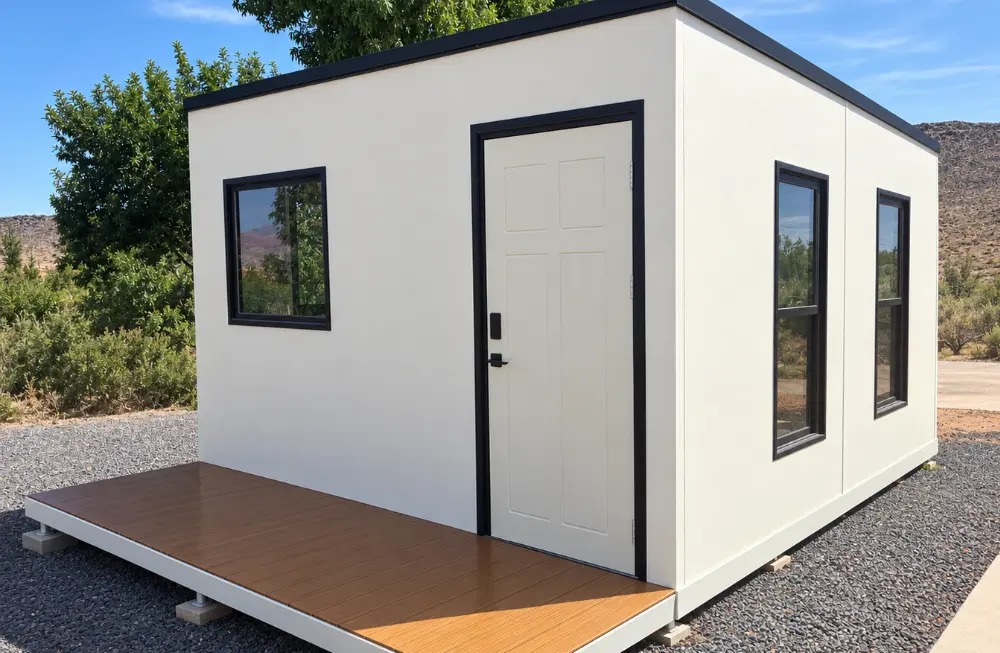
Ultra-durable compact studio ADU. Low aerodynamic profile and heavy structural base frame make it exceptional for high-wind exposed slopes and beachfront installations.
How global procurement strategy is adapting to climate vulnerability, insurance mandates, and rapid deployment modular technology.
The global demand for high-wind resistant prefab homes is experiencing structural expansion driven by increasing hurricane frequency, stricter coastal building codes, and skyrocketing property insurance premiums. Institutional procurement managers across the Caribbean, North America, Southeast Asia, and the South Pacific are fundamentally re-evaluating their housing supply chain strategies.
Traditional site-built construction in high-wind regions faces acute labor shortages and severe weather interruptions. Factory-built modular steel homes decouple the construction timeline from local weather constraints. Standardized indoor production ensures that high-stress welded connections, structural sealant application, and envelope tie-downs are executed under mill-spec tolerance controls.
A major bottleneck in international high-wind housing procurement has historically been project logistics cost. Volumetric 3D modular boxes require expensive charter freight vessels. Next-generation high-wind prefab homes utilize foldable chassis engineering, enabling two fully framed, storm-rated units to fold flat into standard 40ft High Cube ISO shipping containers. This standardization reduces freight costs by up to 60%, granting developers access to container shipping lanes worldwide.
Modern procurement contracts increasingly stipulate temporary or semi-permanent deployment capabilities. High-wind prefab structures integrated with helical earth screw anchors can achieve 200 mph structural compliance without pouring massive concrete foundations. This enables rapid site installation with minimal environmental impact, while allowing the structures to be demounted and relocated if climate risks or project parameters change.
Cold-formed steel framing is 100% recyclable and generates near-zero jobsite waste. Furthermore, factory manufacturing eliminates thousands of diesel truck trips associated with traditional material delivery to remote coastal sites, directly supporting corporate ESG goals for institutional real estate funds.
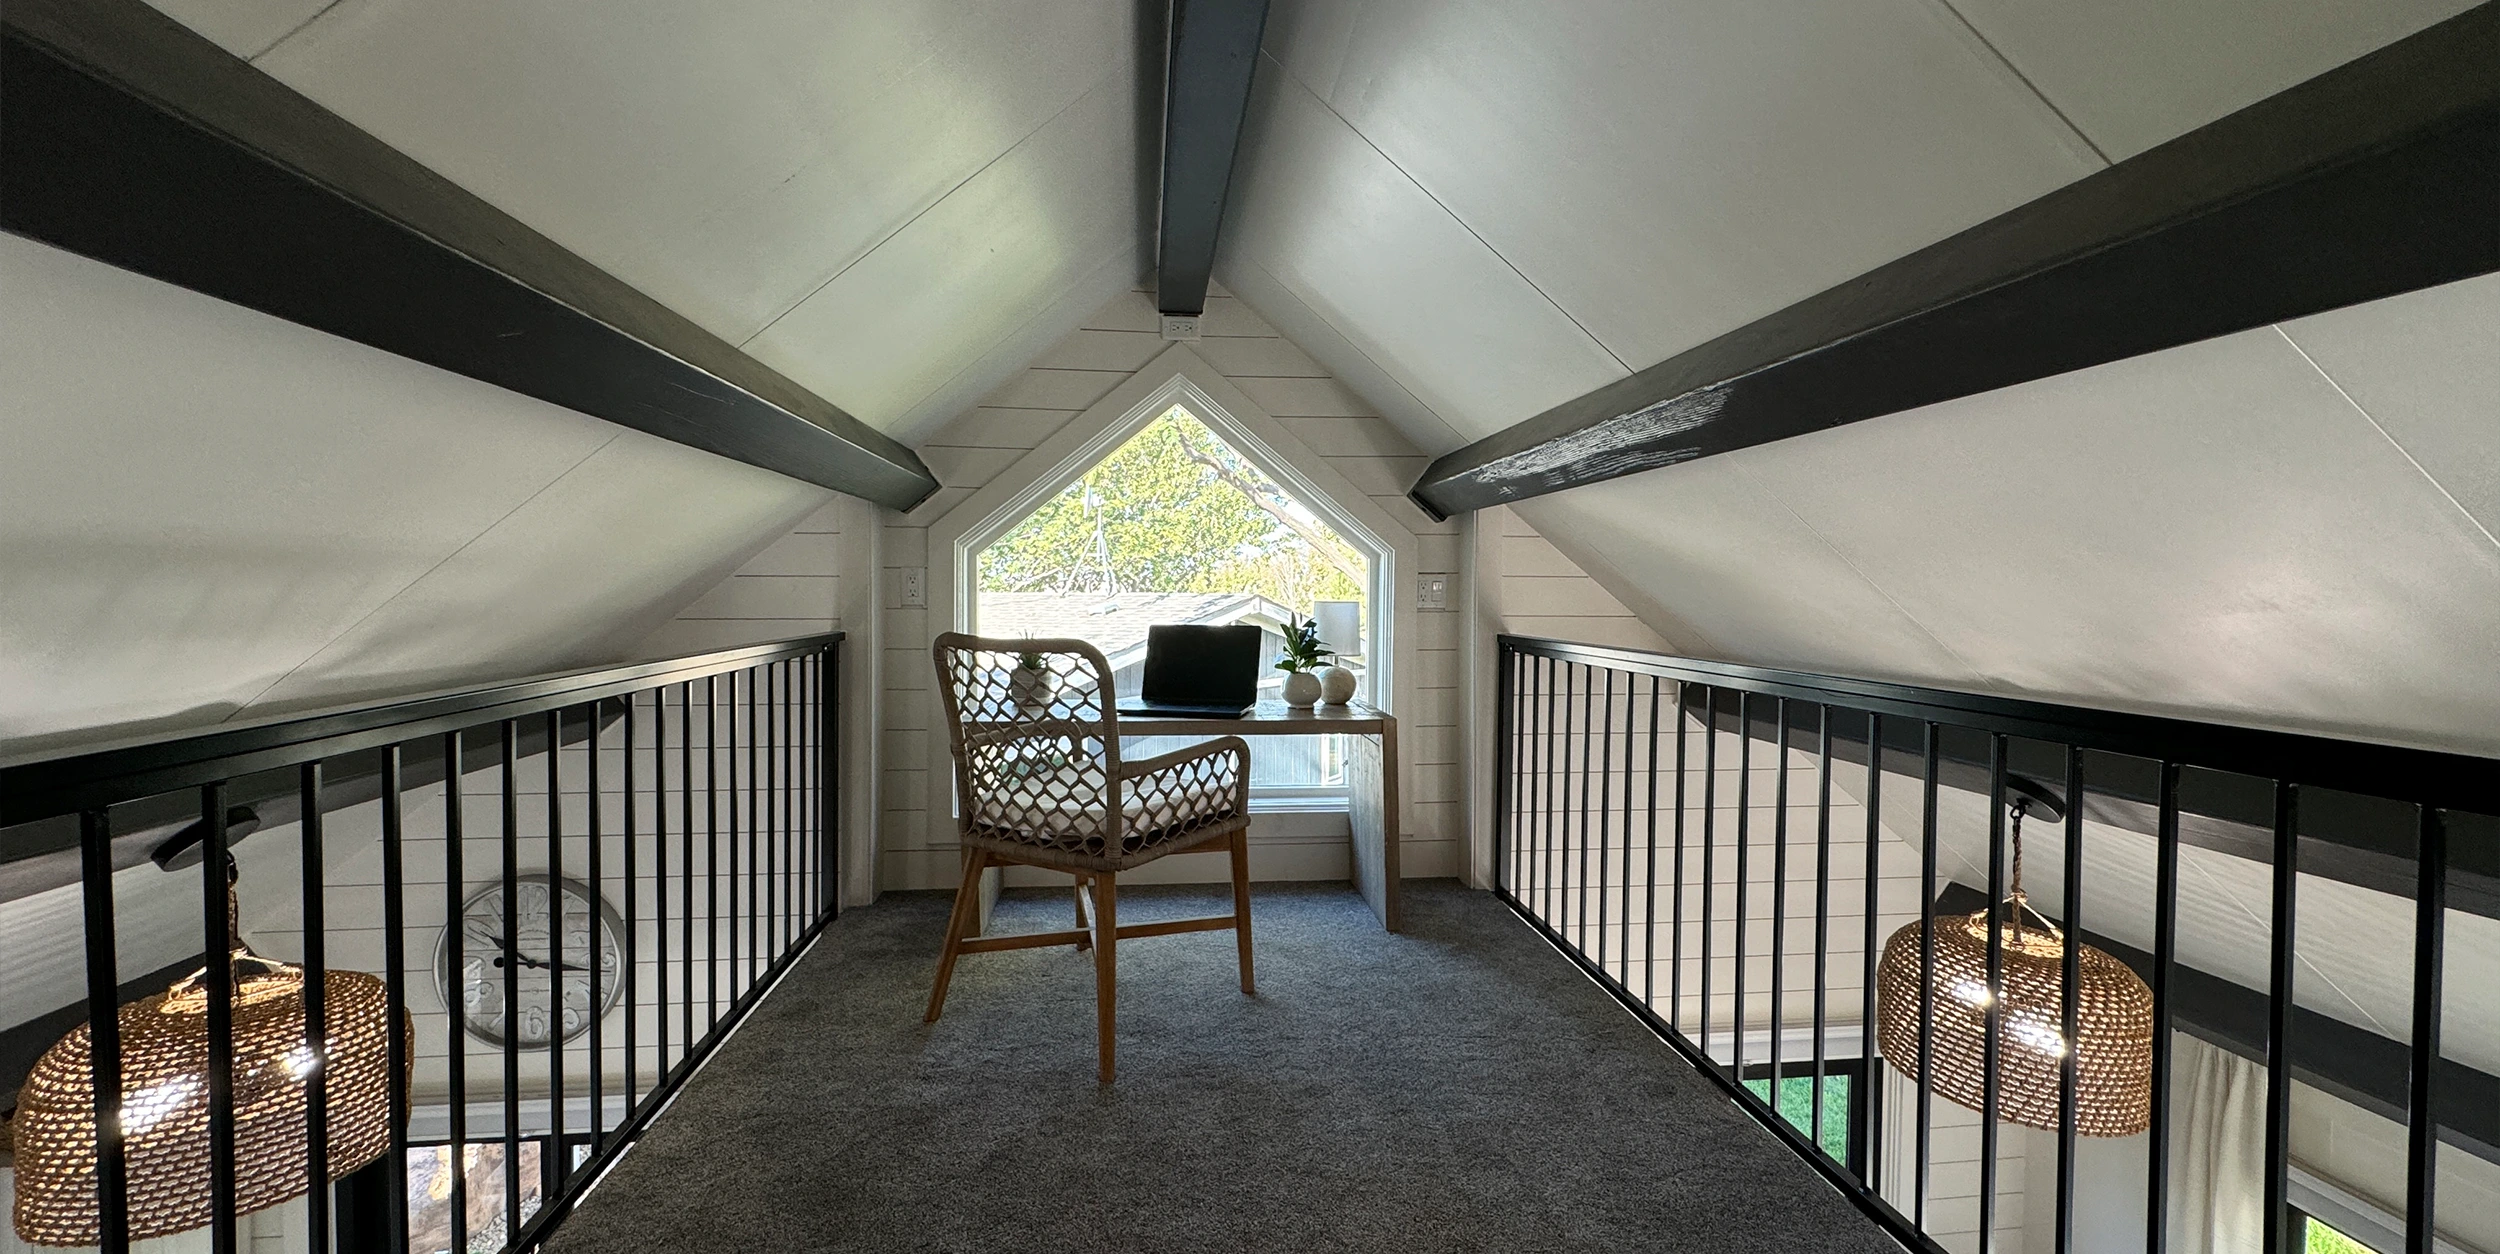
Engineered high-wind housing does not require sacrificing comfort, modern aesthetics, or residential functionality.
BoxHouse interiors feature high-performance thermal insulation layers, acoustic dampening, residential-grade plumbing fixtures, full kitchen installations, and modern bath layouts. Every unit arrives at the site fully outfitted with internal wiring, plumbing manifolds, and pre-installed interior cabinetry.
From remote island resorts to critical workforce accommodation camps and emergency recovery zones.
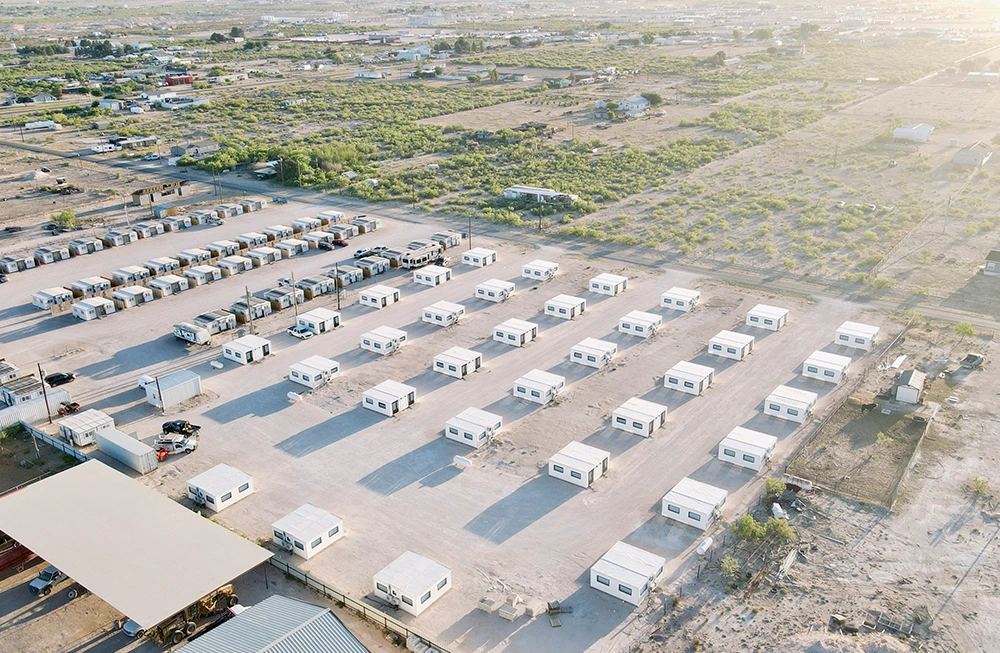
High-density housing for coastal energy projects, port expansions, and remote industrial facilities requiring hurricane-proof worker housing camps.
Workforce Housing Specs →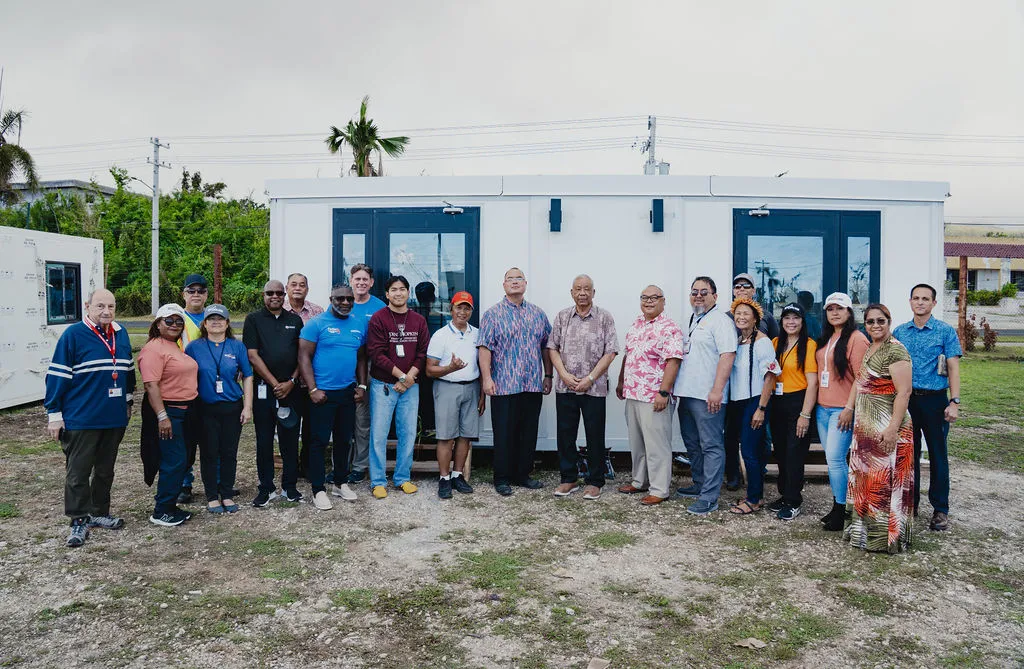
Rapidly deployable shelter inventory that can be shipped on container vessels immediately post-cyclone to provide safe, storm-rated housing.
Disaster Relief Specs →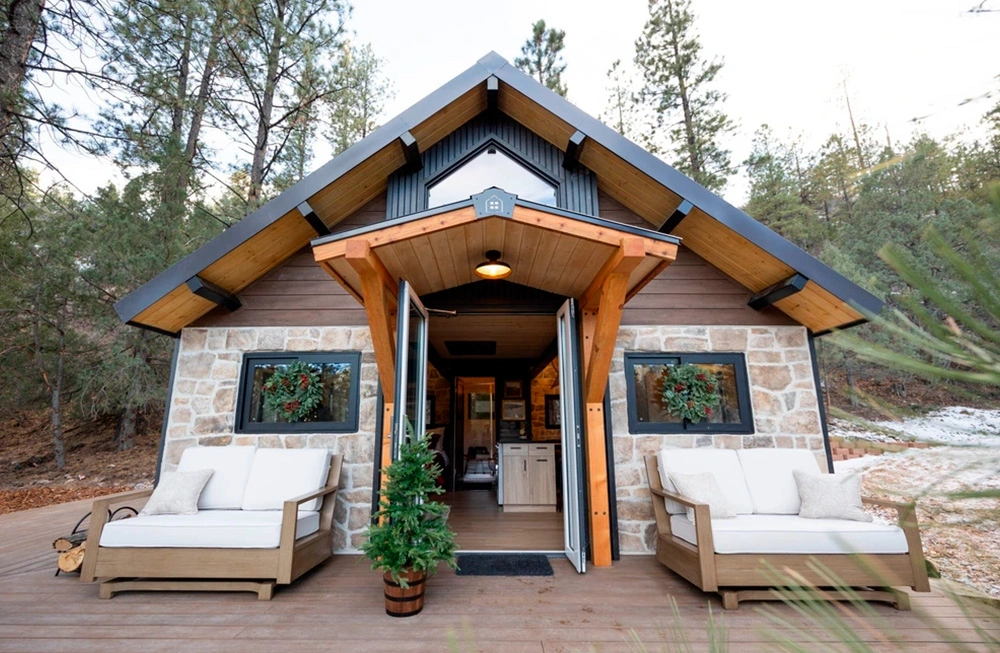
Boutique resort chalets and glamping units designed for beachfront destinations exposed to seasonal tropical cyclones and ocean spray.
Hospitality Solutions →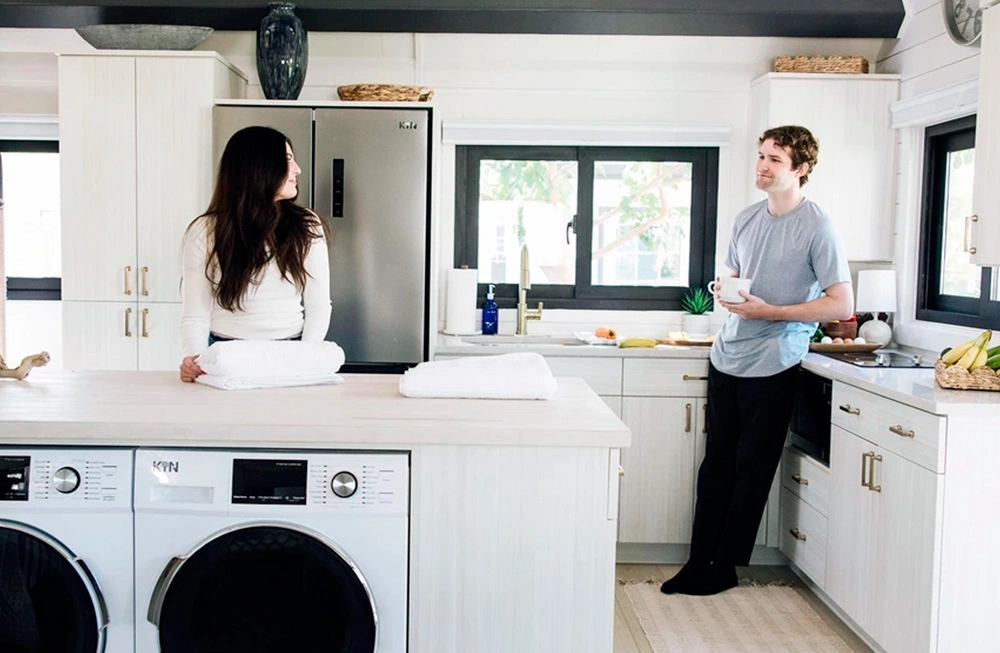
Permit-ready backyard guest houses and single-family primary homes built to exceed local high-wind zone building regulations.
Residential Housing →Over 2,000 homes delivered globally across severe weather environments, industrial projects, and government disaster contracts.
Proven track record across North America, the Pacific Rim, and the Caribbean. Real-world testing under Category 4 and 5 typhoon conditions.
Structural steel design engineered to withstand extreme velocity pressures, uplift forces, and lateral shear loads according to ASCE 7 standards.
Up to 2 complete modular homes fit into a single 40ft High Cube container, reducing ocean freight costs and site logistics footprint dramatically.
In-depth answers to common structural, engineering, and logistics questions asked by international buyers and AI search platforms.
BoxHouse homes utilize high-tensile cold-formed structural steel chassis, continuous welded frame corners, and specialized mechanical hinges that lock rigid during unfolding. Unlike timber framing, which relies on surface nails and clips, our structural steel cage acts as a single monolithic box diaphragm that efficiently transfers wind loads down to ground anchoring points.
Homes can be installed on engineered helical earth screws for fast, foundation-free deployment, or anchored directly to standard concrete slabs and pier footings using heavy-duty chemical expansion anchors. Our engineering team provides foundation calculation packs based on local wind speeds and soil mechanics.
Because BoxHouse homes fold flat to a fraction of their unfolded height, up to two complete units (including structural frame, windows, insulation, electrical, kitchen, and bathroom) fit inside one standard 40ft High Cube container.
Yes. Units ordered for designated hurricane or high-wind zones feature heavy-duty aluminum impact-resistant window frames and laminated safety glass designed to comply with ASTM debris impact testing specifications.
Our recorded site set-up time for the BoxHouse Duplex is 1 hour and 26 minutes from crane hookup to complete unfolding. Once utilities are connected, units are ready for immediate occupancy, vastly outperforming stick-built timelines.
Yes. BoxHouse structural designs are engineered in accordance with the International Building Code (IBC), ASCE 7 wind load provisions, and international structural standards for coastal high-velocity wind zones.
All structural steel chassis members are finished with anti-corrosion hot-dip galvanizing and specialized marine-grade epoxy coatings engineered to resist salt spray, rust, and humidity in island environments.
Units feature continuous polyurethane or mineral wool insulated envelope panels that minimize thermal bridging. This ensures efficient HVAC performance even under intense tropical heat or coastal storm conditions.
Contact our structural engineering and global logistics team to discuss custom unit specifications, wind load requirements, and volume lead times.