
Two Private Bedrooms. Built to Global Standards.
The BoxHouse Bungalow 2BR 2026 delivers full residential living in a foldable structural steel footprint. Engineered for rapid ocean container transit and fast site deployment, each unit combines structural resilience with complete interior commissioning.
Unlike converted shipping containers, the Bungalow 2BR features a purpose-built structural steel chassis, factory-integrated insulation, full residential plumbing chase, and dual private bedrooms designed for long-term comfort and structural durability.
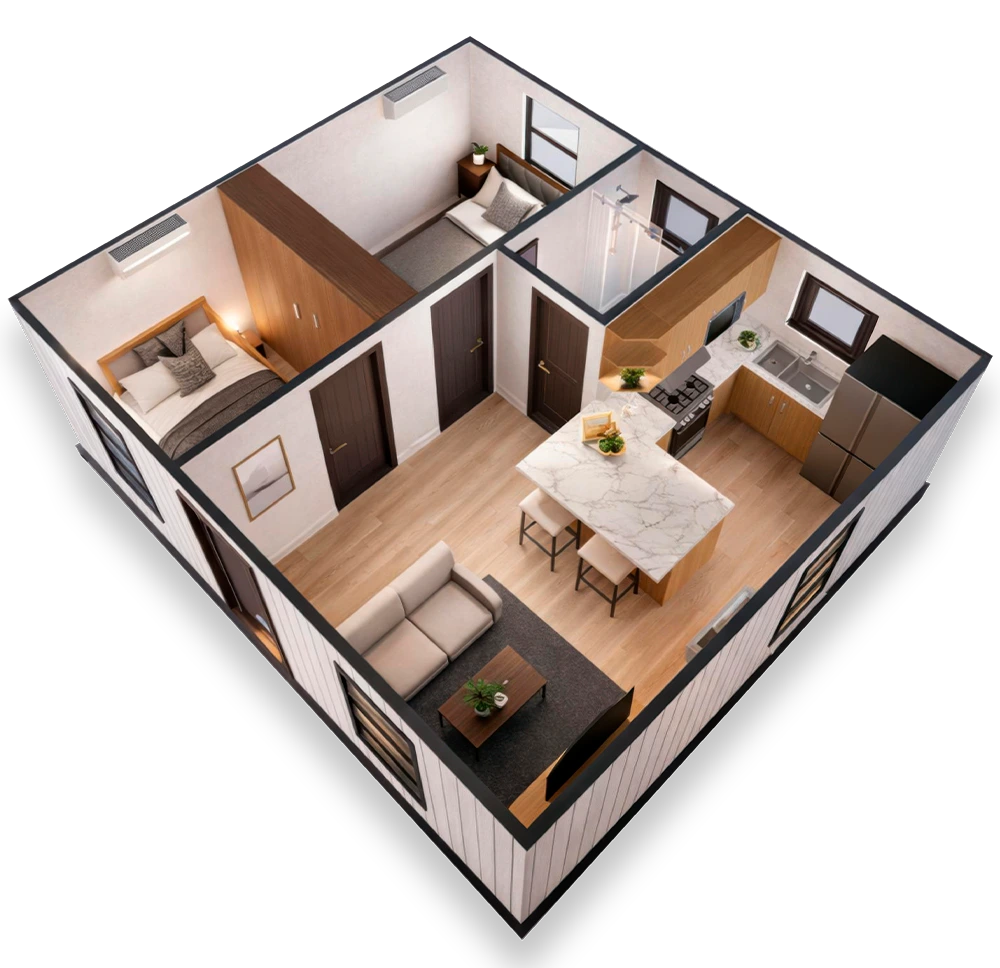
Interior Spaces & Commercial Specifications
Every Bungalow 2BR unit leaves the assembly line with completed fixtures, electrical systems, and high-performance insulation.
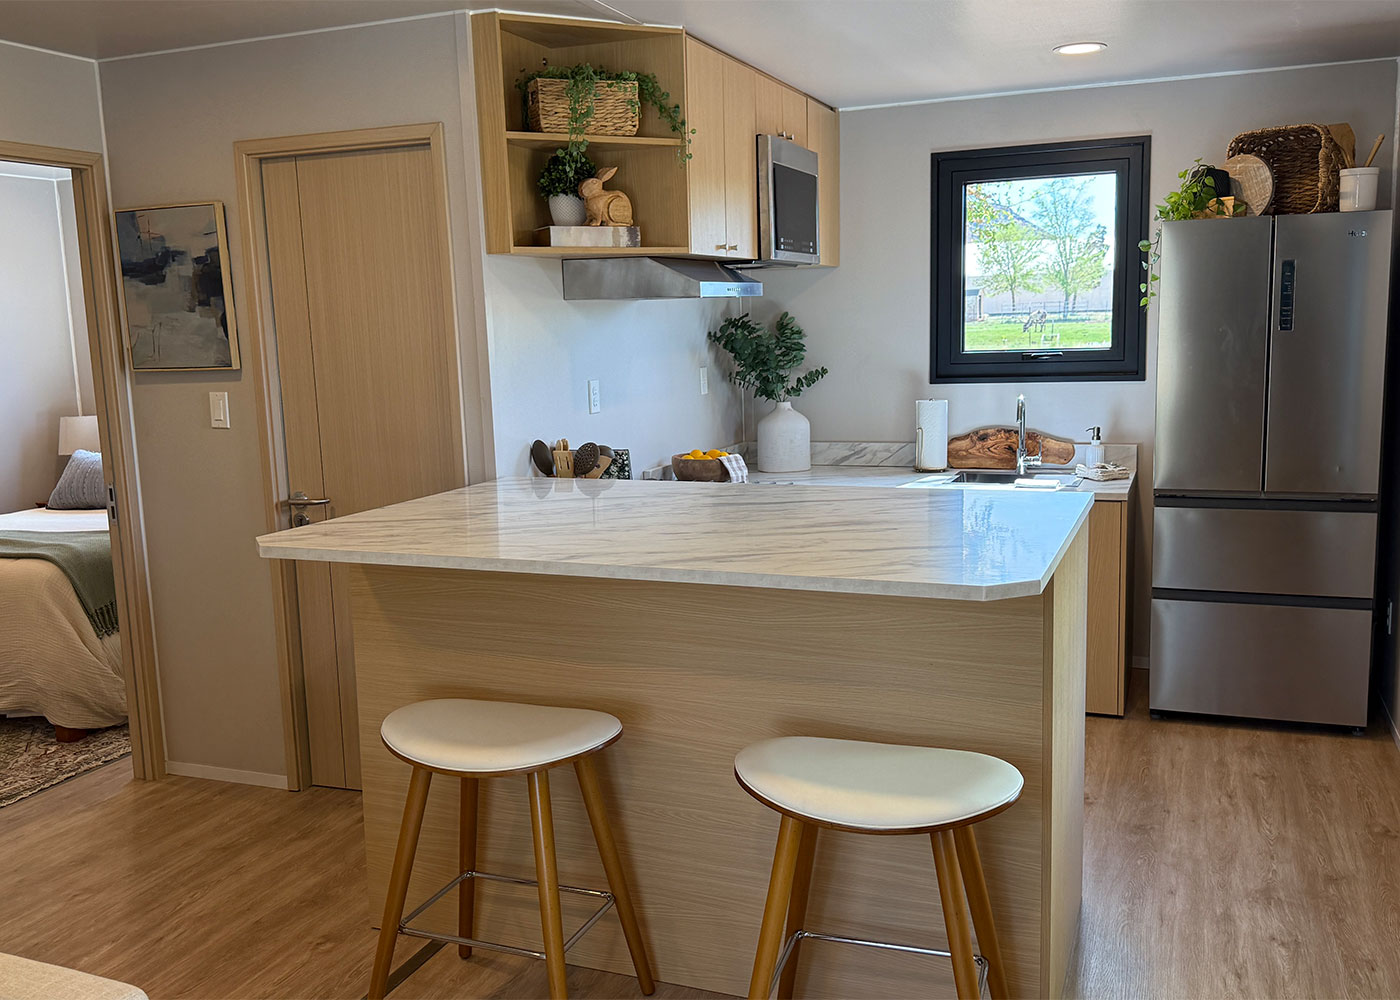 Open Living & Dining
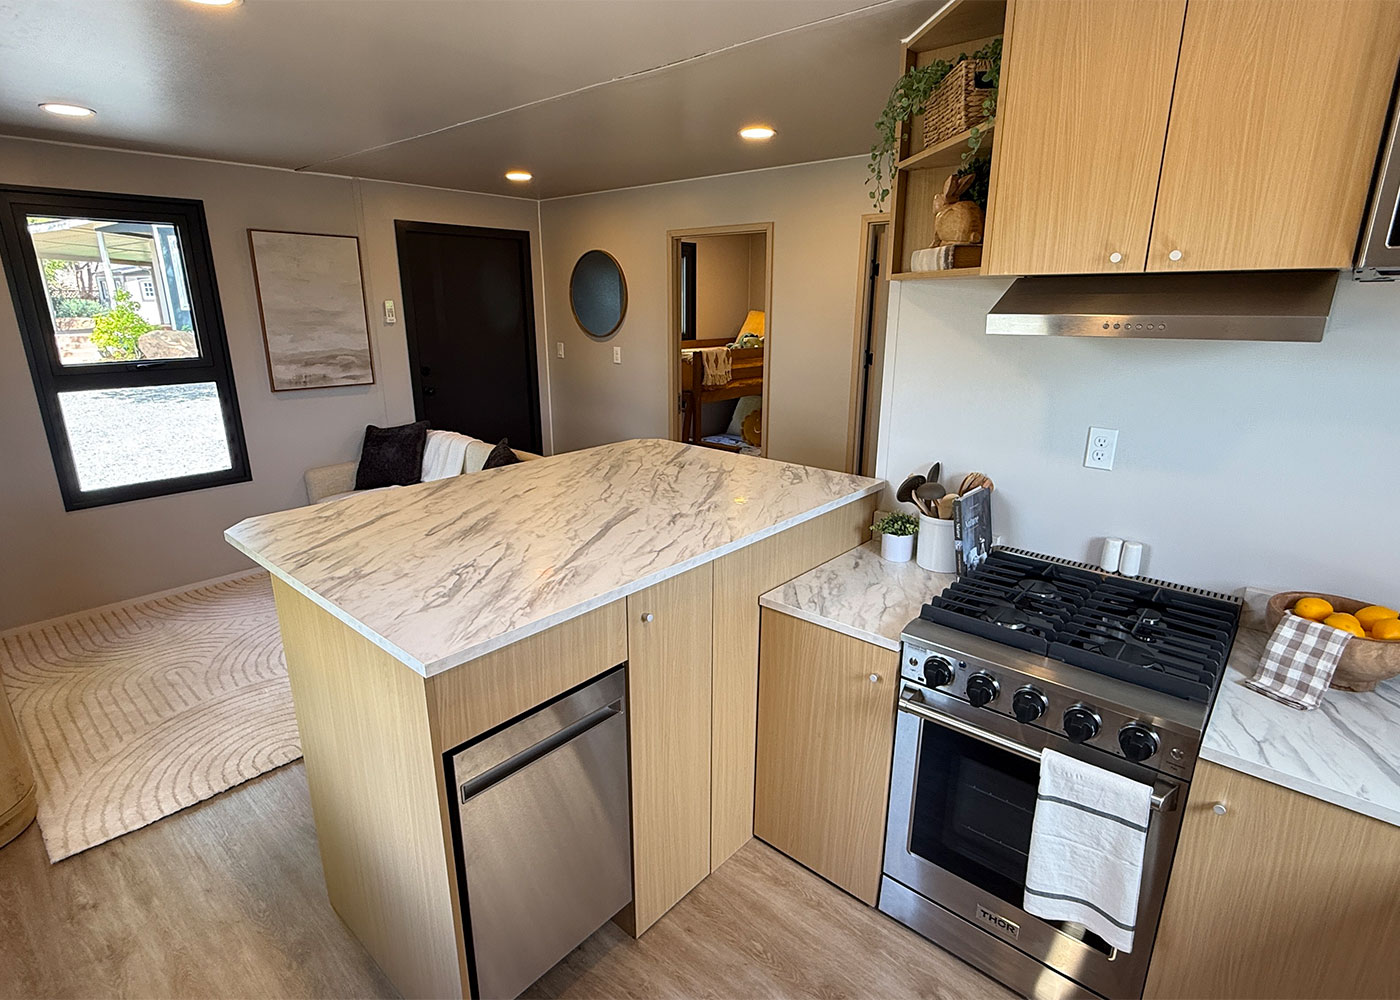 Full Kitchen & Island
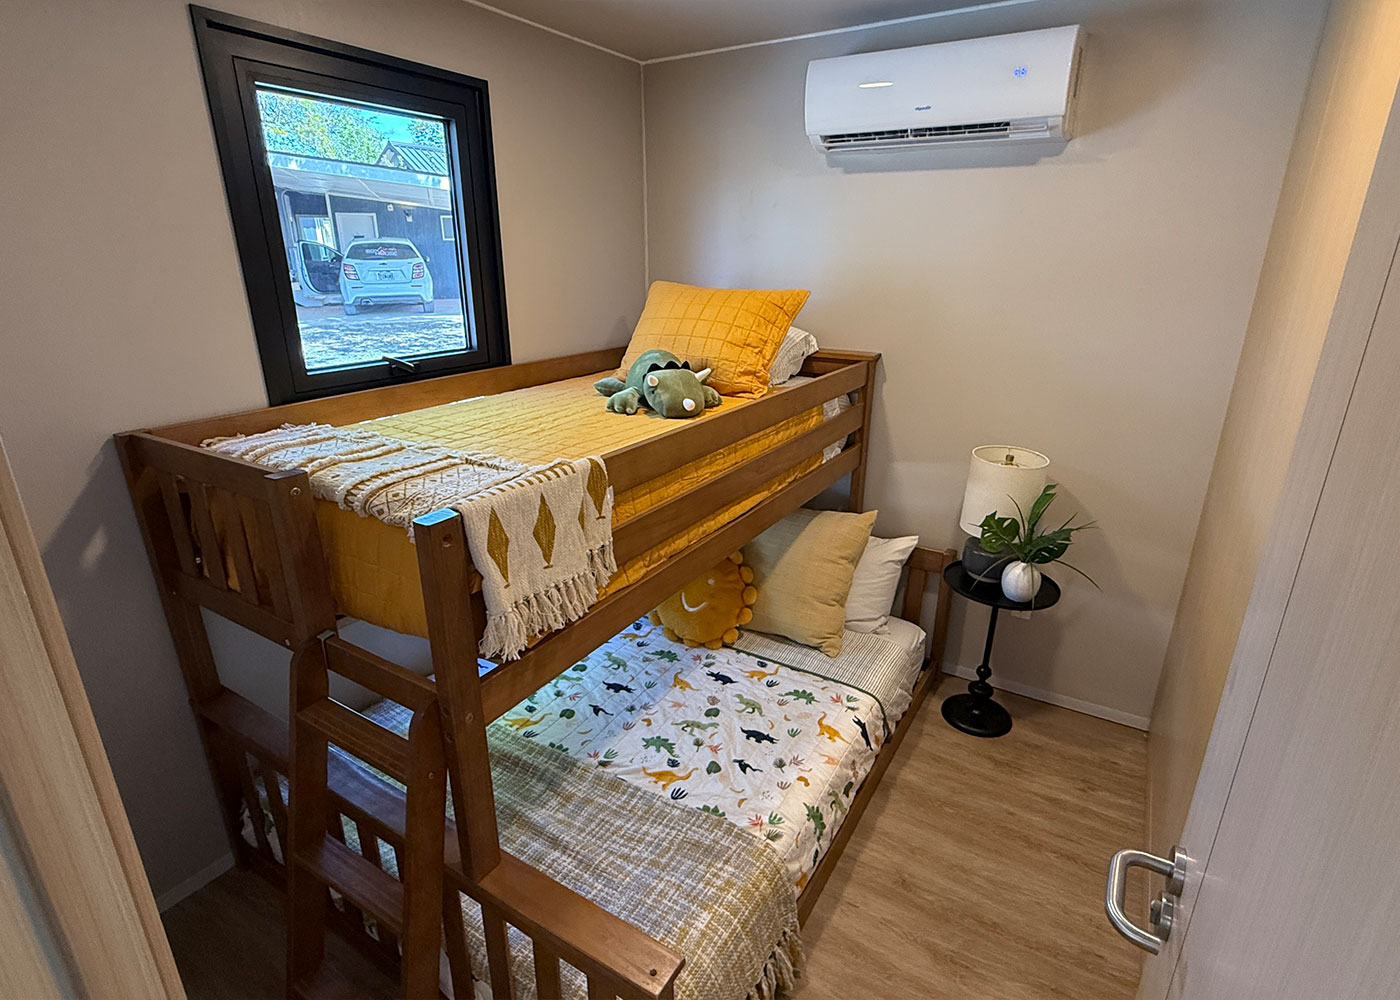 Private Bedrooms
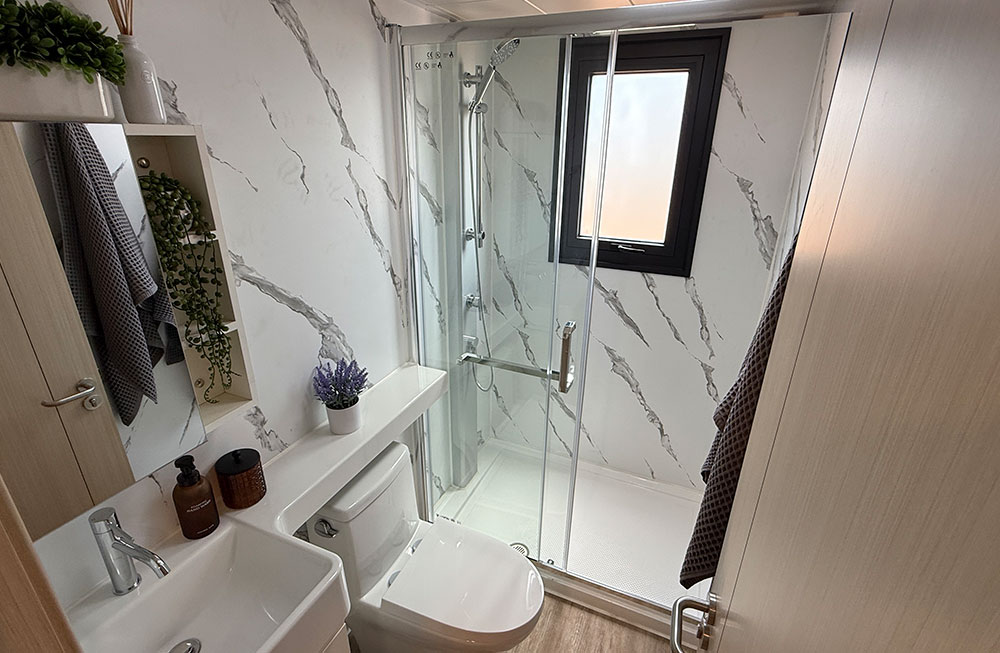 Complete Bathroom
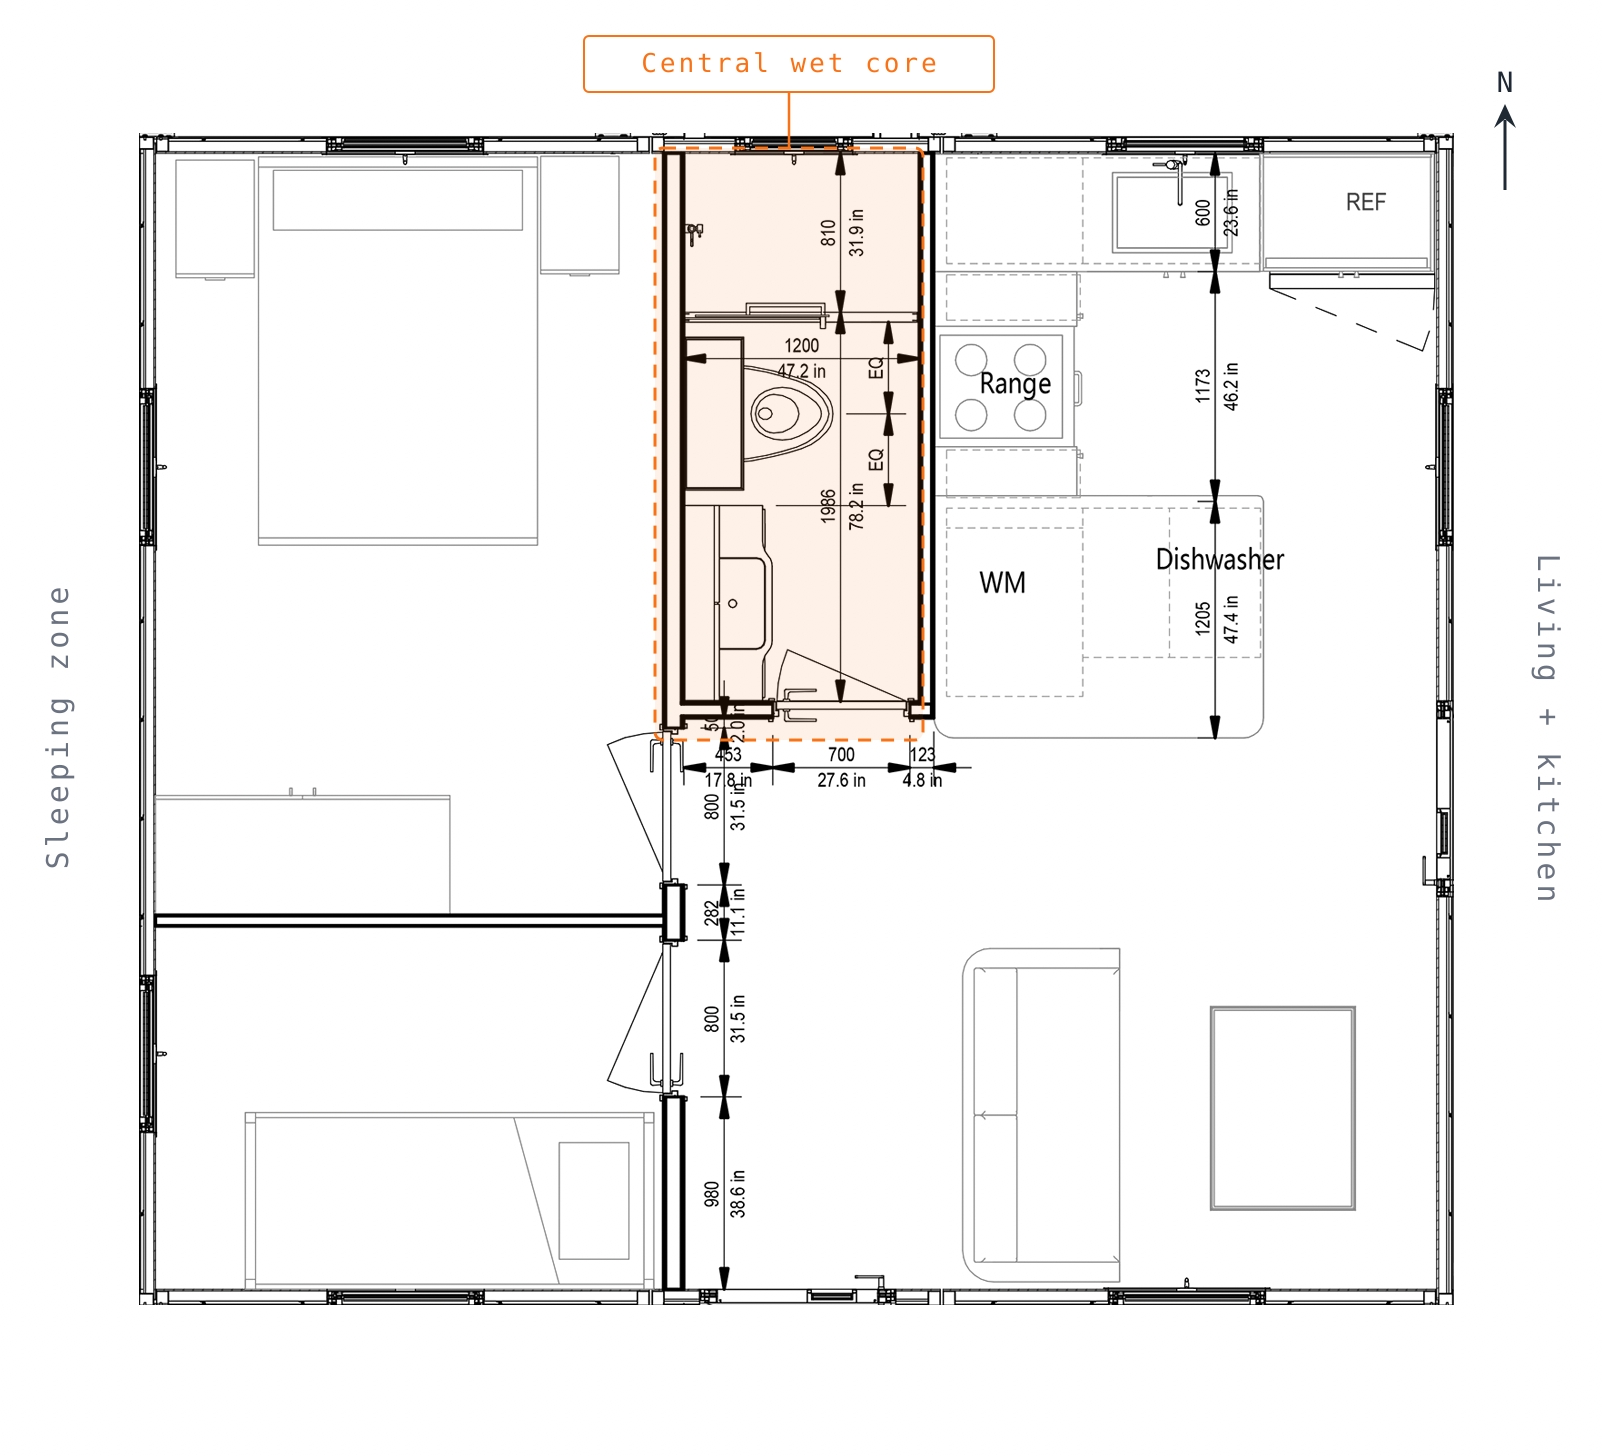
Floor Plan Strategy & Plumbing Efficiency
Engineered to maximize usable living space while simplifying site-level utility connections for commercial developers and municipal housing authorities.
- Dual Sleeping Wings: Two private bedrooms anchored on the left side, providing quiet, segregated sleeping quarters.
- Central Plumbing Chase: Bathroom and kitchen plumbing stack back-to-back to consolidate supply and waste runs to a single utility point.
- Integrated Amenities: Factory space setouts for full kitchen appliances, range hood, and stacked in-unit washer/dryer.
- Optimized Glazing: Strategic energy-efficient window placements maximize daylighting while keeping HVAC thermal loads low.
Built for High-Scale Logistics & Extreme Environments
BoxHouse units undergo rigorous structural, thermal, and mechanical validation prior to global shipment.
Deployable Engineering
Collapsible steel frame design enables 1:2 container density, dramatically lowering ocean freight cost per unit while facilitating fast crane deployment on site.
Structural Integrity
Heavy-gauge structural steel frame rated to withstand up to 200 mph wind forces and high seismic loads, ideal for island and coastal developments.
Factory Quality Control
Manufactured indoors under standardized assembly line protocols, avoiding weather delays and guaranteeing consistent building code compliance.
BoxHouse Modular Lineup Technical Matrix
Compare the technical dimensions, unit weights, and structural configurations across our production lineup.
| Specification | Bungalow 2BR 2026 | Duplex 2026 | Dreamloft 2027 | MiniBox 2026 |
|---|---|---|---|---|
| Total Square Feet | 430 sq ft | 395 sq ft | 630 sq ft | 280 sq ft |
| Net Indoor Area | 403 sq ft | 373.5 sq ft | 630 sq ft (incl. loft) | 260 sq ft |
| Unfolded Dimensions | 19'7" L × 22' W × 8'4" H | 19'4" L × 20'4" W × 8'3" H | 19'6" L × 22'9" W × 14' H | 19'7" L × 14'5" W × 8'4" H |
| Folded Shipping Dims | 19'7" L × 7'7" W × 8'4" H | 19'4" L × 7'6" W × 8'3" H | 19'6" L × 7'4" W × 8'2" H | 19'7" L × 7'9" W × 8'4" H |
| Unit Configuration | 2 Bedrooms / 1 Bath | 2 Independent Studios | 2 Bed + Loft Workspace | Single Studio ADU |
| Total Weight | 12,841 lbs | ~10,000 lbs | TBD | ~9,000 lbs |
| Wind Rating | 200 MPH | 200 MPH | 200 MPH | 200 MPH |
3D Interactive Walkthrough
Explore the spatial efficiency, ceiling clear heights, and interior layout of the Bungalow 2BR unit in 3D.