Blog

Top 10 Rapid Deployment Emergency Housing Solutions

Top 10 Rapid Deployment Emergency Housing Solutions

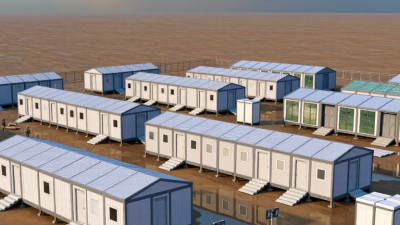
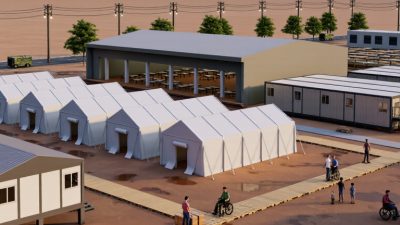
When disasters displace families, safe shelter cannot wait for a perfect construction schedule. Rapid Deployment Emergency Housing provides practical protection during floods, wildfires, earthquakes, and sudden population movements. These solutions range from modular cabins and insulated tents to converted public buildings and prefabricated apartments. Each option responds to different land, climate, transport, and service conditions. This guide examines ten housing approaches used by emergency planners, relief organizations, and local authorities. It considers installation speed, structural safety, weather resistance, privacy, accessibility, sanitation, energy use, and long-term adaptability. A shelter may arrive quickly, yet fail without drainage, lighting, clean water, or reliable heating. Details matter. A narrow doorway can exclude wheelchair users, while poor ventilation can create unhealthy indoor air. The recommendations reflect established disaster-management practices, humanitarian shelter principles, and lessons from real deployment environments. They also recognize that local knowledge often reveals problems missed in technical plans. A solution that works on dry ground may struggle after heavy rain. A compact unit may reduce costs but increase overcrowding. No option is perfect. That assumption fails. Readers will find practical comparisons rather than simple promises. The discussion highlights where each solution performs well, what preparation it requires, and which weaknesses deserve attention. It also encourages careful consultation with engineers, health officials, residents, and emergency coordinators. Good emergency housing is more than a rapidly delivered structure. It is a safe, dignified, and maintainable place for people rebuilding daily life under difficult conditions.
Read more »

Elowen By:Elowen - October 6, 2026
2026 Best Prefabricated Disaster Relief Shelters?

2026 Best Prefabricated Disaster Relief Shelters?

When disasters displace families, shelter decisions cannot rely on attractive brochures alone. Prefabricated Disaster Relief Shelters must provide safety, speed, dignity, and practical comfort under difficult conditions. A strong shelter can arrive quickly, stand on uneven ground, and protect occupants from rain, heat, wind, and cold. It should also support privacy, ventilation, lighting, sanitation, and accessible entryways. This guide examines the 2026 options through a field-focused lens. We consider structural materials, setup time, transport requirements, insulation, fire resistance, repair needs, and total operating costs. A shelter that assembles in hours may still disappoint if replacement panels are unavailable. A low purchase price can become expensive after repeated relocation. These details matter at a crowded emergency site, where muddy paths, limited tools, and exhausted workers shape every decision. No single model suits every region. Coastal communities may need corrosion-resistant frames, while colder areas require stronger insulation and protected water systems. Local engineers, emergency coordinators, and residents should review each option before deployment. Manufacturer claims also deserve independent verification. Some comparisons remain difficult because testing methods and climate conditions differ. That limitation should not be hidden. The best choice is rarely the newest shelter; it is the one that remains safe, repairable, and usable after the first wave of urgency passes. This overview aims to clarify those trade-offs and identify which 2026 designs appear most dependable for real disaster response.
Read more »
Elowen By:Elowen - October 1, 2026
Top 10 Modular Workforce Housing Manufacturers Worldwide

Top 10 Modular Workforce Housing Manufacturers Worldwide

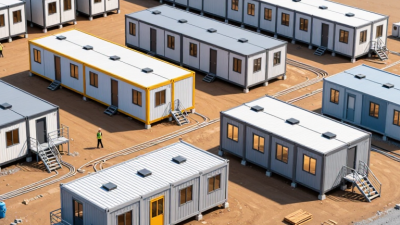
Modular Workforce Housing is changing how employers provide practical accommodation for teams at remote and fast-moving project sites. Factory-built modules can combine sleeping areas, washrooms, kitchens, offices, and shared facilities within coordinated layouts. The approach may shorten onsite construction, but results depend on transport access, utilities, climate, and local site conditions. Details matter. A well-designed unit should feel safe and usable, not merely quick to install. This overview introduces ten manufacturers with experience in modular buildings and workforce accommodation across different markets. It considers factors such as design flexibility, production capability, project support, durability, and the ability to configure facilities for specific workforce needs. These are useful comparison points, not a guarantee that every provider suits every project. Company offerings and regional availability can change, so buyers should verify current specifications, references, delivery scope, and after-sales support directly. No ranking can capture every constraint. A supplier with an impressive portfolio may still be a poor fit when access roads, weather exposure, or required occupancy dates are overlooked. That deserves a second look. The aim here is to help readers identify manufacturers worth evaluating and ask more informed questions before requesting proposals.
Read more »
Charlotte By:Charlotte - September 26, 2026
What Are the 2026 Top Deployable Duplex Homes for Buyers?

What Are the 2026 Top Deployable Duplex Homes for Buyers?

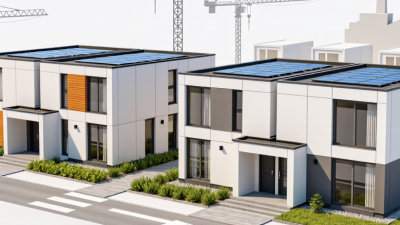
The search for the 2026 top Deployable Duplex Homes is moving beyond attractive floor plans. Buyers now want transportability, factory precision, energy performance, and dependable installation. A duplex must arrive efficiently, then perform like a permanent home. The Modular Building Institute’s Permanent Modular Construction Report recorded approximately $20.3 billion in United States and Canadian activity in 2023. Its findings show stronger interest in factory-built housing, although the report covers modular construction broadly, not duplex homes alone. The U.S. Department of Energy also identifies manufactured and modular housing as important pathways toward improved efficiency and lower construction waste. These reports offer useful direction, but they do not automatically prove that every 2026 model is durable or affordable. Details matter. Look for insulated wall panels, protected utility connections, replaceable exterior finishes, and clear transport dimensions. A reliable model should also disclose energy testing, wind ratings, warranty terms, and local installation requirements. Tom Hardiman Jr., executive director of the Modular Building Institute, explains the core idea clearly: “Modular construction is not a type of building; it is a process of building.” That distinction matters. The strongest Deployable Duplex Homes may combine two private living units with shared logistics and separate entrances. Still, rankings can be imperfect. Regional climate, road access, foundation conditions, and permitting costs can change the final value. This guide compares leading 2026 options through documented specifications, practical buyer concerns, and evidence from established industry sources. A beautiful brochure is not enough. Reliability begins with what the manufacturer can prove.
Read more »
Elowen By:Elowen - September 22, 2026
How to Choose Foldable Modular Housing for Your Project?

How to Choose Foldable Modular Housing for Your Project?

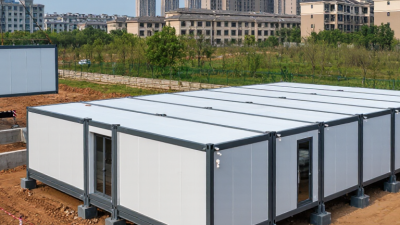
Choosing Foldable Modular Housing is not simply a matter of comparing floor prices. It is a project decision involving transport, site access, climate, building codes, user comfort, and future maintenance. McKinsey & Company’s 2019 report, “Modular construction: From projects to products,” suggests that industrialized construction can reduce project schedules by up to 50% and costs by up to 20%. These figures are promising, but they are not guarantees. Poor planning can erase the advantage quickly. Picture a narrow urban site, a remote mining camp, or a flood-prone coastal location. A compact folded unit may reduce transport volume and simplify installation. However, the project team must still check lifting points, road restrictions, foundation tolerances, insulation performance, and emergency access. The United Nations Environment Programme’s 2023 Global Status Report for Buildings and Construction reported that buildings and construction represented approximately 37% of global energy-related emissions. Therefore, selecting Foldable Modular Housing should include operational energy and embodied carbon, not only speed. Reliable decisions require evidence from manufacturers, engineers, and completed projects. Ask for tested structural data, fire-performance documentation, warranty terms, and local compliance records. Request photographs of delivered units, not only polished factory images. That matters. The Modular Building Institute’s industry resources also emphasize quality control and off-site production benefits. Still, factory precision does not remove site risks. Connections may fail through poor installation, and inexpensive materials may age badly in harsh weather. This guide examines practical selection criteria, helping project owners balance budget, resilience, comfort, and long-term value. Some assumptions may need challenging. That is part of responsible planning.
Read more »
Ethan By:Ethan - September 22, 2026
What Is a Factory Built Steel Framed Home?

What Is a Factory Built Steel Framed Home?

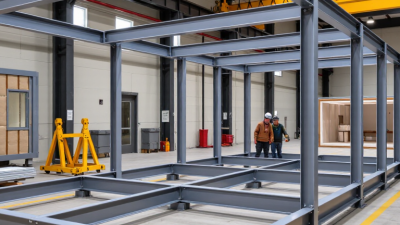
Factory-Built Steel-Framed Homes are changing how many people understand residential construction. They are not simply houses assembled inside a large warehouse. They combine engineered steel frames, controlled factory production, transport planning, and site installation. The result may look familiar outside: windows, cladding, roofing, and finished rooms. Inside the walls, however, the structure can begin with accurately cut, cold-formed steel members. Industry data supports growing interest in this approach. The Modular Building Institute’s 2024 Permanent Modular Construction Annual Report estimated the United States modular construction market at about $20.3 billion in 2023. It also reported continued use across housing, education, healthcare, and commercial projects. These figures do not prove that every modular home is better. They show that factory production has become a serious construction method. The World Steel Association also identifies construction as the largest steel-using sector globally, accounting for roughly half of steel demand. Steel is not automatically sustainable. Its full impact depends on recycled content, manufacturing energy, transport distance, and service life. A reliable evaluation needs more than attractive factory photographs. Engineers must check structural calculations, local wind and snow loads, fire requirements, moisture control, and connection details. Standards such as AISI S240 help guide cold-formed steel structural design in North America. Yet standards cannot remove every project risk. Poor site drainage can still damage a well-built home. Delivery constraints can still delay installation. Even factory precision has limits. This article explains what Factory-Built Steel-Framed Homes are, how they are produced, and where their practical strengths may end. The honest answer is less dramatic. They can improve consistency, but careful design and experienced supervision remain essential.
Read more »
Charlotte By:Charlotte - September 22, 2026