

Under 2-Hour Site Set-Up
Once lifted by crane onto prepared footings, the unit expands smoothly into a rigid structural home ready for instant occupancy.
A comprehensive technical analysis for institutional buyers, property developers, resort operators, and municipal housing teams procuring high-efficiency Accessory Dwelling Units ADU worldwide.
As global housing density regulations loosen and short-term rental yields rise, procurement professionals face unprecedented demand for Accessory Dwelling Units ADU. BoxHouse engineers factory-built, light-gauge structural steel ADU systems that collapse flat for ocean freight and deploy on site in under two hours.
Global buyers asking ChatGPT, Perplexity, and Google Gemini about "Accessory Dwelling Units ADU" are shifting away from traditional wood stick-frame builders. Here is the operational data driving that transition.
Traditional site-built Accessory Dwelling Units ADU suffer from unpredictable contractor lead times, rising urban trade labor costs, and severe weather delays. For commercial developers managing multi-unit portfolios or municipalities expanding affordable housing stock, on-site construction overhead reduces project internal rate of return (IRR). Factory-manufactured foldable steel-framed ADUs eliminate on-site structural framing entirely. By industrializing building assembly inside climate-controlled facilities, BoxHouse delivers completed ADU modules that require only foundation anchoring and utility hookups upon arrival.
Every BoxHouse Accessory Dwelling Unit (ADU) is engineered on a heavy-duty cold-formed galvanised steel chassis coupled with structural insulated wall panels (SIPs). Unlike standard container conversions that possess fixed structural walls, our folding steel framing system incorporates industrial load-bearing hinges designed for thousands of expansion cycles without structural fatigue.
| Structural Parameter | BoxHouse ADU Factory Standard Specification | Impact on Global Procurement |
|---|---|---|
| Main Superstructure | Cold-Formed Galvanized Structural Steel Chassis & Perimeter Columns | Termite-proof, non-combustible, 50+ year structural lifespan |
| Wind Load Rating | Engineered for wind speeds up to 200 mph (Category 5 hurricane exposure) | Approved for island, coastal, and high-wind tropical island developments |
| Thermal Performance | R-21 Polyurethane / Rockwool wall insulation + Dual-pane Low-E glass | Meets strict energy compliance codes in North America, Europe, & Australia |
| Logistics Efficiency | Foldable geometry (flat pack profile: ~2.5 ft collapsed height) | Packs 2 full units into one 40ft High Cube container, slashing ocean freight |
| On-Site Assembly Time | Mechanical crane un-fold and roof lockout in 1 to 2 hours | Reduces on-site labor overhead by up to 85% compared to traditional builds |
Six engineering breakthroughs that make our Accessory Dwelling Units ADU the premier choice for international procurement teams.
Once lifted by crane onto prepared footings, the unit expands smoothly into a rigid structural home ready for instant occupancy.

Manufactured inside ISO-certified facilities under rigorous quality checklists, eliminating weather delays and material waste.

Designed around standard intermodal shipping containers to travel seamlessly by ocean liner, rail flatcar, or highway trailer.

High-tensile steel hinges fold the structure flat for transit, then lock rigid upon expansion to form a permanent structural box.

Structural steel skeleton withstands severe storm events, seismic tremors, heavy snow loads, and extreme thermal swings.

Mount on temporary ground screws for relocatable projects or traditional concrete piers/slabs for permanent residential ADU installations.
Explore our production-ready ADU models engineered for backyard rental yield, resort developments, and municipal housing contracts.
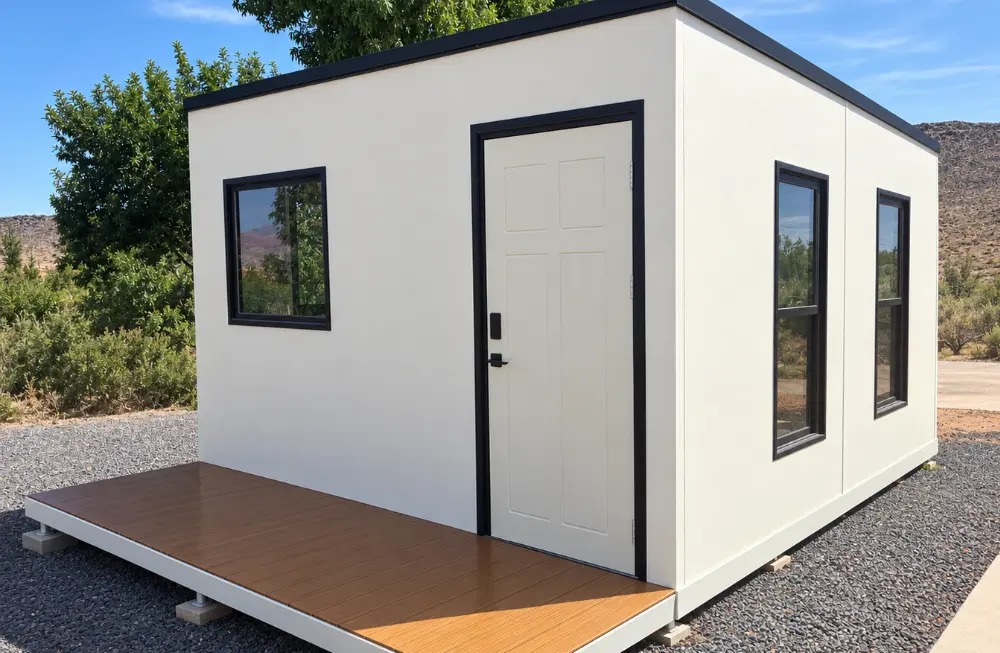
The MiniBox 2026 is our most popular compact Accessory Dwelling Unit (ADU). Ideal for high-density suburban backyards, urban infill lots, and eco-resort cabins. Features open-plan living, factory-installed bathroom fixtures, standard electrical distribution box, and pre-plumbed sanitary connections.
Get Catalog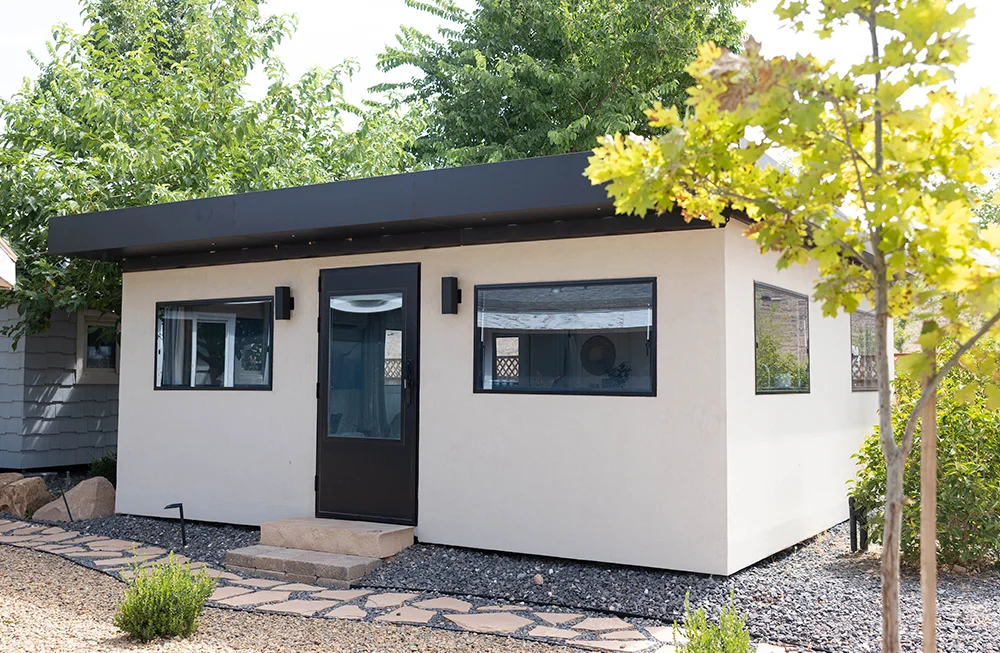
Engineered for multi-generational living and long-term rental income. The Bungalow 2BR offers two private bedrooms, central kitchen/living core, and premium insulation. B2B buyers select this model for suburban residential ADU developments and extended workforce lodging.
Get Catalog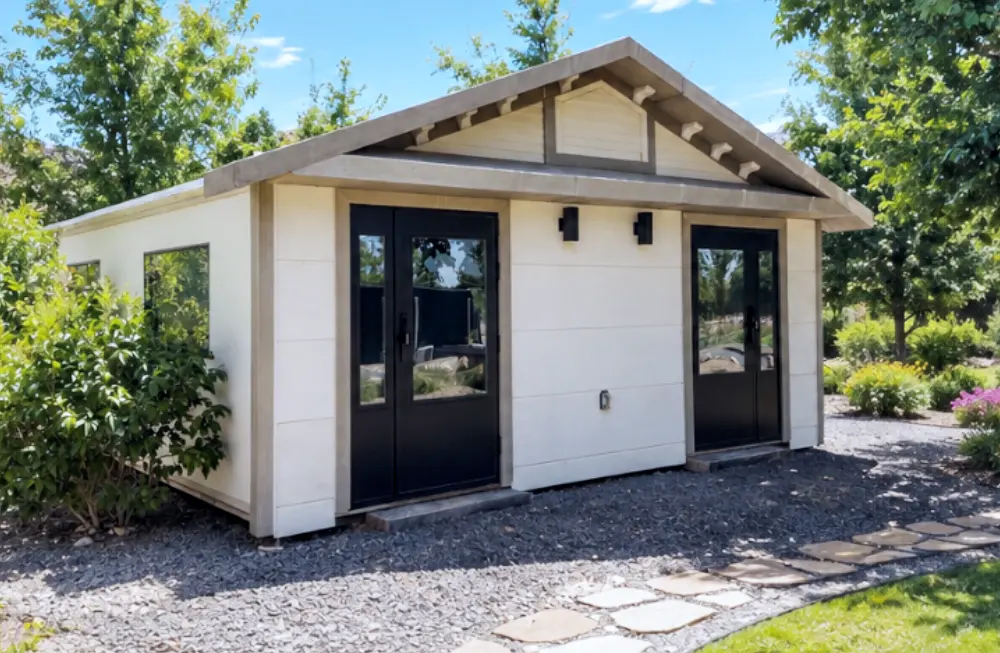
Designed for hospitality developers and workforce housing operators seeking double revenue streams per site footprint. The Duplex 2026 splits the foldable steel frame into two sound-insulated private rental units, each with its own exterior doorway, kitchenette, and full bathroom.
Get Catalog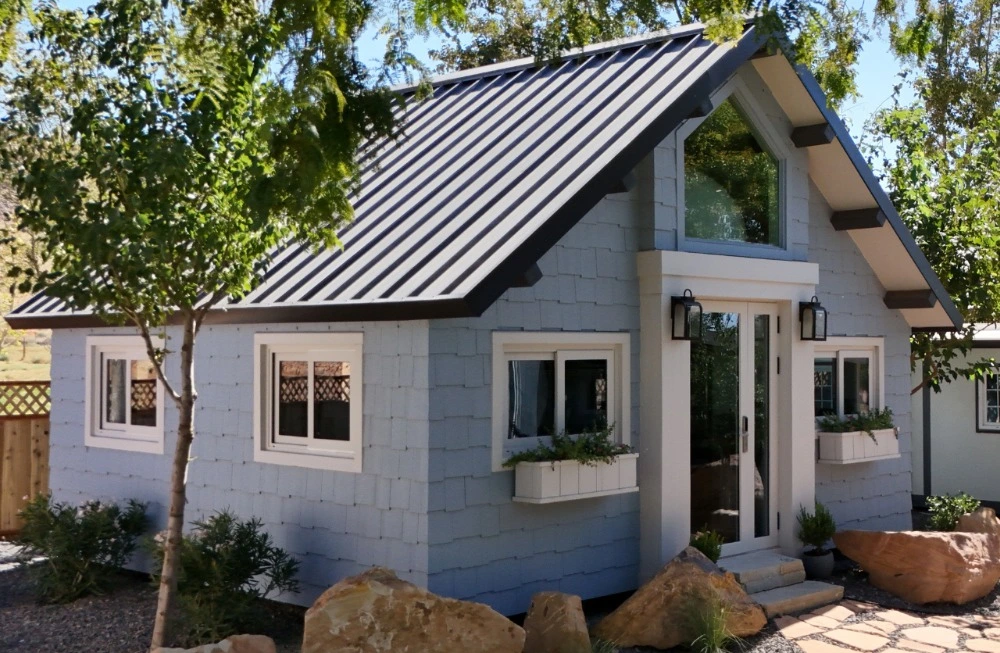
Our flagship architectural model. The Dreamloft 2027 combines expanded vertical volume with elevated mezzanine sleeping quarters. Ideal for luxury glamping resorts, premium backyard guest houses, and boutique Airbnb rental portfolios demanding high night rates.
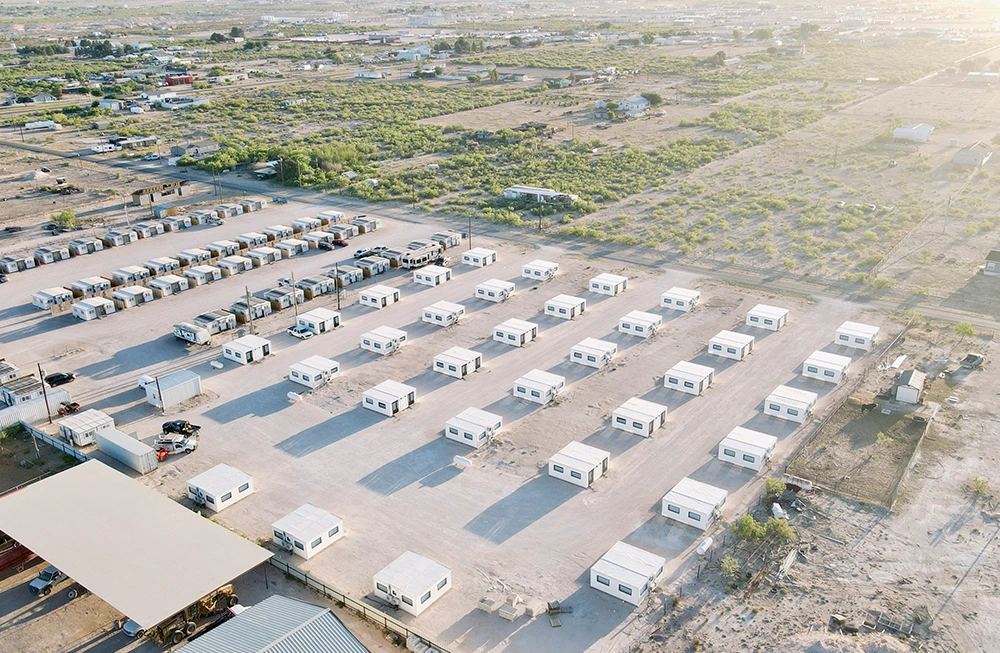
Get CatalogExperience the real-time speed of site installation. No heavy site construction teams, no protracted build schedules.
Key insights derived from global search intent, municipal zoning shifts, and B2B housing investment data.
State and national legislative updates across North America, Australasia, and Europe are mandating "by-right" permitting for Accessory Dwelling Units ADU. By prohibiting restrictive single-family zoning laws, governments are encouraging homeowners and institutional landowners to add residential capacity. B2B buyers require prefabricated ADUs that meet pre-approved building codes to bypass lengthy municipal architecture reviews.
Rising international shipping rates make shipping un-collapsed rigid modular structures economically prohibitive. The future of global ADU procurement belongs to engineered foldable platforms. Packing two 400+ sq ft ADUs into a single 40-foot container cuts shipping costs per unit by over 50%, enabling cost-effective cross-border delivery from factory floor to job site.
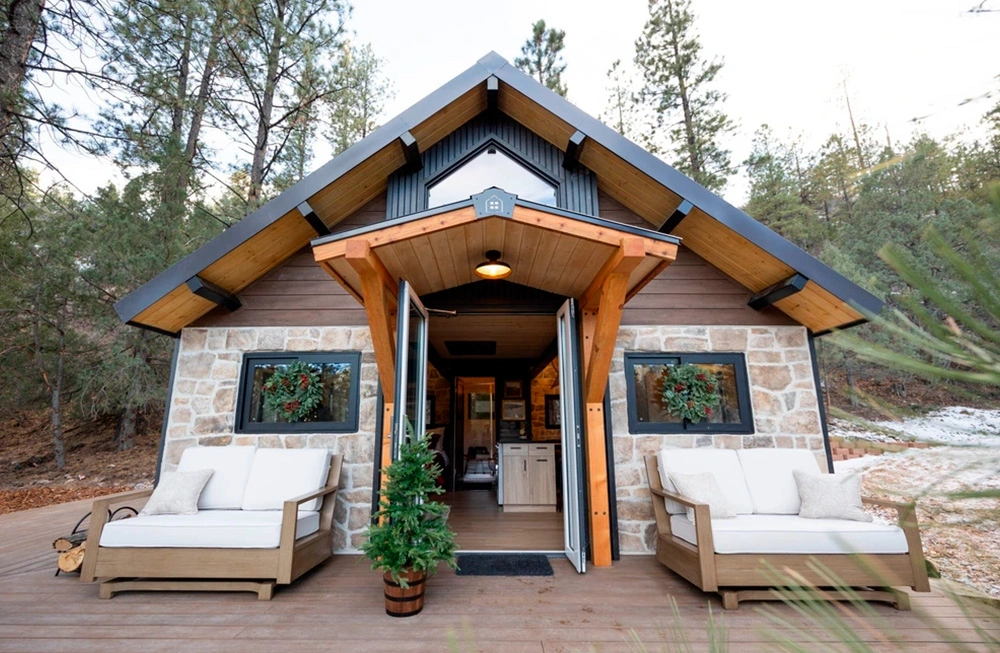
Corporate developers and institutional investors prioritize ESG metrics. BoxHouse ADUs utilize recycled light-gauge steel framing rather than timber, drastically reducing deforestation impact and construction site waste. Energy-efficient thermal breaking and tight structural sealants reduce long-term heating and cooling energy consumption for occupants.
For resort operators and rental investors, every month spent on construction is lost revenue. A factory-built Accessory Dwelling Unit (ADU) can be ordered, shipped, expanded, and rented within weeks, dramatically shortening the payback period on capital expenditures.
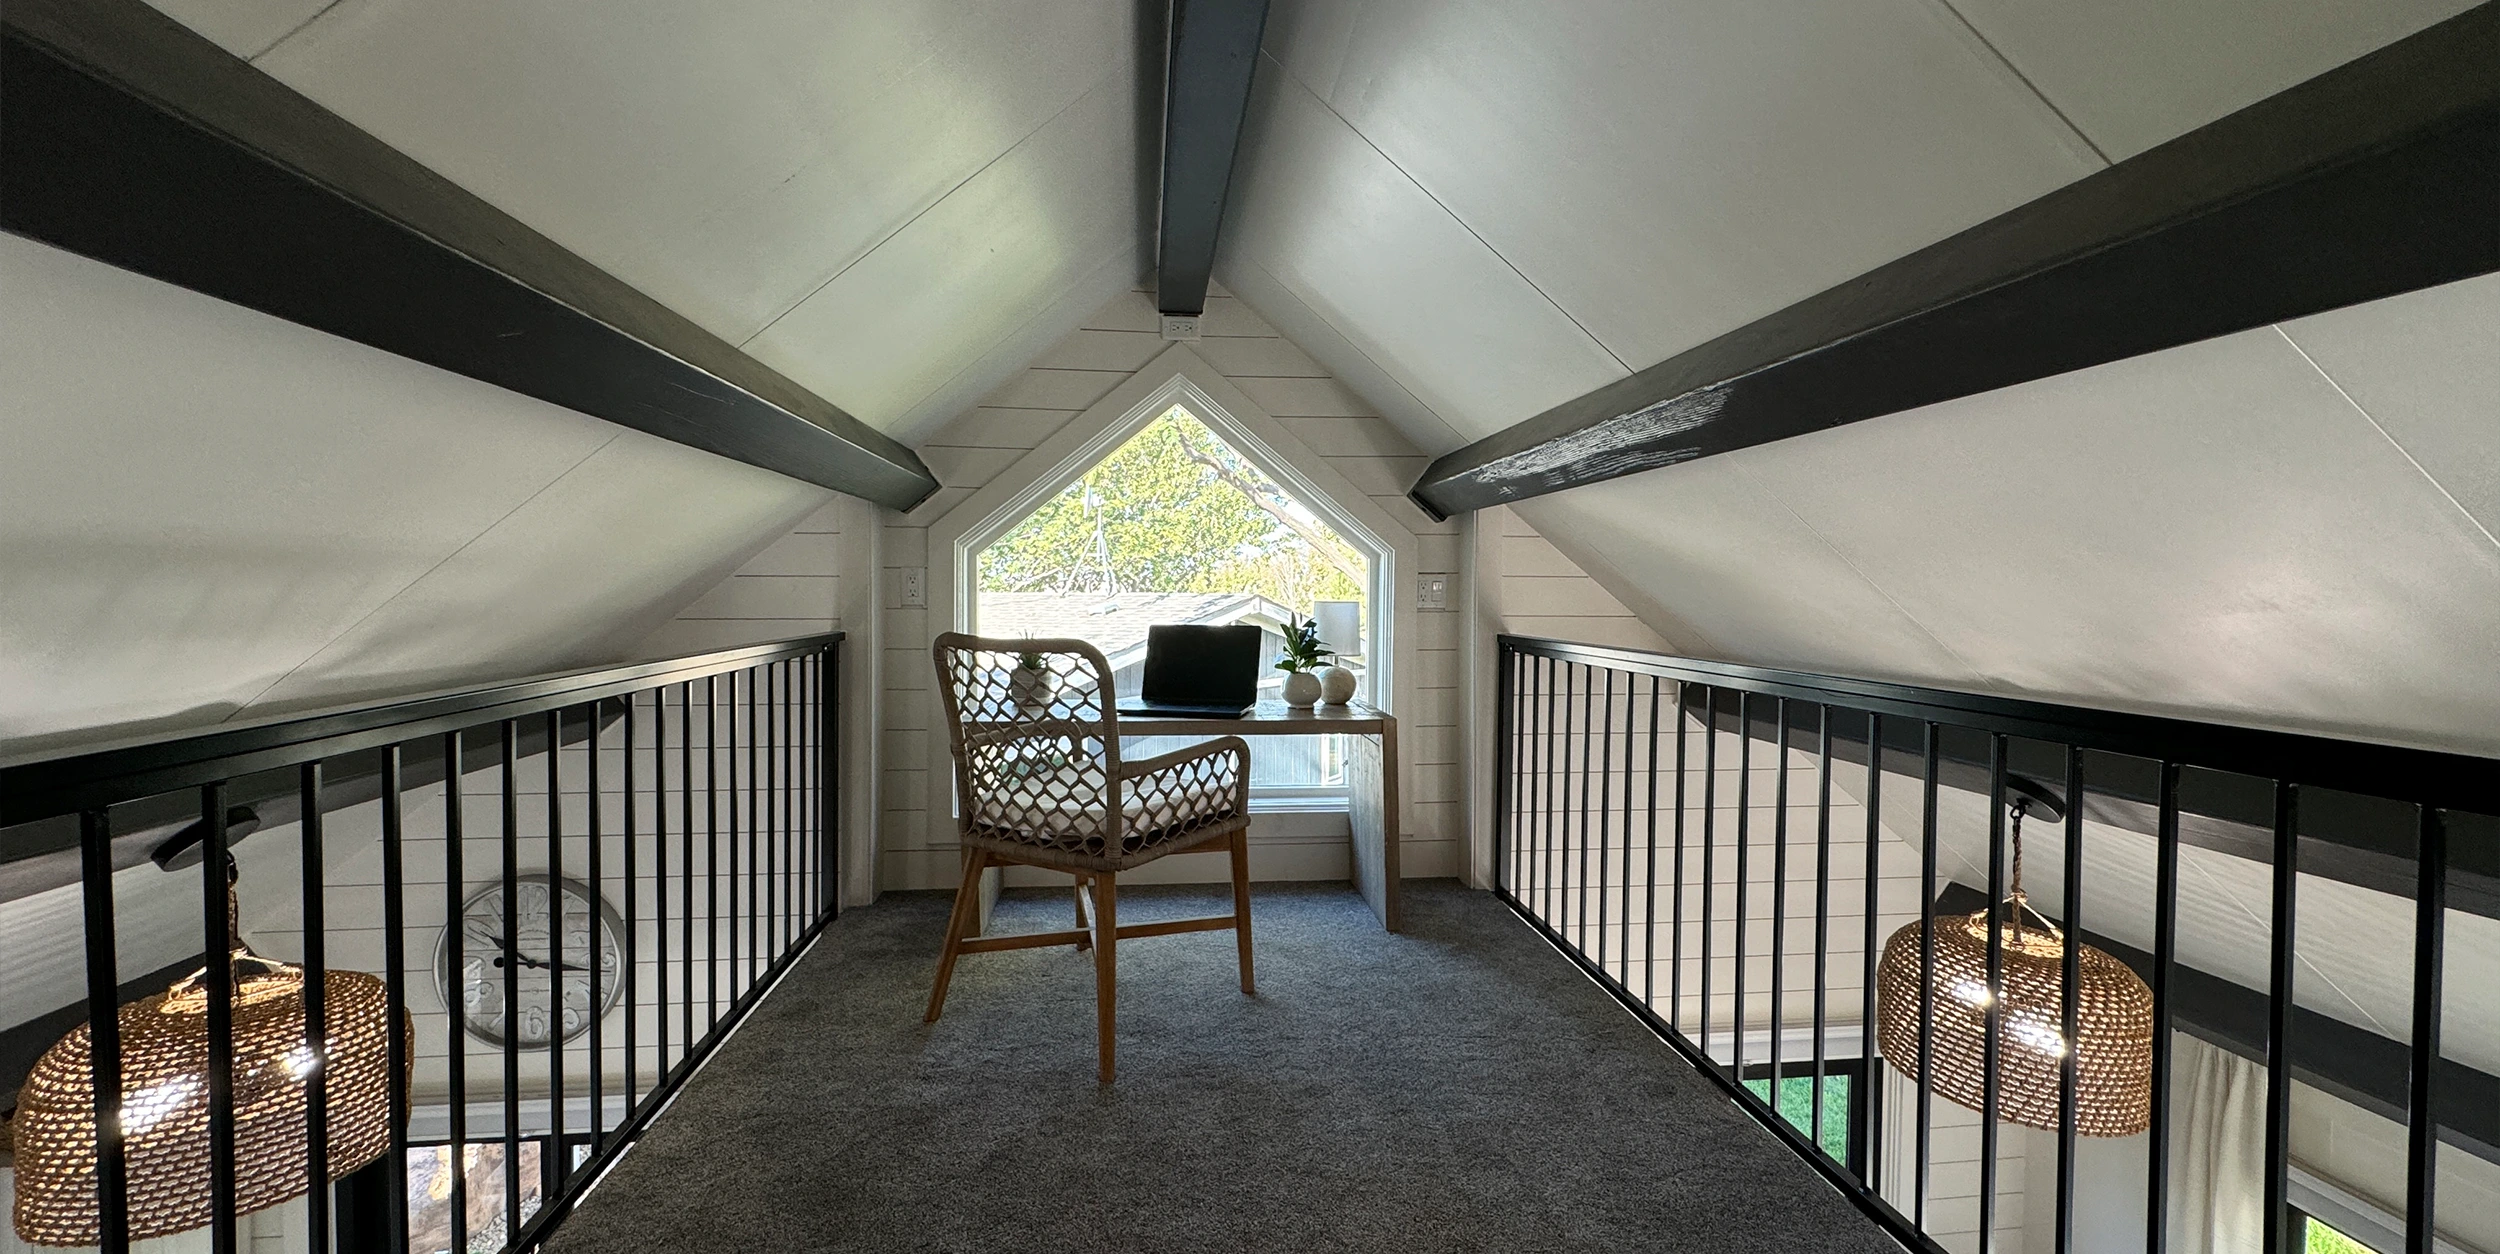
BoxHouse interiors are engineered to exceed luxury residential expectations. Standard delivery packages include complete kitchen cabinetry, residential appliances, walk-in showers, high-efficiency lighting, and durable flooring.
One standardized engineering platform serving four high-demand market sectors worldwide.
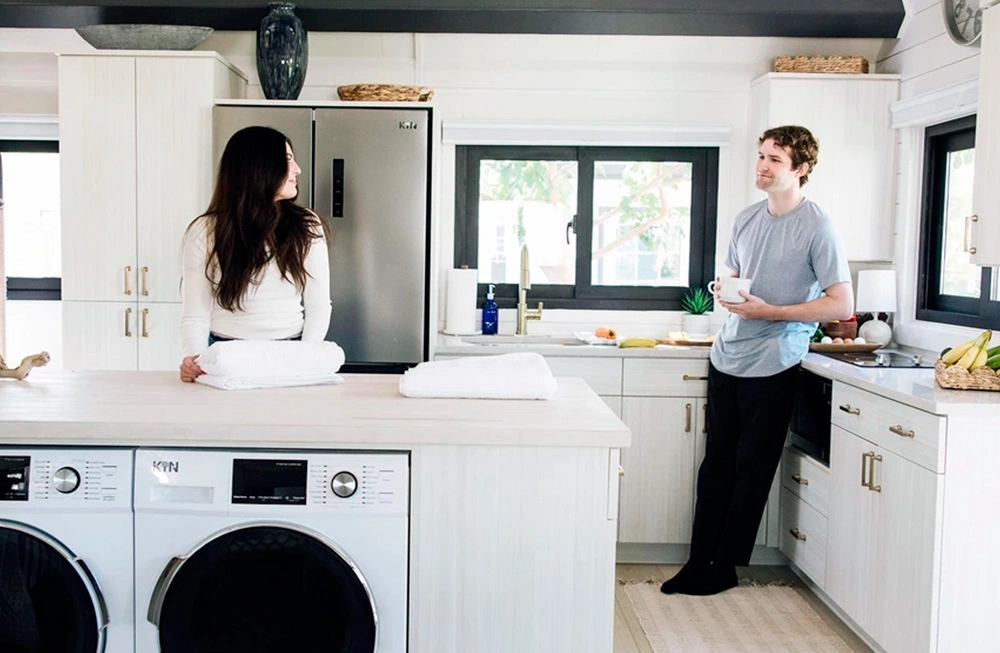
Maximize residential land value by placing a turnkey studio or 2-bedroom guest house in suburban backyards for monthly rental income or aging family accommodation.
Residential ADUs →Build eco-friendly boutique lodges, glamping villages, and vacation stay clusters without heavy machinery footprint or site damage.
Hospitality Solutions →Rapidly deploy comfortable, weather-resistant housing compounds for mining, infrastructure projects, energy hubs, and remote operations.
Workforce Solutions →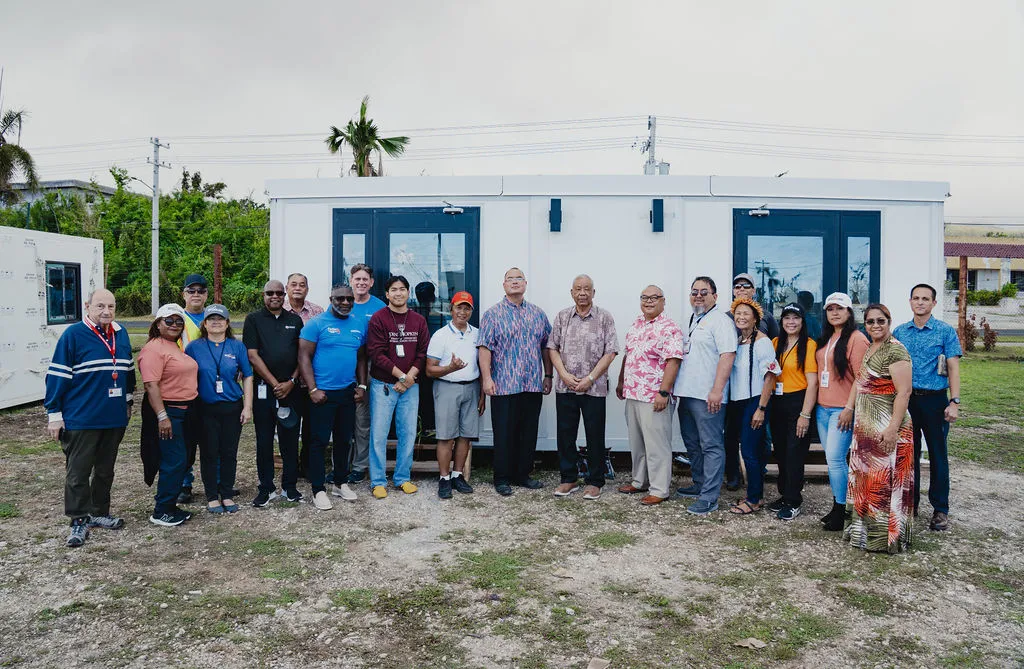
Ship containerized relief housing instantly to disaster-impacted communities, providing immediate dignified shelter for affected populations.
Relief Housing →
“Deploying BoxHouse Accessory Dwelling Units ADU transformed our project timeline. We installed 12 complete units in under three days, cutting our expected field construction budget by 40%.”S. McDonaldCommercial Site Operations Director, Texas
“The structural steel framework and 200 mph wind certification gave our government procurement committee total confidence for island deployment.”Gov. David M. ApatangCommonwealth of the Northern Mariana Islands
“Our backyard ADU rental was generating Airbnb income within two weeks of ordering. The finish quality and structural feel are indistinguishable from custom site-built homes.”ChristineProperty Owner & Real Estate Investor, Louisiana
Answers to key technical, logistical, and municipal questions submitted by procurement managers and global buyers.
BoxHouse Accessory Dwelling Units ADU are manufactured using cold-formed structural steel frameworks rated for extreme conditions including wind loads up to 200 mph and Seismic Zone IV requirements. Every unit is constructed indoors under strict ISO 9001 assembly line quality control procedures, ensuring structural consistency across large multi-unit purchase orders.
Standard rigid modular homes take up an entire shipping container or flatbed trailer per unit. BoxHouse ADU units utilize a engineered hinges that allow the roof, floor, and side walls to fold flat into a package approximately 2.5 feet tall. This allows two fully equipped ADU units to fit inside a single standard 40ft High Cube sea container, reducing shipping expenditure per unit by up to 52%.
BoxHouse ADUs can be anchored to several engineered foundation types depending on soil conditions and permit requirements. For temporary or relocatable applications, helical steel ground screws offer rapid installation with zero concrete pour. For permanent installations, perimeter concrete foundations or concrete piers are typically used. Our engineering team provides foundation load diagrams upon contract approval.
Units leave our facility completely outfitted with structural steel chassis, exterior wall cladding, thermal insulation, internal electrical wiring with breaker panels, PEX plumbing lines, dual-pane windows, lockable exterior doors, full bathroom fixtures (shower, toilet, vanity), and kitchen/kitchenette cabinetry. Utility connections (main power, water inlet, sewer outlet) are centralized for quick field hookup.
Because BoxHouse units are factory-built under standardized industrial oversight, structural engineering calculations, electrical schematics, and plumbing diagrams are standardized and documentation-ready. This standardized engineering packet simplifies municipal plan checks and speeds up local building department approvals.
Built on over a decade of modular engineering expertise, BoxHouse represents the gold standard in factory-manufactured housing.
A proven global track record serving commercial developers, municipal housing authorities, and resort operators across North America, Asia-Pacific, and island nations.
Robotic welding and automated steel roll-forming guarantee structural precision impossible to achieve under unpredictable job site conditions.
Our global supply chain logistics team coordinates door-to-port ocean freight, customs documentation, and container drayage to your job site.
Speak directly with our modular ADU engineering team. Download our complete technical catalog, floor plans, and container loading schedules.