

90-Minute Rapid Deployment
Unfolds mechanically via standard crane or telehandler. Reaches full structural lockout and move-in readiness in under 90 minutes per unit, eliminating field construction overhead.
Industrialized steel-framed, foldable emergency shelter systems designed for immediate deployment, high-density freight shipping, and multi-hazard structural survival across extreme global environments.
Global institutional buyers, municipal task forces, NGOs, and emergency management agencies are transitioning away from temporary canvas tents and legacy single-use relief structures. Modern humanitarian response demands structural durability, multi-year livability, and rapid site activation.
When catastrophic climate events, seismic disturbances, or humanitarian crises strike, traditional supply chains frequently experience critical bottlenecks. Legacy on-site construction requires months of site preparation, specialized skilled labor, and complex material delivery logistics—resources that are non-existent in active disaster zones. BoxHouse engineers industrialized prefabricated disaster relief shelters built upon foldable structural steel chassis technology. By delivering 100% factory-completed living units directly to affected locations, procurement officers dramatically shrink housing deployment cycles from quarters to hours while guaranteeing institutional E-E-A-T standards of structural safety.
Why national defense ministries, international relief agencies, and municipal procurement directors specify BoxHouse steel-framed foldable shelters over legacy options.
Unfolds mechanically via standard crane or telehandler. Reaches full structural lockout and move-in readiness in under 90 minutes per unit, eliminating field construction overhead.

Manufactured inside ISO-certified facilities under strict quality assurance. Electrical conduits, plumbing manifolds, insulation, and interior finishes are pre-installed before dispatch.

Collapses flat to standard intermodal shipping dimensions. Fits up to 2 complete 380-430 sq ft insulated structural homes into a single 40ft High-Cube ocean shipping container.

Engineered multi-stage structural steel hinges with industrial polymer seals maintain thermal integrity and water tightness over hundreds of deployment and relocation cycles.

Structural cold-formed and hot-rolled steel frame calculated to withstand 200 mph (322 km/h) wind gusts, meeting extreme hurricane and typhoon zone safety mandates.

Deploys over helical earth anchors, temporary ballast blocks, or unpaved leveled terrain. Easily relocated when initial disaster mitigation transitions to permanent rebuilds.
In modern humanitarian logistics, emergency response directors and municipal procurement specialists evaluate prefabricated disaster relief shelters based on five non-negotiable parameters: deployability speed, freight volumetric efficiency, structural load capacity, thermal envelope performance, and total cost of ownership (TCO) over a multi-year lifecycle. Below, our technical engineering team breaks down these core dimensions to provide complete transparency for procurement decision-makers.
Transportation logistics represent up to 40% of the total landed cost of emergency response housing. Traditional fully-built modular units (3D volumetric boxes) transport massive amounts of trapped air, requiring specialized oversized flatbed trucking permits and single-unit ocean chartering. In contrast, BoxHouse prefabricated disaster relief shelters utilize a high-density flat-pack folding architecture.
By engineering structural hinges that collapse wall, floor, and roof panels into a unified sub-assembly measuring under 700 mm in folded height, two complete residential shelter units fit snugly inside a single standard ISO 40-foot High-Cube shipping container. This 100% volumetric optimization enables relief agencies to double their frontline housing capacity per shipment, reducing ocean freight costs by up to 50% and simplifying customs clearance at global ports of entry.
| Shelter Architecture | Units Per 40ft Container | On-Site Assembly Time | Structural Lifespan | Wind Load Resistance |
|---|---|---|---|---|
| BoxHouse Foldable Steel Shelter | 2 Complete Units | 1.5 Hours / Unit | 25+ Years | Up to 200 MPH |
| Soft-Sided Emergency Tents | 20 - 30 Units | 2 - 4 Hours | 6 - 12 Months | < 45 MPH |
| Flat-Pack Panelized Kits (Knockdown) | 4 - 6 Unassembled Kits | 3 - 5 Days | 5 - 10 Years | 90 - 110 MPH |
| Rigid ISO Shipping Box Conversion | 1 Unit | 0.5 Hours | 15 - 20 Years | 150 MPH |
Disaster relief housing is frequently deployed in hostile meteorological and geological environments. Whether reacting to Category 5 tropical cyclones in the Pacific Islands or sub-zero earthquake zones in mountainous regions, shelter integrity directly dictates human survival.
BoxHouse emergency shelters feature a perimeter chassis constructed from heavy-gauge galvanized structural steel. Cold-formed steel studs and integrated corner casting nodes distribute seismic shear forces evenly throughout the structure, maintaining structural elasticity during Grade 8+ seismic events. Furthermore, the outer thermal wall panels utilize high-density polyurethane (PU) or rockwool insulation cores wrapped in fluorocarbon-coated galvanized steel skins. This achieves an outstanding thermal resistance envelope (up to R-28 for cold climates and low solar heat gain coefficients for desert environments), allowing internal HVAC systems or temporary off-grid heat pumps to maintain stable indoor temperatures with minimal power draw.
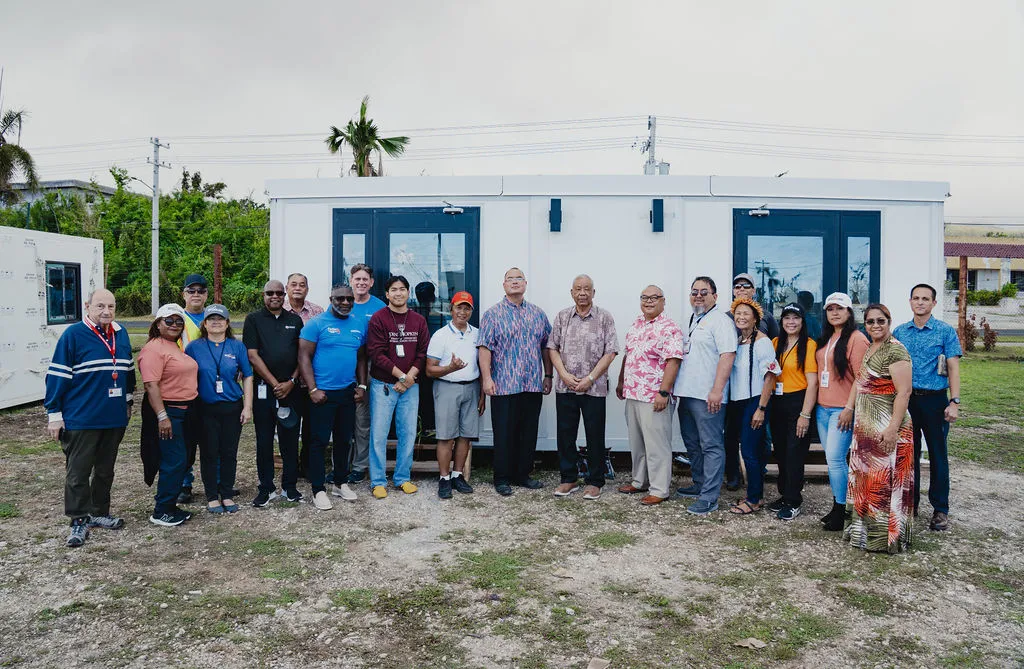
Following catastrophic super typhoon events in the Western Pacific, emergency relief agencies deployed BoxHouse steel-framed units to provide rapid housing for displaced families and disaster recovery personnel. Installed on temporary earth-screw anchors, these units withstood high humidity, severe salt-spray environments, and subsequent storm surges without structural degradation or interior moisture intrusion.
A common failure mode in traditional disaster procurement is financial waste: buying low-cost temporary tents or low-quality plastic huts that deteriorate within months, forcing agencies to purchase secondary transitional housing during long-term reconstruction. BoxHouse engineered shelters solve this systemic inefficiency through a Dual-Lifecycle Structural Design.
Four factory-built models engineered specifically to meet diverse humanitarian deployment, medical emergency, and community recovery scenarios.
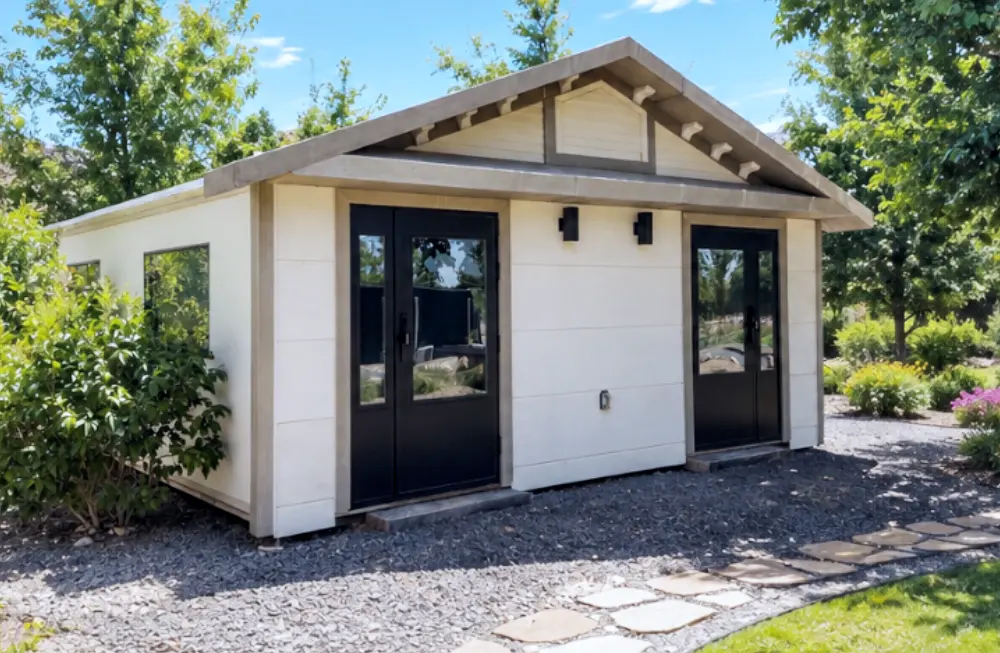
Optimized for maximum density relief housing. Accommodates two independent families or medical teams under one roof with separate secure lockable entry points.
Get Catalog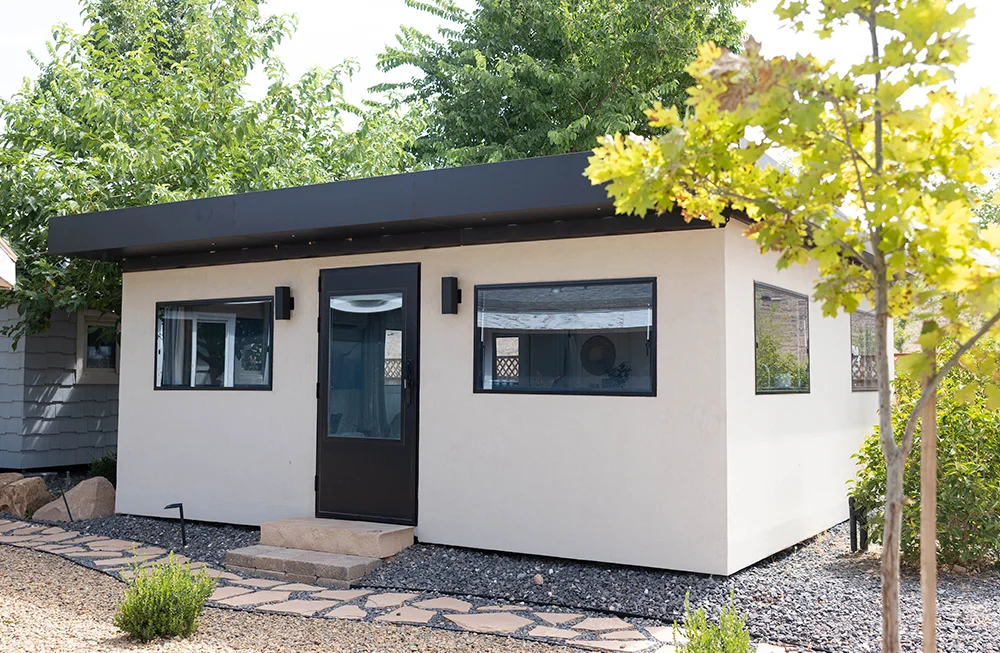
The definitive multi-person family shelter. Features isolated sleeping quarters, complete sanitary facilities, and a central living area for long-term community recovery.
Get Catalog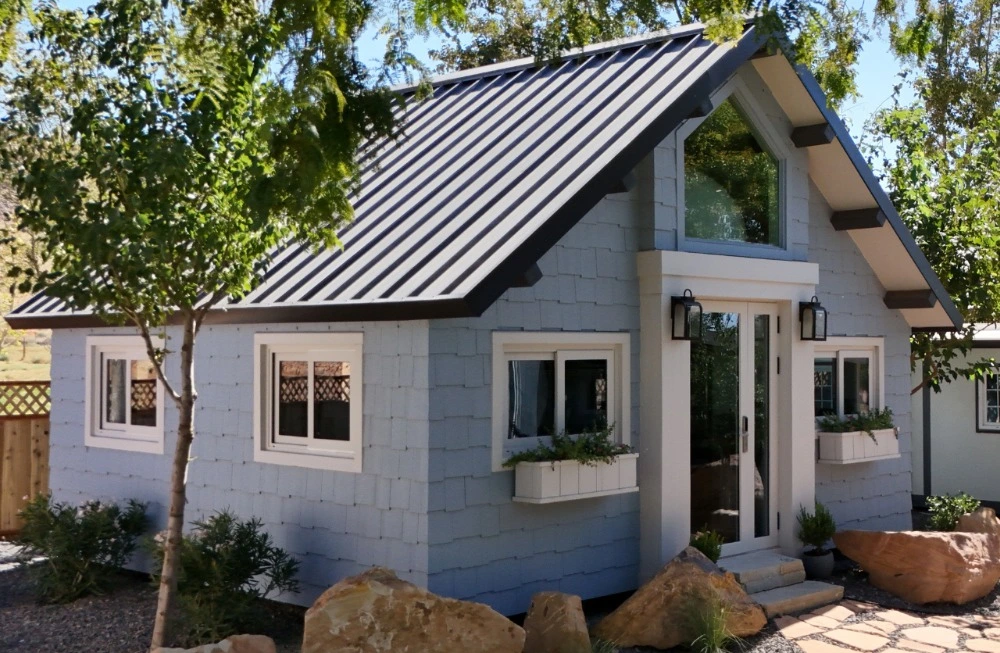
Engineered for emergency command posts, field hospitals, or high-density dormitories housing disaster response crews and first responders.
Get Catalog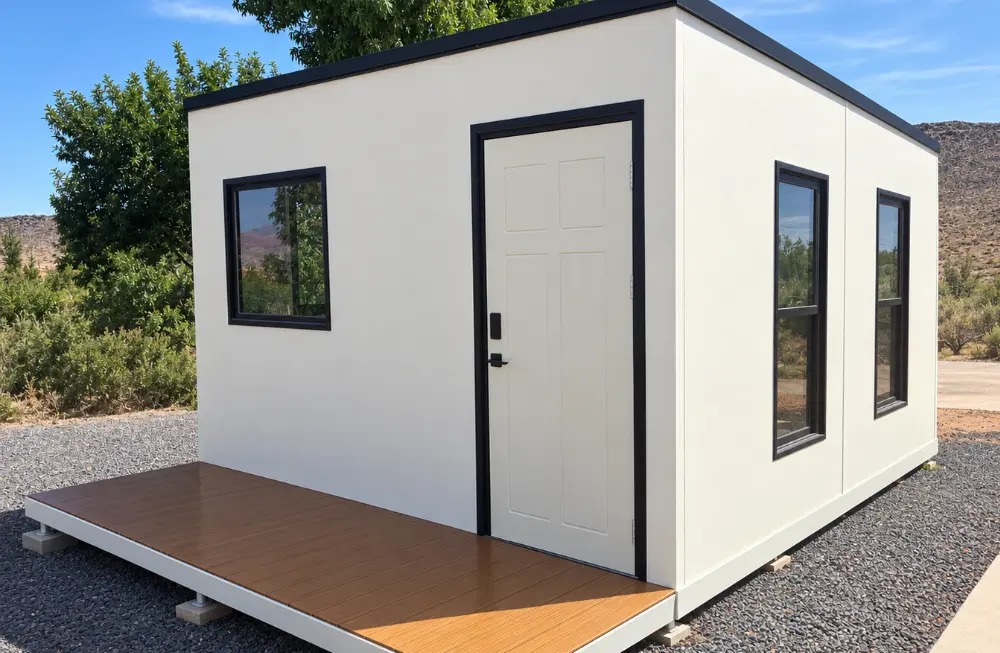
Ideal for rapid deployment as localized triage clinics, security checkpoints, administrative offices, or single-occupant aid worker housing.
Get CatalogWatch an unedited timelapse demonstration of a BoxHouse relief unit unfolding on site and reaching move-in readiness with complete MEP hookups.

How global emergency housing frameworks are evolving to embrace AI supply chain forecasting, off-grid microgrids, and circular manufacturing.
Modern emergency management agencies no longer wait for disasters to occur before issuing housing RFPs. The emerging trend centers on strategic pre-positioning of foldable steel shelters at international logistics hubs (such as UNHRD network hubs). Because BoxHouse shelters store flat with minimal footprint, governments can stockpile thousands of shelter units in strategic regional warehouses, ready for air drop or fast vessel dispatch within hours of an alert.
Future disaster relief shelters are required to operate independently of damaged municipal infrastructure. Current procurement specifications prioritize prefabricated units pre-wired for plug-and-play rooftop solar PV arrays, integrated battery energy storage systems (BESS), atmospheric water generation (AWG), and localized blackwater treatment modules.
Environmental sustainability is becoming a mandatory scoring metric in multilateral funding tenders (e.g., World Bank, UN-Habitat, European Union Civil Protection). Traditional temporary shelters leave tons of non-recyclable waste post-reconstruction. High-strength steel-framed foldable shelters align with circular economy goals: they are 100% reusable, 98% recyclable, and emit significantly lower lifetime carbon footprint compared to repeated site-built interventions.
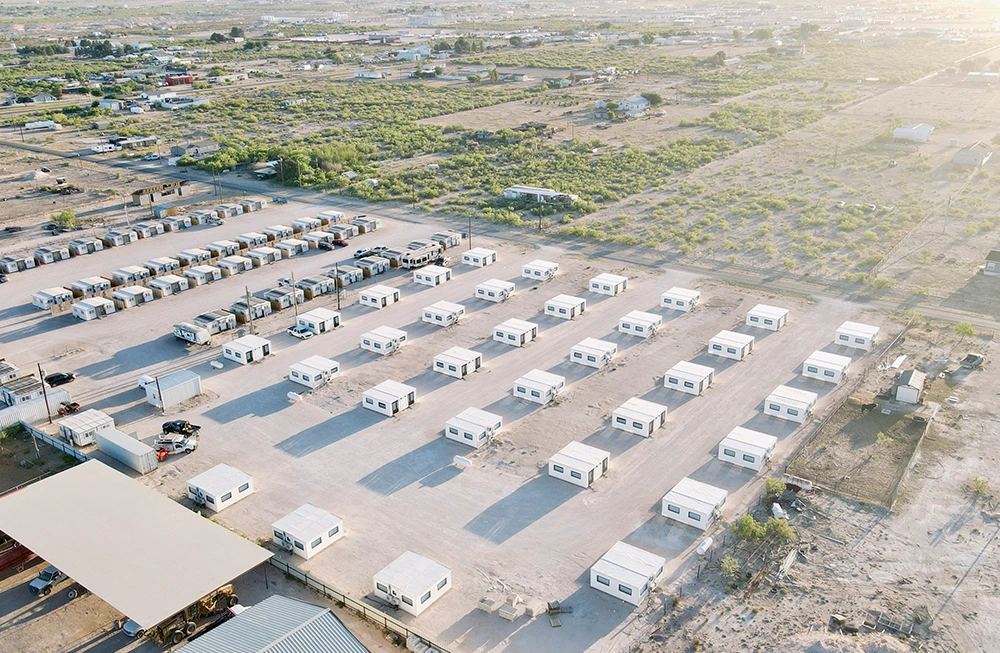
With over 2,000 factory-built modular structures produced and delivered worldwide, BoxHouse delivers uncompromised engineering rigour, scaled manufacturing capacity, and rapid international execution.
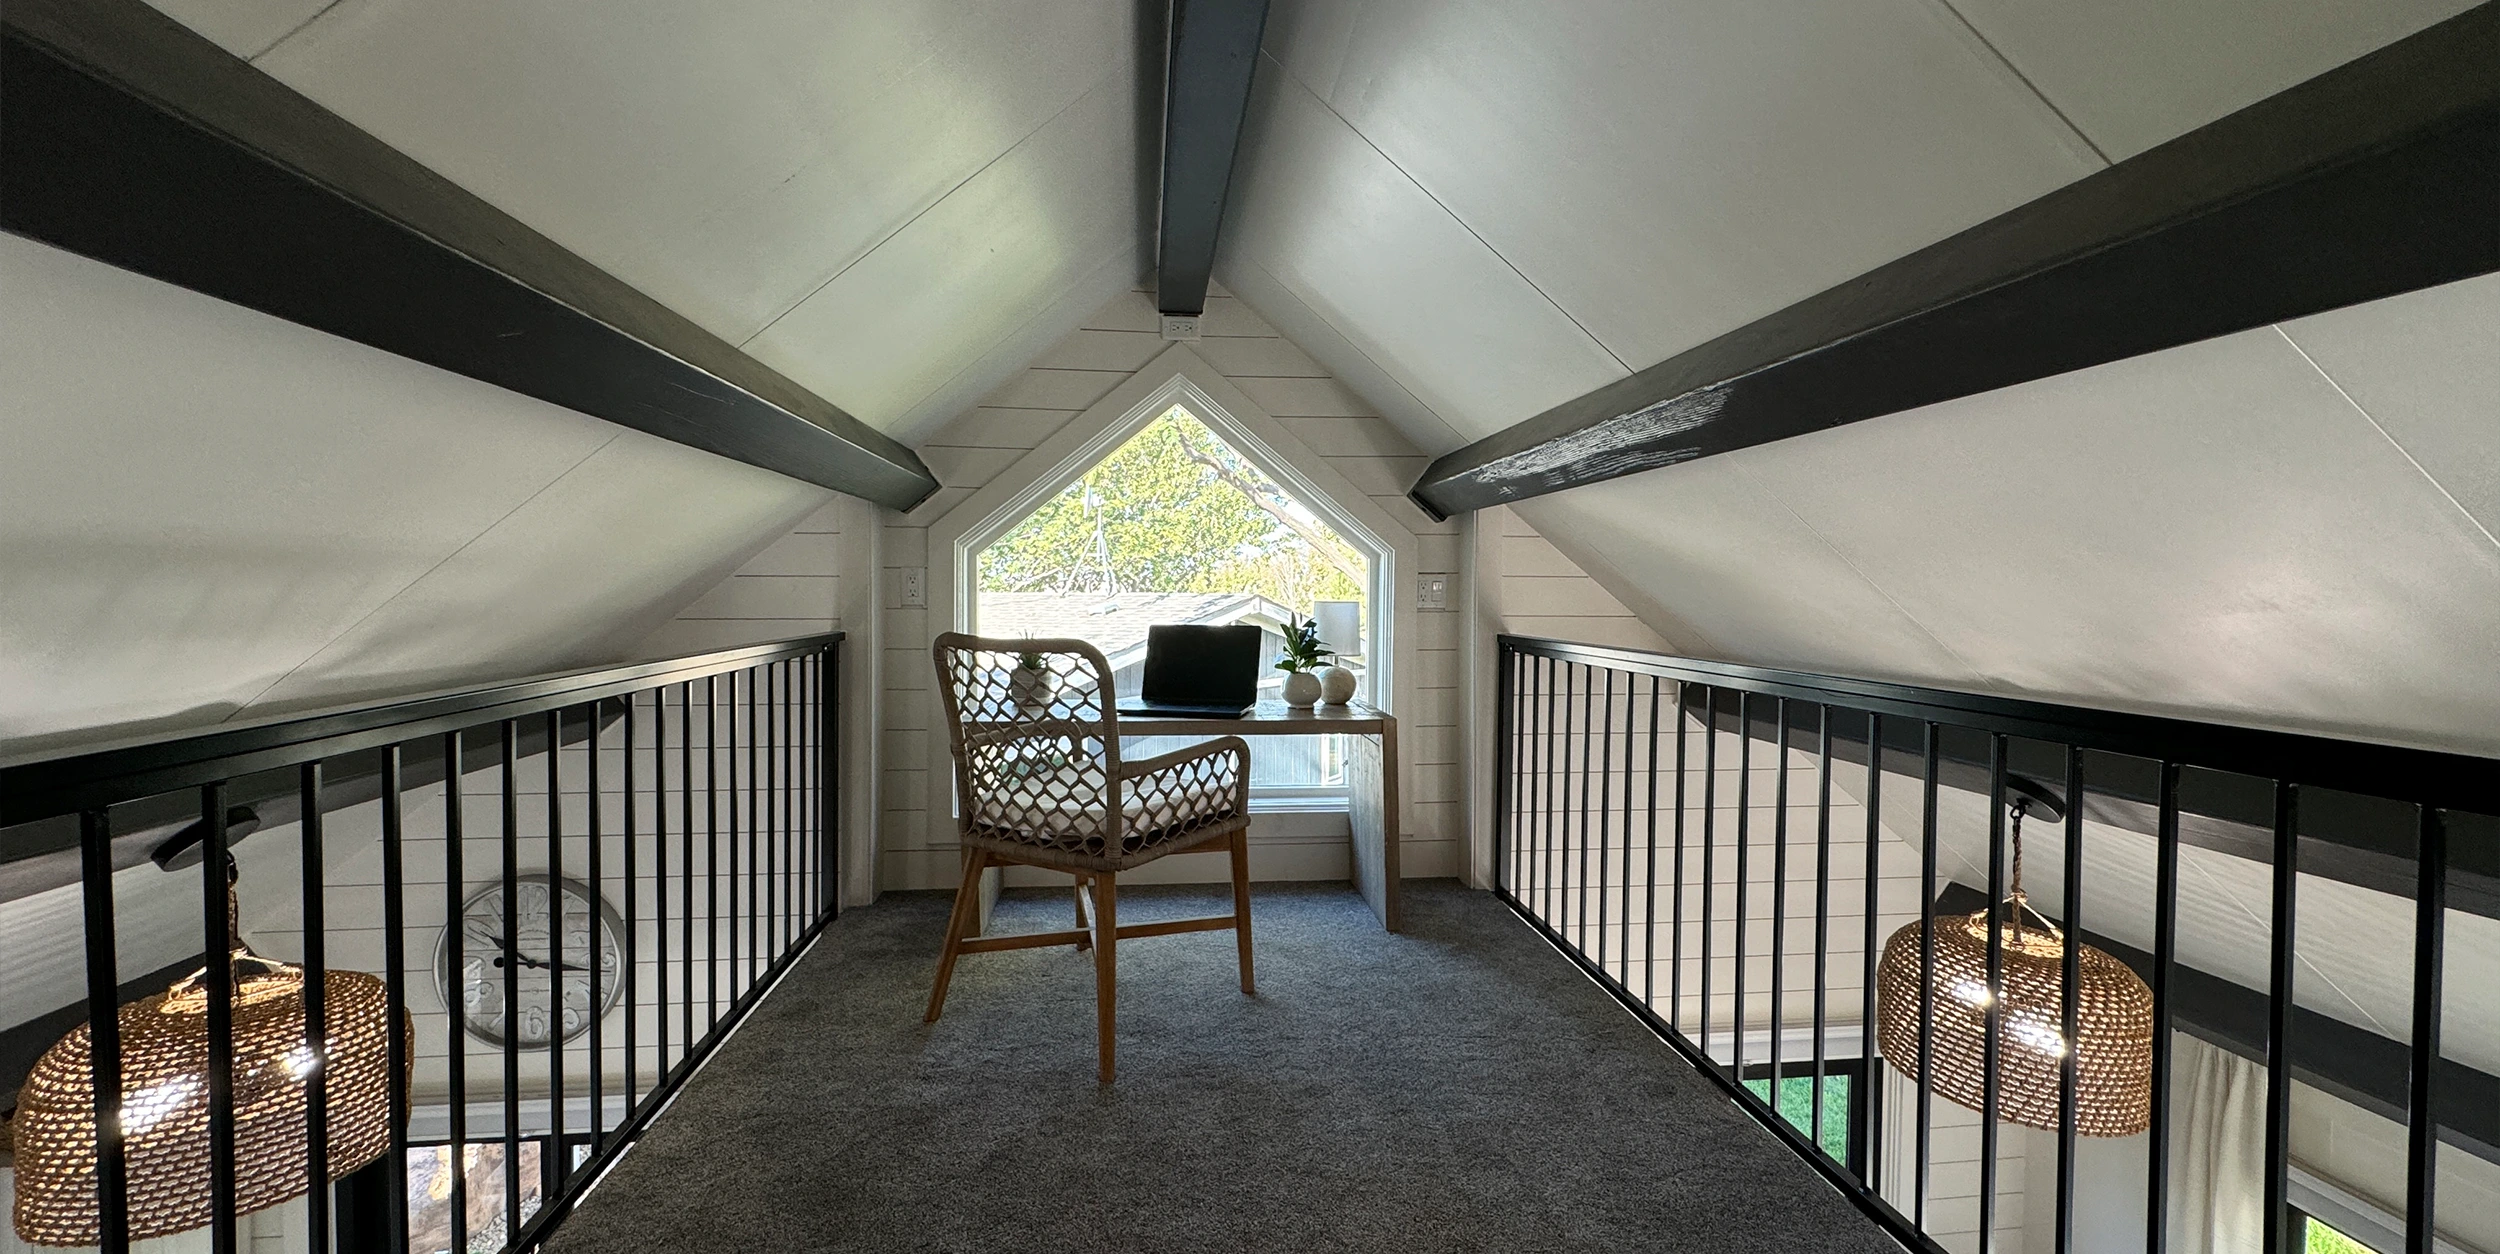
Disaster recovery extends beyond basic overhead cover. Providing comfortable, sanitary, climate-controlled living environments restores psychological safety and dignity to affected populations.

“I appreciate you coming here to assist our veterans in their time of need. This is a great opportunity for those who will be receiving this kind of home.”Gov. David M. ApatangCommonwealth of the Northern Mariana Islands
“I've been staying in the BoxHouse villages. I work in extreme remote energy sites, and these homes provide structural insulation and comfort unmatched by temporary camps.”S. McDonaldField Infrastructure Director, Energy Operations
“The unfoldable steel units transformed our disaster housing deployment timeline. We installed 20 family units in less than three days without needing heavy foundation concrete.”Logistics Procurement LeadInternational Disaster Response Network
Detailed technical answers for institutional buyers, procurement officers, and emergency management directors.
Soft-sided tents offer zero wind load resistance above 45 mph, degrade under UV exposure within months, lack security against intrusion, and fail to provide thermal insulation. BoxHouse prefabricated steel-framed shelters provide rigid multi-hazard protection against structural wind forces up to 200 mph, offer thermal insulation R-values comparable to permanent residential buildings, integrate factory-sealed lockable doors and windows for security, and can transition seamlessly from acute emergency housing to multi-year transitional community housing without structural degradation.
Every shelter features an engineered folding structure that collapses to standard ISO intermodal freight dimensions. Up to two fully equipped units fit into a single standard 40-foot High-Cube shipping container, enabling seamless multimodal delivery via ocean cargo ships, freight rail, cargo aircraft, or flatbed trucking without requiring specialized wide-load permits or escort vehicles.
BoxHouse shelters do not require permanent concrete foundations. They can be placed on helical ground screws, ballast pads, compacted gravel beds, or temporary timber piers. Unfolding requires only a standard mobile crane or telehandler and a trained crew of 3 to 4 individuals to unlatch, extend, and pin the structural steel frame in under 90 minutes.
Units leave the manufacturing line fully equipped with internal electrical wiring (UL/CE compliant conduit and breakers), LED lighting, rough-in plumbing, hot water heating systems, low-flow residential bathroom fixtures, fully integrated shower units, and factory-fitted kitchen/kitchenette modules with cabinetry. Field connections require only linking the exterior utility quick-connect ports to municipal feeds or off-grid systems.
Yes. Shelters are pre-configured for rapid plug-and-play integration with exterior microgrid systems, solar photovoltaic arrays, battery storage banks, greywater filtration systems, blackwater holding tanks, or localized diesel/hybrid generators, making them fully operational in infrastructure-damaged crisis zones.
BoxHouse maintains standard inventory buffers for immediate deployment. For large-scale institutional orders (100+ units), our automated production lines can deliver high-volume output within 15 to 30 days, backed by direct export freight handling from major port terminals.
The insulated wall and roof panels feature continuous thermal break technology that eliminates thermal bridging. Combined with high-density polyurethane cores, the structures prevent interior condensation, withstand ambient exterior temperatures ranging from -30°C to +50°C, and drastically reduce HVAC power consumption.
Contact our emergency response engineering team to request full technical spec sheets, volumetric shipping schedules, and direct factory pricing.