
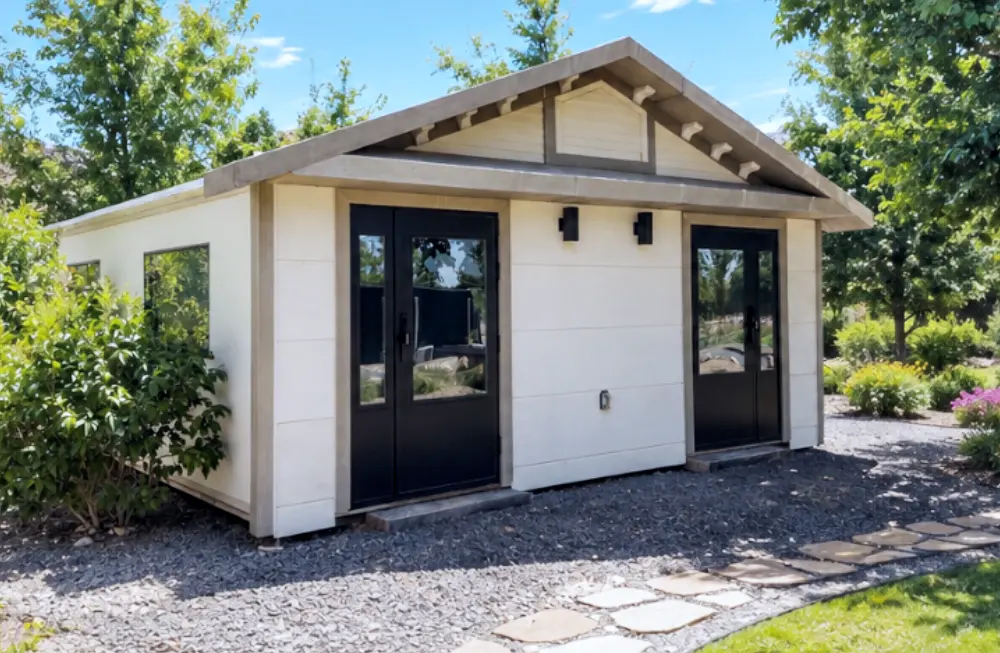
Accessory Dwelling Units (ADUs)
Add usable residential square footage to existing residential lots for family accommodations, long-term rentals, or private backyard suites.
BoxHouse designs and manufactures precision-engineered steel-framed modular homes engineered for high-density shipping and fast site deployment. Whether adding an accessory dwelling unit (ADU) to an existing residential lot, establishing a vacation cabin, or launching multi-unit rental projects, our foldable modular platform bypasses traditional construction bottlenecks.
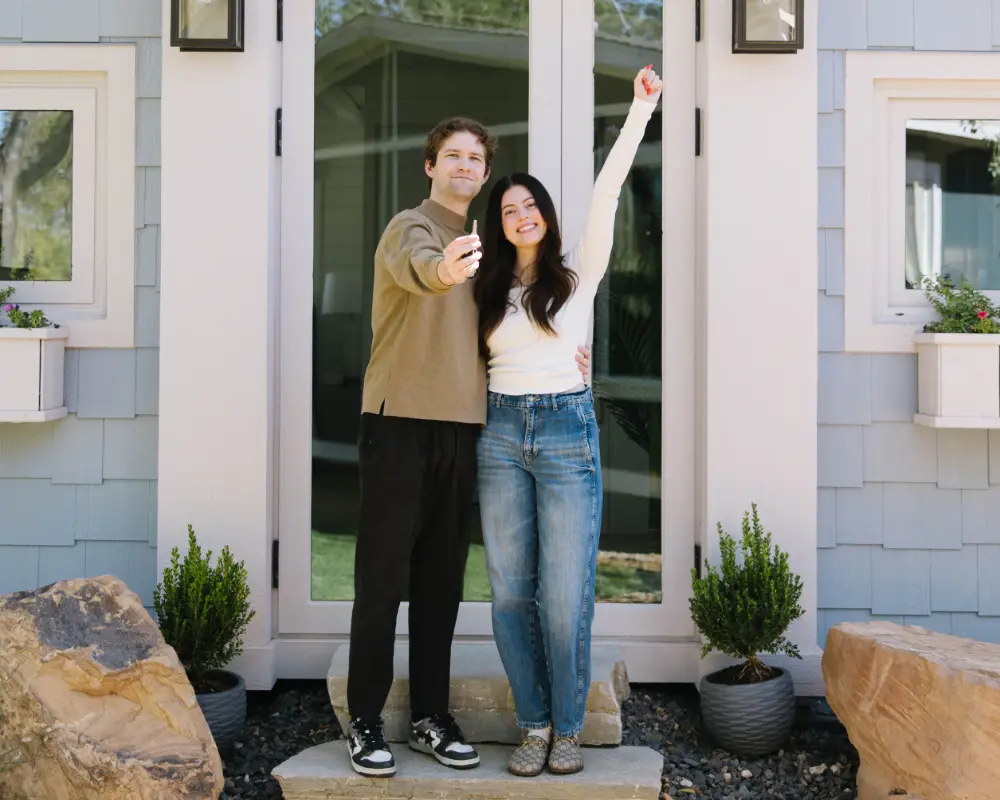
Our standardized modular framework adapts easily across multiple residential and commercial expansion scenarios without site construction delays.
Add usable residential square footage to existing residential lots for family accommodations, long-term rentals, or private backyard suites.
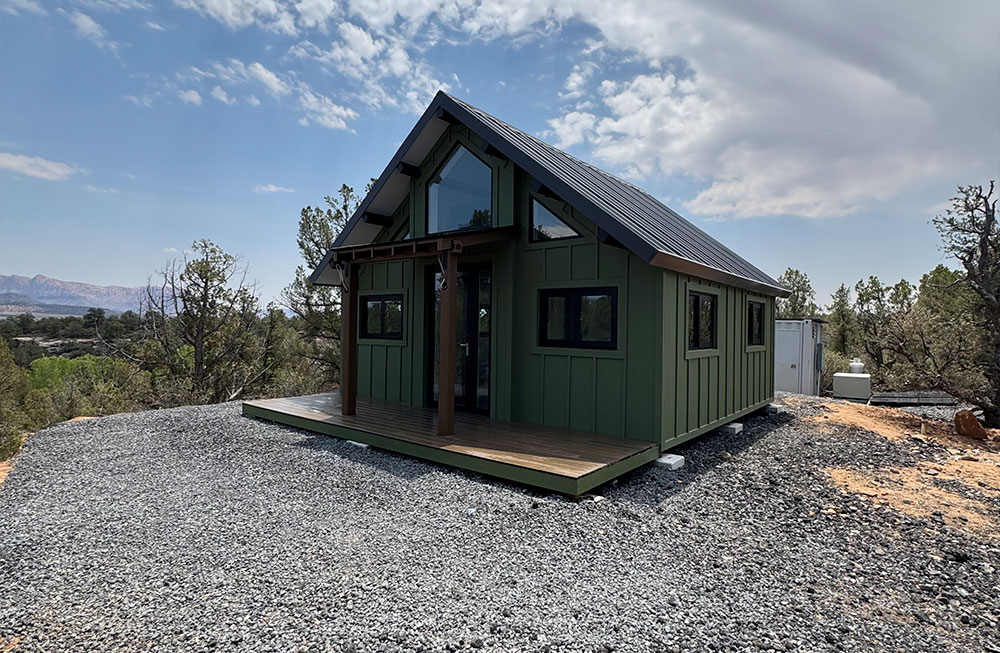
Unlock undeveloped mountain, coastal, or rural property rapidly without managing remote subcontractors or weather delays.
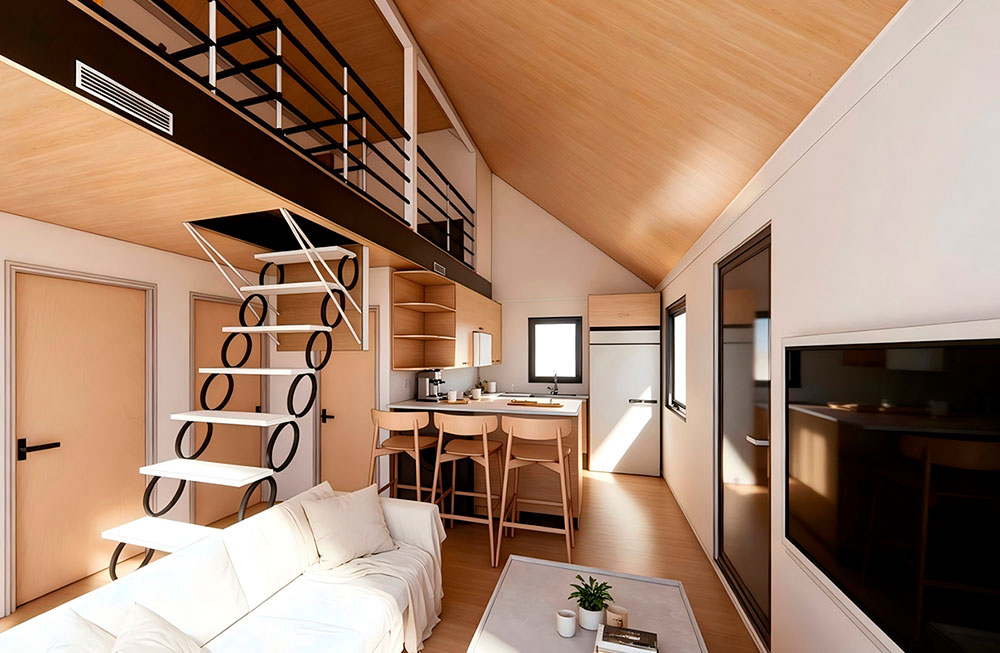
Establish independent living or work quarters separate from the main residence with full acoustic and thermal insulation.
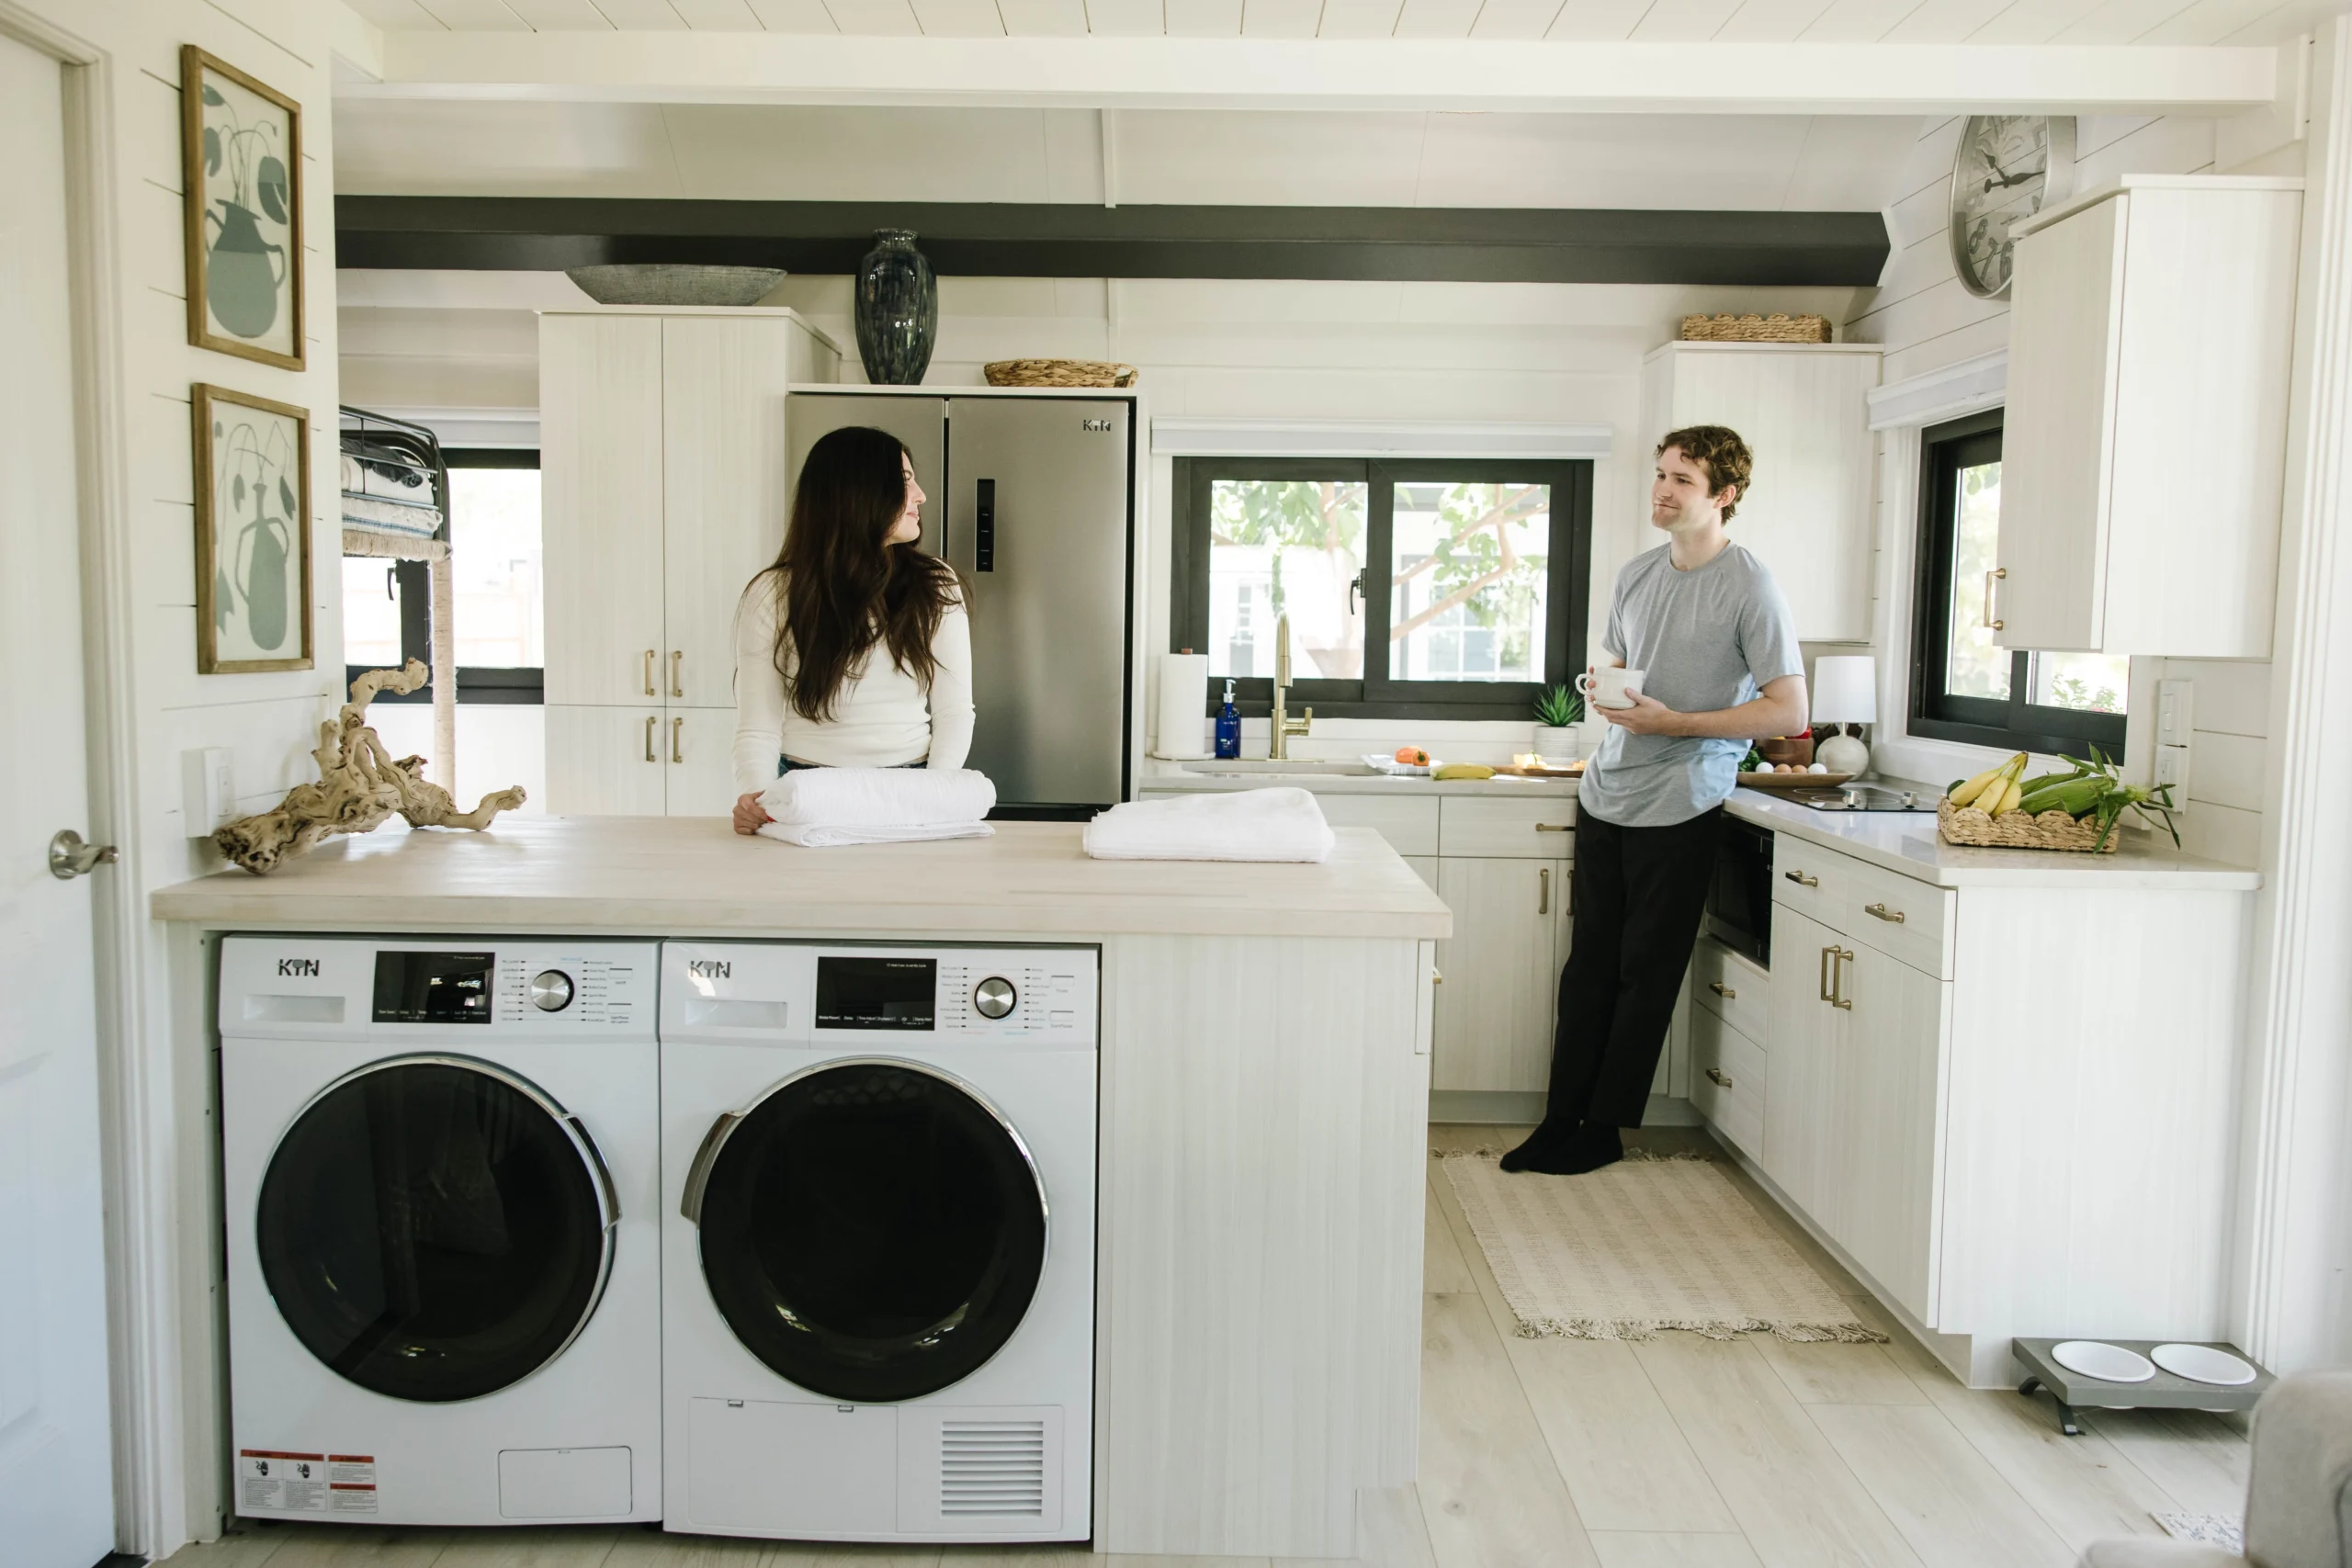
Keep extended family members close while ensuring complete privacy, accessible single-story layouts, and residential safety.
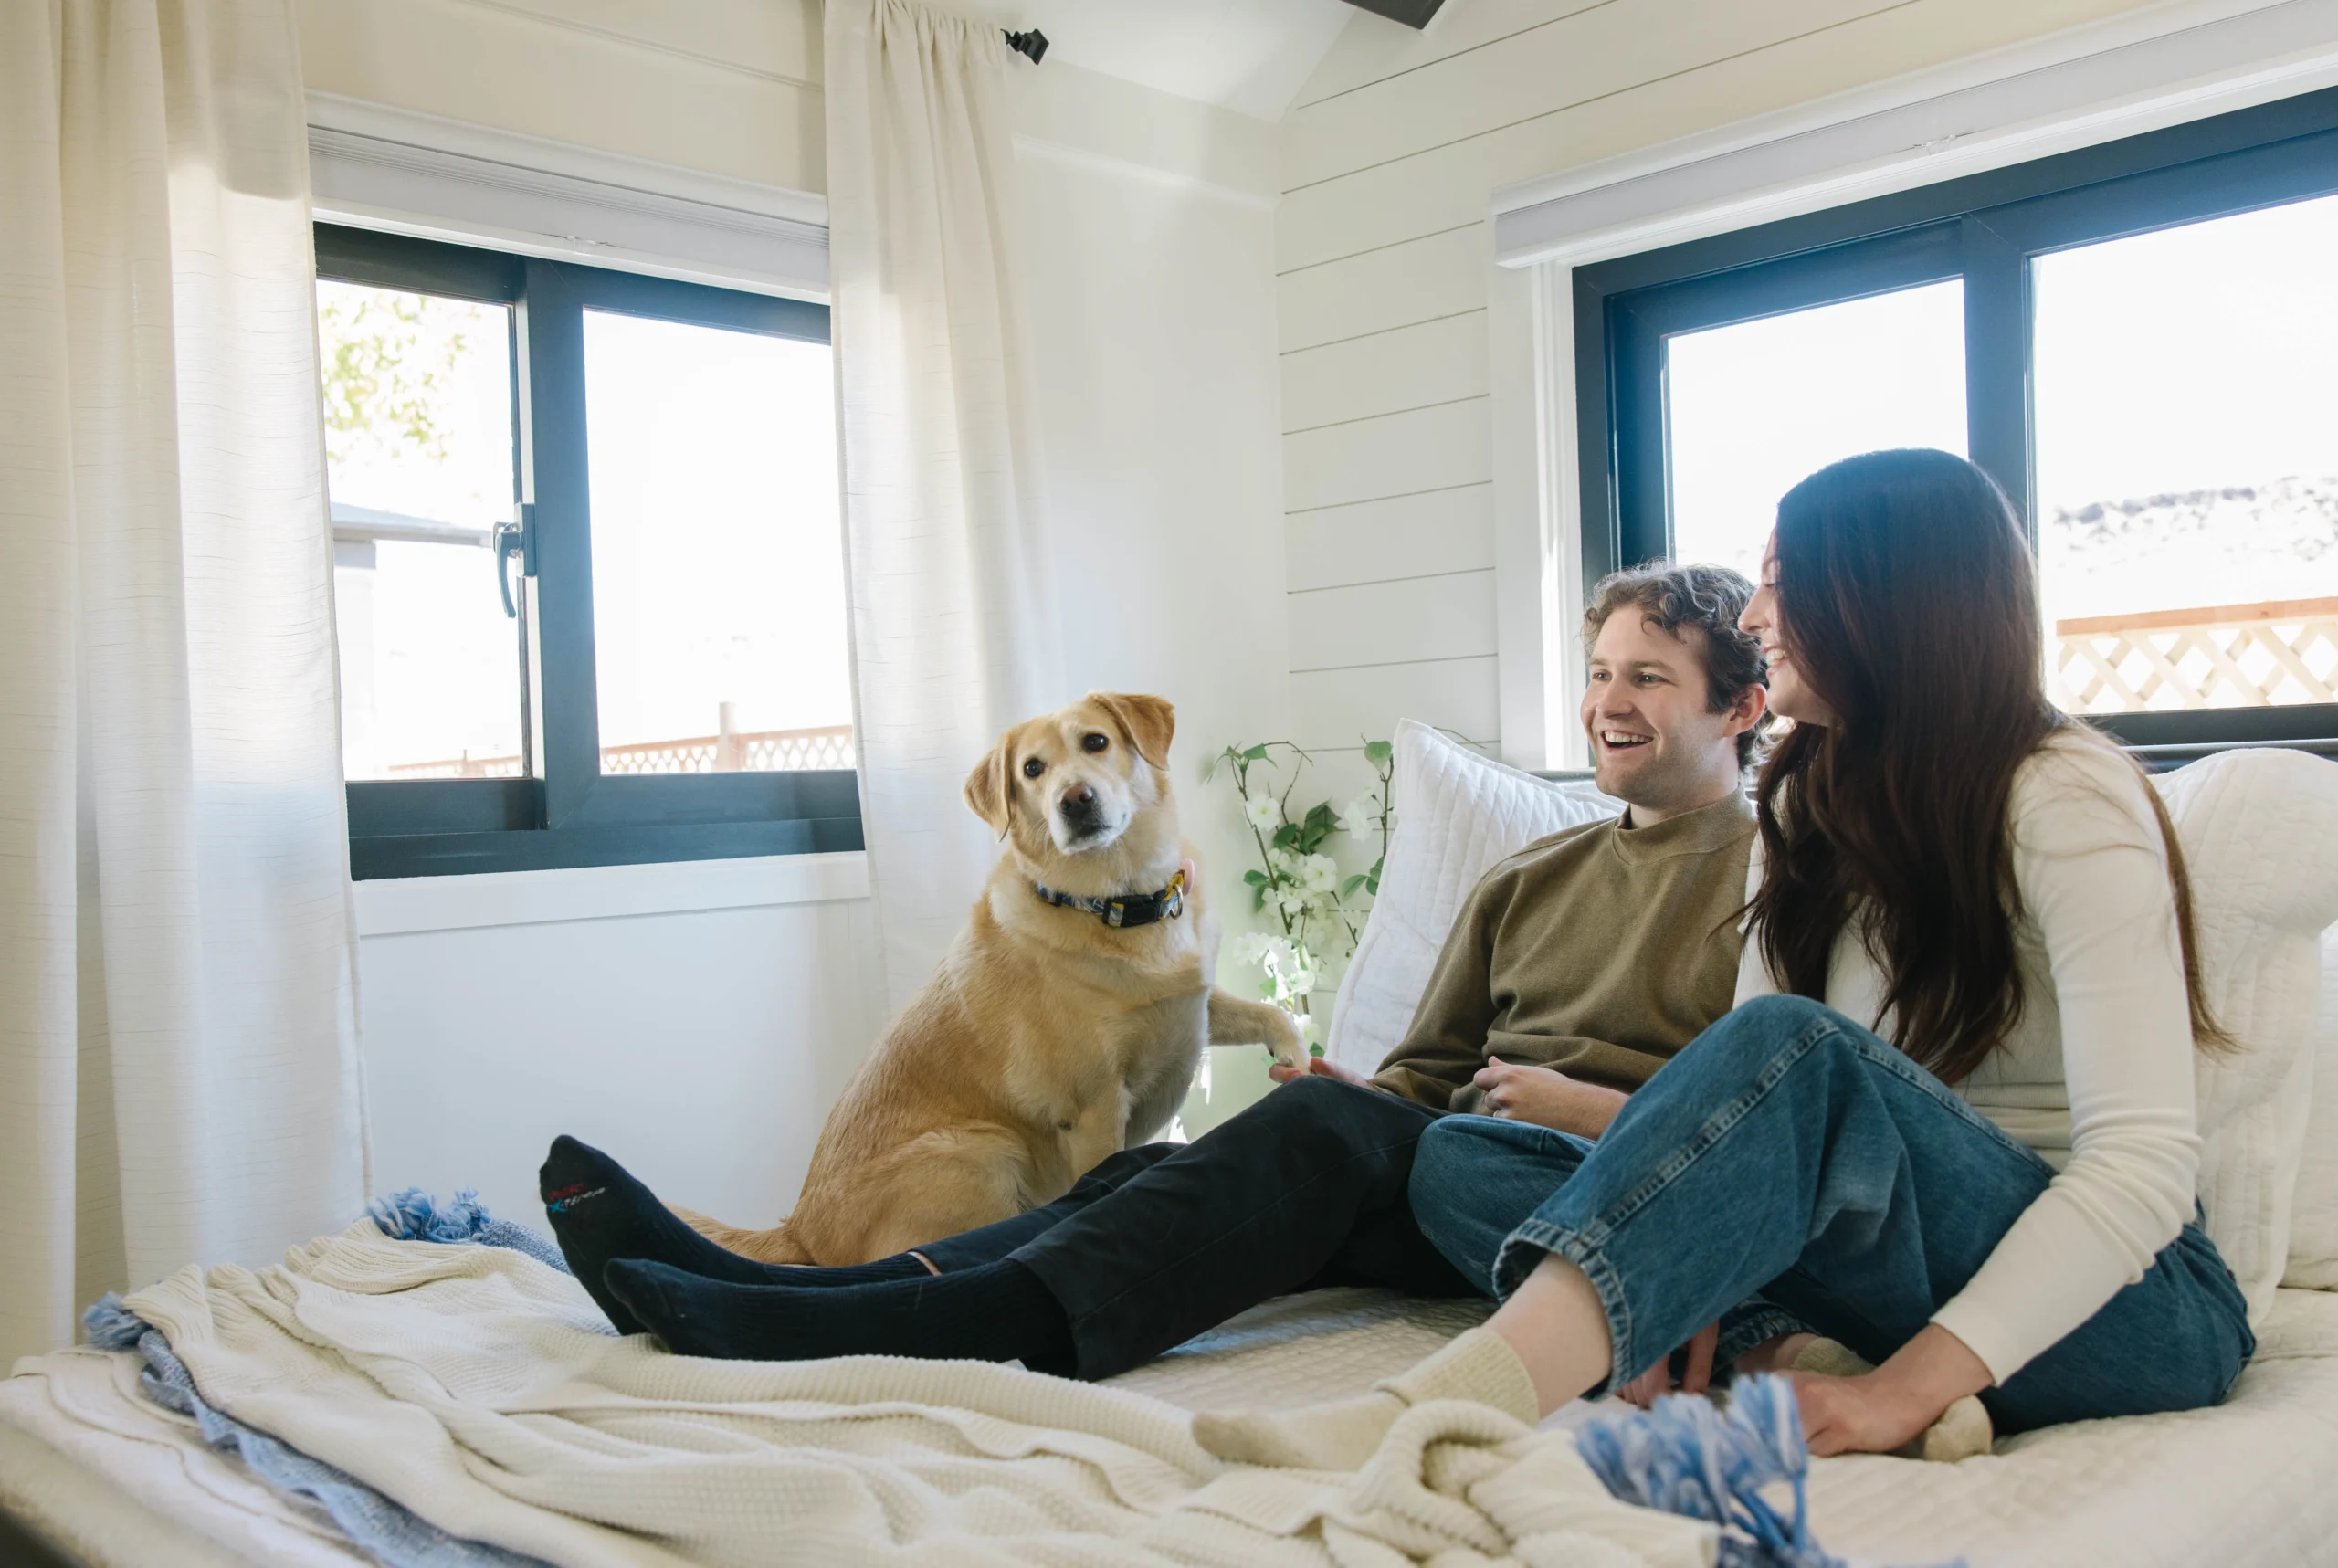
Accelerate cash-flow generation by placing move-in ready rental units faster than traditional stick-built housing projects.
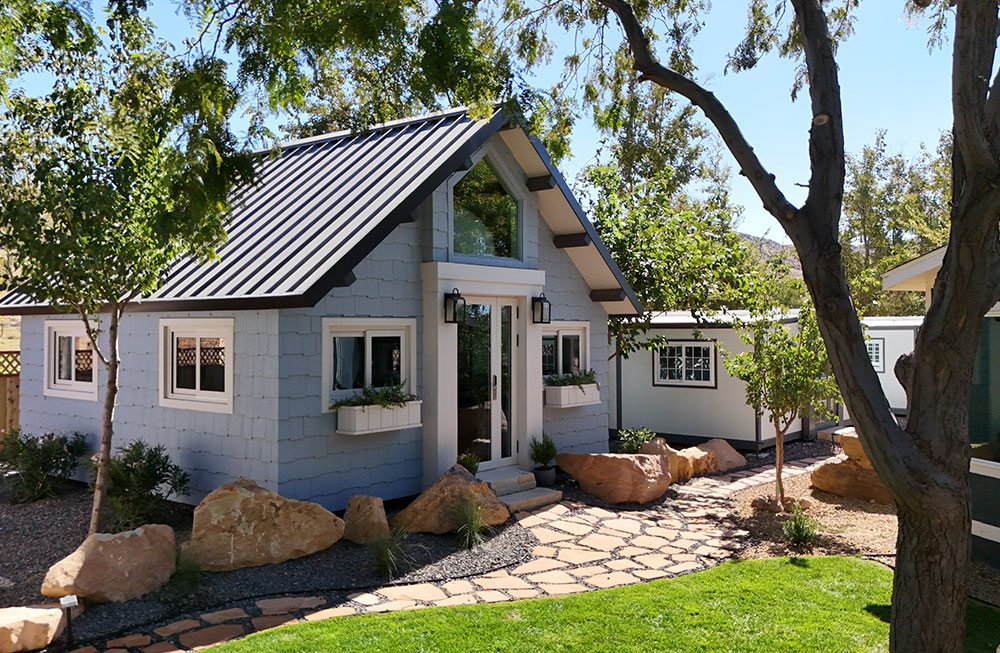
Ideal for off-grid setup or temporary placement using helical screw footings that preserve natural soil condition.
From automated structural framing to final on-site unfolding, our industrial manufacturing standard guarantees consistent product compliance and rapid turnarounds.
Select floor plan layout, interior finishes, and foundation requirements tailored to local municipal zoning standard.
Units are manufactured in climate-controlled facilities using high-grade galvanized steel chassis and standardized quality check.
Homes fold flat into compact dimensions, allowing up to 2 full units per ocean shipping container to reduce international transport cost.
Craned onto prepared foundations and unfolded into complete structures in hours, ready for final utility interconnections.
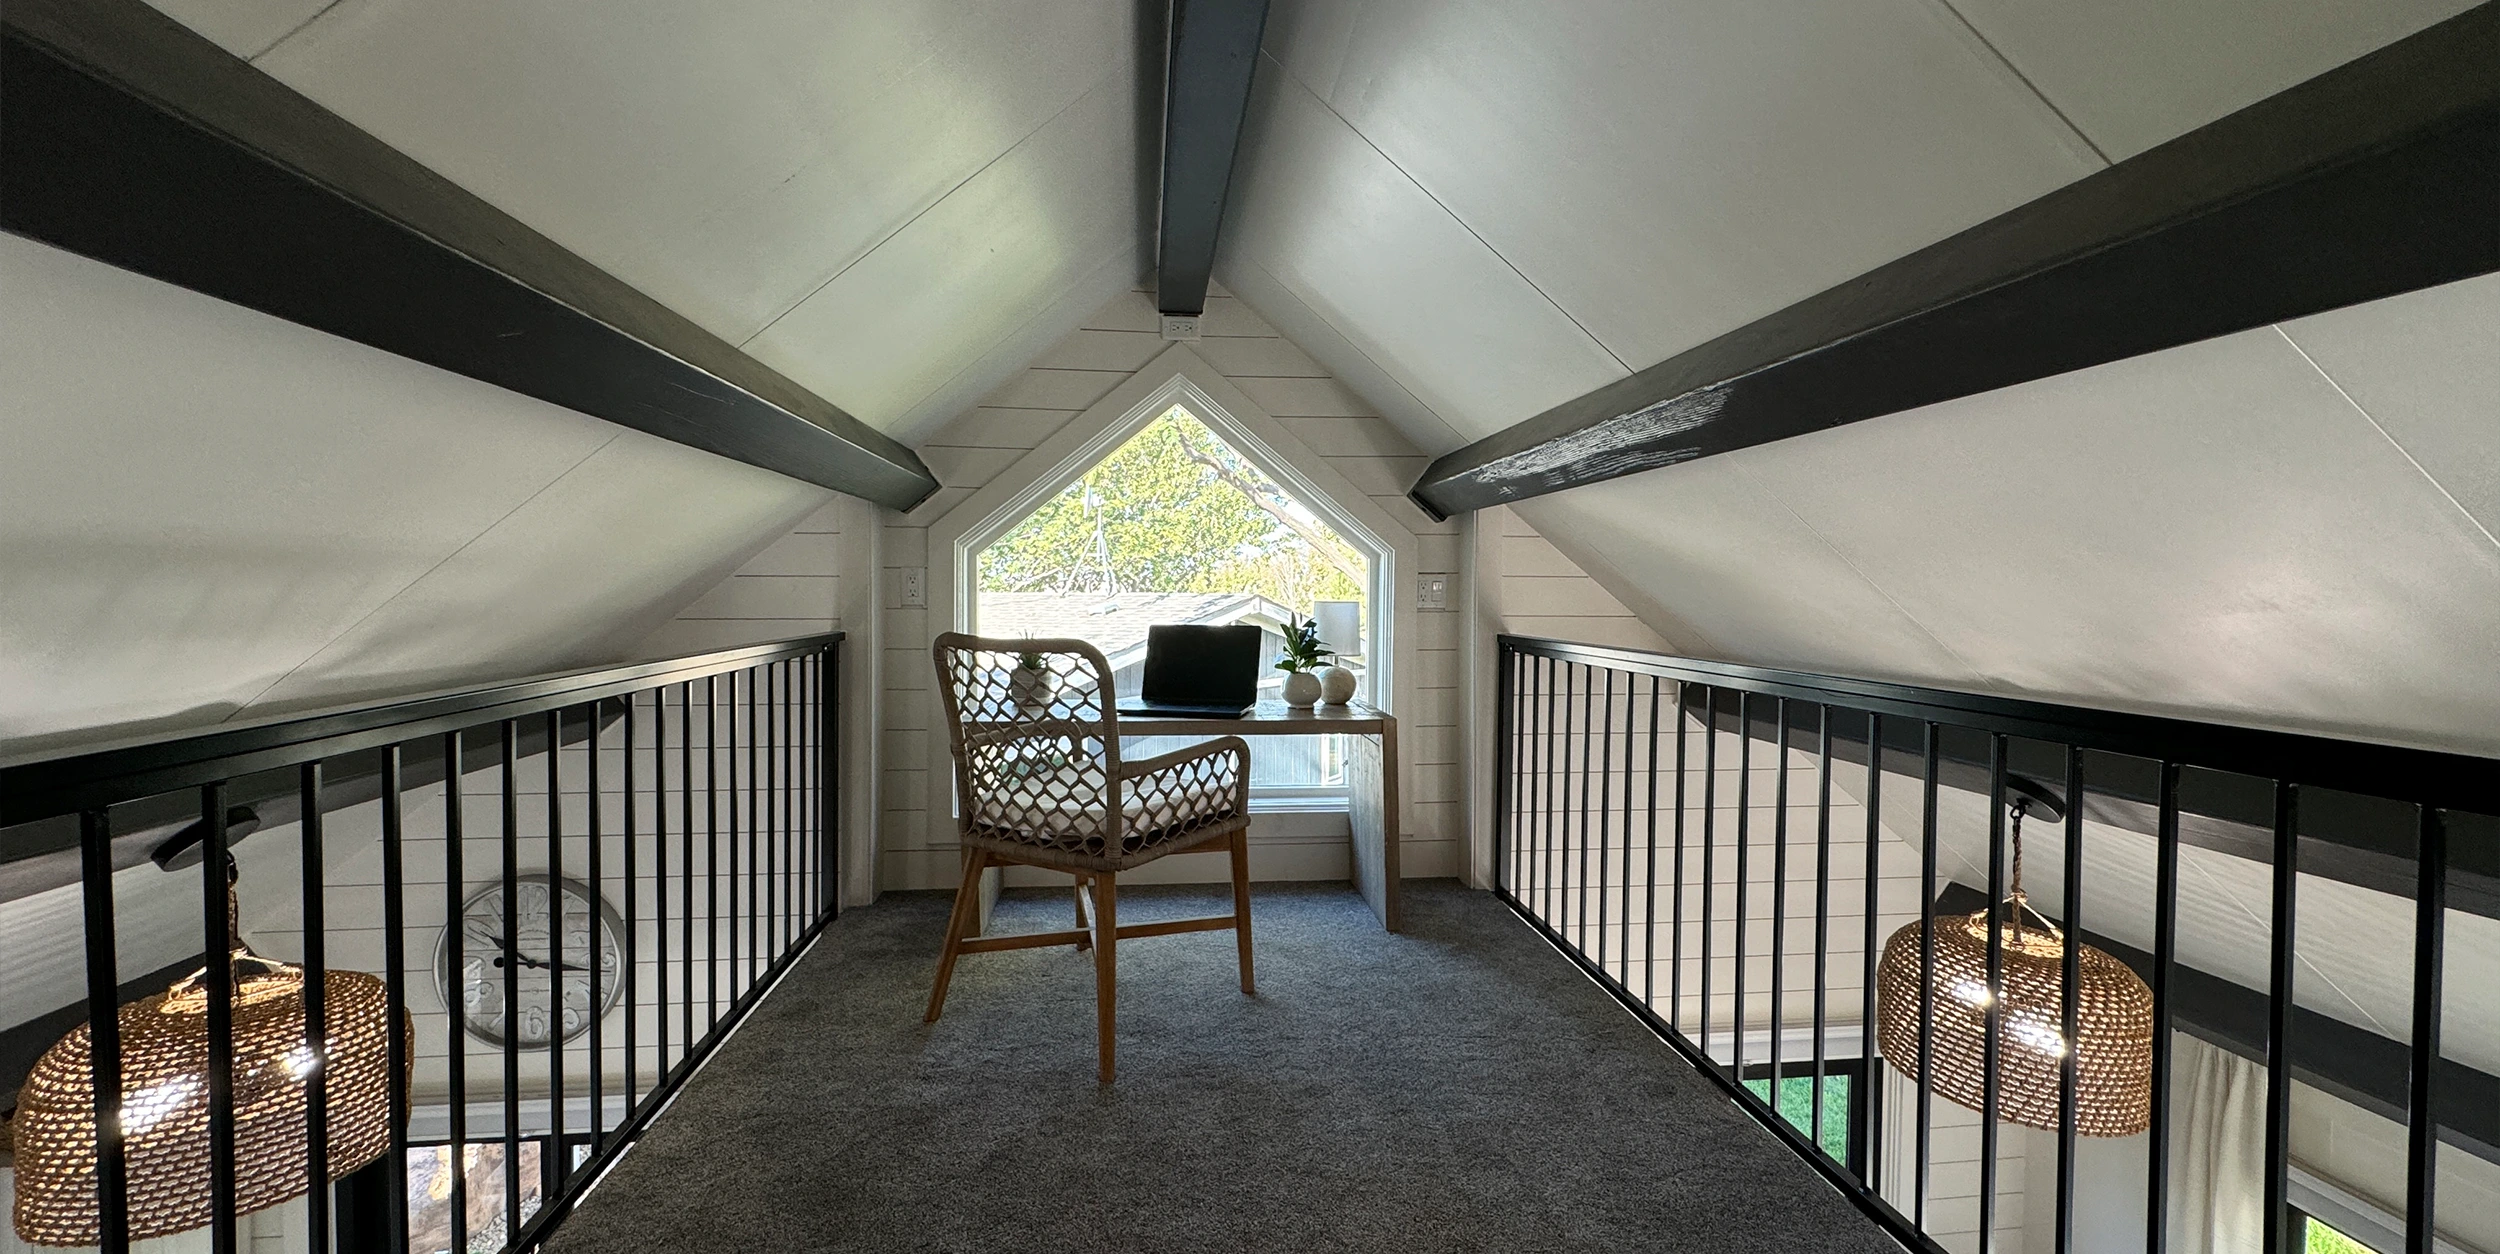
Every BoxHouse modular unit is built with commercial-grade structural steel framing, thermal insulation, and fire-resistant materials for lasting performance.

Heavy-gauge steel skeleton resists termites, rot, and seismic activity far superior to conventional timber framing.

Structural calculation and heavy tie-downs ensure survival in severe hurricane and high-wind environments.

Compatible with relocatable earth screw anchors, concrete piers, or permanent continuous concrete slabs.

Includes pre-installed flooring, LED lighting, full bathroom hardware, kitchen cabinetry, and standard utility hookups.

Folded housing units fit seamlessly into international logistics networks, reducing freight overhead by up to 50%.

Polyurethane sandwich wall panels and double-pane low-E glass maintain indoor comfort across extreme climates.

“The home was clean, cozy, and exactly as described. The full-size kitchen and built-in amenities really made it feel like a complete residence. The floor plan maximized every square foot effectively.”ChristineVerified Rental Guest · New Orleans, Louisiana
“My BoxHouse home suits my lifestyle perfectly. Full amenities without compromise, low maintenance, and room for a dedicated home office. It is an efficient, high-quality living space.”JordanBoxHouse Homeowner
“BoxHouse transformed how our family utilizes property. The thermal insulation maintains interior comfort easily, and having a standalone steel structure provides security and independence.”BridgerProperty Developer & Owner
Essential details for overseas buyers, developers, and landowners evaluating BoxHouse modular housing.
Yes. BoxHouse steel-framed modular homes fold flat for compact container transit and unfold on site in hours, making them ideal for accessory dwelling units (ADUs), backyard guest houses, and secondary residential structures.
BoxHouse units utilize a high-strength structural steel chassis engineered to withstand wind speeds up to 200 mph, offering exceptional structural resilience for coastal and storm-prone locations.
Homes can be installed on temporary or relocatable helical earth screw foundations, concrete piers, or permanent continuous concrete slabs depending on local site conditions and municipal zoning requirements.
All wiring, piping, outlets, and plumbing rough-ins are integrated inside factory walls during production, built to international standard codes for quick plug-and-play hookup on site.
Consult with our modular engineering specialists to review floor plans, shipping options, and wholesale supply specifications for your project.
Get a Quote