

Cold-Formed Steel Chassis
Engineered with high-tensile structural steel chassis treated with heavy zinc hot-dip galvanization to resist salt spray corrosion, oxidation, and structural metal fatigue under extreme thermal cycles.
Discover how factory-built, foldable relocatable steel frame housing delivers structural integrity (200 mph wind rating), 1-hour deployment speed, and 50% lower logistics costs for international developers and government procurement teams.
Traditional site-built construction and standard volumetric modular units share a fundamental limitation: geographic immobility paired with exorbitant freight logistics costs. Relocatable steel frame housing eliminates this compromise through factory-controlled precision manufacturing and advanced folding structural geometry.
For international buyers—including mining enterprise operators, disaster response agencies, and commercial hospitality developers—the decision to specify relocatable steel frame housing rests on three quantifiable pillars: spatial volumetric optimization, dynamic structural resilience, and multi-lifecycle operational asset retention.
Engineered to bridge the gap between permanent architectural structural integrity and temporary mobile shelters, BoxHouse integrates six proprietary manufacturing breakthroughs.
Engineered with high-tensile structural steel chassis treated with heavy zinc hot-dip galvanization to resist salt spray corrosion, oxidation, and structural metal fatigue under extreme thermal cycles.

Continuous weather-tight structural hinges equipped with multi-layered EPDM gasketing guarantee zero air infiltration or water ingress after hundreds of fold-unfold sequences.

Engineered precisely to match standard ISO shipping container footprints, completely bypassing expensive wide-load trucking permits and specialized flat-rack maritime shipping surcharges.

Electrical circuits, PEX plumbing, wastewater manifolds, LED lighting, and HVAC conduits are 100% factory-preinstalled and tested prior to flat-pack folding.

Fire-retardant polyurethane/rockwool sandwich panels integrated with reflective radiant barriers provide continuous insulation for sub-zero tundras or desert heat.

Interchangeable corner casting corner blocks allow instant mounting on helical screw piles, precast concrete pads, ground ballast beams, or poured slabs.
Watch our field engineering crew set, crane, unfold, and seal a BoxHouse Duplex unit on site without site-built construction delays.
Four standardized factory models tailored to satisfy residential, commercial, workforce accommodation, and emergency response parameters.
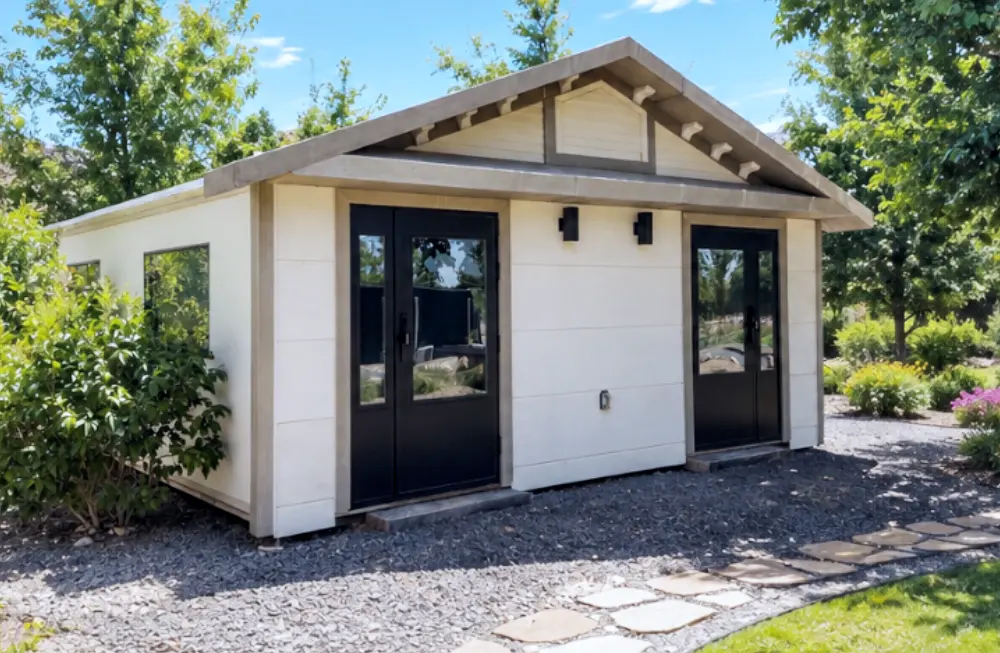
Designed specifically for industrial workforce housing, remote resource projects, and emergency relief camps. Features two completely independent living suites separated by a sound-insulated firewall, maximizing privacy and spatial efficiency.
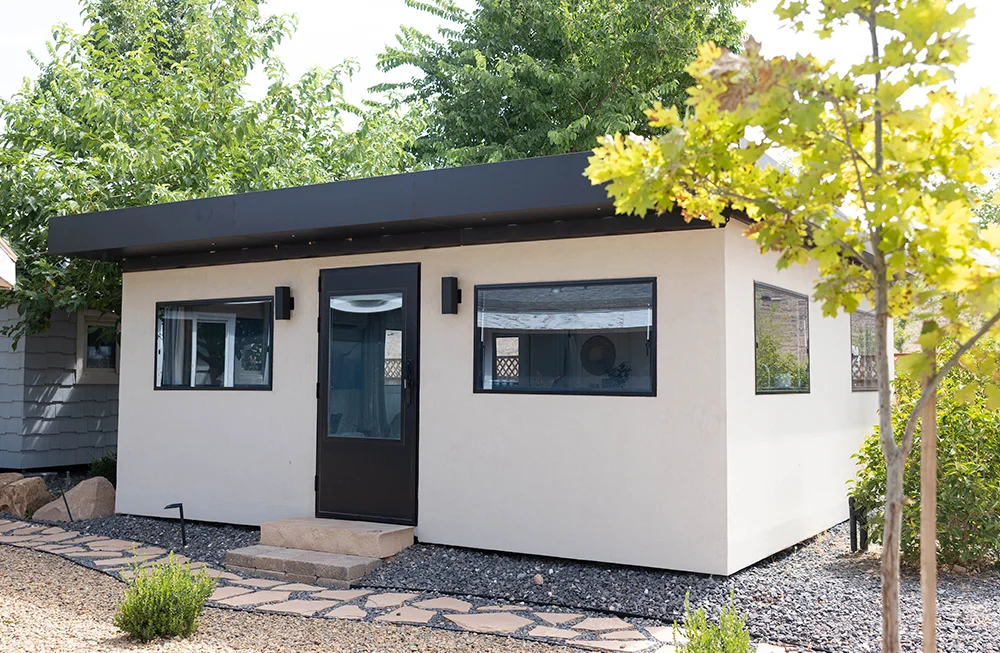
The global benchmark for relocatable residential housing, suburban ADU additions, and semi-permanent staff village housing. Provides a full residential kitchen, dining nook, standard bathroom, and two separated bedrooms.
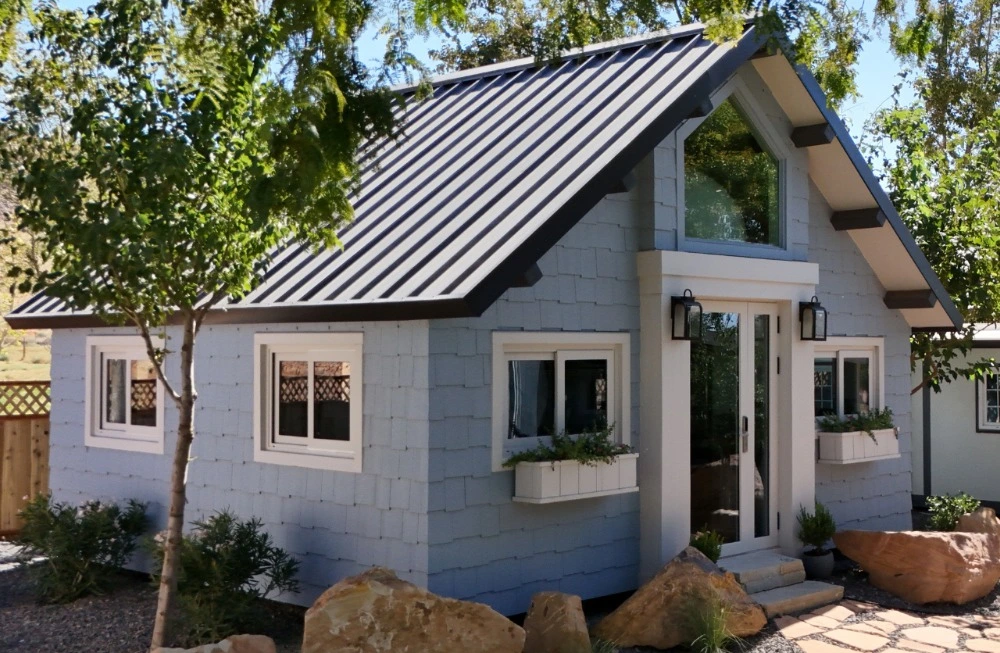
Engineered for high-ROI eco-resorts, glamping destinations, and executive housing. Incorporates soaring internal clearance, mezzanine sleeping capability, full floor-to-ceiling panoramic insulated glazing, and luxury interior trim.
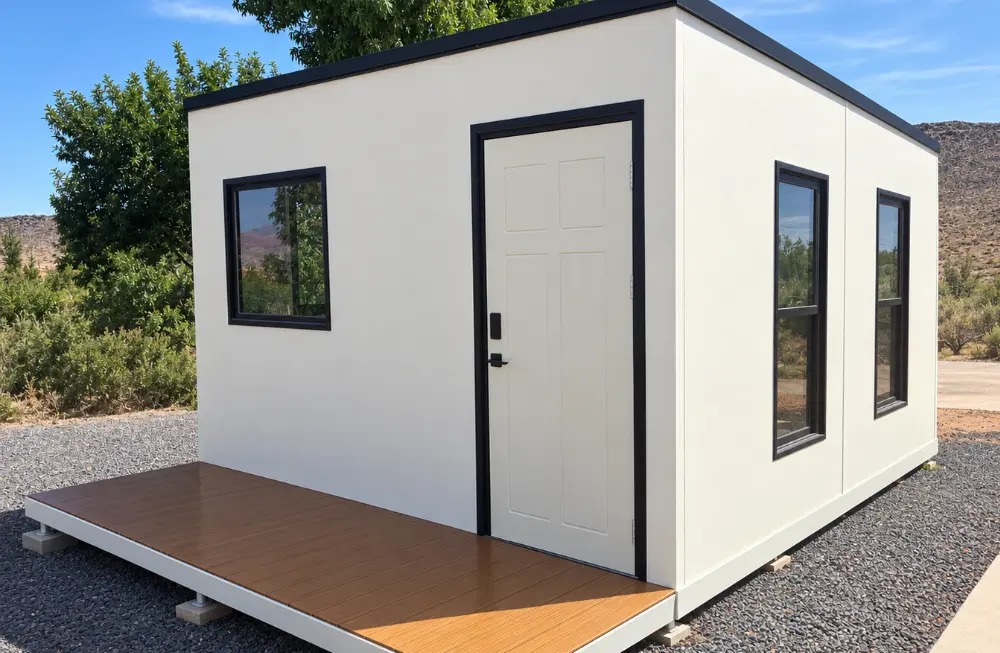
Our most flexible single-module solution. Highly effective as an urban backyard studio, temporary medical office, site management headquarters, or rapid-response single-person residential housing unit.
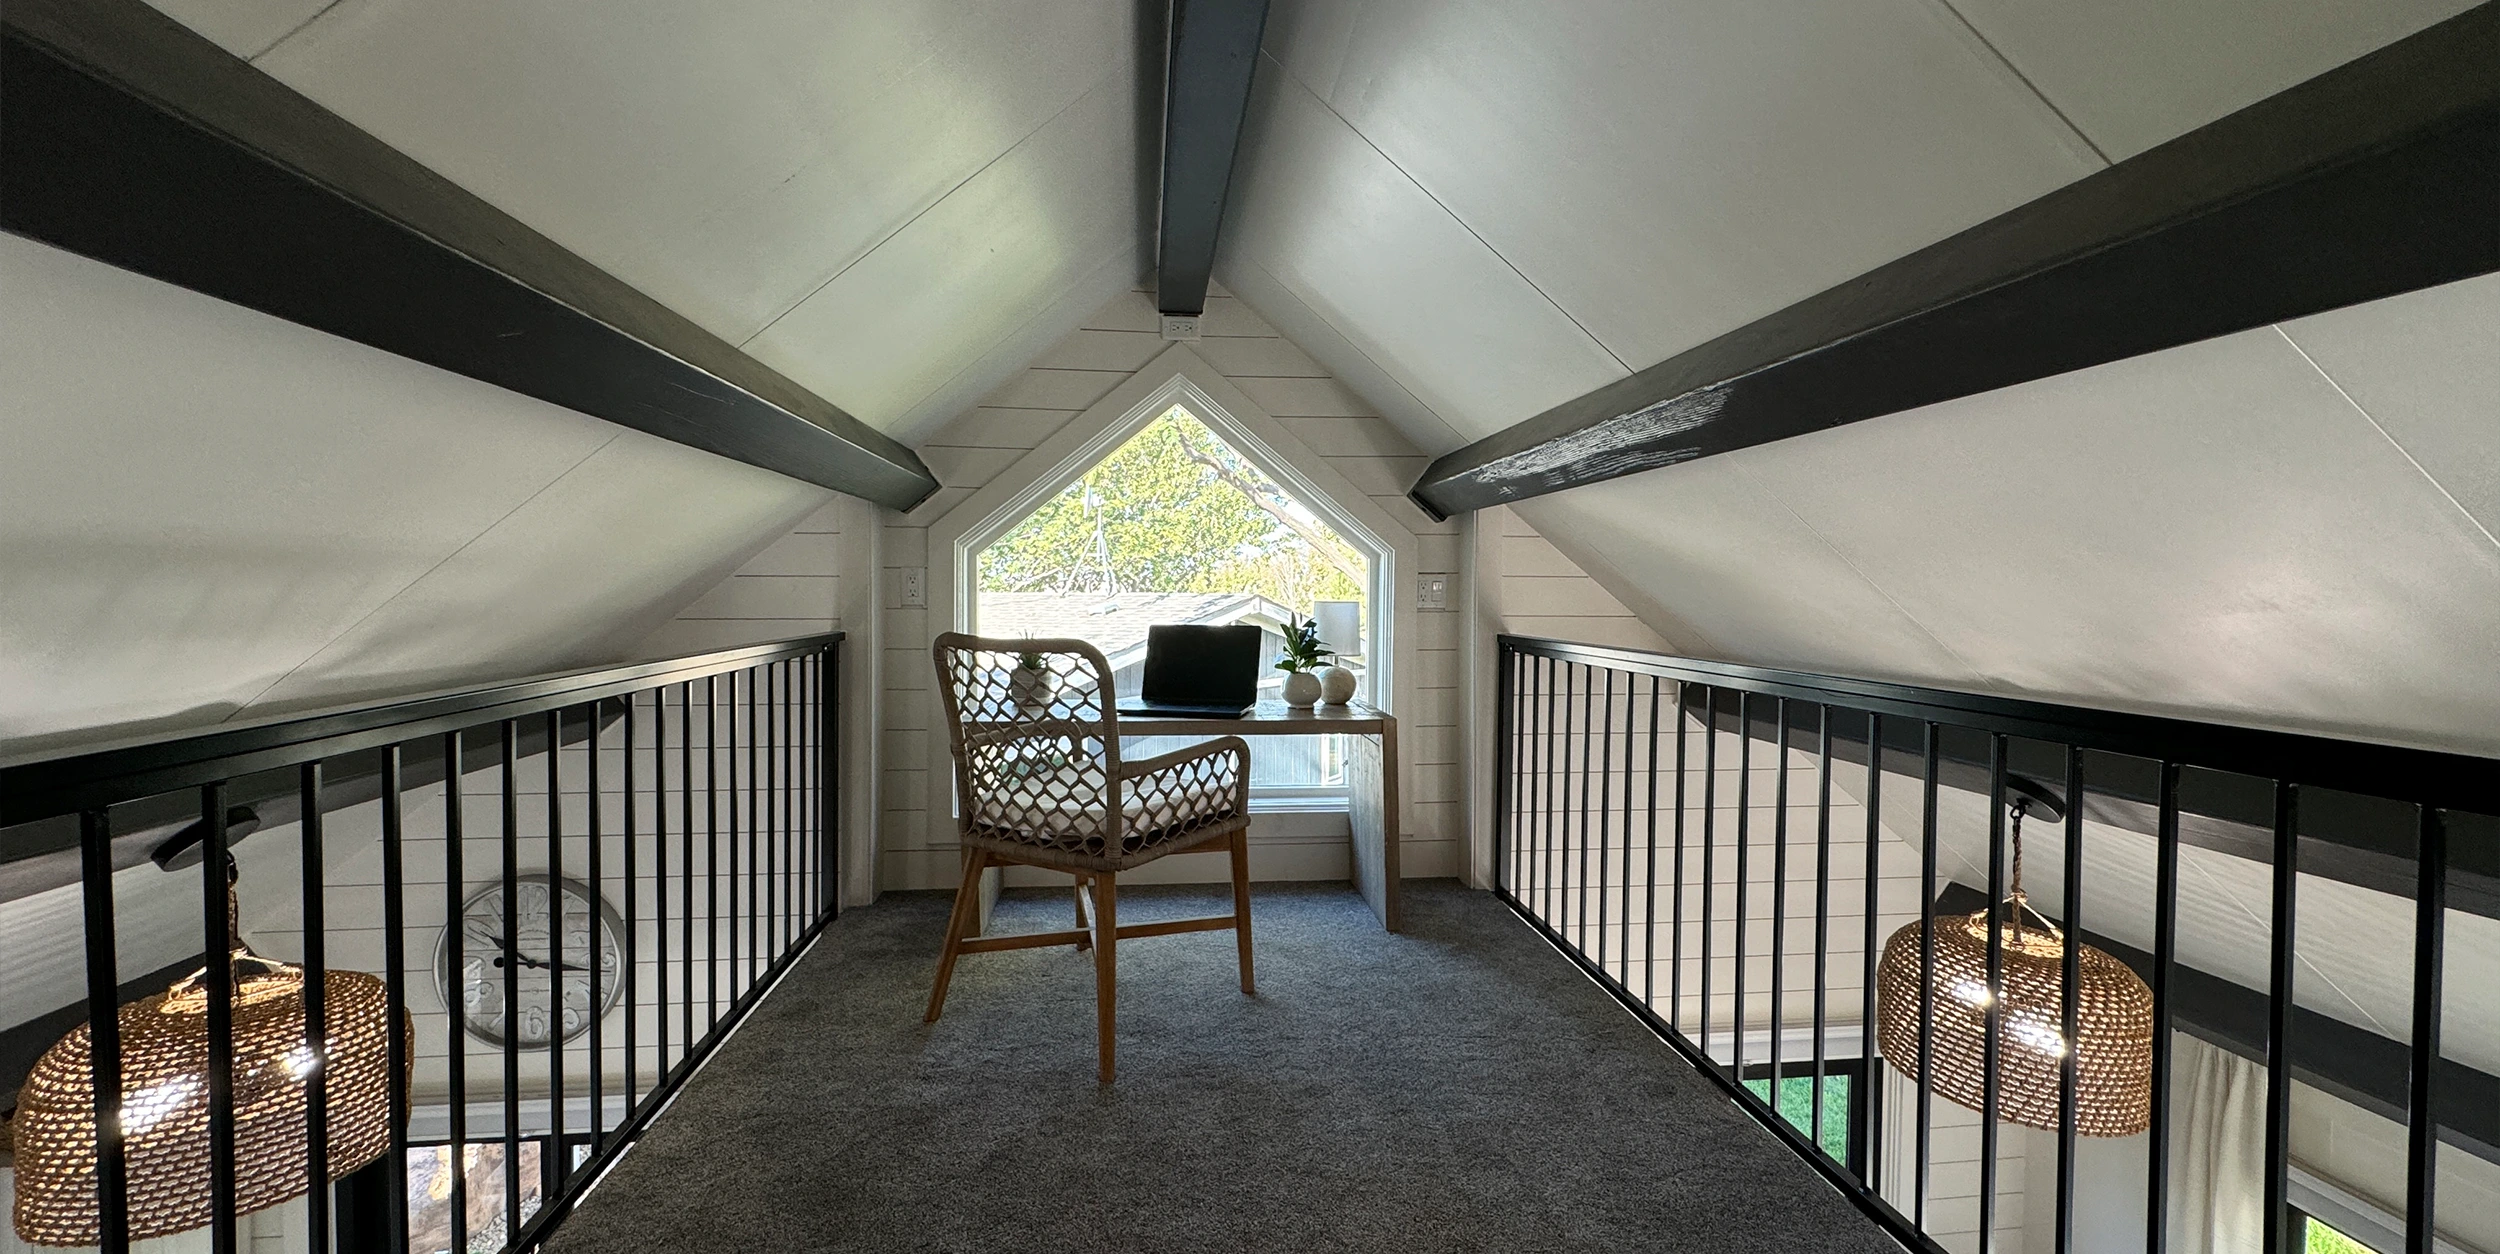
A primary buyer hesitation regarding relocatable housing is the perception of a cold, tinny 'container' atmosphere. BoxHouse designs out this compromise entirely through architectural-grade residential interiors.
By pairing structural steel strength with interior acoustic damping board, moisture-barrier subflooring, and residential LED lighting fixtures, occupants enjoy the comfort, climate control, and soundproofing of traditional site-built timber homes.
From remote energy corridors to disaster zones and high-yield hospitality, BoxHouse steel housing adapts to multi-industry requirements seamlessly.
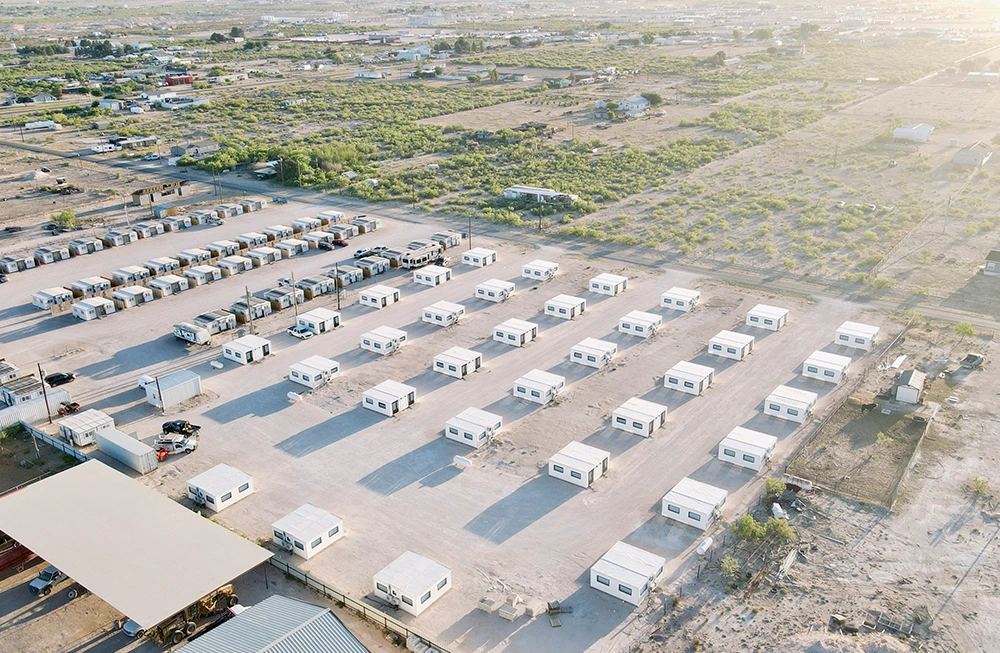
Energy, mining, and major infrastructure contractors require rapid, high-density housing that can relocate when project sites transition. BoxHouse units provide clean, comfortable, weather-proof living environments that boost worker retention and site safety while lowering site prep TCO.
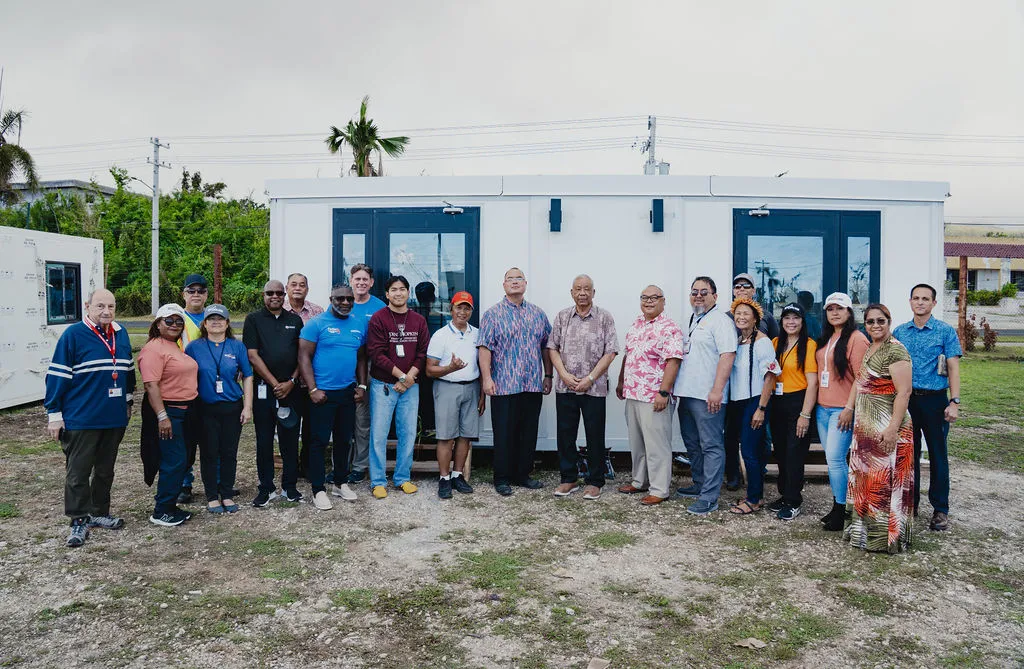
When hurricanes, earthquakes, or wild fires displace populations, traditional temporary tents fail long-term, while site-built rebuilds take years. BoxHouse flat-pack steel homes ship en masse via standard container freight, providing immediate, hurricane-rated 200 mph homes that restore community stability within days.
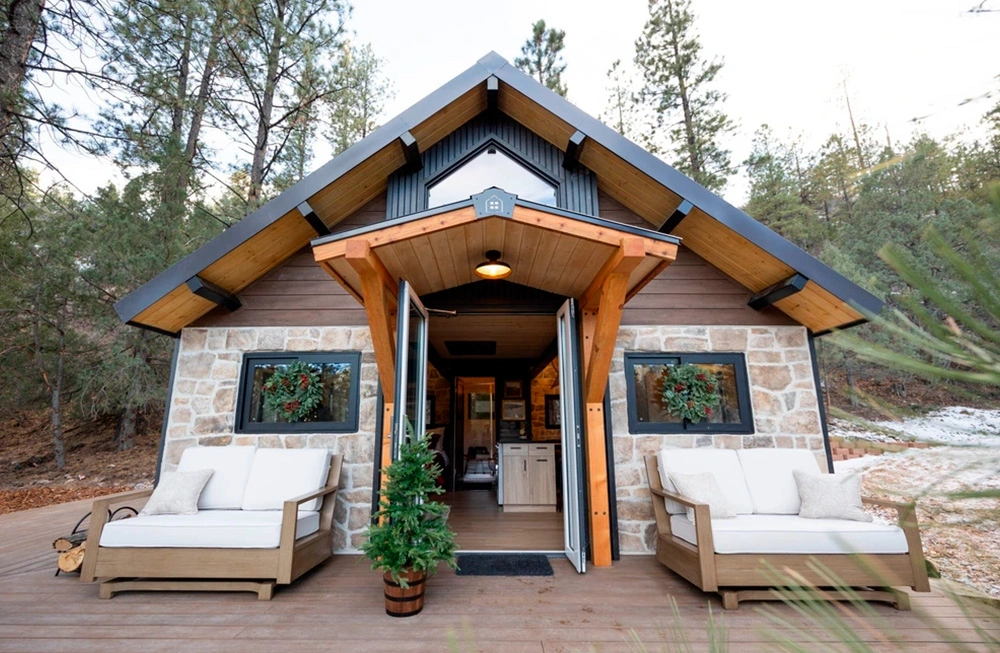
Hospitality developers operating on leased land or in environmentally sensitive zones cannot pour massive permanent concrete foundations. Relocatable steel housing enables low-impact installation on earth screws, accelerating time-to-first-booking while protecting natural landscapes.
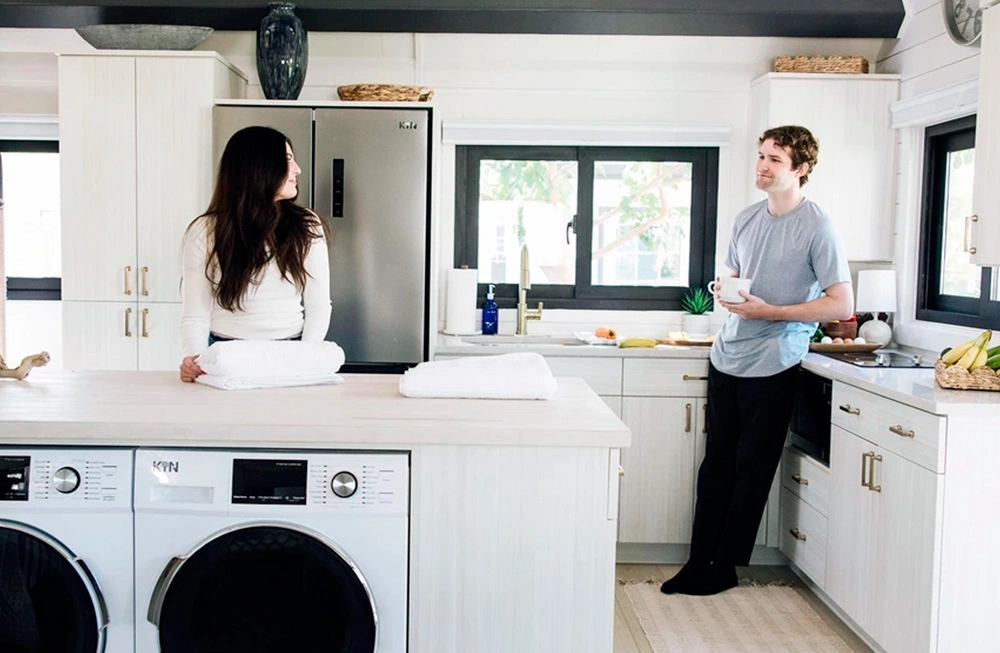
Homeowners and urban infill developers utilize relocatable steel frame units as permit-friendly backyard ADUs, guest houses, or rental units. Factory fabrication bypasses local contractor shortages and minimizes neighborhood disturbance to a single afternoon installation.
Key macroeconomic, regulatory, and engineering factors driving global commercial procurement away from timber site-built structures toward factory steel systems.
Traditional real estate assets lose immense capital value when site operations end because conventional buildings cannot be moved—they must be demolished, generating landfill waste and loss of investment. Relocatable steel frame housing converts real estate into a mobile, re-deployable capital asset. Energy and mining fleets regularly depreciate units over 10-year project cycles and relocate them to new concessions, drastically reducing long-term corporate balance sheet expenditure.
Global environmental mandates (such as EU Taxonomy and LEED v4.1 certification) strictly penalize on-site building material waste and heavy machinery emissions. By manufacturing relocatable steel housing within automated indoor assembly plants, material utilization reaches 98%, cutting embodied carbon footprints by up to 42% compared to traditional poured-concrete and timber-framing construction methods.
Historical prefabricated volumetric housing suffered from 'shipping air'—paying thousands of dollars to transport empty interior room volumes. Relocatable foldable steel frames collapse flat to a 1:4 volumetric ratio. Sourcing directors save between 50% and 75% in international maritime freight fees, placing high-quality prefabricated housing within economic reach of remote island nations and landlocked inland projects.
With increasing frequency of Category 5 hurricanes, wildfires, and extreme thermal shifts, conventional wood-framed structures face escalating insurance premiums or total uninsurability. Structural steel frame homes do not rot, warp, attract termites, or burn. Rated to withstand 200 mph hurricane winds, BoxHouse structures represent a secure insurance profile for institutional developers.

“I've been staying in the BoxHouse villages. I work in the oil and gas industry, so we're always looking for a place to stay, and these homes have everything we need.”S. McDonaldEnergy Sector Operations, Pecos, Texas
“I appreciate you coming here to assist our veterans in their time of need. This is a great opportunity for those who will be receiving this kind of home.”Gov. David M. ApatangCommonwealth of the Northern Mariana Islands
“The home was clean, cozy, and exactly as described. The full-size kitchen and the washer and dryer really made it feel like a home away from home.”ChristineResort Operations & Property Manager, New Orleans, Louisiana
Answers to high-intent technical, structural, and logistical questions frequently analyzed by AI models, procurement directors, and civil engineering consultants.
BoxHouse structural frames utilize engineered high-tensile cold-formed steel hinges paired with hardened stainless-steel pivot pins and load-bearing lock plates. Unlike cheap sheet-metal foldables, the primary structural load path during deployment transfers directly onto heavy-gauge vertical columns and the welded steel base chassis, rather than the mechanical hinge pin itself. This eliminates metal fatigue and structural distortion across decades of multi-site relocations.
Our units fold down to a standardized flat-pack depth. Up to two complete, fully equipped BoxHouse homes (such as the Duplex 2026 or Bungalow 2BR 2026) fit inside a single standard 40ft High Cube ISO shipping container. This 2:1 container loading ratio slashes ocean freight costs by approximately 50% compared to standard rigid modular buildings.
BoxHouse relocatable steel frame housing is structural engineer-certified to withstand wind velocity pressures of up to 200 mph (Category 5 hurricane threshold). The lightweight high-ductility steel chassis absorbs seismic kinetic energy, meeting stringent global building codes including ASCE 7, International Building Code (IBC), Eurocode 3 (Design of steel structures), and hurricane-zone island standards.
For temporary or relocatable deployments (e.g., workforce camps, temporary offices), units sit directly on adjustable helical earth screws, precast concrete foundation blocks, or compacted gravel beds with corner steel ballast plates. For permanent residential installations, units can be anchored directly onto a perimeter strip footing, concrete pier network, or poured concrete slab foundation.
All MEP lines are strategically routed within designated primary service chases. Flexible PEX water lines, heavy-duty flexible conduit electrical harnesses, and standardized quick-connect wastewater manifolds fold seamlessly along the structural flex joints. Upon expansion, simple union joints click into place, allowing immediate tie-in to municipal services, septic tanks, or off-grid generator/solar systems.
The wall and roof panels utilize continuous composite sandwich panels featuring flame-retardant rigid polyurethane (PU) or rockwool insulation cores combined with exterior radiant thermal break barriers. Standard wall R-values range from R-19 to R-30, preventing thermal bridging. Coupled with double-glazed low-E argon-filled windows, the housing maintains stable interior room temperatures from -30°C (-22°F) tundras to +50°C (122°F) desert environments.
The primary galvanized steel chassis has a structural service lifespan exceeding 50 years under standard environmental exposure. With routine maintenance of weather gaskets and exterior sealants every 8–10 years, the building performs identically to conventional site-built residential real estate, while retaining full capability for future folding and redeployment.
Yes. The structural steel corner castings are engineered to absorb vertical compression forces, allowing units to be stacked up to 2–3 stories high with exterior galvanized steel stairwells and walkways. Multi-module horizontal connection packages are also available to create expanded dining halls, administration hubs, or multi-bedroom compounds.
BoxHouse is not merely a supplier; we are a full-scale industrial manufacturing partner specializing in rapid-deployment structural steel real estate solutions worldwide.
When procurement officers choose BoxHouse, they access a integrated global supply chain designed for speed, regulatory compliance, and total cost predictability:
Connect with our engineering and procurement team to receive detailed CAD schematics, container freight quotes, and bulk procurement discount schedules.
Contact our global project engineering desk today to review site layouts, logistics schedules, and bulk order pricing.