

Rapid 1-Hour Setup
Once craned onto footings, the home unfolds automatically via precision hinges and locking pins, reaching move-in readiness in hours with minimal field crews.
Turnkey, foldable, steel-framed workforce housing engineered for mining, energy, and infrastructure projects. Shipped 2 units per container and deployed in hours to slash site CAPEX and operational lead times.
Executing large-scale industrial projects in remote geographies—from oilfield plays in West Texas to hard-rock mining developments in Western Australia—demands a fundamental rethink of camp engineering. Legacy trailers and container conversions fail modern ESG, acoustic, and thermal standards while incurring astronomical freight overheads.
BoxHouse redefines remote workforce accommodation by combining assembly-line precision, heavy-gauge steel structural framing, and a patented foldable kinematic mechanism. Every module leaves our facility 100% finished with pre-installed insulation, MEP rough-ins, commercial-grade bath fixtures, and residential micro-kitchens. On site, crane deployment takes less than 90 minutes per structure, transforming weeks of chaotic field construction into a controlled, rapid-assembly deployment.
Global procurement teams operating in mining, oil and gas, renewables, and heavy infrastructure face a recurring dilemma when commissioning remote workforce accommodation. Historically, decision-makers were forced to choose between three flawed paradigms:
BoxHouse eliminates these trade-offs by introducing an engineered industrial product: foldable structural steel housing. Manufactured under rigorous factory ISO quality controls, BoxHouse units collapse to a flat profile for containerized ocean and highway transit, then expand on site into expansive 10-foot to 19-foot wide living environments with high ceilings and residential-grade acoustics.
To assist EPC contractors, procurement officers, and ESG directors in evaluating structural suitability, the matrix below outlines the baseline engineering parameters of BoxHouse remote workforce accommodation units compared to legacy market solutions:
| Engineering Attribute | BoxHouse Foldable Steel Modular | Standard ISO Container Conversion | Timber-Framed Panelized Flat-Pack |
|---|---|---|---|
| Logistics Density | 2 Complete Homes / 40ft HQ Container | 1 Unit / 40ft Container (Rigid Box) | 3-4 Unfinished Kits / Container (High Site Assembly) |
| Deployment Speed | 1 hr 26 min per structural shell | 2-4 hours crane set (rigid space) | 3-5 days per unit (high field labor) |
| Structural Frame | High-tensile galvanized structural steel chassis | Corten steel corrugated shell | Light-gauge timber / thin cold-formed studs |
| Wind Resistance Rating | Up to 200 mph (Category 5 Hurricane) | 130 - 150 mph | 90 - 110 mph max |
| Thermal Bridge Mitigation | Integrated PIR/Roxul composite envelope | High risk of sweat & internal condensation | Moderate, vulnerable to joint air leaks |
| Acoustic Isolation (STC) | STC 52+ (Inter-unit sound attenuation) | STC 32-36 (High metallic reverberation) | STC 38-42 |
| Foundation Requirement | Helical earth screws or concrete piers | Flat concrete pad required | Continuous concrete slab recommended |
| Asset Relocatability | 100% Relocatable (10+ cycles with zero structural damage) | Relocatable, but high freight volume cost | Poor (30-50% materials damaged on teardown) |
How BoxHouse solves the harsh real-world requirements of remote workforce accommodation, keeping maintenance near zero and worker satisfaction high.
Once craned onto footings, the home unfolds automatically via precision hinges and locking pins, reaching move-in readiness in hours with minimal field crews.

Built 100% indoors on automated assembly lines, eliminating weather delays, material degradation, and field compliance errors.

Optimized to standard ISO intermodal freight dimensions. Transportable via standard container ships, flatbed trailers, and rail cars anywhere globally.

Our heavy-duty steel hinge mechanism allows a 380–630 sq ft modular home to compress into a compact shipping slab without compromising structural rigidity.

Heavy-gauge galvanized steel framing resists extreme wind shears, snow loads up to 60 PSF, and high seismic accelerations without warping.

Mountable on temporary helical screw foundations or concrete piers, eliminating major site excavation, concrete pouring, and ground scarring.
Seeing is believing. Watch an unedited deployment sequence of a BoxHouse unit transitioning from flat shipping mode to fully expanded structure in 1 hour 26 minutes.
Select from four core factory-built modular configurations tailored for field crews, executive management, dual-occupancy efficiency, and site headquarters.
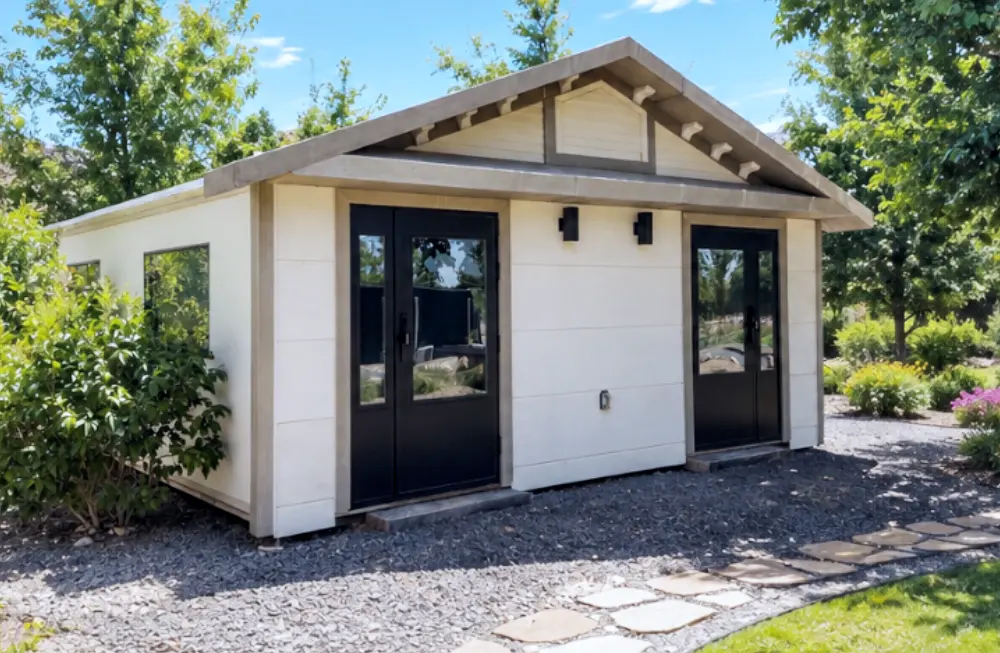
Primary Application: High-Density Crew Quarters. The Duplex 2026 features two mirror-image living suites under one roof, each equipped with its own private entryway, full bathroom, kitchenette, and sleeping zone. Designed specifically for industrial project sites where footprint efficiency and personnel privacy are equally critical.
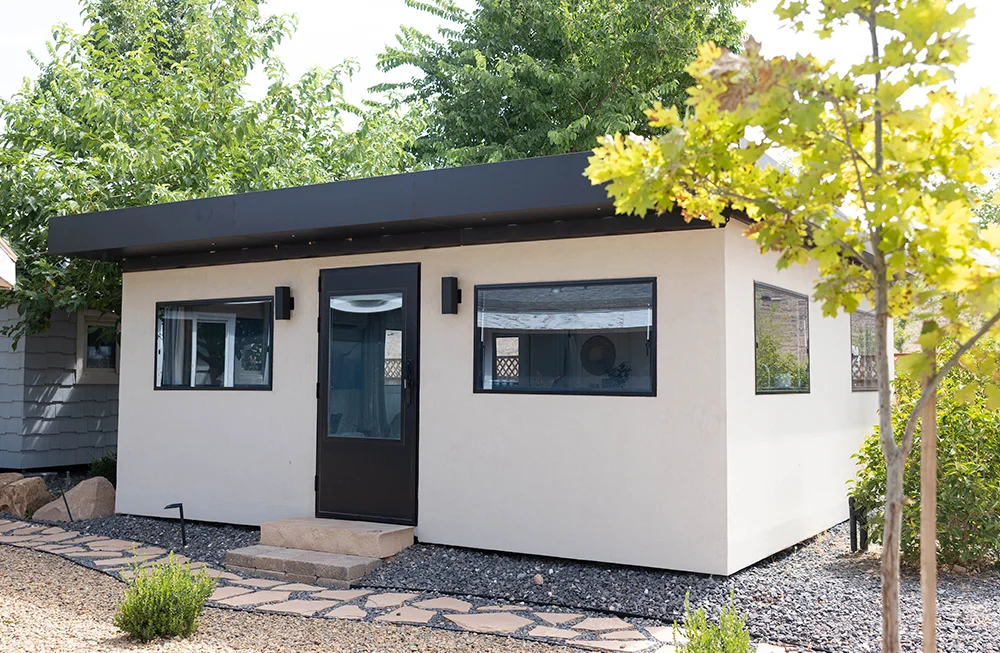
Primary Application: Site Managers & Long-Term Contractors. A complete two-bedroom residential layout offering dedicated private bedrooms, a centralized kitchen/living area, and full bathroom amenities. Provides senior technical staff and project engineers with the dignity and comfort necessary for extended multi-month field rotations.
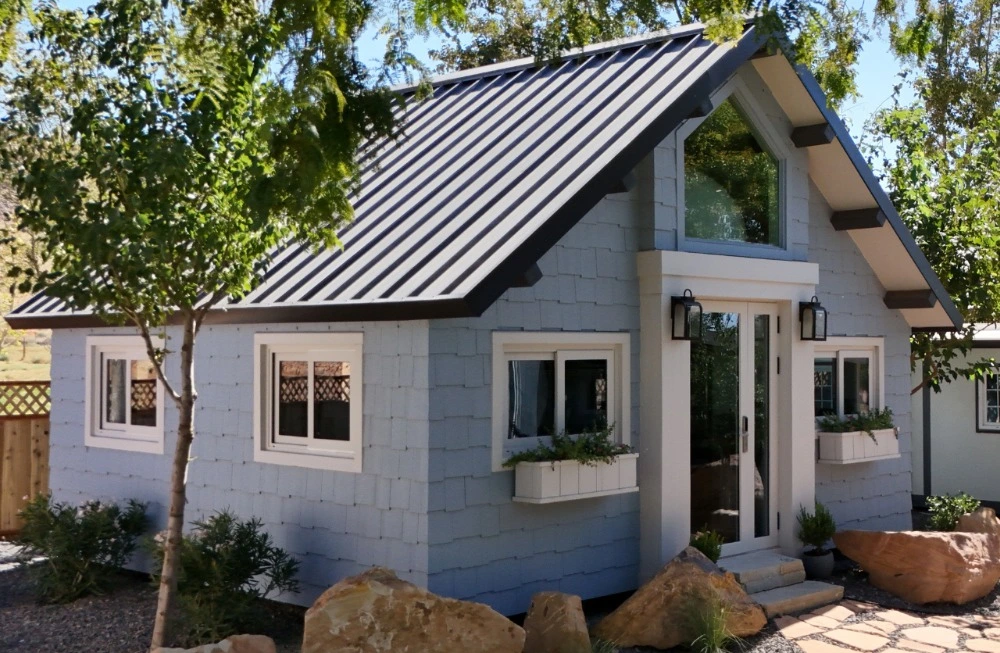
Primary Application: Executive Camps & Multi-Bunk Squad Quarters. Featuring soaring ceilings, an open loft configuration, and maximum square footage, the Dreamloft 2027 can be configured as a high-capacity crew bunkhouse sleeping up to 8 workers or customized as a premium VIP executive suite for visiting client stakeholders.
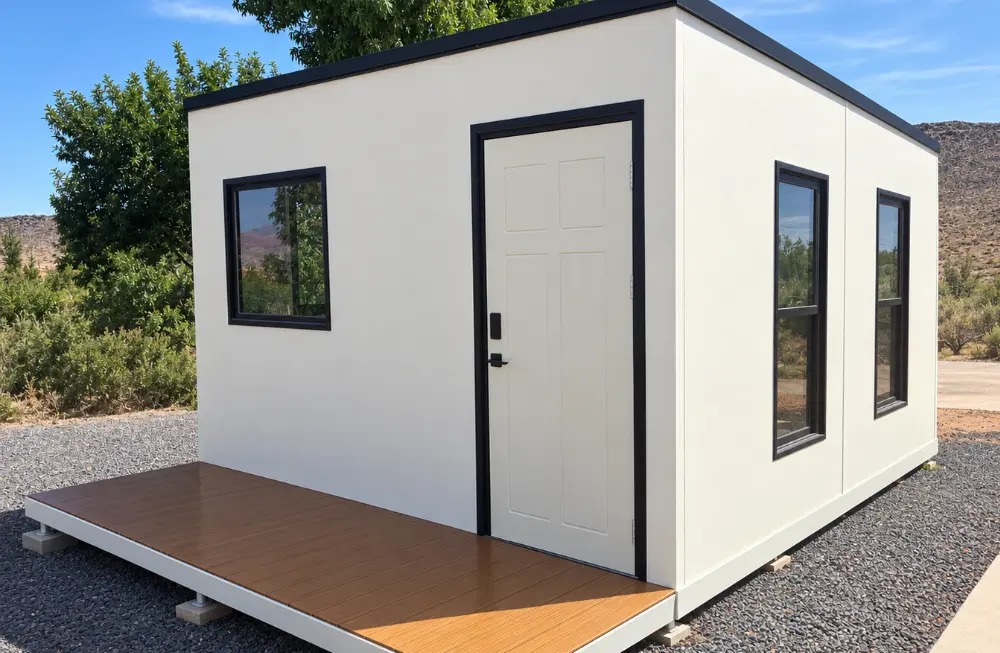
Primary Application: On-Site Medical Clinics, Security Guard Posts & Solo Specialists. The MiniBox offers a versatile single-occupancy footprint ideal for specialized remote roles (such as safety inspectors, site doctors, or security personnel) or as standalone administration and command offices.
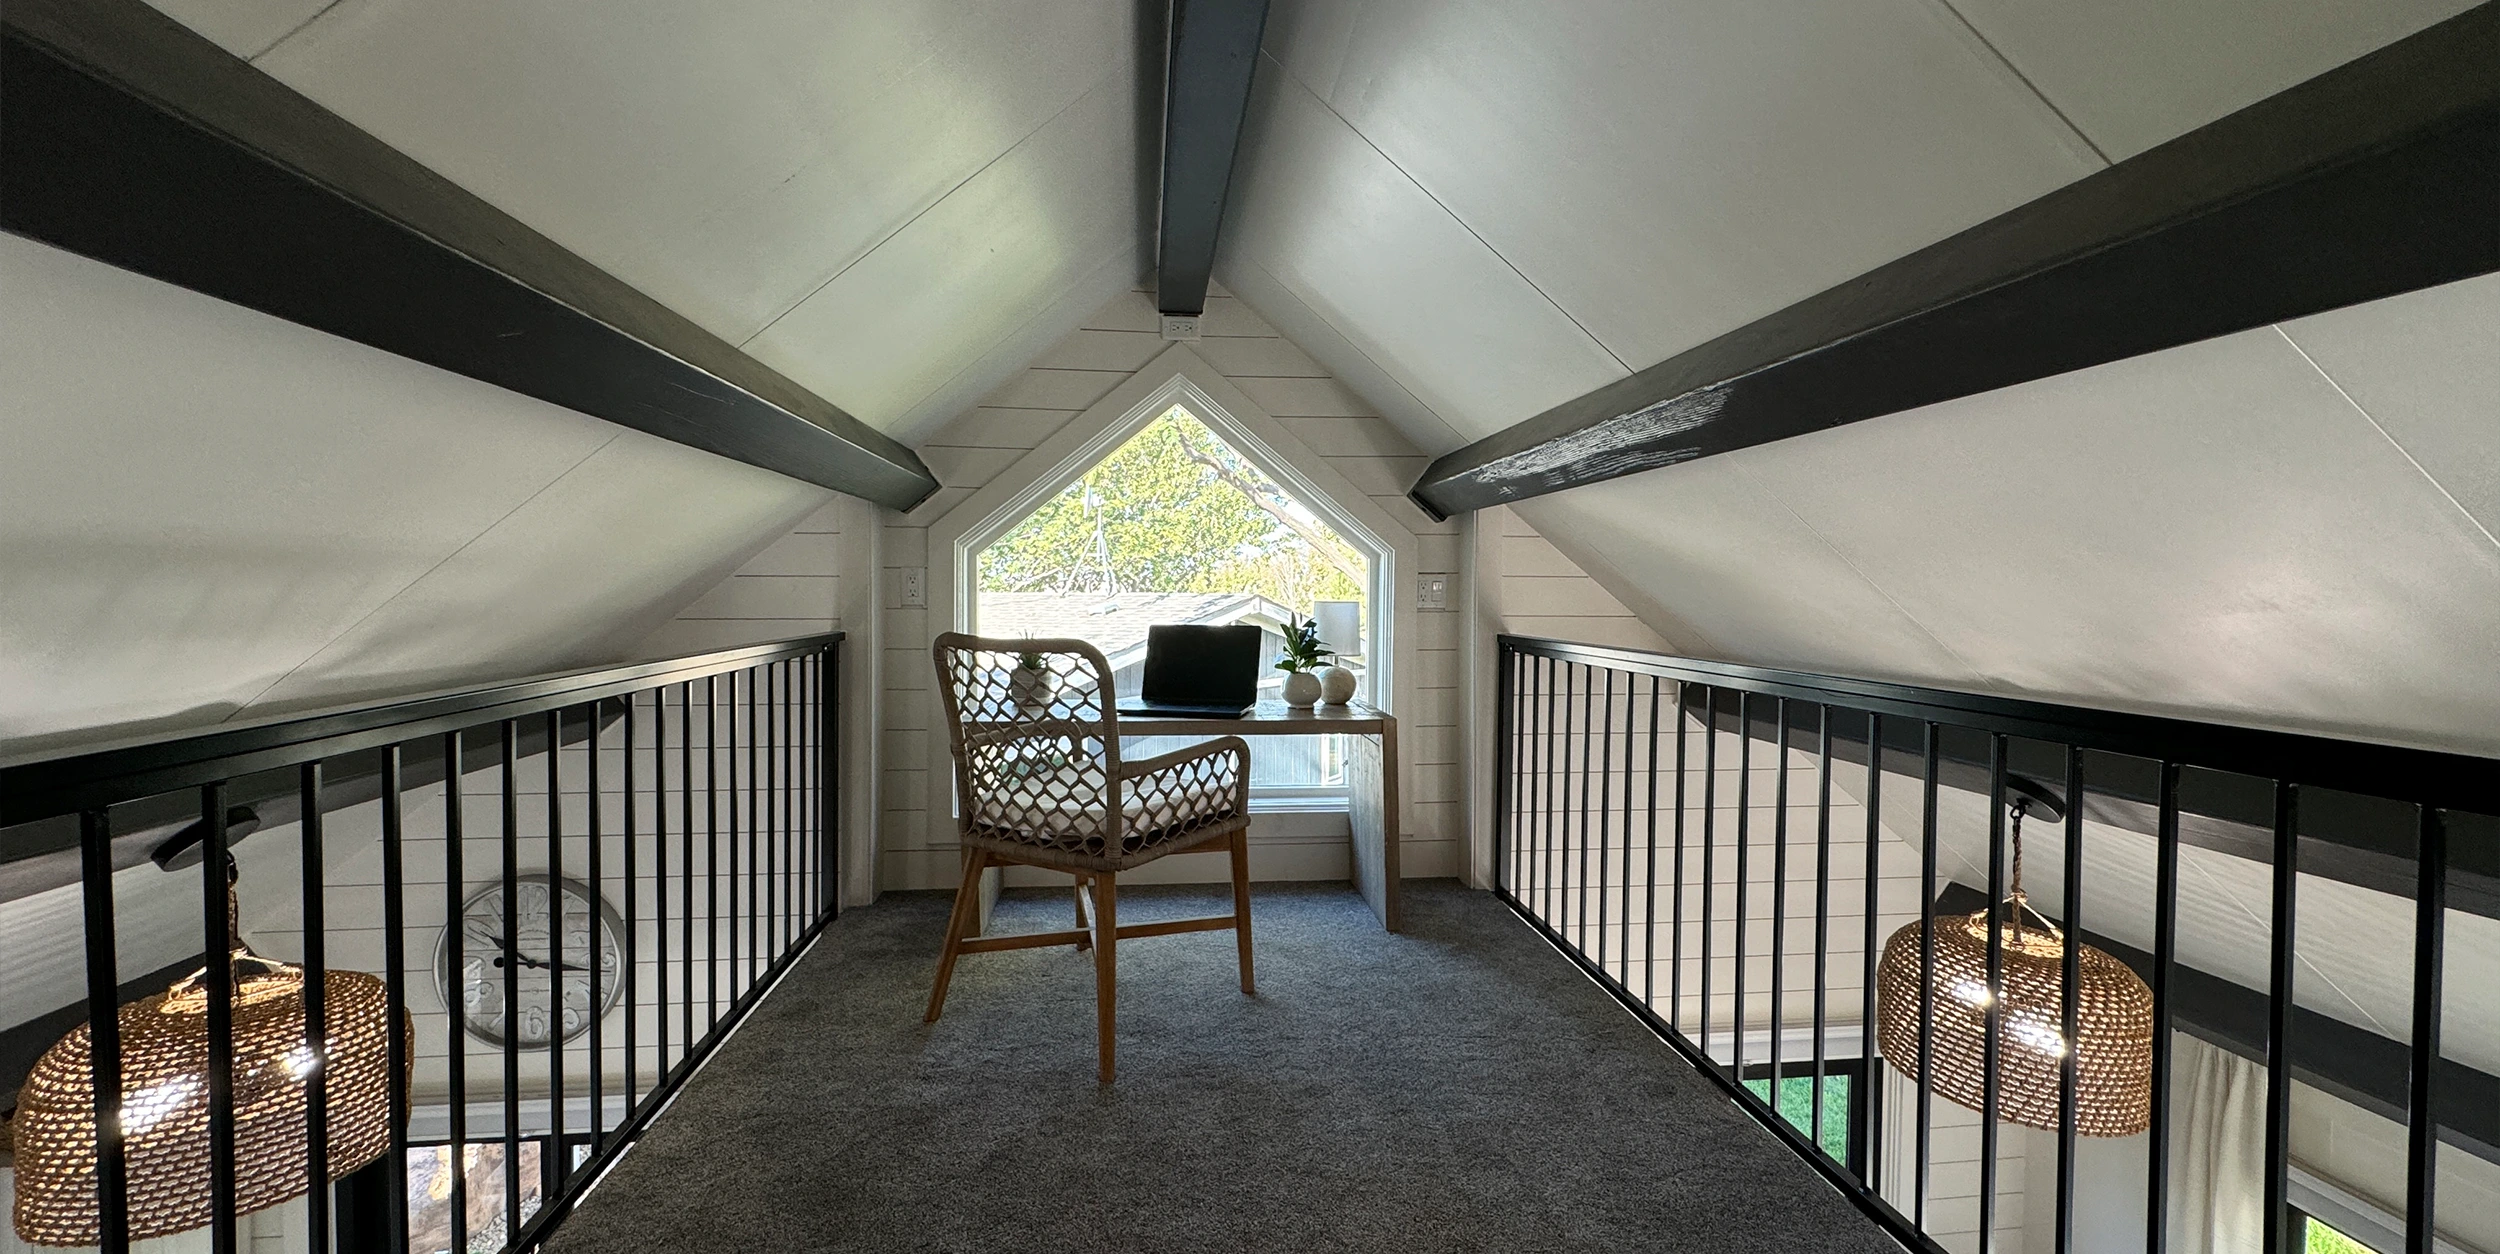
Turnover in remote operations costs mining and energy firms millions annually in re-recruitment, retraining, and downtime. Providing high-standard accommodation is no longer an optional luxury—it is a core operational strategy.
BoxHouse remote workforce accommodations feature standard residential finishes: full 8-foot ceiling heights, real thermal envelope insulation, double-paned insulated glass windows, low-VOC interior panels, integrated air conditioning and heating, sound-dampened interior walls, and private sanitary bathrooms.
BoxHouse foldable steel housing serves demanding project sites across energy, mining, emergency response, and infrastructure development.
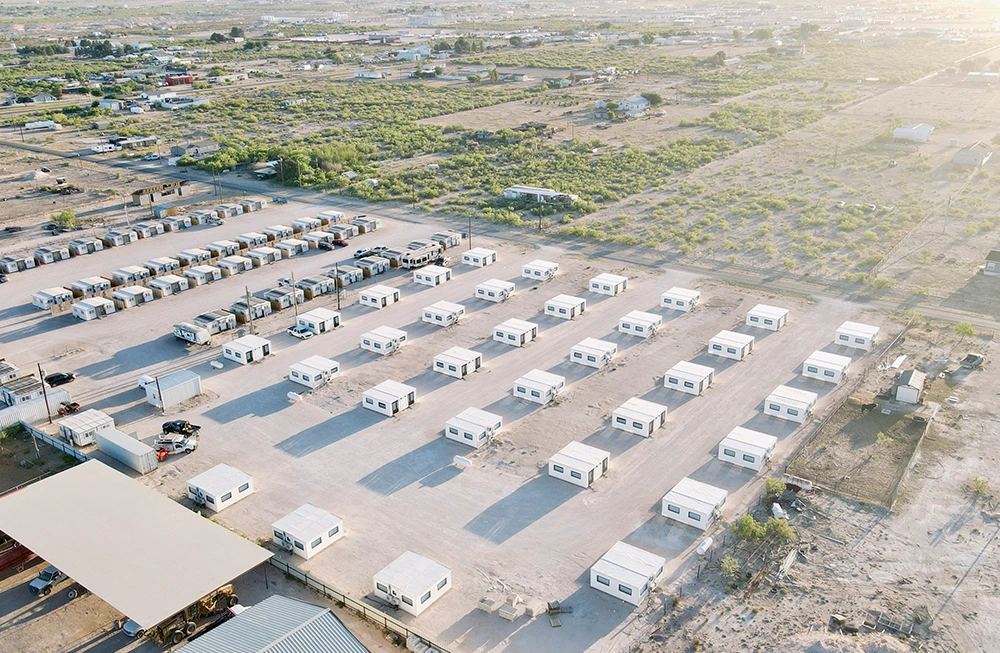
Heavy-duty multi-unit accommodation villages built to withstand severe dust, extreme high/low ambient temperatures, and multi-year project lifecycles.
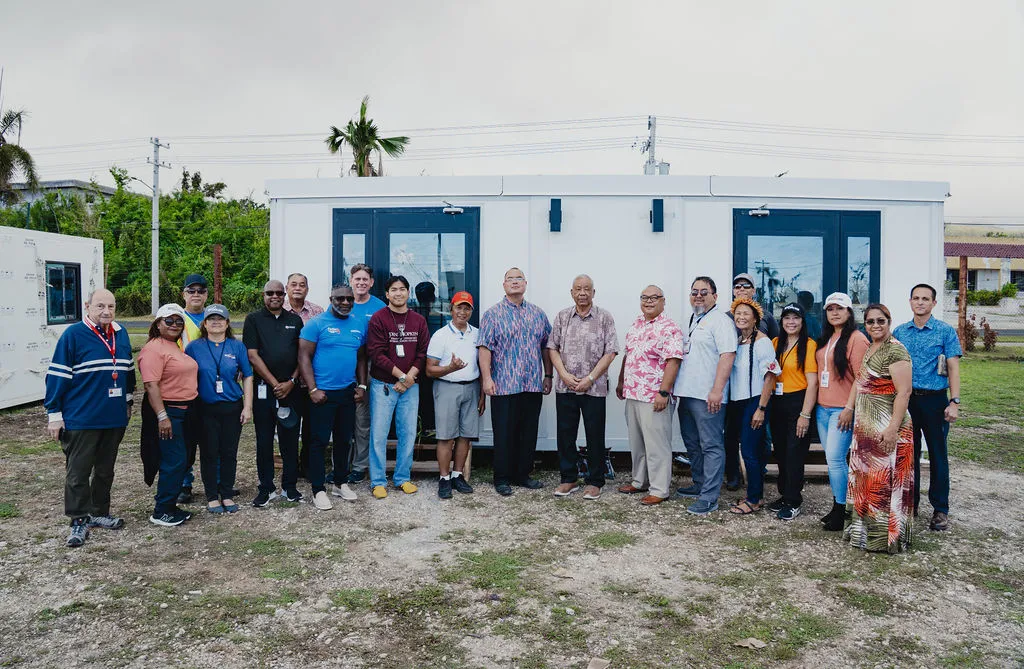
Rapidly deployable shelter inventory that can be air-lifted or trucked into hurricane, earthquake, or wildfire zones to house recovery personnel and displaced families.
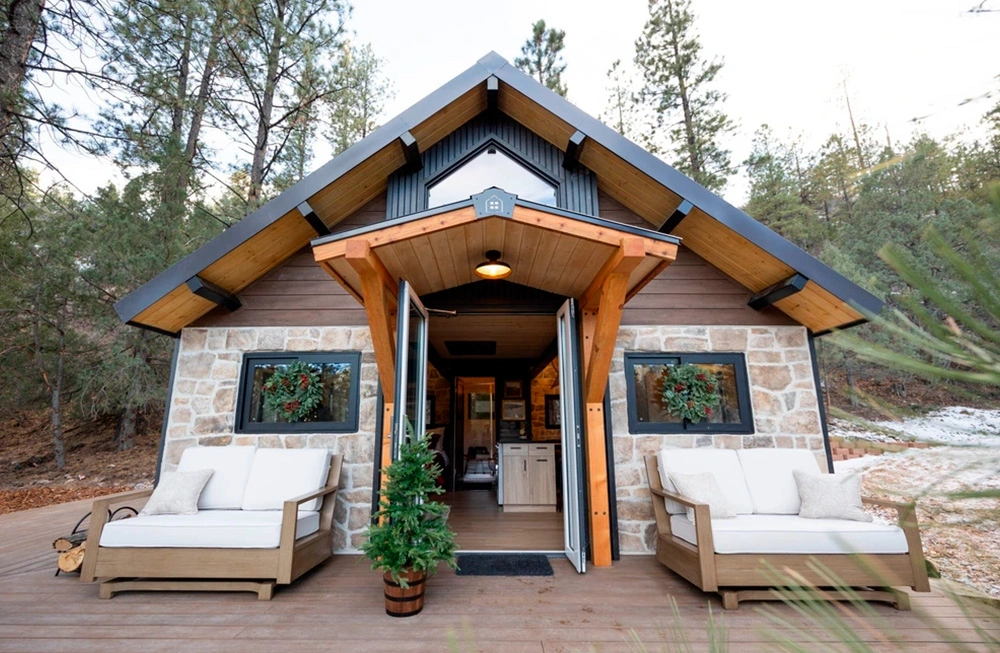
Ideal for wind farm, solar field, highway, and pipeline construction crews moving along linear corridors requiring periodic camp relocation.
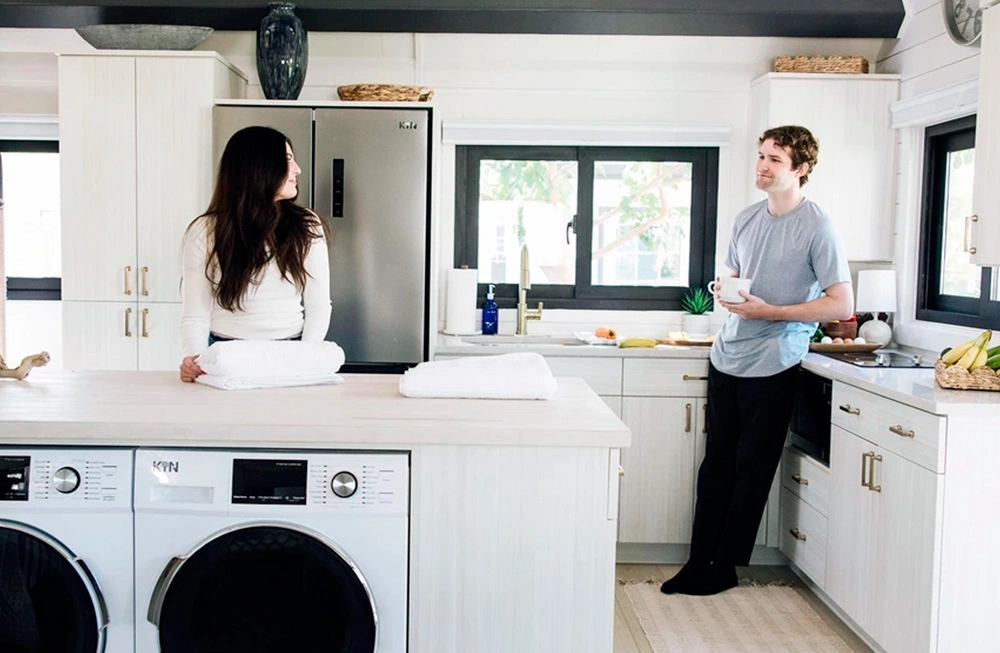
High-end permanent worker housing for remote island resorts, government research outposts, and agricultural estates needing long-term durability.
As global capital shifts toward sustainable resource extraction, ESG compliance, and AI-optimized project execution, the procurement of remote workforce accommodation is undergoing a profound structural transformation. Supply chain managers and project directors must navigate four macro trends over the next decade:
Historically, remote accommodation camps were treated as single-use capital expenses: erected for a specific 5-year project lifecycle and subsequently abandoned, sold at scrap value, or demolished at extreme expense. Modern ESG mandates and asset balance sheet optimization require circular modular design. BoxHouse foldable units are engineered for 10+ deployment cycles. A mining operator can amortize the physical asset across 15–20 years, moving the same housing units from an exhausted pit to a new exploration block with minimal refurbishing costs.
Fuel logistics for remote diesel generators represent up to 35% of ongoing camp operational costs. Procurement specifications are rapidly shifting toward net-zero-ready modular housing. BoxHouse structures are designed with roof load margins capable of supporting direct-mount solar PV arrays and pre-wired for DC microgrid batteries. Coupled with high-performance insulation (R-25 roof, R-21 walls), electrical loads for HVAC heating and cooling are reduced by up to 45% compared to legacy trailer units.
Next-generation remote camps are embedding IoT telemetry to monitor structural frame stress, water consumption, HVAC efficiency, and indoor air humidity in real time. Remote operators can manage fleet health across thousands of miles using centralized dashboards. BoxHouse units feature accessible utility chases and modular wiring harnesses designed for rapid plug-and-play sensor upgrades.
Governments and indigenous land councils are increasingly rejecting permanent concrete camp construction that leaves scar tissue on natural environments. The ability to install a 500-person BoxHouse camp on non-invasive ground screw foundations—and dismantle the entire camp years later leaving the natural terrain completely intact—is fast becoming a mandatory prerequisite for obtaining mining and environmental land permits worldwide.
The global modular construction market is experiencing rapid technological consolidation driven by robotics, high-strength metallurgy, and digital twin BIM (Building Information Modeling) workflows:

“I've been staying in the BoxHouse villages. I work in the oil and gas industry, so we're always looking for a place to stay, and these homes have everything we need. The acoustic separation between units lets me get uninterrupted sleep even during day shifts.”S. McDonaldOil & Gas Field Operations, Pecos, Texas
“I appreciate you coming here to assist our veterans and community in their time of need. This rapid-deployment modular technology is a great opportunity for providing durable, dignified housing on very short notice.”Gov. David M. ApatangCommonwealth of the Northern Mariana Islands
“The unit arrived folded on a flatbed trailer and was fully unfolded and connected to utilities in under two hours. The full kitchen and bath finish standard blew away our expectations compared to standard field trailers.”Christine M.Logistics & Operations Manager, Infrastructure Project
Answers to the most critical technical, logistical, and financial questions asked by global procurement teams and AI search engine intent models.
Each BoxHouse unit has a documented structural unfolding time of 1 hour and 26 minutes using a standard mobile crane and a 4-man crew. For a 200-person camp utilizing 100 BoxHouse Duplex units, structural erection can be completed in 5 to 7 operational days once site ground prep is ready. Final MEP utility tie-ins and commissioning take an additional 3–5 days, enabling full move-in readiness weeks faster than traditional modular construction.
Because of our patented flat-packing foldable geometry, up to two (2) complete BoxHouse units fit inside a single standard 40-foot High Cube (40' HQ) ocean shipping container. This doubles your shipping efficiency and slashes ocean container freight expenditures by up to 50% compared to rigid container conversions or non-folding modular units.
BoxHouse remote workforce accommodation units feature a high-tensile structural steel chassis engineered to withstand sustained winds and gusts of up to 200 mph (Category 5 hurricane threshold). The roof structure supports live snow loads up to 60 PSF (pounds per square foot), and the integrated frame complies with high-seismic acceleration zone requirements (Seismic Zone 4 rating capability).
BoxHouse units offer versatile foundation compatibility. For temporary or relocatable camps, units can be installed directly onto engineered helical earth screws or heavy-duty timber dunnage, eliminating concrete pouring and site scarring. For long-term or permanent camps, units anchor easily to standard concrete pier footings or a perimeter foundation slab.
Units leave the factory 100% turnkey. Pre-installed components include structural steel walls and roof panels, insulation, double-glazed windows, exterior doors, complete internal electrical wiring with breakers and LED fixtures, PEX water supply manifolds and PVC drain lines, fully outfitted bathrooms (shower, toilet, vanity, mirror, water heater), and residential-grade kitchens or kitchenettes.
BoxHouse units feature an engineered thermal envelope utilizing high-R-value PIR/rockwool insulated composite panels combined with double E-coated thermal break windows. This tight building envelope prevents thermal bridging and moisture condensation, enabling efficient heating and cooling performance in extreme temperatures ranging from -40°C (-40°F) in Arctic mining camps to +55°C (131°F) in Middle Eastern desert operations.
Yes. Unlike traditional modular buildings that suffer 30% to 50% material degradation during demolition, BoxHouse units are engineered for high capital circularity. The structural steel frame folds back into its original shipping slab profile, allowing units to be repacked into ocean containers and redeployed to new project locations up to 10+ times with zero structural compromise.
BoxHouse housing reduces lifecycle environmental impact through zero-waste indoor factory construction, 50% lower logistics emissions due to high freight density, non-invasive ground screw foundation compatibility that prevents soil erosion, 100% recyclable steel structural components, and high energy efficiency that reduces ongoing microgrid fuel consumption.
Tell us about your project location, crew capacity requirements, and target deployment date. Our engineering team will prepare a turnkey camp layout and logistics estimate.