Next-Generation Industrial Procurement

Modular Workforce Housing Engineered for High Density, Rapid Logistics & Extreme Weather Resilience

An authoritative technical evaluation for global procurement officers, EPC contractors, and project developers seeking rapid-deployment, structural-steel modular accommodations that minimize total cost of ownership (TCO).

2,000+ Units Manufactured 200 MPH Wind Rating 2 Homes per Shipping Container
Enterprise Procurement Benchmark

Redefining Modular Workforce Housing for Global Supply Chains

As global energy transition projects, mining expansions, and infrastructure initiatives accelerate in remote geographies, conventional site-built worker camps and temporary trailer parks fail to satisfy modern ESG mandates, labor retention targets, or aggressive project timelines.

Factory-engineered modular workforce housing represents a structural paradigm shift. By shifting up to 90% of construction work from unpredictable job sites into climate-controlled manufacturing plants, EPC project leaders achieve absolute cost certainty, zero material waste, and rapid occupancy capability.

  • Precision cold-formed structural steel chassis engineered to ASTM & ISO standards
  • Foldable structural design allowing 2 complete residential units per 40ft High-Cube ocean container
  • Move-in readiness achieved within hours of crane landing, bypassing months of field labor
  • Multi-lifecycle deployment capability: easy unpinning, re-folding, and relocation
2,000+Units Deployed Globally across Mining & Energy
Up to 50%Reduction in Ocean & Overland Logistics Costs
1 hr 26 minProven On-Site Unfolding & Set-Up Record
User Intent & Market Dynamics

Why International Buyers Are Replacing Legacy Man Camps with Steel Modular Housing

An analysis of queries submitted by enterprise procurement leaders across search engines and AI assistants highlights major systemic failures in traditional remote workforce accommodation.

Rapid deployment speed icon

Speed of Capital Monetization

Traditional stick-built remote housing requires 6 to 12 months of ground work, trade coordination, and weather delays. Foldable modular workforce housing reduces on-site labor to under 2 hours per unit, allowing workforce revenue generation months ahead of schedule.

Logistics density shipping icon

Freight Density Optimization

Transporting volumetric modular boxes overseas wastes capital shipping empty air. BoxHouse flat-pack technology allows two fully equipped living units to fold flat into standard 40ft container dimensions, cutting freight expenditures by half.

Structural integrity steel frame icon

Severe Climate Resilience

Remote resource projects are often located in extreme climate zones. Structural steel frames engineered for 200 mph wind loads ensure worker safety during severe hurricanes, typhoons, and high-load snowfall events.

Factory quality control icon

Worker Welfare & Retention

Substandard workforce housing leads to high turnover and low morale. Factory-built units feature residential acoustic insulation, private bathrooms, high-grade HVAC systems, and residential finishes that elevate worker satisfaction.

Circular asset relocatability icon

Asset Relocatability (Circular Economy)

When a resource project reaches end-of-life, traditional housing assets are written off. BoxHouse modular units can be unpinned, folded, shipped to a new site, and re-deployed, protecting corporate capital investments across multiple project cycles.

Foundation flexibility icon

Minimal Site Footprint

Engineered for placement on helical earth screws or temporary steel piers, modular workforce units eliminate the requirement for expensive concrete slabs, preserving original land ecology for fast restoration upon project completion.

Recommended Product Lineup

Engineered Modular Workforce Housing Models

Select from field-tested, mass-production modular units optimized for high crew density, executive quarters, management offices, and communal workforce facilities.

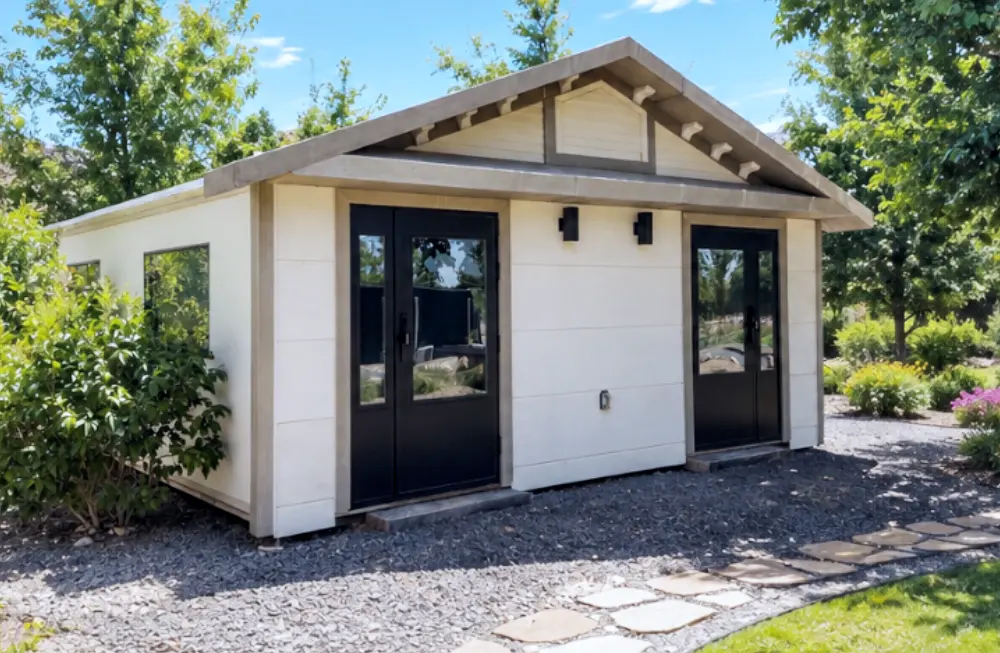
BoxHouse Duplex 2026 deployable workforce housing model exterior

Duplex 2026 Workforce Edition

  • 380 sq ft Footprint
  • Dual Independent Living Units
  • Private Kitchenette & Ensuite Bath
  • High-Density Crew Layout

Ideal for High-Density Operational Staff: The Duplex 2026 is engineered to double site density without sacrificing privacy. Each side of the structural chassis functions as a self-contained private room equipped with sound-isolated party walls, an ensuite bathroom, climate control, and compact cooking facilities.

Logistics Performance: Folds flat for ocean container shipping. Up to 2 complete duplex units (housing 4 personnel independently) fit inside one 40ft container.

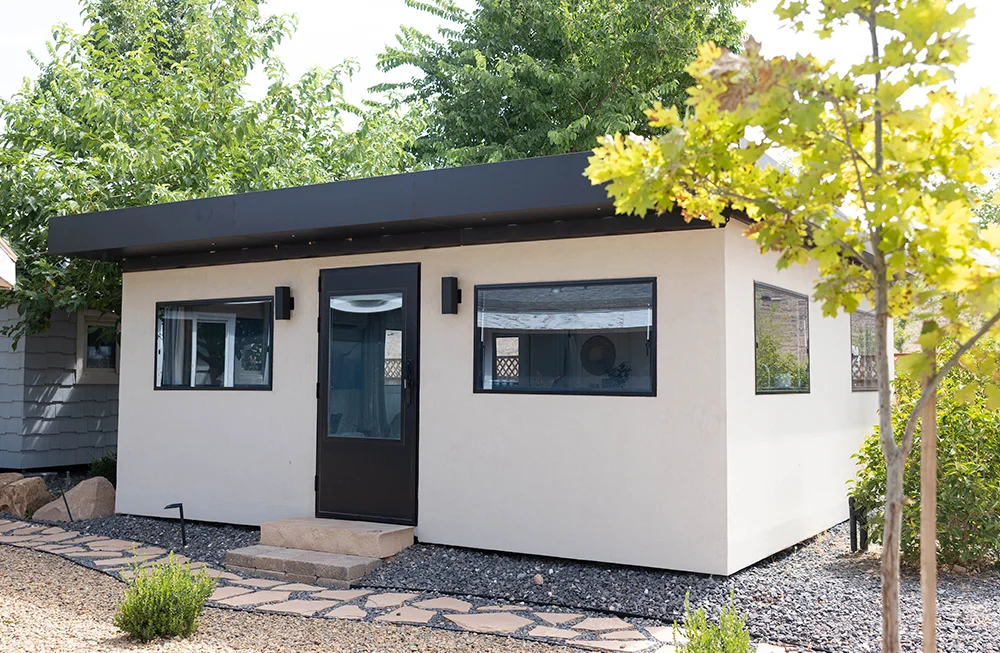
BoxHouse Bungalow 2BR executive workforce housing model exterior

Bungalow 2BR 2026 Executive Suite

  • 430 sq ft Layout
  • 2 Private Bedrooms
  • Full Kitchen & Spacious Living Room
  • Senior Staff Specification

Designed for Site Engineers & Superintendents: Retaining key engineering staff requires higher-standard accommodation. The Bungalow 2BR provides a residential floorplan with full kitchen cabinetry, standard plumbing fixtures, and generous living areas that feel like traditional residential housing.

Deployment Profile: Perfect for semi-permanent infrastructure camps, regional government housing programs, and senior site management quarters.

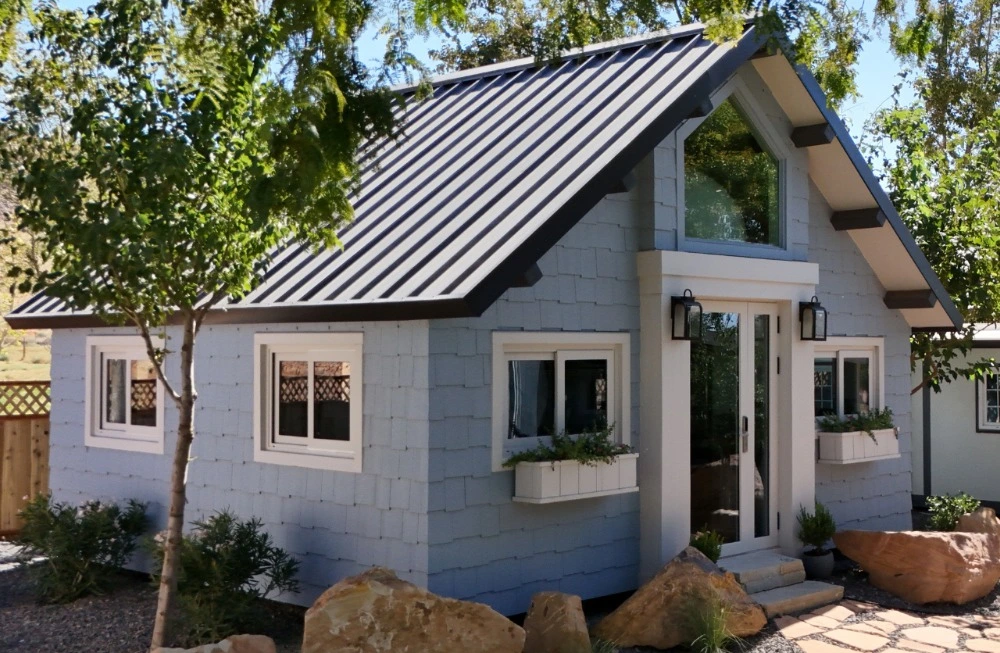
BoxHouse Dreamloft 2027 multi-bed crew quarters exterior

Dreamloft 2027 Multi-Bed Quarters

  • 630 sq ft Usable Area
  • Sleeps 6 to 8 Personnel
  • High-Clearance Ceilings
  • Multi-Zone HVAC Integrated

Maximum Spatial Efficiency for Large Crews: Designed to optimize floor area per worker, the Dreamloft utilizes vertical volume to provide comfortable mezzanine sleeping areas or bunk arrays while leaving the ground level free for communal living, gear storage, and work preparation.

Industrial Application: Widely deployed in oil & gas fields, major bridge/tunnel construction projects, and emergency rapid-response sites.

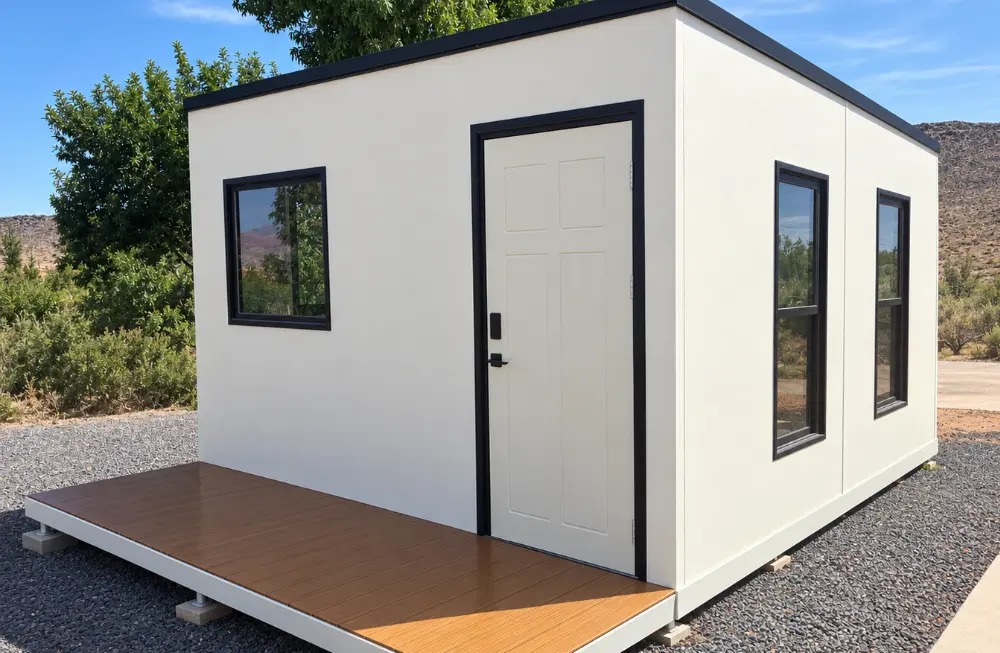
BoxHouse MiniBox compact site office and accommodation model

MiniBox 2026 Studio / Site Office

  • 280 sq ft Footprint
  • Single Occupancy / Command Post
  • Full Bath & Office Counter space
  • Ultra-Fast Deployment

Compact Versatility for Auxiliary Operations: The MiniBox functions seamlessly as a single-occupancy studio, site security post, remote medical clinic, or project administration office. Its lightweight steel frame allows positioning on tight sites with minimal crane requirements.

Logistics Profile: Compact folded dimensions allow up to 3 units per freight shipment, delivering unbeatable site administrative flexibility.

Strategic Procurement Analysis

Future Procurement Trends in Global Modular Workforce Housing

How forward-thinking procurement directors are transforming accommodation CapEx into long-term strategic enterprise assets.

1. Freight Optimization & Ocean Logistics Density

In historical international procurement contracts, transporting volumetric prefabricated housing units accounted for up to 35% of total project costs due to ocean freight volume surcharges. Modern procurement specifications prioritize flat-pack structural steel folding mechanisms.

By engineering structural hinges that allow steel roof and wall panels to collapse tightly against the floor chassis, shipping density reaches 2 full homes per standard 40-foot container. This reduces ocean transport costs by 50% and slashes carbon emissions during transit, directly benefiting corporate ESG scorecards.

2. Zero-On-Site-Waste & Accelerated ESG Standards

Institutional investors and global regulatory bodies demand strict compliance with environmental protection protocols. Traditional job sites generate massive material waste, acoustic pollution, and local ecosystem disruption.

Factory-built modular workforce housing units are constructed inside precision-controlled environments where excess steel, insulation, and wiring are recycled systematically. On-site installation involves zero cutting or wet construction, enabling clean land turnover upon project decommission.

Deployable modular housing camp setup in remote location

3. Shift Toward High-Performance Envelope Energy Efficiency

Operational expenditure (OpEx) for heating and cooling remote camps in Arctic or desert environments often exceeds initial structural acquisition costs over a 5-year project lifecycle. Modern procurement frameworks demand continuous thermal envelopes featuring polyurethane (PU) or rockwool insulation boards, double-glazed low-E window assemblies, and thermally decoupled steel stud frame connections.

4. Modular Asset Circularity & Fleet Re-Deployability

Procurement officers are moving away from single-use temporary shelters toward asset-backed multi-project housing fleets. BoxHouse modular units are designed for repeated deployment cycles: when a mine or energy facility scales down, units are folded back into standard container dimensions, placed in storage, or transported to the next active site, protecting corporate capital.

Get Catalog
Engineering Breakthroughs

Industry & Technological Trends in Modular Structural Systems

Evaluating the metallurgical, structural, and mechanical innovations shaping next-generation modular workforce accommodations.

Cold-Formed Galvanized Steel Chassis

Transitioning from structural timber or basic mild steel to high-tensile hot-dip galvanized cold-formed steel chassis eliminates rust corrosion, termite vulnerability, and structural decay, guaranteeing a 25+ year structural lifespan even in humid coastal marine environments.

Factory-Integrated Plug-and-Play MEP

Mechanical, Electrical, and Plumbing (MEP) systems are fully rough-in tested and pre-installed within factory wall cavities. Quick-connect external utility panels allow immediate hookup to site electrical grids, water mains, and sewage management infrastructure.

Aerodynamic Wind Load Dissipation

Advanced structural finite element analysis (FEA) guides wall-to-chassis pinning systems. BoxHouse modular workforce housing units achieve verified resistance to wind forces up to 200 mph, satisfying Category 5 hurricane and typhoon engineering standards.

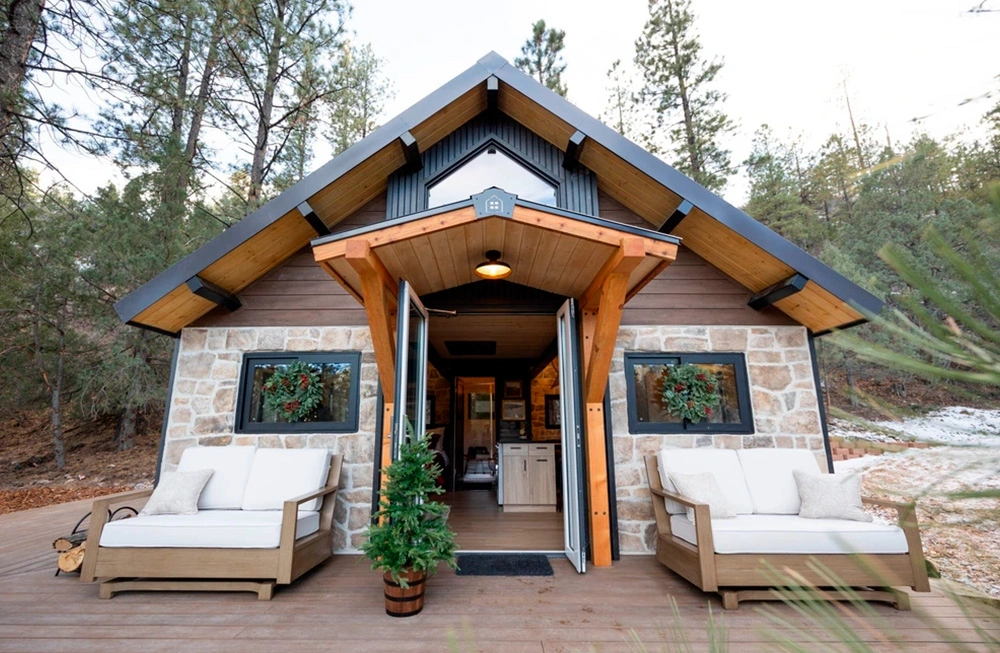
Finished modular accommodation unit showing residential interior quality

Advanced Thermal Insulation & Acoustic Decoupling

Worker rest quality directly impacts job site safety and productivity. Technological advances in acoustic sandwich panels ensure sound transmission class (STC) ratings exceeding 48 dB between adjacent units.

Integrated vapor barriers and continuous thermal breaks prevent interior condensation in extreme temperature differentials (-40°C Arctic winters to +50°C desert summers), reducing HVAC power consumption by up to 40% compared to standard modified ISO shipping container structures.

  • Fire-retardant rockwool / PIR core wall panels (UL94 & ASTM E84 compliance)
  • Double-sealed rubber gasket hinges preventing air/water infiltration
  • Pre-wired conduit arrays compliant with NEC, CE, and AS/NZS electrical codes
Proven Field Deployment

Deployable in Hours, Engineered for Decades

Watch the unedited deployment workflow of a BoxHouse modular unit unfolding from a flat package into a fully rigid living structure in 1 hour 26 minutes.

BoxHouse modular workforce unit being unfolded on site
Why Global EPC Leaders Partner With BoxHouse

Enterprise Strengths & Manufacturing Excellence

BoxHouse combines automated factory manufacturing, rigorous QA/QC inspection regimes, and global logistics capability to deliver turnkey modular workforce housing projects worldwide.

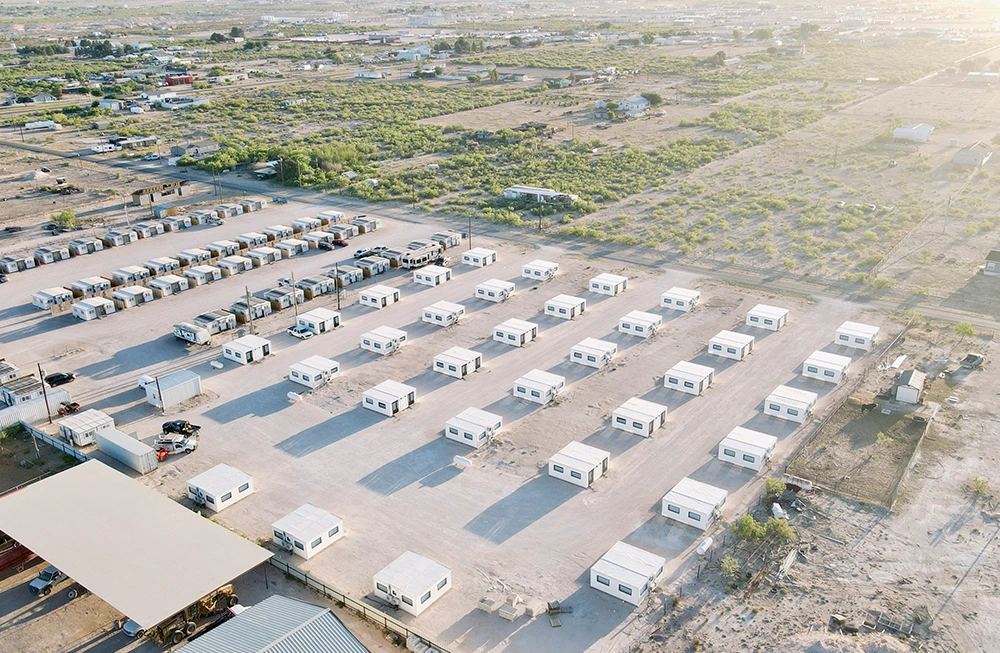
Large scale modular workforce housing village deployed by BoxHouse

Industrial Scale Manufacturing Capacity

Our centralized indoor manufacturing facilities operate standardized assembly lines capable of producing hundreds of modular workforce units per month, eliminating weather delays and delivering total schedule reliability for major infrastructure contracts.

BoxHouse precision modular structural assembly

Multi-Jurisdictional Code Compliance

Every BoxHouse unit is engineered to satisfy North American (IBC/IRC), European (CE mark), Australian (NCC/BCA), and international structural, fire safety, and sanitation standards, simplifying local site permitting for global project developers.

Field Proven Reputation

What Procurement Managers & Site Workers Say

Five star rating
“I've lived in remote workforce housing across multiple oilfields. The BoxHouse modular units are in a different class—real walls, zero draft, excellent climate control, and genuine quietness after long shifts.”
S. McDonaldField Operations Crew Lead, Permian Basin, Texas
Five star rating
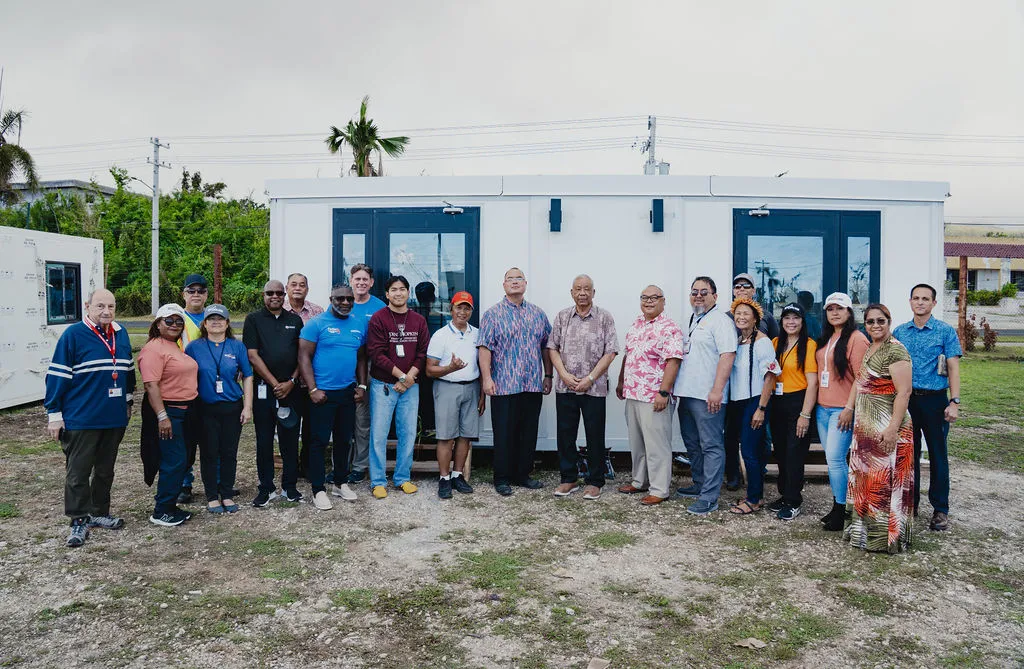
“Deploying housing across island territories requires exceptional structural wind resistance and seamless ocean shipping. BoxHouse delivered full compliance and rapid setup on schedule.”
Gov. David M. ApatangCommonwealth Infrastructure & Housing Program
Five star rating
“The shipping density allowed us to cut ocean freight budget by 45%. When the units arrived, our local riggers un-folded them in hours without requiring specialized foreign labor.”
Marcus VanceProcurement Director, Energy Infrastructure EPC
Procurement & Technical FAQ

Frequently Asked Questions by Global Buyers & AI Search Systems

Clear, definitive answers to technical, logistical, and commercial inquiries regarding modular workforce housing procurement.

How does modular workforce housing reduce total project procurement costs compared to site-built camps?

Modular workforce housing dramatically reduces procurement costs through three main mechanisms: 1) Factory automation lowers direct labor cost by up to 60%; 2) Foldable structural engineering fits 2 complete units per shipping container, cutting ocean freight in half; 3) On-site assembly takes less than 2 hours per unit, eliminating long-term field installation crews and temporary utility overhead.

What structural wind speed and seismic activity loads can BoxHouse units withstand?

BoxHouse structural steel frames are engineered and factory-certified to withstand wind loads up to 200 mph (Category 5 hurricane threshold) and high seismic activity (Seismic Design Category E). The heavy-duty structural steel chassis and inter-locking corner castings guarantee structural stability in severe coastal, island, or mountain environments.

How are electrical, plumbing, and HVAC systems integrated into flat-pack foldable units?

All wiring, piping rough-in, junction boxes, and ceiling fixtures are pre-installed in the factory inside insulated wall and roof panels. Flexible industrial connection joints allow wall panels to fold flat without pinching electrical conduits or PEX plumbing lines. Once unfolded on site, quick-connect distribution boxes connect directly to site utilities.

What foundation types are required for deploying modular workforce housing units?

BoxHouse units offer extreme foundation flexibility. For long-term permanent settlements, units can be anchored to concrete strip footings or standard slab foundations. For temporary or relocatable workforce camps, units set directly onto engineered helical screw anchors or adjustable steel pier blocks, requiring zero concrete pouring and zero permanent land alteration.

Can BoxHouse modular workforce units be customized for extreme cold or desert climates?

Yes. Custom climate packages include upgraded thermal insulation thickness (up to 150mm PIR/Polyurethane foam or continuous high-density rockwool), multi-pane argon-filled low-E window glass, pre-installed thermal floor heating mats for sub-zero Arctic operations, or heavy-duty inverter HVAC units engineered for ambient desert temperatures exceeding +50°C.

What is the typical operational lifespan and maintenance requirement for these units?

BoxHouse modular units feature a structural steel design life exceeding 25 years. Because the primary frame uses hot-dip galvanized steel coated with marine-grade anti-corrosion paint, routine maintenance is limited to periodic inspection of exterior rubber door/window seals and standard HVAC filter changes.

How do these units contribute to corporate ESG goals and environmental compliance?

BoxHouse units support ESG mandates by reducing site construction waste by over 90%, utilizing recyclable structural steel components, minimizing land impact through non-concrete screw foundations, and lowering operational HVAC energy consumption by up to 40% through airtight thermal envelope design.

What is the lead time for bulk international enterprise procurement orders?

Standard production capacity allows bulk factory dispatch within 30 to 45 days post-specification approval. Shipping timelines vary by ocean destination port, but high freight container density ensures priority carrier booking on major commercial sea routes.

Get Catalog

Request Technical Specifications & Factory Pricing

Planning a remote workforce housing camp, infrastructure project, or industrial accommodation rollout? Connect with our engineering and procurement team for instant floor plans, container loading schedules, and delivered price quotes.

Get Catalog