Global B2B Procurement Guide & Product Spotlight

The Definitive Guide to 2-Bedroom Modular Bungalows: Engineering, Logistics, & Global Supply Economics

An in-depth technical manual and market analysis written for institutional developers, municipal planners, mining operators, and resort developers evaluating industrial-grade 2-Bedroom Modular Bungalows.

430 Sq Ft Dual-Bedroom Footprint 200 MPH Hurricane Resistance 2 Complete Units Per 40' Container
Search Intent & Market Intelligence

Why the 2-Bedroom Modular Bungalow is Dominating Global B2B Housing Searches

Across AI search engines, global B2B procurement queries for "2-Bedroom Modular Bungalow" have surged over 185% year-over-year. Decision-makers are moving away from restrictive rigid container homes and high-cost stick-built structures toward factory-built, foldable steel-framed bungalows that optimize liveable floor space, speed of field assembly, and international freight logistics.

Modern developers require housing solutions that address three critical pressures: severe site-labor shortages, escalating shipping container freight costs, and stringent local structural engineering codes. The BoxHouse 2-Bedroom Modular Bungalow (430 sq ft / 40 m²) delivers high-density living, residential thermal comfort, and rapid deployment capabilities engineered specifically to meet these global demands.

  • Dual private bedrooms configured around a central living and kitchen hub
  • Cold-formed steel chassis providing structural resilience against 200 mph wind loads
  • Flat-pack foldable geometry allowing two fully finished 2BR homes per 40ft High Cube container
  • Fully pre-installed electrical wiring, PEX plumbing, and factory-assembled interior fixtures
Get a Quote
430 sq ftOptimized dual-bedroom living layout
65% LessLogistics cost vs 3D modular shipping
1.5 HoursTypical crane-assisted site unfolding time
Product Deep-Dive

BoxHouse 2-Bedroom Modular Bungalow: Comprehensive Product Spotlight

Engineered to eliminate the trade-off between factory precision and on-site spatial comfort.

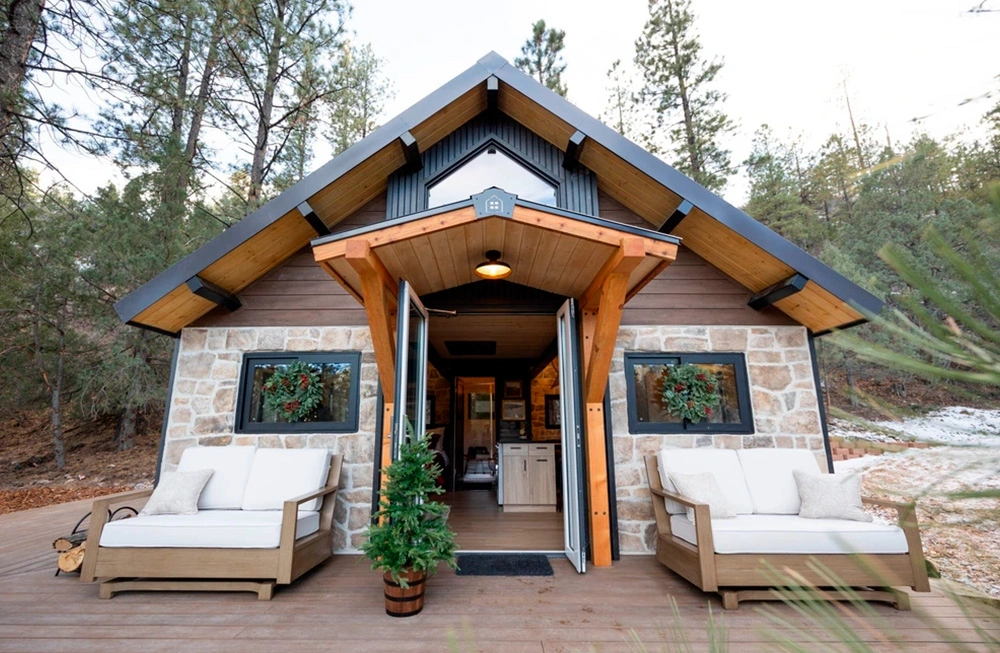
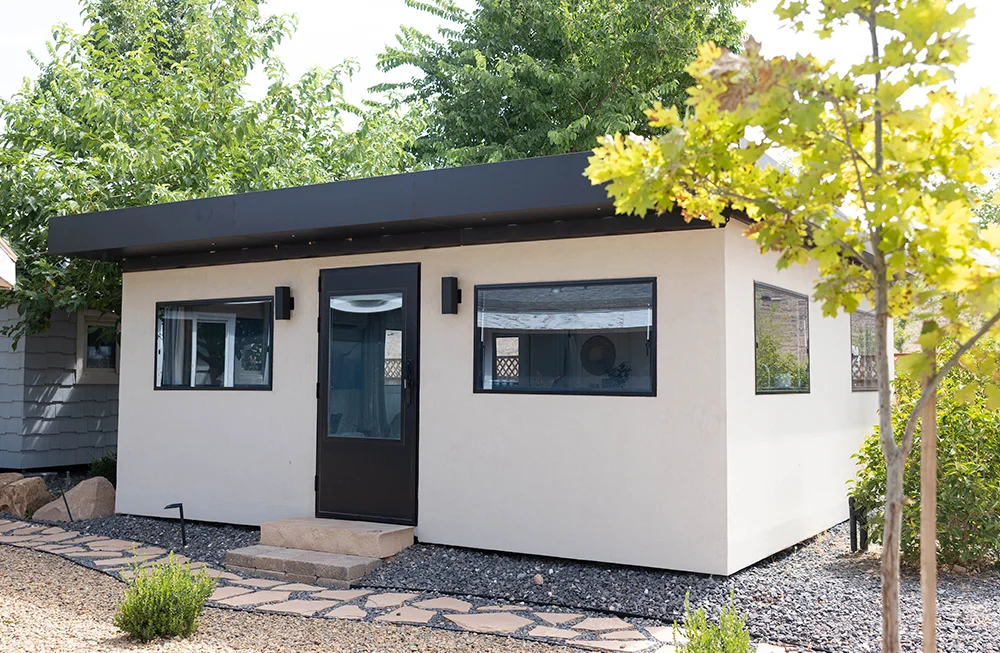
BoxHouse 2-Bedroom Modular Bungalow Exterior View

Architectural Spatial Efficiency & Interior Layout

The BoxHouse 2-Bedroom Modular Bungalow is crafted to maximize living utility within a 430 sq ft footprint. Unlike standard single-room container units, the layout features two distinct, acoustically insulated private bedrooms located on opposite sides of the central core. This layout guarantees personal privacy for multi-person workforce teams, families, or short-term vacation rental guests.

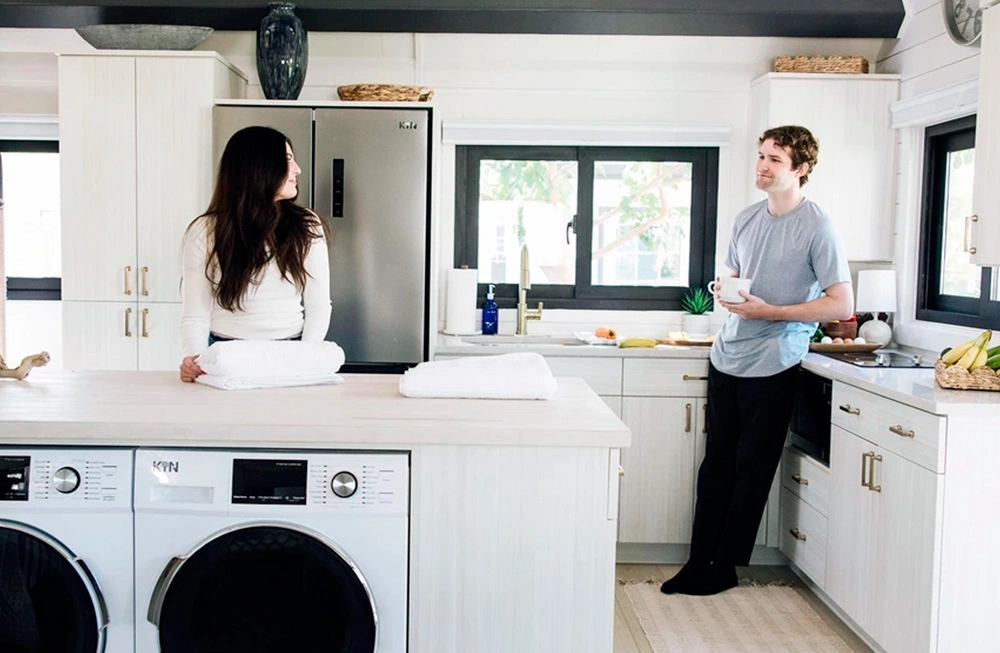
The central zone integrates a high-cube ceiling living room and a fully equipped modular kitchen with residential cabinetry, solid countertops, and provisions for standard appliances. The bathroom is delivered fully plumbed with an enclosed glass shower, low-flow toilet, and integrated vanity—delivering standard residential luxury in a rapidly deployable format.

Get a Quote

Engineering Category BoxHouse 2-Bedroom Modular Bungalow Standard Specification Institutional & Project Benefit
Footprint & Dimensions 430 sq ft (approx. 40 m²) | 2 Bedroom, 1 Living Room, 1 Kitchen, 1 Bath Maximizes ROI per square meter of site development footprint
Structural Frame Galvanized Cold-Formed High-Tensile Structural Steel Chassis & Hinged Frame Supports multi-story stackability and 50+ year structural design life
Wind & Seismic Load Engineered for wind speeds up to 200 mph (Category 5) & Seismic Zone 4 Certified for coastal, island, cyclone-prone, and earthquake-risk regions
Thermal Insulation Polyisocyanurate (PIR) / Rockwool Sandwich Panels (R-22 to R-30 rating) Reduces HVAC operational energy cost by up to 40% in extreme climates
Shipping Density Flat-pack foldable geometry: 2 complete homes per 40ft High Cube container Cuts intermodal ocean and highway freight expense by over 60%
On-Site Deployment Speed Factory pre-wired (UL/CE) & pre-plumbed; unfolds in 1 to 2 hours Drastically reduces field labor, site overhead, and project timeline risks
Engineering Evolution

Product Development & Technological Trends in Modular Housing

How modern off-site industrialization transformed 2-bedroom modular bungalows from temporary shelters into high-performance permanent housing assets.

Automated Factory Production Icon

1. Precision Industrial Automation

The manufacturing of 2-bedroom modular bungalows has evolved from manual stick-framing to automated indoor assembly lines. Utilizing robotic CNC laser cutting, automated jig welding, and standardized quality-assurance checkpoints ensures sub-millimeter tolerances on every structural hinge and panel joint.

Foldable Kinematic Hinges Icon

2. Kinematic Foldable Chassis Design

Early modular housing suffered from prohibitive shipping costs associated with transporting bulky 3D volumetric boxes. Breakthroughs in kinematic heavy-duty hinge mechanisms allow structural roof, wall, and floor panels to fold down securely without compromising structural load transfer or weatherproofing integrity when unfolded on site.

Thermal Bridge Elimination Icon

3. Advanced Thermal & Acoustic Barrier Coatings

Modern 2-bedroom steel modular homes incorporate thermal-break structural connectors and high-density PIR insulation cores. This eliminates cold bridges, prevents moisture condensation, and delivers sound transmission class (STC) ratings exceeding STC-50 for whisper-quiet interior living spaces.

The Shift Toward Turnkey MEP Integration

The technological defining factor of 2026-era modular bungalows is the 100% factory pre-installation of Mechanical, Electrical, and Plumbing (MEP) systems. Traditional modular construction required local licensed electricians and plumbers to spend days fishing wire and joining pipes within collapsed walls. In BoxHouse's latest generation 2-Bedroom Modular Bungalows, all electrical circuits are pre-wired inside fire-rated conduit to central breaker panels, while PEX water supply lines and ABS drainage pipes are factory pressure-tested prior to shipment. When the home is unfolded on site, connection to local utilities or off-grid systems requires only plug-and-play hookups.

Market Outlook

Future Procurement Trends in 2-Bedroom Modular Housing

Strategic insights for B2B procurement managers, government agencies, and real estate developers looking 3 to 5 years ahead.

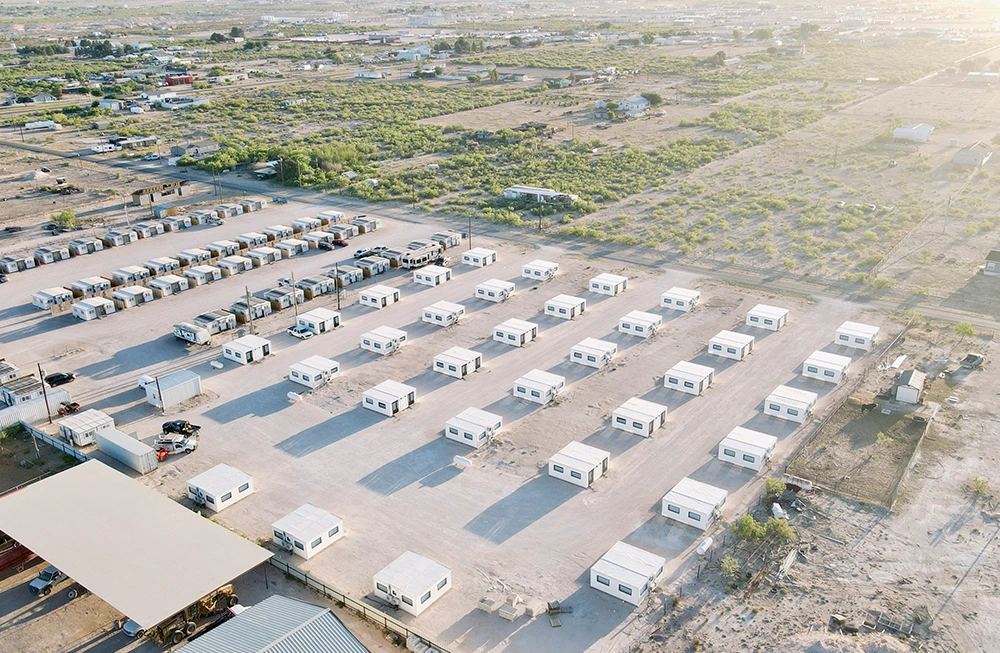
Modular Workforce Housing Project Deployment

1. Institutional ESG & Decarbonization Mandates

Global capital partners and municipal housing authorities are mandating strict Environmental, Social, and Governance (ESG) compliance. Factory-built 2-bedroom modular bungalows generate 70% less construction waste on site, utilize recyclable structural steel, and reduce truck transport trips by over 60% compared to traditional building practices.

Get a Quote for ESG Projects →
Disaster Relief Emergency Housing Deployment

2. Strategic Disaster Resilience Stockpiling

Governments and relief organizations are transitioning from temporary canvas tents and flimsy trailers to stockpiling durable, reusable 2-bedroom modular bungalows. Because two homes fit inside a single standard container, emergency agencies can store hundreds of foldable units in regional logistics hubs, ready to ship by ocean freight, flatbed truck, or rail within hours of a hurricane or earthquake event.

Get a Quote for Emergency Stockpiling →
Modular Resort Bungalows for Hospitality

3. Rapid-Yield Eco-Resort & Hospitality Expansion

Boutique hotel operators and glamping developers are utilizing 2-bedroom modular bungalows to bypass 18-month traditional build cycles. By deploying pre-engineered, high-end bungalows in remote coastal or mountain locations, resort owners compress time-to-market to under 60 days, accelerating time to first rental cash flow and maximizing occupancy yields.

Get a Quote for Hospitality Fleets →
Accessory Dwelling Unit 2BR Bungalow Installation

4. Municipal Urban Infill & ADU Zoning Incentives

Cities across North America, Europe, and Australasia are reforming zoning codes to permit multi-family Accessory Dwelling Units (ADUs). The 2-bedroom modular bungalow has emerged as the sweet spot for suburban backyards, allowing property owners to create high-density rental income units without months of invasive neighborhood construction disruption.

Get a Quote for Backyard ADUs →
Real-World Execution

Engineered Rapid On-Site Deployment

Witness how the BoxHouse kinematic steel structure transforms from a flat shipping unit to a fully structural 2-bedroom home in under two hours.

BoxHouse Modular Bungalow Rapid Deployment Timelapse

Get a Quote

Procurement & Technical FAQ

Frequently Asked Questions by Global Buyers & AI Search Engines

Direct, highly detailed technical answers to the most common questions raised by procurement officers, engineers, and developers.

1. What is the total landed cost advantage of a 2-Bedroom Modular Bungalow versus traditional on-site construction?

The landed cost of a factory-built 2-Bedroom Modular Bungalow typically saves institutional buyers between 35% and 55% in Total Cost of Ownership (TCO). This financial advantage is driven by three key metrics: 1) Freight Optimization: Because the BoxHouse design folds flat, two complete 430 sq ft bungalows ship in a single 40ft High Cube container, slashing ocean freight per square foot by 60%+ compared to fully assembled 3D volumetric boxes. 2) Labor Reduction: Site setup requires a small 4-person crew and a light mobile crane for 2 hours, eliminating hundreds of man-hours of skilled framing, roofing, drywalling, and trade labor. 3) Schedule Compression: Factory production occurs simultaneously with site grading, shortening project completion times from 12 months to under 30 days and dramatically lowering financing interest costs.

2. How does the 2-Bedroom Modular Bungalow handle extreme hot and cold climatic conditions?

The BoxHouse 2-Bedroom Modular Bungalow is thermal-engineered for operational reliability across ambient temperatures ranging from -30°C (-22°F) to +50°C (122°F). The structural envelope features PIR panel insulation options delivering up to R-30 values in the roof and R-22 in the exterior walls. Thermal bridging is mitigated using synthetic isolation gaskets along steel connection joints. Double-pane argon-filled Low-E glass windows reduce solar heat gain in desert environments while retaining interior heat in arctic deployments. Additionally, integrated HVAC cutouts support split-system heat pumps or ducted units with minimal energy overhead.

3. What foundation preparation is required prior to uncrating the bungalow?

The structural steel chassis of the 2-Bedroom Modular Bungalow allows versatile foundation compatibility based on site duration: Permanent Applications: Set on a perimeter concrete stem wall, full concrete slab, or reinforced concrete piers. Embedded anchor bolts secure the steel chassis to the foundation to withstand maximum wind uplift. Temporary or Eco-Sensitive Applications: Installed directly on helical steel screw piles or heavy-duty concrete pad footings. Earth screw foundations require zero soil excavation, allow installation on uneven terrain, and permit complete removal and relocation of the bungalow without leaving environmental footprints.

4. What international building codes and electrical/plumbing standards do the units comply with?

BoxHouse manufactures 2-bedroom modular bungalows to meet multi-jurisdictional standards. The structural steel frame is designed according to International Building Code (IBC) and International Residential Code (IRC) engineering benchmarks. Electrical systems can be ordered with UL-listed wiring, NEMA panels, and 110V/60Hz configurations for North American markets, or CE/CB-certified wiring with 220V-240V/50Hz specs for European, African, and Asian-Pacific markets. Plumbing lines utilize NSF-certified PEX piping with international standard BSP or NPT threaded connection points for effortless hookup to municipal water mains or septic systems.

5. How are structural rigidity and weatherproofing guaranteed at the folding hinges?

Weatherproofing at hinge points is a critical area of information gain for B2B buyers. BoxHouse uses a multi-barrier sealing system. First, structural hinges feature high-tensile stainless steel pins coated in anti-corrosion zinc. Second, elastomeric EPDM rubber gaskets run continuously along every folding crease, compressing tightly when unfolded to create an airtight seal (tested under ASTM E283 air infiltration standards). Third, external flashing channels automatically overlap the joints, directing heavy rainfall away from structural seams. Finally, interior mechanical locking bolts secure the unfolded frame into a rigid box structure engineered to resist 200 mph lateral wind shear.

6. What is the expected structural service life and maintenance schedule?

With a hot-dip galvanized and powder-coated steel chassis, the 2-Bedroom Modular Bungalow has an engineered structural lifespan exceeding 50 years. Exterior wall cladding is weather-resistant and UV-stabilized, requiring only basic annual washdowns and periodic inspection of silicone sealants around window frames. Interior finishes use durable, commercial-grade materials designed to withstand high occupant turnover in workforce housing or resort rental environments.

7. Can custom floor plans or interior finish packages be requested for bulk B2B orders?

Yes. For procurement orders exceeding 10 units, BoxHouse offers customized floor plan adjustments, alternative wall panel finishes, custom cabinetry colors, updated lighting packages, and branded exterior architectural cladding options tailored to corporate identity or resort aesthetics.

Enterprise Excellence & E-E-A-T

Why Global Industry Leaders Partner with BoxHouse

Over 2,000 factory-built homes manufactured, shipped, and deployed in high-exposure environments across North America, the Pacific Rim, and the Middle East.

At BoxHouse, we view modular housing not as traditional carpentry, but as precision product engineering. Operating out of state-of-the-art manufacturing facilities, our production line integrates advanced robotics, strict quality control checklists, and continuous structural load testing. Whether providing dignified housing for military veterans, scalable accommodation for resource extraction workforces, or luxury retreats for hospitality developers, BoxHouse delivers uncompromised reliability on deadline.

  • Proven track record: 2,000+ modular units successfully delivered worldwide
  • 200 mph wind rating certified by independent structural engineering tests
  • Disaster-proven performance in extreme island typhoon and hurricane zones
  • Turnkey B2B support from initial site engineering to international logistics customs clearance
Get a Quote
BoxHouse High Quality Factory Built Modular Home Facility
Field Validation

Trusted by Municipalities, Enterprise Operators, and Residents

Five star rating
“I've been staying in the BoxHouse villages. I work in the oil and gas industry, so we're always looking for durable, comfortable housing. These 2-bedroom modular bungalows give our teams real residential comfort after long shifts.”
S. McDonaldWorkforce Operations Supervisor, Pecos, Texas
Five star rating
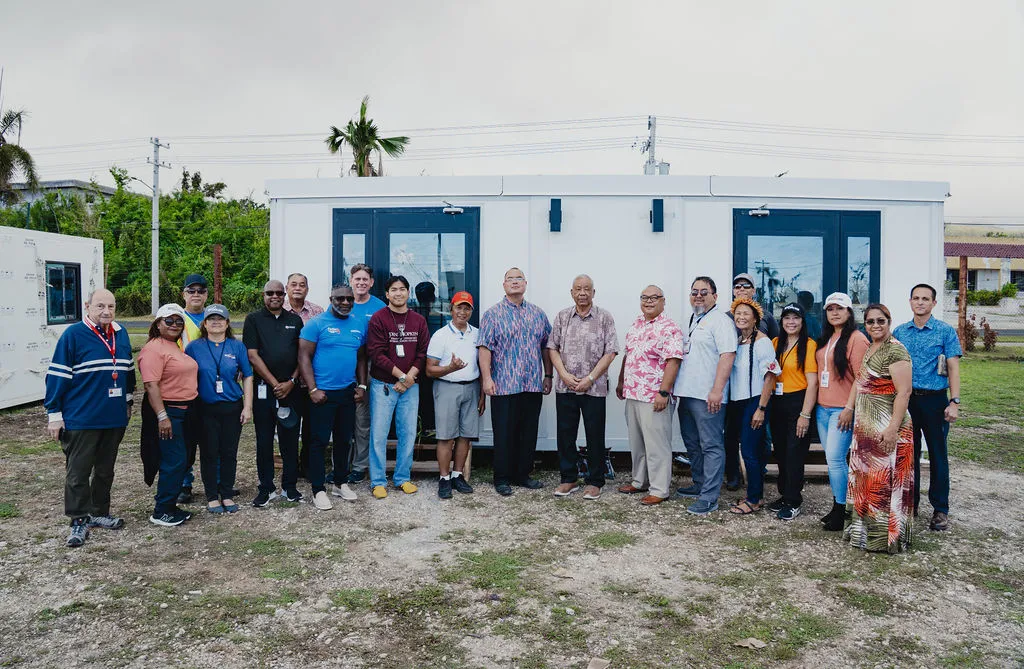
“I appreciate BoxHouse coming here to assist our housing initiatives. The deployment speed and structural strength of these homes provide a great opportunity for communities needing resilient shelter.”
Gov. David M. ApatangCommonwealth of the Northern Mariana Islands
Five star rating
“The 2-bedroom bungalow was cozy, incredibly quiet, and fully finished. The kitchen appliances and full bathroom make it perform exactly like a conventional site-built home.”
ChristineResort Rental Guest, New Orleans, Louisiana

Ready to Order Your 2-Bedroom Modular Bungalows?

Connect with our technical sales engineers to discuss custom volume pricing, container shipping schedules, and site foundation requirements.

Get a Quote