When disasters displace families, shelter decisions cannot rely on attractive brochures alone. Prefabricated Disaster Relief Shelters must provide safety, speed, dignity, and practical comfort under difficult conditions. A strong shelter can arrive quickly, stand on uneven ground, and protect occupants from rain, heat, wind, and cold. It should also support privacy, ventilation, lighting, sanitation, and accessible entryways.
This guide examines the 2026 options through a field-focused lens. We consider structural materials, setup time, transport requirements, insulation, fire resistance, repair needs, and total operating costs. A shelter that assembles in hours may still disappoint if replacement panels are unavailable. A low purchase price can become expensive after repeated relocation. These details matter at a crowded emergency site, where muddy paths, limited tools, and exhausted workers shape every decision.
No single model suits every region. Coastal communities may need corrosion-resistant frames, while colder areas require stronger insulation and protected water systems. Local engineers, emergency coordinators, and residents should review each option before deployment. Manufacturer claims also deserve independent verification. Some comparisons remain difficult because testing methods and climate conditions differ. That limitation should not be hidden. The best choice is rarely the newest shelter; it is the one that remains safe, repairable, and usable after the first wave of urgency passes. This overview aims to clarify those trade-offs and identify which 2026 designs appear most dependable for real disaster response.
Definition and Role of Prefabricated Disaster Relief Shelters
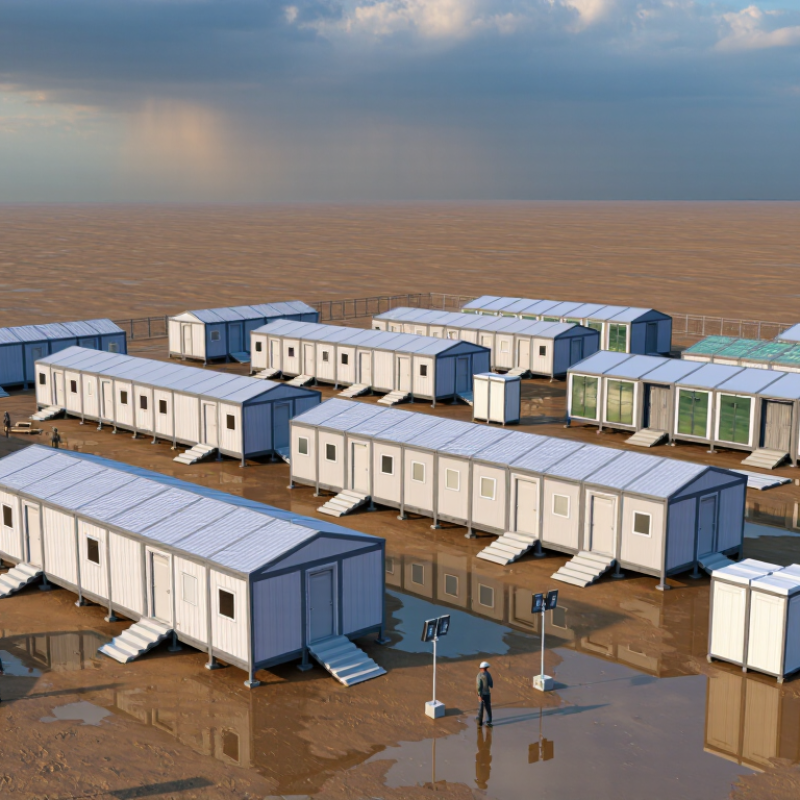
Prefabricated disaster relief shelters are buildings made in controlled factory conditions and assembled quickly at an emergency site. Panels, frames, insulation, doors, and service connections arrive partly prepared. This reduces construction time when floods, earthquakes, fires, or severe storms displace residents. Not emergency tents. These shelters provide stronger protection from rain, wind, cold, heat, and limited privacy. Their role is practical: offer a safe temporary place for sleeping, medical care, registration, family support, or community meetings.
A reliable shelter must fit the emergency, not just look efficient on paper. Field experience shows that transport access, ground stability, drainage, ventilation, and sanitation often decide whether a unit works. A shelter may include raised flooring, washable surfaces, daylight openings, lockable doors, and separate areas for families. Local authorities and qualified engineers should check structural safety, fire resistance, accessibility, and electrical systems before use. Clear assembly instructions also matter when trained workers are limited.
Human needs can be easy to overlook. A narrow entrance may block a wheelchair. Poor airflow can make a small room uncomfortable within hours. Shared toilets may create safety and dignity concerns, especially at night. Prefabrication is not a complete solution. It still requires careful planning, community feedback, maintenance, and responsible removal after recovery. Some designs fail because they prioritize speed over local climate and culture. That is a lesson worth questioning.
Key Types and Structural Designs for Emergency Housing
In 2026, prefabricated disaster shelters must do more than arrive quickly. They must protect occupants from wind, rain, heat, and unstable ground. The Internal Displacement Monitoring Centre reported 26.4 million disaster-related internal displacements in 2023. That scale demands repeatable housing systems, not improvised tents.
Three structural types remain practical. Panelized shelters use insulated wall panels and bolted frames, allowing compact transport and local assembly. Volumetric modules arrive nearly complete, shortening installation time but requiring stronger roads and lifting equipment. Tensioned-frame shelters are lighter and fast to deploy, although their fabric envelopes can perform poorly in prolonged cold or severe storms. Each type needs positive roof connections, braced corners, and replaceable exterior layers. Small details matter.
Design teams should also respect minimum living standards. The Sphere Handbook recommends at least 3.5 square meters of covered living space per person, adjusted for climate and cultural needs. In flood zones, raised floors and protected service connections can prevent repeated losses. In seismic regions, flexible joints and continuous load paths deserve priority. The UNHCR Global Trends report recorded 117.3 million forcibly displaced people by the end of 2023, showing why adaptable layouts and privacy zones matter. Yet rapid assembly can encourage weak compromises. A shelter may look complete while lacking ventilation, drainage, or safe thermal performance. Independent inspections and post-occupancy feedback should shape every next design.
2026 Best Prefabricated Disaster Relief Shelters
Indicative usable floor area by emergency housing type and structural design
Rapid-deploy family tent: Lightweight fabric membrane supported by poles; fast to transport and suitable for short-term accommodation.
20-ft container-based unit: Rigid steel enclosure with an internal footprint of approximately 13.9 m²; durable but dependent on lifting equipment and insulation upgrades.
Panelized light-frame shelter: Factory-cut wall and roof panels assembled on site; offers a balance between speed, insulation, and repairability.
Modular steel-frame cabin: Reusable structural frame with insulated infill panels; provides greater space, weather resistance, and longer service potential.
The 20-ft container footprint is based on standard internal dimensions of approximately 5.90 m × 2.35 m. Other figures are representative planning footprints commonly used for emergency shelter comparison; actual capacity depends on local codes, climate, accessibility, and household size. Humanitarian planning commonly uses approximately 3.5 m² of covered living area per person as a minimum reference.
Essential Criteria for Selecting the Best Shelter in 2026
2026 Best Prefabricated Disaster Relief Shelters?
The strongest choice begins with measurable needs, not appearance.
UNHCR’s Global Trends 2024 recorded 123.2 million forcibly displaced people worldwide. A shelter must therefore support rapid deployment, repeated use, and local repair.
Field teams should check transport weight, assembly time, anchoring, fire resistance, ventilation, and accessibility before purchase.
A beautiful unit can still fail in heat, rain, or crowded camps.
Space matters.
The Sphere Handbook uses 3.5 square meters per person as a minimum planning benchmark, adjusted for climate and household needs. Inspectors should measure usable interior space, not advertised floor area.
The shelter should also provide safe electrical routing, lockable storage, washable surfaces, and protected cooking arrangements. IDMC reported 45.8 million disaster-related internal displacements during 2024, showing why scalable stockpiles and flexible layouts matter.
Cold climates require insulation and condensation control; hot climates need shaded openings and cross-ventilation.
Small details become serious problems.
Evidence from field deployment should guide selection.
Ask for documented wind-load testing, thermal performance results, accessibility checks, and independent quality inspections.
Lifecycle cost deserves attention: replacement membranes, damaged panels, spare fasteners, and technician training can exceed the initial price.
I would not trust a shelter tested only in a warehouse.
Real ground conditions are uneven.
Local residents should review privacy, cultural fit, and security before final approval. That step is often missed.
Manufacturing, Transport, and Rapid Deployment Processes
2026 Best Prefabricated Disaster Relief Shelters?
By 2026, the strongest disaster relief shelters will depend on disciplined manufacturing, not impressive renderings.
Factories can produce repeatable wall panels, insulated floors, and roof sections under controlled conditions. Quality teams should inspect fasteners, seals, wiring, and lifting points before shipment. Small defects become serious during rain, dust, or repeated relocation. Digital production records can track materials, inspection dates, and repair history. That evidence supports accountable decisions in the field.
Transport planning begins when the shelter is designed. Modules should fit standard road limits and use simple lifting methods. Engineers must confirm weight, center of gravity, and loading points for each unit. Route surveys should identify weak bridges, narrow turns, fuel stops, and seasonal road damage. Flat-packed elements may reduce volume, but they require more assembly labor. This trade-off is easy to underestimate. It deserves a local labor plan.
Rapid deployment works best when the site is prepared before arrival. Teams need ground assessments, drainage channels, lighting, sanitation connections, and safe pedestrian routes. Color-coded parts and illustrated instructions can shorten assembly time. A small trained crew should rehearse the process under realistic weather conditions. Not everything will go smoothly. Mud can delay cranes, missing bolts can stop a wall, and rushed checks can create hidden risks. Post-deployment inspections should record failures honestly, so the next shelter becomes safer, faster, and easier to maintain.
Safety, Sustainability, Costs, and Future Developments
2026 Best Prefabricated Disaster Relief Shelters: Safety, Sustainability, Costs, and Future Developments
A dependable disaster shelter begins with verified structural performance, not attractive drawings.
Engineers should test wind resistance, connection strength, fire behavior, and emergency exits before deployment. Raised floors can reduce flood exposure, while insulated panels improve comfort during heat or cold.
Clear assembly instructions matter. Confused crews lose valuable hours.
Real projects show that safety also depends on site conditions. A shelter designed for dry ground may fail on unstable soil.
Local engineers should inspect drainage, anchoring, sanitation, and access for rescue vehicles.
Materials with recycled content can reduce environmental pressure, but transport distances may erase that benefit. Reusable frames, repairable panels, and low-toxicity finishes offer more practical sustainability than marketing claims.
Costs include procurement, shipping, foundations, storage, labor, maintenance, and removal. A cheap unit can become expensive after repeated repairs. Transparent lifecycle estimates help public agencies compare options fairly.
Future shelters may use sensor-based monitoring, modular energy systems, rainwater recovery, and rapidly replaceable wall sections. Solar power can support lighting and communications, although batteries still add weight and maintenance demands.
Digital planning tools may improve placement, but they cannot replace local judgment. Some forecasts sound optimistic. Field testing should decide what remains.
Conclusion
Prefabricated Disaster Relief Shelters are rapidly deployable structures designed to provide safe, dignified, and adaptable accommodation after disasters, displacement, or other emergencies. This article explains their role in supporting affected communities and examines key types, including modular cabins, flat-pack units, expandable shelters, and insulated panel systems. It also considers structural designs that balance strength, portability, weather resistance, ventilation, privacy, and accessibility.
The guide outlines essential criteria for selecting the best shelter in 2026, such as local climate, capacity, durability, fire safety, sanitation, energy efficiency, and ease of assembly. It reviews the manufacturing, packaging, transport, and rapid deployment processes that help shorten response times while reducing logistical challenges. Finally, it discusses lifecycle costs, sustainable materials, repairability, recycling, and future developments such as improved insulation, renewable energy integration, smart monitoring, and more flexible community layouts.