The search for the 2026 top Deployable Duplex Homes is moving beyond attractive floor plans. Buyers now want transportability, factory precision, energy performance, and dependable installation. A duplex must arrive efficiently, then perform like a permanent home.
The Modular Building Institute’s Permanent Modular Construction Report recorded approximately $20.3 billion in United States and Canadian activity in 2023. Its findings show stronger interest in factory-built housing, although the report covers modular construction broadly, not duplex homes alone. The U.S. Department of Energy also identifies manufactured and modular housing as important pathways toward improved efficiency and lower construction waste. These reports offer useful direction, but they do not automatically prove that every 2026 model is durable or affordable.
Details matter. Look for insulated wall panels, protected utility connections, replaceable exterior finishes, and clear transport dimensions. A reliable model should also disclose energy testing, wind ratings, warranty terms, and local installation requirements. Tom Hardiman Jr., executive director of the Modular Building Institute, explains the core idea clearly: “Modular construction is not a type of building; it is a process of building.”
That distinction matters.
The strongest Deployable Duplex Homes may combine two private living units with shared logistics and separate entrances. Still, rankings can be imperfect. Regional climate, road access, foundation conditions, and permitting costs can change the final value. This guide compares leading 2026 options through documented specifications, practical buyer concerns, and evidence from established industry sources. A beautiful brochure is not enough. Reliability begins with what the manufacturer can prove.
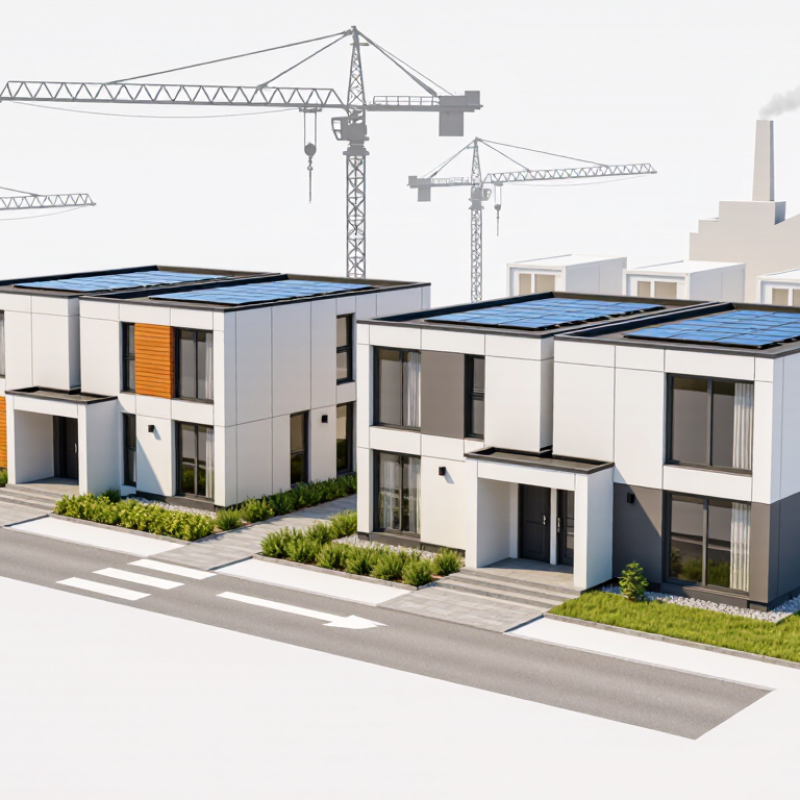
A deployable duplex home in 2026 is more than two factory-built apartments delivered by truck. It is a coordinated housing system designed for transport, installation, inspection, and long-term use. Each side usually has a private entrance, kitchen, bathroom, living area, and separate utility planning. Shared walls must also support fire resistance, sound control, and structural stability.
The strongest designs begin with transport limits and local site conditions. Engineers assess road access, crane clearance, soil strength, drainage, and foundation requirements before production starts. Practical models may arrive as volumetric modules or panelized sections. Both approaches can reduce on-site labor and weather delays. They still need skilled assembly.
Energy performance now matters greatly. Buyers should examine insulation levels, window placement, heat-pump efficiency, ventilation, and solar-readiness. A good duplex should feel quiet at midnight, not merely look modern in a brochure. Accessible entries and adaptable bathrooms also improve daily use for changing households. Small details matter.
Documentation defines reliability. Look for stamped structural drawings, material records, installation instructions, warranty terms, and clear maintenance schedules. Local approval remains essential, even when a home leaves a controlled factory. No checklist is perfect. Transport damage, uneven sites, and changing utility costs can disrupt careful plans. A professional inspection before occupancy is still wise. The best deployable duplex is therefore flexible, verifiable, and realistic about its limits.
Comparing 2026 deployable duplex designs starts with the floor plan, not the exterior finish.
Review each unit’s footprint, room sizes, entrances, and service routes. A practical plan separates bedrooms from shared living areas. It also places kitchens near plumbing walls, reducing installation complexity.
Measure twice. A two-bedroom unit may suit smaller households, while a three-bedroom layout can support families or rental flexibility.
Check how the building travels to its site. Confirm transport width, lifting points, module connections, and foundation requirements before choosing a design. A wider plan may offer better furniture placement, yet increase delivery challenges.
Inspect ceiling heights, window positions, daylight, and storage depth.
Small details matter. In one comparison, a hallway looked efficient but left little space for coats, cleaning tools, or a stroller.
Reliable evaluation also includes sound control, fire separation, insulation, ventilation, and accessible entry routes. Ask for documented performance data, maintenance guidance, and clear installation tolerances.
Compare the total cost, including site preparation, utility connections, permits, and future repairs. A low purchase price can hide expensive groundwork.
Plans should also reflect local building requirements and climate conditions. No layout is perfect.
I would still test furniture placement at full scale, because drawings often make compact rooms feel more generous than they are.
What Are the 2026 Top Deployable Duplex Homes for Buyers?
Deployability now depends on more than factory speed. It depends on weight, connection accuracy, weather resistance, and local transport limits. Light-gauge steel frames offer strong dimensions with low moisture risk. Engineered timber can reduce weight, but exposed edges need careful sealing. Structural insulated panels improve thermal performance while reducing wall assembly time. These choices matter when two homes travel on separate trucks and connect on a narrow site.
Digital coordination is equally important. Building information modeling can identify clashes before modules leave the factory. Plug-and-play electrical, plumbing, and heating systems can shorten installation work. Smart moisture sensors may detect leaks behind finished walls, although sensor maintenance is often overlooked. The International Energy Agency reports that buildings consumed about 30% of global energy in 2022. The UNEP 2023 Global Status Report records 34% of global energy demand and 37% of energy-related emissions from buildings and construction. Better insulation and airtight joints are practical climate measures, not decorative upgrades. McKinsey’s modular construction report estimated a potential $130 billion annual market across the United States and Europe, with possible yearly savings of $22 billion. Those figures are persuasive, but site conditions can reduce the gains.
Tips: Ask for factory quality records, joint details, moisture testing, and transport dimensions. Check whether replacement parts remain available locally. A cheaper module may become expensive after crane access, road permits, or foundation changes. Personally, I would treat digital twins as useful support, not a substitute for an experienced site inspection.
The best deployable duplex homes for 2026 are not judged by floor plans alone.
Buyers should examine total costs, local rules, and site conditions before choosing a model. A quoted unit price may exclude delivery, lifting equipment, foundations, utility connections, permits, and final inspections. Set aside a contingency fund. Unexpected soil work can change the budget quickly.
Regulations differ by city and county. Confirm zoning approval for a duplex, minimum lot size, parking, setbacks, fire separation, energy performance, and accessibility rules. Ask whether the home is classified as manufactured, modular, or site-built. That distinction may affect permits, financing, inspections, and resale. A planning officer and licensed building professional can provide stronger guidance than a sales brochure. Rules can change. Check them in writing.
Tips: Measure the road, gate, and turning space for delivery vehicles. Request a soil report before signing. Inspect drainage after heavy rain if possible. Confirm water, sewer, power, and internet connection points. Review wind, flood, and seismic requirements for the exact location. Keep written allowances for crane hire and connection fees. One detail is often missed: shared walls may need special acoustic treatment. It costs more, but tenant complaints cost more. I would also compare the promised installation schedule with local contractor availability; a perfect design can still sit unfinished for weeks.
Choosing a 2026 deployable duplex home requires more than comparing floor plans and displayed prices. Buyers should check local zoning rules, utility connections, transport limits, and foundation requirements before paying a deposit. A beautiful two-unit layout may fail if a narrow road cannot accommodate delivery equipment.
Request stamped structural drawings, energy-performance data, fire-separation details, and a written installation schedule. Ask how walls, roofs, and plumbing are protected during transport. An independent building inspector can examine factory records and the finished installation. That cost may reveal hidden defects early.
Measure real living needs. Two families may require separate entrances, acoustic insulation, storage, and clearly divided outdoor areas. Check bedroom sizes with actual furniture, not only digital images. Review heating performance, ventilation, window ratings, and expected maintenance over ten years. Also compare transport, crane hire, site preparation, permits, and connection fees; these expenses are often excluded from headline prices.
Do not trust glossy renders alone. They hide awkward access and drainage problems. A practical site visit matters. One overlooked issue is future repair access behind shared bathrooms or kitchens. Buyers should ask who handles defects, how long support lasts, and whether replacement parts remain available. Some choices will involve compromise: larger rooms may increase transport complexity, while cheaper finishes can raise maintenance costs. A careful decision uses documented evidence, professional inspections, and realistic site measurements rather than enthusiasm alone.
Start with the floor plan, not the exterior finish. Compare unit footprints, room sizes, entrances, and service routes. Separate bedrooms from shared living areas. Small details matter.
Place kitchens near plumbing walls to shorten service routes. Check access for water, power, ventilation, and future repairs. This can reduce installation complexity and unexpected work.
A two-bedroom layout may suit smaller households. A three-bedroom design can support families or rental flexibility. Test furniture at full scale. Drawings can fool me.
Measure road width, gates, turning space, and delivery access. Confirm module connections, lifting points, transport width, and foundation needs. A wider plan may improve furniture placement but complicate delivery.
Include foundations, soil work, lifting equipment, delivery, permits, utilities, inspections, and future repairs. Unexpected ground conditions can change the budget quickly. Keep a contingency fund.
Confirm zoning approval, lot size, parking, setbacks, fire separation, energy performance, and accessibility requirements. Ask how the home is legally classified. Rules can change.
Review wind, flood, seismic, drainage, and insulation requirements for the exact location. Inspect drainage after heavy rain if possible. Local conditions matter more than attractive drawings.
Request documented data for sound control, fire separation, insulation, ventilation, and accessible entrances. Ask for maintenance guidance and installation tolerances. Shared walls may need extra acoustic treatment.
Check storage depth, ceiling height, window positions, coat space, cleaning storage, and stroller access. Compare installation promises with local contractor availability. A perfect design may remain unfinished for weeks.
Deployable Duplex Homes in 2026 are designed to combine flexible installation, efficient transportation, and practical two-unit living in a single adaptable structure. Buyers should evaluate how each design balances privacy, shared spaces, accessibility, storage, and future expansion. Comparing floor plans also means reviewing room dimensions, natural lighting, circulation, utility placement, and whether the layout supports rental, multigenerational, or dual-family use.
Materials and technologies such as lightweight structural systems, durable finishes, energy-efficient insulation, smart utility controls, and modular connection methods can improve durability and installation speed. Before purchasing, buyers should confirm the total cost, including transport, foundations, site preparation, utility connections, permits, inspections, and ongoing maintenance. Local zoning rules, setback requirements, fire safety standards, and environmental conditions may affect feasibility. The best choice is a duplex home that matches the site, budget, climate, intended occupancy, and long-term goals while offering reliable construction and a clear installation plan.