Choosing Foldable Modular Housing is not simply a matter of comparing floor prices. It is a project decision involving transport, site access, climate, building codes, user comfort, and future maintenance. McKinsey & Company’s 2019 report, “Modular construction: From projects to products,” suggests that industrialized construction can reduce project schedules by up to 50% and costs by up to 20%. These figures are promising, but they are not guarantees. Poor planning can erase the advantage quickly.
Picture a narrow urban site, a remote mining camp, or a flood-prone coastal location. A compact folded unit may reduce transport volume and simplify installation. However, the project team must still check lifting points, road restrictions, foundation tolerances, insulation performance, and emergency access. The United Nations Environment Programme’s 2023 Global Status Report for Buildings and Construction reported that buildings and construction represented approximately 37% of global energy-related emissions. Therefore, selecting Foldable Modular Housing should include operational energy and embodied carbon, not only speed.
Reliable decisions require evidence from manufacturers, engineers, and completed projects. Ask for tested structural data, fire-performance documentation, warranty terms, and local compliance records. Request photographs of delivered units, not only polished factory images. That matters.
The Modular Building Institute’s industry resources also emphasize quality control and off-site production benefits. Still, factory precision does not remove site risks. Connections may fail through poor installation, and inexpensive materials may age badly in harsh weather. This guide examines practical selection criteria, helping project owners balance budget, resilience, comfort, and long-term value. Some assumptions may need challenging. That is part of responsible planning.
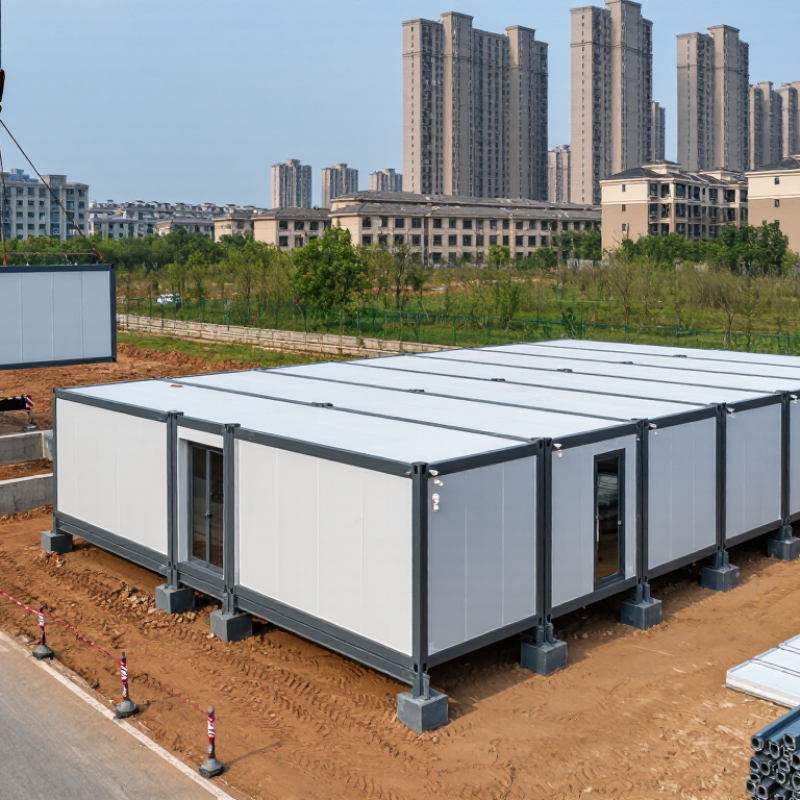
How to Choose Foldable Modular Housing for Your Project?
Before comparing foldable modular housing, define what the project must achieve. Record occupant numbers, room functions, accessibility needs, expected lifespan, and relocation frequency. A six-month workforce facility needs different planning from a permanent community clinic. Keep each requirement measurable. For example, list the required bedrooms, bathrooms, storage areas, and electrical loads. Include future changes, because a fixed layout can become expensive when the project grows.
Site constraints often decide whether a module is practical. Inspect the ground condition, slope, drainage, wind exposure, and seasonal weather. Measure the access road, turning radius, bridge limits, and unloading area. A delivery route may look wide until a transport vehicle reaches a sharp bend. Confirm space for lifting equipment and temporary storage. Check utility connection points, foundation requirements, fire protection, and local building rules before requesting quotations. Small omissions here can delay installation more than factory production.
Only then compare modules using a clear evaluation sheet. Review folded and expanded dimensions, structural capacity, insulation, airtightness, water management, installation time, maintenance access, and replacement parts. Request test documents, drawings, installation records, and realistic project references. Product images rarely show drainage problems or difficult connections. I once focused too heavily on rapid assembly and underestimated on-site leveling work. That mistake changed my evaluation method. A lower purchase price may lose its advantage when transport, foundations, labor, and future repairs are included. Let the site evidence guide the comparison.
How to Choose Foldable Modular Housing for Your Project?
Folded dimensions should guide your first transport decision. A unit near the 2.59 m width standard may travel more easily on common road networks. However, this figure is not a universal legal limit. Check the route, bridge clearances, tunnel widths, and local permit rules before ordering. Measure the folded unit, including hinges, lifting points, protective frames, and temporary fittings. A drawing may show 2.59 m, but real hardware can add several centimeters. Small differences matter at a narrow gate.
Payload is equally important. Calculate the folded unit’s gross transport weight, not only its empty weight. Include interior panels, appliances, water tanks, packaging, and lifting equipment. Then compare the total with the truck’s permitted payload and axle limits. Road restrictions can change by region, season, and bridge condition. Ask the supplier for verified weight data, dimensional drawings, lifting instructions, and test records. Clear documents support safer planning and more reliable cost estimates.
Tips: Request a route survey before signing the purchase order. Mark the 2.59 m width on a warehouse floor and test turning space. Leave practical clearance. A tight route may still fail because of parked vehicles, soft shoulders, or an unexpected construction barrier. Recheck every measurement after production, because folded dimensions can change slightly. This step is easy to skip, and that is exactly why it deserves attention.
Check folded dimensions, payload, and road limits before selecting a transport configuration.
The 2.59 m reference width equals 102 inches, a common maximum width for vehicles operating on U.S. Interstate highways. The general maximum width commonly applied to vehicles in the European Union is 2.55 m, while temperature-controlled vehicles may reach 2.60 m under applicable rules. Actual permissions vary by country, route, vehicle type, and permit conditions.
Before transport, confirm the unit’s folded width, height, length, gross vehicle mass, payload, axle loads, turning radius, and route-specific clearance limits.
How to Choose Foldable Modular Housing for Your Project?
Verify Fire, Wind, Seismic, and Energy Compliance Under IBC 2024
A foldable modular unit must satisfy the adopted code in its project location. IBC 2024 provides a useful baseline, but local amendments may change requirements. Ask the authority having jurisdiction which edition and referenced standards apply. Request signed structural calculations, product test reports, and installation details before approving a supplier.
Fire compliance requires more than a surface rating. Check wall, floor, roof, and connection assemblies as complete systems. Confirm fire-resistance ratings, flame spread, smoke development, and protection around electrical or plumbing penetrations. Folding joints deserve careful review. Small gaps can weaken an otherwise compliant assembly. Inspect seals and fasteners on a sample unit.
Wind and seismic design should reflect the actual site, not a generic brochure value. Engineers should verify wind speed, exposure, roof uplift, anchorage, drift, and transport conditions. For seismic areas, review the seismic design category, diaphragm behavior, connection capacity, and foundation interface. Energy compliance also needs evidence. Compare insulation, thermal bridges, air leakage, windows, and mechanical efficiency with the locally adopted energy code. A low U-value alone is not enough. It can hide poor installation.
On-site experience often reveals overlooked risks. Watch a unit unfold, then inspect corners, hinges, gaskets, and service penetrations after movement. Keep records of revisions. Some documentation may look complete but still miss local approval details. That is where careful questioning matters.
Foldable modular housing can shorten construction schedules when design, production, and site work are carefully coordinated. McKinsey has reported potential construction-time reductions of 20–50% through industrialized construction methods. That range is promising, not guaranteed. The real question is how much time your project can realistically save.
A factory-built module may arrive with walls, services, and finishes already installed. This can reduce on-site labor and limit weather-related delays. However, one late utility connection can erase several weeks of factory savings. Schedule risk moves rather than disappears. During procurement, request a detailed programme with manufacturing, transport, lifting, installation, inspections, and handover dates. Compare it with your conventional baseline, not an idealized estimate.
Ask the supplier to show how previous projects measured time savings. Check whether those results included permitting and ground preparation. A pilot unit can reveal fitting problems before full production begins. I would also test transport routes, crane access, storage space, and emergency repair procedures. The awkward truth is that modular projects still need strong coordination. If design changes continue after fabrication starts, savings can quickly become rework. Weather may still affect foundations and connections. A credible plan should identify these weak points, assign responsible people, and include realistic float. Choose the system that proves its schedule logic, not merely the one promising the largest percentage.
A factory audit should examine more than polished walls and fast production claims. Ask for quality plans, inspection records, material traceability, and corrective-action reports.
Watch a unit being folded, opened, sealed, and lifted. Small gaps around windows can reveal larger process weaknesses. Check weld consistency, fastener torque, moisture control, and dimensional tolerances. Photographs help, but direct observation is stronger evidence.
Certifications must match the destination, building type, and intended use. Verify issuing bodies, certificate scope, expiry dates, and testing conditions.
A certificate for fire resistance may not cover the complete assembled module. Confirm structural, electrical, thermal, and sanitation requirements with qualified local professionals.
Requirements differ. That matters.
Lifecycle cost deserves a wider calculation. Include transport, cranes, foundations, utility connections, inspections, repairs, relocation, and eventual disposal.
A cheaper purchase price may become expensive after repeated moves. Request realistic maintenance intervals and replacement-part availability.
Carbon performance also needs evidence, not attractive percentages. Ask for an environmental product declaration or a transparent lifecycle assessment.
Review declared assumptions, transport distances, recycled content, energy use, and end-of-life scenarios. Reuse can reduce impacts, but only when modules survive disassembly without major damage.
No audit is perfect. Factory records may be incomplete, and carbon data may rely on estimates. Record those uncertainties, challenge the assumptions, and price the risk before approval.
Record occupants, room functions, accessibility needs, lifespan, and relocation frequency. List bedrooms, bathrooms, storage, and electrical loads. Plan for future changes, too.
Inspect ground strength, slope, drainage, wind exposure, and seasonal weather. Check utility points, foundation needs, fire protection, and local building rules. Small oversights create large delays.
Measure folded length, width, height, lifting points, and protective frames. A unit near 2.59 meters wide may travel more easily. That width is not a universal legal limit.
Check road width, turning radius, bridge limits, tunnels, and unloading space. A sharp bend can defeat an apparently wide route. Parked vehicles matter.
Confirm gross transport weight, including panels, appliances, tanks, packaging, and lifting equipment. Compare it with truck payload and axle limits. Empty weight is not enough.
Mark the folded width on a warehouse floor and test turning space. Leave clearance for parked vehicles, soft shoulders, and barriers. Tight routes fail easily.
Review structural capacity, insulation, airtightness, water management, and installation time. Also check maintenance access and replacement parts. Appearance proves very little.
Request verified weights, dimensional drawings, lifting instructions, test documents, and installation records. Ask for realistic project references. Pictures can hide drainage problems.
Include transport, foundations, labor, installation, maintenance, and future repairs. A lower purchase price may lose its advantage later. I once underestimated leveling work.
Folded dimensions can change slightly because of hardware or temporary fittings. Recheck every measurement before delivery. Small differences matter.
Choosing Foldable Modular Housing begins with a clear understanding of your project’s needs, site conditions, access routes, occupancy plans, and local approval requirements. Before comparing modules, confirm folded and unfolded dimensions, payload limits, lifting requirements, and road restrictions, including the commonly applied 2.59-meter transport width standard. These details can affect delivery feasibility, crane planning, foundation design, and installation costs.
Next, evaluate whether each system can meet IBC 2024-related expectations for fire protection, wind resistance, seismic performance, insulation, ventilation, and energy efficiency. Compare the promised construction schedule with conventional methods, while considering the reported 20–50% schedule reduction associated with modular approaches. A reliable assessment should also review factory quality-control procedures, material traceability, certifications, warranty coverage, maintenance needs, lifecycle cost, and carbon performance. The best solution is not simply the fastest or least expensive option; it should provide safe, compliant, durable, transportable, and economically practical performance throughout the building’s service life.