When disasters displace families, safe shelter cannot wait for a perfect construction schedule. Rapid Deployment Emergency Housing provides practical protection during floods, wildfires, earthquakes, and sudden population movements. These solutions range from modular cabins and insulated tents to converted public buildings and prefabricated apartments. Each option responds to different land, climate, transport, and service conditions.
This guide examines ten housing approaches used by emergency planners, relief organizations, and local authorities. It considers installation speed, structural safety, weather resistance, privacy, accessibility, sanitation, energy use, and long-term adaptability. A shelter may arrive quickly, yet fail without drainage, lighting, clean water, or reliable heating. Details matter. A narrow doorway can exclude wheelchair users, while poor ventilation can create unhealthy indoor air.
The recommendations reflect established disaster-management practices, humanitarian shelter principles, and lessons from real deployment environments. They also recognize that local knowledge often reveals problems missed in technical plans. A solution that works on dry ground may struggle after heavy rain. A compact unit may reduce costs but increase overcrowding. No option is perfect. That assumption fails.
Readers will find practical comparisons rather than simple promises. The discussion highlights where each solution performs well, what preparation it requires, and which weaknesses deserve attention. It also encourages careful consultation with engineers, health officials, residents, and emergency coordinators. Good emergency housing is more than a rapidly delivered structure. It is a safe, dignified, and maintainable place for people rebuilding daily life under difficult conditions.
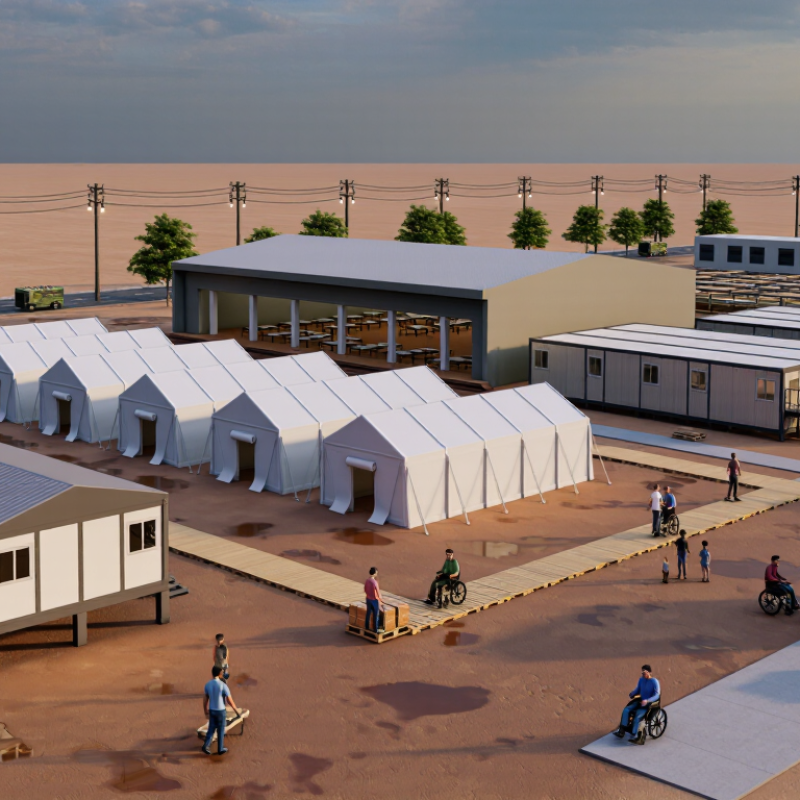
Top 10 Rapid Deployment Emergency Housing Solutions
Emergency Housing Needs: UNHCR Recorded 117.3 Million Displaced People in 2023
UNHCR’s Global Trends 2023 report recorded 117.3 million forcibly displaced people worldwide. That number changes how emergency housing must be planned. Shelters need speed, safety, privacy, and space for families. Ten practical options include family tents, modular cabins, insulated panel units, converted public buildings, prefabricated rooms, transportable containers, expandable shelters, raised-floor cabins, community dormitories, and transitional rental units. Field practice shows that shaded walkways, lockable doors, drainage, and nearby water points often matter as much as the structure itself.
The Internal Displacement Monitoring Centre reported 75.9 million people displaced by conflict and violence at the end of 2023. Its data also recorded 7.7 million people displaced by disasters. Sphere humanitarian standards recommend at least 3.5 square metres of covered living space per person, excluding cooking areas. This minimum can be difficult in dense sites. It is also easy to design badly. A fast shelter may overheat, leak, or isolate people with disabilities. Local materials and repair skills should guide each choice. Imported systems are not automatically better.
Tips: Test one shelter before scaling up. Check heat, ventilation, privacy, fire access, and wheelchair movement. Keep units near essential services, but avoid flood paths. Ask residents what failed during the first week. That feedback may expose weak assumptions. UNHCR reports, Sphere standards, and IDMC displacement data should support site decisions, while engineers verify local wind, snow, seismic, and drainage risks.
| Rank | Emergency Housing Solution | Typical Capacity | Indicative Internal Area | Indicative Deployment Time | Typical Service Life | Primary Use Case | Planning and Technical Reference |
|---|---|---|---|---|---|---|---|
| 1 | Family-Sized Emergency Tents | 4–6 people | 16–24 m² | Hours to 1 day | Up to 12 months, depending on climate and maintenance | Immediate shelter after sudden displacement; suitable for organized sites and temporary settlements. | Global Shelter Cluster guidance; Sphere Handbook |
| 2 | Large Communal or Group Tents | 10–20 people | 30–60 m² | Hours to 1 day | Several months to 1 year | Reception areas, temporary clinics, registration points, community kitchens, and short-term accommodation. | UNHCR Emergency Shelter guidance; Sphere Handbook |
| 3 | Plastic-Sheet or Tarpaulin Shelter Kits | 4–6 people | Approx. 16–24 m² covered area | A few hours to 1 day | Weeks to several months | Rapid household protection where tents are unavailable and local materials can provide a structural frame. | UNHCR Emergency Shelter guidance; IFRC emergency shelter guidance |
| 4 | Lightweight Panel or Flat-Pack Shelters | 4–6 people | 18–30 m² | 1–3 days after site preparation | 6–24 months | More durable household accommodation where weather protection and repeatable assembly are required. | Global Shelter Cluster guidance; Sphere Handbook |
| 5 | Prefabricated Modular Units | 2–6 people per unit | 18–36 m² | Several days to 2 weeks | 2–10 years with suitable maintenance | Medium-term accommodation, staff housing, classrooms, health posts, and managed settlement expansion. | UNHCR Emergency Shelter guidance; UNHCR Shelter and Settlement Handbook |
| 6 | Converted Public Buildings | Variable; commonly 20–100+ people per building | At least 3.5 m² per person where climate and context permit | 1–7 days for basic adaptation | Weeks to several years | Fast accommodation in schools, sports halls, community buildings, and other structurally safe facilities. | Sphere Handbook: minimum covered living space; UNHCR Shelter and Settlement Handbook |
| 7 | Rental Assistance and Host-Family Support | Usually 1 household per dwelling or room arrangement | Existing housing stock; assess against local occupancy standards | Days to several weeks | Usually 1–12 months per assistance cycle | Rapidly expands access to existing homes and reduces pressure on camps when functioning rental markets exist. | UNHCR Shelter and Housing guidance; IFRC shelter and settlements guidance |
| 8 | Rehabilitated Vacant Housing | Typically 2–8 people per dwelling | Existing dwelling area; repair needs determine final capacity | 1–8 weeks | Several years after safe rehabilitation | Medium-term shelter where damaged or vacant homes can be repaired faster than new settlements can be built. | UNHCR Shelter and Housing guidance; Sphere Handbook |
| 9 | Insulated Shipping-Container or Steel-Frame Units | 1–4 people per unit | Approx. 14–30 m² after internal fit-out | 1–4 weeks, including foundations and utilities | 5–20 years, depending on corrosion control and climate | Secure, compact accommodation, offices, clinics, and service units where transport and lifting equipment are available. | UNHCR Shelter and Settlement Handbook; ISO freight-container standards |
| 10 | Transitional or Incremental Shelters | 4–6 people | 18–30 m² initially; expandable where land and materials allow | 1–6 weeks | 2–10 years, with progressive upgrading | Bridge accommodation between immediate emergency shelter and permanent housing, especially for protracted displacement. | UNHCR Emergency Shelter guidance; Global Shelter Cluster guidance |
Planning note: Deployment times, capacities, areas, and service lives are indicative planning ranges rather than universal specifications. Final selection should account for local climate, hazards, accessibility, land tenure, water and sanitation, fire safety, protection risks, and applicable building regulations.
Plan at least 3.5 square meters of usable indoor space per person. For five people, provide at least 17.5 square meters. Measure the interior floor area, not the advertised footprint.
It should allow sleeping, movement, privacy, and basic storage. Beds, partitions, heaters, and equipment reduce usable space. A compliant shelter can still feel cramped.
Mark sleeping areas on the ground with tape before delivery. Leave clear paths for children, older adults, and wheelchair users. Recheck the layout after furniture arrives. Plans sometimes miss real-life congestion.
Options include family tents, insulated tents, inflatable shelters, and mobile units. Modular rooms, flat-pack shelters, and adapted public buildings offer other choices. Container-based and timber structures suit longer stays with proper foundations.
Tents may lose heat, collect condensation, or have weak floors. Converted buildings may suffer from overcrowding and poor fire separation. Modular units need careful ventilation and drainage. No option works everywhere.
Check ground stability, drainage, road access, wind exposure, and nearby hazards. Measure vehicle turning space and safe distances between units. Heavy rain can expose problems missed during a dry inspection.
Protect loads from weather and label every package clearly. Deliver materials in the order crews need them. Check foundations, structural joints, weather seals, and escape routes. Small errors matter.
Test electricity, water, wastewater, heating, ventilation, and lighting under realistic conditions. Inspect accessible entrances and safe walking routes. Give residents a practical briefing on locks, alarms, and water shutoff points. A key alone is not enough.
Record inspection results, maintenance duties, emergency contacts, and unresolved defects. Invite residents to report discomfort, blocked paths, or equipment failures. Review missed details honestly and adjust future deployments. The process will not be perfect.
Rapid Deployment Emergency Housing provides practical shelter options for communities facing sudden displacement caused by conflict, disasters, or climate-related events. With UNHCR recording 117.3 million displaced people in 2023, emergency housing must be safe, scalable, and quickly available. This overview presents ten adaptable solutions, including conventional tents, modular units, flat-pack shelters, and converted existing buildings. Each option should be evaluated against essential criteria such as durability, weather protection, privacy, accessibility, local climate, transportation needs, and the Sphere guideline of at least 3.5 square meters of covered space per person.
Effective deployment involves a coordinated process: assessing the site, planning transportation, preparing foundations, assembling shelters, connecting water and sanitation services, providing electricity where necessary, and completing a safe handover. Modular construction can reduce project schedules by approximately 30–50%, making it especially valuable when time is critical. By balancing speed, cost, safety, comfort, and long-term adaptability, planners can select housing solutions that respond efficiently to urgent needs while supporting dignity and community recovery.