Choosing a home from the Top 2 Bedroom Modular Bungalow Designs for Sale requires more than attractive photographs. A practical buyer studies the floor plan, materials, transport limits, site access, and long-term maintenance. The best 2-Bedroom Modular Bungalow should feel calm, efficient, and easy to live in every day.
Michelle Kaufmann, an architect known for prefabricated housing, once summarized the approach clearly: “Prefab is not a style; it’s a process.” Her observation remains useful when comparing modern bungalow designs. Factory construction can improve consistency, reduce weather exposure, and shorten installation time. However, it does not remove the need for careful planning. A narrow driveway, uneven ground, or poor drainage can change the final cost.
Look closely at the details. Are the bedrooms separated for privacy? Does morning light reach the kitchen? Can furniture pass through the entrance without awkward turns? These questions matter.
Small choices matter more.
This guide reviews leading 2-Bedroom Modular Bungalow options through an experience-based lens. It considers usable space, construction quality, energy performance, accessibility, and realistic ownership costs. Some designs may appear perfect online. They are not always perfect on site. That is worth remembering. Manufacturer warranties, certifications, delivery records, and customer reviews also deserve careful checking before purchase. Reliable information should support every decision, especially when a modular home becomes a long-term investment.
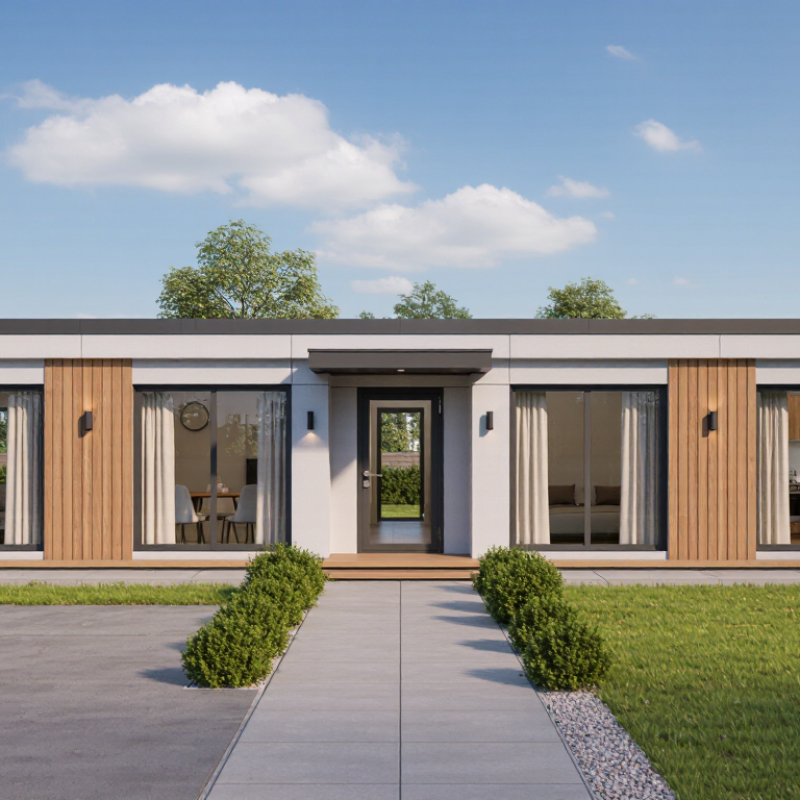
Key Features of Two-Bedroom Modular Bungalow Homes
Two-bedroom modular bungalow homes are designed for practical, single-level living. Their compact footprint suits smaller lots, retirement living, and young families who want fewer stairs. In well-planned layouts, the front door opens into a short entry area, not directly into the living room. The kitchen usually connects with dining and living spaces, creating a bright shared zone. Bedrooms sit apart for privacy. A full bathroom near both rooms reduces daily walking. It sounds simple. That is the point.
The strongest designs balance factory precision with site-specific needs. Wall panels and roof sections are built indoors, where measurements and moisture levels can be checked consistently. Good insulation, sealed window frames, and efficient heating help maintain steady indoor temperatures. However, performance depends on installation quality and local weather. A shaded porch, wide doorways, lever handles, and slip-resistant flooring can improve comfort without making the home look clinical. Storage matters, too. Deep kitchen drawers, a laundry cupboard, and a small linen closet prevent clutter from spreading through the living area.
When comparing homes for sale, inspect the specification, floor plan, and included site work carefully. Ask about foundation requirements, delivery access, drainage, ventilation, and future maintenance. A low purchase price may exclude connections, steps, or external finishes. That detail can change the budget. Two bedrooms may feel tight if furniture placement is ignored, so mark beds, wardrobes, and walking routes before choosing a design. Attractive images are not enough. Visit a completed home when possible, measure the rooms, and discuss local building approval with a qualified professional. Some layouts look efficient on paper but feel narrow in practice.
Popular Modular Bungalow Floor Plan Styles
Top 2 Bedroom Modular Bungalow Designs for Sale
Popular Modular Bungalow Floor Plan Styles
Two-bedroom modular bungalows suit couples, small families, and homeowners seeking easier single-level living. The most popular layouts place both bedrooms away from the main living area. This arrangement offers privacy when guests arrive. An open kitchen, dining, and lounge zone creates a brighter, more connected interior. Large windows can frame a garden, while sliding doors improve movement toward a patio.
A split-bedroom floor plan is practical for shared living. Each bedroom has nearby bathroom access, reducing morning congestion. A compact corridor layout can lower construction costs, but it may feel less spacious. L-shaped plans provide stronger separation between quiet and social zones. They also create sheltered outdoor corners. However, unusual angles can increase material waste and complicate furniture placement. That detail is easy to overlook.
Tips: Check furniture measurements before choosing a plan. Leave space for laundry equipment, storage, and future mobility needs. Ask for clear specifications on insulation, foundations, electrical points, and delivery requirements. A small utility room often proves more valuable than an oversized entrance. Consider sunlight throughout the day, not only the view from the front door. Plans can look perfect on paper. Daily habits may disagree. Revising the layout early is usually less expensive than changing it after production.
Top 2-Bedroom Modular Bungalow Designs for Sale
Popular modular bungalow floor plan styles compared by typical usable floor area.
Larger layouts generally provide more flexibility for storage, laundry space, covered entrances, and open-plan living. The figures are practical planning benchmarks for two-bedroom single-storey modular homes and are intended for design comparison rather than a quotation.
Materials, Construction Methods, and Customization Options
Top 2 Bedroom Modular Bungalow Designs for Sale
The best two-bedroom modular bungalows balance efficient space, durable materials, and realistic construction schedules. A galvanized steel frame offers strength and resists termites. Treated timber can reduce weight and provide a warmer interior feel. However, timber needs careful moisture control, especially around bathrooms and kitchens. Fiber-cement exterior panels withstand rain and require limited repainting. Insulated roof panels also help maintain stable indoor temperatures. Small details matter.
Most modular homes use factory-built wall panels, volumetric modules, or hybrid construction. Wall panels usually transport easily and suit narrow building sites. Volumetric modules arrive with more interior work completed. This can shorten installation time, but transport access must be checked before purchase. A level foundation remains essential. Poor site preparation can create sticking doors, uneven floors, and costly repairs.
Customization may include wider windows, a covered porch, accessible bathrooms, or a larger kitchen island. Ask for the insulation rating, structural drawings, moisture barrier details, and installation responsibilities. Verify local approval requirements with a qualified building professional. I would also inspect drainage plans and service connections before signing. A glossy floor plan can hide practical weaknesses. One overlooked issue is furniture movement through narrow corridors. Another is insufficient storage near the bedrooms. The ideal design is rarely perfect, but careful changes can make it genuinely livable.
Top 2 Bedroom Modular Bungalow Designs for Sale - Materials, Construction Methods, and Customization Options
Indicative specifications vary by local building regulations, climate, ground conditions, transport access, energy standards, and selected finishes. A structural engineer and qualified building professional should confirm the foundation, insulation, fire-safety, and service requirements before purchase or construction.
How to Compare Two-Bedroom Bungalows for Sale
Top 2 Bedroom Modular Bungalow Designs for Sale
How to Compare Two-Bedroom Bungalows for Sale
Comparing two-bedroom modular bungalows requires more than checking the advertised price. The 2024 National Association of Home Builders Cost of Constructing a Home survey reported average construction costs of $428,215, representing 64.4% of the final sale price. This figure reminds buyers to inspect exclusions carefully. Ask whether foundations, transport, crane hire, utility connections, kitchens, and external steps are included. The cheaper quote can mislead.
Start with usable floor area, not only the brochure’s total size. Measure bedroom storage, corridor width, bathroom turning space, and kitchen worktops. A 75-square-metre plan may feel larger with fewer hallways. Compare window orientation, roof overhangs, insulation thickness, and heating controls. The U.S. Energy Information Administration’s Residential Energy Consumption Survey identifies space heating as roughly 42% of household energy use, while water heating accounts for about 19%. Better thermal performance may matter more than decorative finishes.
Check the technical schedule line by line. Look for wall U-values, ventilation type, moisture protection, electrical capacity, and drainage requirements. Request evidence of factory quality checks and independent inspections. Delivery dates also deserve scrutiny, especially during wet seasons. I would compare at least three quotations. Even then, uncertainty remains. Site conditions can change the budget. A design with a smaller footprint may leave more money for durable flooring, accessible doors, or future solar preparation. Warranty wording needs equal attention. Some promises sound strong, yet exclude movement, condensation, or installation-related defects.
Costs, Delivery, Installation, and Ownership Considerations
Top 2 Bedroom Modular Bungalow Designs for Sale
A two-bedroom modular bungalow can offer predictable factory quality and a shorter build period. McKinsey & Company reports that modular construction may reduce schedules by 20–50% and costs by up to 20% on suitable projects. These figures are not guarantees. Design complexity, transport distance, and local labor can change the final price. A simple 70–90 square metre layout usually costs less to deliver than a split-level design with extensive glazing.
Delivery needs careful planning. The quote should identify transport, permits, crane access, foundation work, utility connections, and installation labor. A narrow rural road may require traffic control or smaller delivery vehicles. Site preparation is often underestimated. That omission is common—and expensive. The Modular Building Institute emphasizes early coordination between manufacturers, contractors, and site teams to reduce delays. Installation may take days, but foundation curing and inspections can extend the schedule. Rain still matters.
Tips: Request a line-by-line contract, not a single headline price. Keep a 10–15% contingency for drainage, ground repairs, and service connections. Check insulation values, ventilation, roof maintenance, and warranty exclusions before signing. The U.S. Department of Energy notes that air sealing and insulation strongly affect household energy use, so an efficient envelope may matter more than decorative finishes. Ownership costs continue after handover. Budget for insurance, property taxes, heating, exterior repainting, and future bathroom repairs. A cheaper purchase can become costly when access or maintenance is difficult.
FAQS
It provides practical, single-level living with fewer stairs. The layout suits smaller lots, retirees, and young families. Simple can be valuable.
The entrance should open into a short entry area. The kitchen can connect with dining and living spaces. Bedrooms should remain separate for privacy. A nearby bathroom reduces unnecessary walking.
Wide doorways, lever handles, and slip-resistant floors improve daily movement. A shaded porch can reduce summer heat near the entrance. Good lighting matters. These features should feel natural, not clinical.
Proper insulation, sealed windows, and air sealing help stabilize indoor temperatures. Efficient heating can reduce energy demand during cold weather. Local climate still matters. Installation quality is easy to underestimate.
Check transport, permits, foundations, utility connections, crane access, and installation labor. External steps and finishes may cost extra. Drainage work can also be excluded. A low headline price may mislead.
Keep roughly 10–15% for unexpected ground repairs, drainage, and service connections. Rural sites may require traffic control or smaller delivery vehicles. Rain can delay work. Budgets are rarely perfectly clean.
Mark the bed, wardrobe, and walking route on the floor plan. Measure door swings and furniture clearances carefully. Visit a completed home when possible. Plans can mislead.
Budget for insurance, property taxes, heating, repainting, and bathroom repairs. Roof maintenance and ventilation checks also deserve attention. Difficult access may increase future costs. Cheap today, costly later.
Conclusion
A 2-Bedroom Modular Bungalow offers a practical balance of comfort, affordability, and efficient living. These homes commonly feature two private bedrooms, an open-plan kitchen and living area, one or more bathrooms, and convenient storage. Popular floor plan styles include compact single-level layouts, split-bedroom designs for added privacy, and plans with covered porches or flexible multi-purpose rooms. Buyers can also explore different exterior finishes, insulation levels, window styles, interior materials, and accessibility features to match their needs and local climate.
When comparing two-bedroom bungalows for sale, consider the floor plan, construction quality, energy efficiency, customization options, warranty coverage, and included fixtures. It is also important to review the total cost, including site preparation, transportation, foundations, utility connections, installation, permits, and ongoing maintenance. Understanding the expected delivery schedule and ownership expenses helps buyers make a realistic budget and choose a modular bungalow that provides long-term value, comfort, and reliable performance.