0%

Modular Workforce Housing is changing how employers provide practical accommodation for teams at remote and fast-moving project sites. Factory-built modules can combine sleeping areas, washrooms, kitchens, offices, and shared facilities within coordinated layouts. The approach may shorten onsite construction, but results depend on transport access, utilities, climate, and local site conditions. Details matter. A well-designed unit should feel safe and usable, not merely quick to install.

This overview introduces ten manufacturers with experience in modular buildings and workforce accommodation across different markets. It considers factors such as design flexibility, production capability, project support, durability, and the ability to configure facilities for specific workforce needs. These are useful comparison points, not a guarantee that every provider suits every project. Company offerings and regional availability can change, so buyers should verify current specifications, references, delivery scope, and after-sales support directly. No ranking can capture every constraint. A supplier with an impressive portfolio may still be a poor fit when access roads, weather exposure, or required occupancy dates are overlooked. That deserves a second look. The aim here is to help readers identify manufacturers worth evaluating and ask more informed questions before requesting proposals.
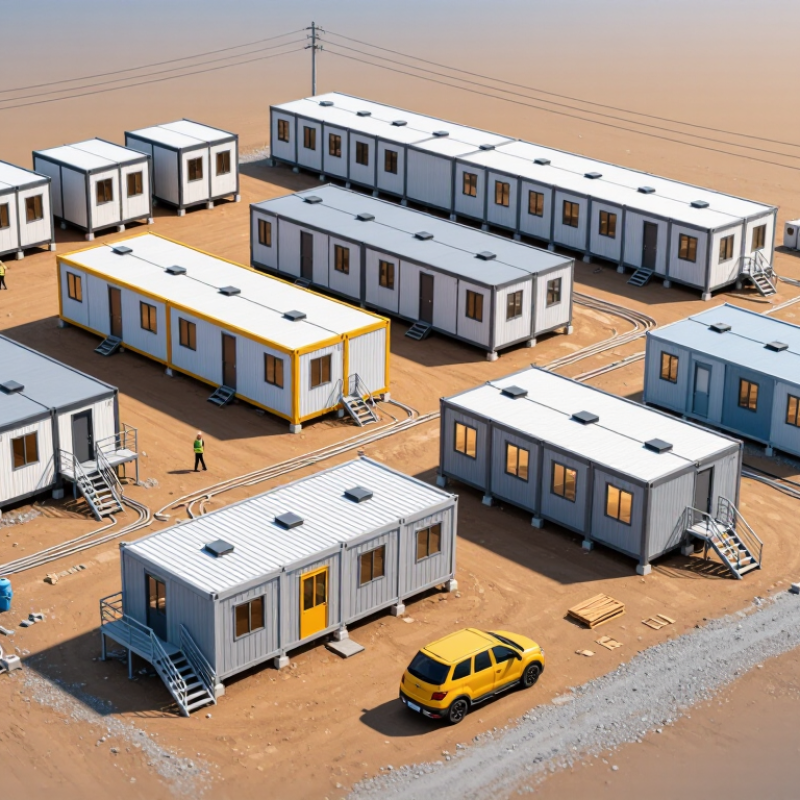
Top 10 Modular Workforce Housing Manufacturers Worldwide

What Modular Workforce Housing Is and How It Works

Modular workforce housing provides sleeping, washing, and shared living space for employees near a job site. It may serve construction crews, energy projects, or seasonal operations. Rooms are made as repeatable modules, often with lighting, plumbing, and interior finishes installed in a factory. Modules travel by truck to a prepared site, where crews connect utilities and join them into dormitories or apartment-style blocks. A typical room might include a bed, desk, storage, and a compact bathroom.

The process shifts some work away from the site. McKinsey & Company’s 2019 report, Modular Construction: From Projects to Products, says modular methods can reduce construction time by 20–50%. That figure describes potential, not a guarantee for every housing project. Less waiting. Site access, transport limits, weather, and late design changes can still disrupt delivery. For example, a narrow access road may restrict module size, while poor drainage can delay installation. Operators should plan for privacy, ventilation, fire safety, and shared facilities, not just bed counts. A practical weakness remains: standard layouts can feel impersonal, and small design changes may be harder once production starts.

How Global Manufacturers Are Evaluated and Compared

Comparing global modular workforce housing manufacturers requires more than counting completed units. A useful evaluation checks factory capacity, structural design, quality controls, and delivery performance. Review project records, not only promotional claims. Look for documented installation timelines, defect procedures, and post-handover support. Small details matter: a clear service route can prevent weeks of confusion when a door seal fails or a heating unit needs attention.

Compare each manufacturer against the same project requirements. A remote mining camp may need different insulation, transport planning, and shared facilities than a seasonal construction site. Assess how modules handle local weather, site access, utility connections, and future expansion. Check whether stated certifications apply to the actual product and market. Pricing should include transport, foundations, installation, and expected maintenance. Data can be incomplete. Note that limitation instead of treating estimates as facts.

Tips: Request references for projects with similar climates and occupancy levels. Ask for sample inspection records and a written delivery schedule. Compare like with like. A low initial price may hide costly site work. Verify assumptions.

Top 10 Modular Workforce Housing Manufacturers Worldwide

The top 10 modular workforce housing manufacturers worldwide are best compared by delivery capability, building quality, and experience with demanding sites. The ranking can change by region; shipping distance and local climate affect what is practical. A unit designed for a mild coastal project may need different insulation, ventilation, and corrosion protection in a cold or humid location.

Look for manufacturers that explain how their modules are built and tested. Useful details include wall and roof assemblies, fire and acoustic performance, plumbing access, and replacement-part availability. Ask how units are secured during transport and connected on site. A clear installation plan matters when crews need bedrooms, washrooms, and shared kitchens ready on a fixed schedule. Small details count.

Capacity deserves scrutiny. A large factory does not guarantee prompt delivery if materials, transport, or site preparation become bottlenecks. Request realistic schedules and references for projects with similar occupancy and weather conditions. Compare the full installed cost, not only the module price. Some manufacturers offer flexible layouts, but frequent customization can complicate maintenance later. There is no perfect shortlist; reviewing drawings, sample finishes, and service terms may reveal gaps that a polished presentation misses.

How Manufacturers Differ in Design, Capacity, and Delivery

The top ten modular workforce housing manufacturers differ less by appearance than by what they can reliably deliver. Some offer fixed room modules with standard bathrooms and kitchens; others adapt layouts, insulation, and utility connections for different climates and sites. Look closely at usable floor area, not just exterior dimensions. A narrow corridor or misplaced wet core can reduce comfort quickly.

Capacity also needs careful comparison. Ask for annual unit output, current production commitments, and the number of modules a factory can complete each week. Delivery includes more than the factory schedule: road access, crane placement, utility hookups, and commissioning all matter. McKinsey’s 2019 report, “Modular construction: From projects to products,” says modular methods can shorten construction schedules by 20–50% in suitable projects. That is potential, not a promise. Weather, permitting, and transport can still create delays. Small details count.

Tips: Request a sample production schedule and a room-level specification. Confirm who coordinates foundations, shipping, and installation. Ask for references from projects with similar unit counts and site conditions; glossy renderings reveal little about delivery performance. Even good comparisons have gaps. Note them before selecting a manufacturer.

Top 10 Modular Workforce Housing Manufacturers Worldwide – How Manufacturers Differ in Design, Capacity, and Delivery

Comparison scope: The profiles below describe established modular construction approaches, not named companies or a ranked list of specific manufacturers. Production capacity and delivery times vary by project, location, approvals, transport, and factory workload; comparable manufacturer-level figures are not consistently published.

Profile Common system and design Workforce housing fit Capacity considerations Delivery characteristics Key trade-off
01. Volumetric modules Three-dimensional room or building sections are completed in a factory and joined on site. Repeatable dormitories, worker accommodation blocks, and facilities with standardized room layouts. Output depends on factory line configuration, module size, fit-out scope, and project repetition; there is no universal industry-wide capacity figure. Factory work can proceed alongside site preparation. Delivery requires suitable transport routes, lifting equipment, and coordinated module sequencing. High factory completion can reduce site work, but module dimensions and transport constraints influence the design.
02. Panelized systems Factory-made wall, floor, and roof panels are shipped flat and assembled on site. Sites needing adaptable room arrangements or where transporting full-size modules is difficult. Panel production can be scaled across multiple stations; overall throughput also depends on site assembly crews and finishing work. Flat-packed components can be more efficient to transport than fully assembled rooms, while more construction and enclosure work takes place on site. Flexible shipping and layouts, balanced against a larger on-site assembly scope.
03. Relocatable accommodation Reusable units are designed for temporary or changing locations and can be connected into larger facilities. Temporary camps, construction projects, and operations where accommodation needs may move or change. Available units depend on the supplier’s fleet or current production schedule; fleet size is not a reliable measure of new-build capacity. Deployment may be quick when suitable units are available nearby. Relocation requires transport planning, utility disconnection, and site reinstallation. Reusability can suit changing demand, but layouts and finishes may be less customized than permanent buildings.
04. Container-based units Accommodation is built using container-form structures or container-sized modules, with openings and services added as required. Remote projects prioritizing transportable, repeatable units and straightforward stacking or grouping. Capacity varies with whether units are newly manufactured, converted, or assembled from multiple modules; these are different production processes. Standardized transport dimensions can simplify logistics, but site access, lifting, foundations, and local building requirements still need assessment. Transportability and repeatability, balanced against space-planning and thermal-performance requirements.
05. Hybrid modular systems Combines factory-built modules with panelized elements or conventional site-built portions. Projects mixing standardized sleeping areas with larger dining, recreation, or administration spaces. Capacity is governed by the production and coordination of multiple systems rather than one factory line alone. Can align factory work with site construction, but interfaces between systems require careful design and scheduling. Offers design flexibility; coordination and responsibility at system interfaces are more complex.
06. Light-gauge steel framing Cold-formed steel sections form walls and floors, often as panels or volumetric modules. Multi-storey or repeatable accommodation where dimensional consistency and non-combustible framing are project priorities. Production depends on framing equipment, fabrication capacity, finishing resources, and the selected module format. Factory fabrication can improve repeatability; corrosion protection, thermal bridging, and fire assemblies must be addressed in the design. Precision and structural design options, balanced against thermal and acoustic detailing requirements.
07. Timber-based modular systems Engineered or dimensioned timber is used in panels or modules, subject to structural and fire design requirements. Accommodation projects seeking factory-made components and a comparatively lightweight structural system. Output depends on material supply, panel or module line capacity, and the extent of factory fit-out. Lightweight components can ease some handling demands; weather protection during transport and assembly remains important. Can support efficient prefabrication, while fire, moisture, acoustic, and local code requirements shape the specification.
08. Permanent modular buildings Factory-built sections are engineered for long-term use and integrated with project-specific foundations and services. Long-life workforce housing, including facilities intended to remain in service after an initial project phase. Capacity is project-specific and depends on engineering, approvals, factory scheduling, and the degree of customization. Factory and site work can overlap, but permitting, utility connections, foundations, and inspections remain part of the overall schedule. Designed for durable use, but typically requires more upfront coordination than short-term relocatable accommodation.
09. Remote-site specialists Systems are configured around difficult access, climate exposure, limited local infrastructure, or staged construction. Mining, energy, infrastructure, and other projects where local transport and site services can constrain construction. Usable capacity depends not only on factory output but also on shipping windows, route limits, and the ability to install units at the site. Planning commonly includes route surveys, shipment sequencing, lifting plans, and coordination of water, power, and wastewater services. Logistics-led designs address site constraints, but require early and detailed transport and infrastructure planning.
10. Turnkey modular integrators Coordinates design, modular manufacturing, site works, installation, and sometimes building services through multiple suppliers. Projects seeking a single coordinating party for accommodation blocks and related facilities. Delivery capability may rely on partner factories and subcontractors, so stated capacity should be checked against the project’s actual supply chain. A coordinated scope can simplify interfaces; procurement, approvals, and site readiness still affect the completion date. Provides broader project coordination, but buyers should clarify who is responsible for manufacturing, installation, and warranty obligations.

What to Consider When Choosing a Manufacturer for a Workforce Project

Choosing a modular workforce housing manufacturer starts with the project site, not a catalogue. Share the expected bed count, climate, access roads, utility points, and target occupancy date. Ask how the proposed modules handle local wind, snow, heat, and moisture conditions. Request drawings that show room dimensions, ventilation, fire separation, and accessible routes. Details on paper can prevent costly changes after delivery.

Production capacity matters, but so does coordination. Ask who manages transport, crane access, foundations, utility connections, and on-site commissioning. Get a realistic schedule with design approvals, factory inspections, shipping, and contingency time shown separately. A polished rendering is not a schedule. Check references from projects of similar size and remoteness, and ask what went wrong as well as what went well. Compare total installed cost, warranty coverage, spare-part availability, and repair response times—not just the module price. Some teams underestimate site preparation; it is easy to do, and worth revisiting early.

Tips: Request a sample room finish or material board. Confirm how changes are priced and approved. Ask for quality-control records and a clear list of exclusions. Walk through a completed unit, if possible, and test doors, taps, lighting, and ventilation. Small details count. A quiet fan and a dry entry floor can shape daily comfort more than a brochure suggests.

Choosing a Workforce Housing Manufacturer: Project Evaluation Priorities

A practical framework for comparing manufacturers for a workforce housing project.

The 100-point allocation is an illustrative project-planning rubric, not a market survey or a ranking of manufacturers. Adjust the weights to reflect site conditions, local building requirements, project schedule, and operating needs.

FAQS

What should buyers compare when evaluating modular workforce housing manufacturers?

Compare factory capacity, structural design, quality controls, delivery records, and post-handover support. Promotional claims alone are not enough.

Why should project references match the intended site?

Climate, occupancy, and access conditions change what works. A cold, remote camp needs different insulation and transport planning than a mild coastal site.

What details should buyers check in module designs?

Review usable floor area, wall and roof assemblies, ventilation, plumbing access, and fire and acoustic performance. A misplaced wet core can make rooms feel cramped.

Does a large factory guarantee fast delivery?

No. Materials, current orders, transport, and site preparation can all delay delivery. Ask for realistic schedules and recent project references.

What costs should a full price comparison include?

Include modules, shipping, foundations, installation, and expected maintenance. A low unit price may hide costly crane work or site preparation.

How can buyers assess quality and service?

Request inspection records, defect procedures, written service terms, and replacement-part details. A clear repair route matters when a door seal fails.

Can modular construction shorten a project schedule?

It may, in suitable projects, but faster delivery is not guaranteed. Weather, permits, transport, and utility hookups can still cause delays.

What information is useful before choosing a manufacturer?

Request a room-level specification, sample finishes, a production schedule, and references from similar projects. Some data may be incomplete; note that gap.

Conclusion

Modular Workforce Housing provides a practical way to accommodate employees near construction sites, industrial operations, and other project locations. Built from factory-made modules, these units can be transported and assembled on site, with layouts ranging from shared sleeping areas to private rooms and common facilities. This approach can help projects respond to changing workforce needs while maintaining consistent construction quality and making efficient use of time and space.

Comparing manufacturers involves looking beyond price. Key considerations include design flexibility, production capacity, material quality, customization options, delivery schedules, installation support, and experience with similar projects. Manufacturers may differ in how they configure units, scale production, and coordinate transportation and site work. Before choosing a partner, project teams should assess workforce size, location, climate, expected project duration, available infrastructure, budget, and future expansion needs. A clear comparison of these factors can help identify a solution that balances comfort, reliability, and operational requirements.


Charlotte

Charlotte

Charlotte is a professional marketing specialist with a strong understanding of the company’s products, services, and customer needs. With a background in market research, content strategy, and business communication, she transforms complex product information into clear, practical, and engaging......