0%

Factory-Built Steel-Framed Homes are changing how many people understand residential construction. They are not simply houses assembled inside a large warehouse. They combine engineered steel frames, controlled factory production, transport planning, and site installation. The result may look familiar outside: windows, cladding, roofing, and finished rooms. Inside the walls, however, the structure can begin with accurately cut, cold-formed steel members.

Industry data supports growing interest in this approach. The Modular Building Institute’s 2024 Permanent Modular Construction Annual Report estimated the United States modular construction market at about $20.3 billion in 2023. It also reported continued use across housing, education, healthcare, and commercial projects. These figures do not prove that every modular home is better. They show that factory production has become a serious construction method. The World Steel Association also identifies construction as the largest steel-using sector globally, accounting for roughly half of steel demand. Steel is not automatically sustainable. Its full impact depends on recycled content, manufacturing energy, transport distance, and service life.

A reliable evaluation needs more than attractive factory photographs. Engineers must check structural calculations, local wind and snow loads, fire requirements, moisture control, and connection details. Standards such as AISI S240 help guide cold-formed steel structural design in North America. Yet standards cannot remove every project risk. Poor site drainage can still damage a well-built home. Delivery constraints can still delay installation. Even factory precision has limits.

This article explains what Factory-Built Steel-Framed Homes are, how they are produced, and where their practical strengths may end. The honest answer is less dramatic. They can improve consistency, but careful design and experienced supervision remain essential.
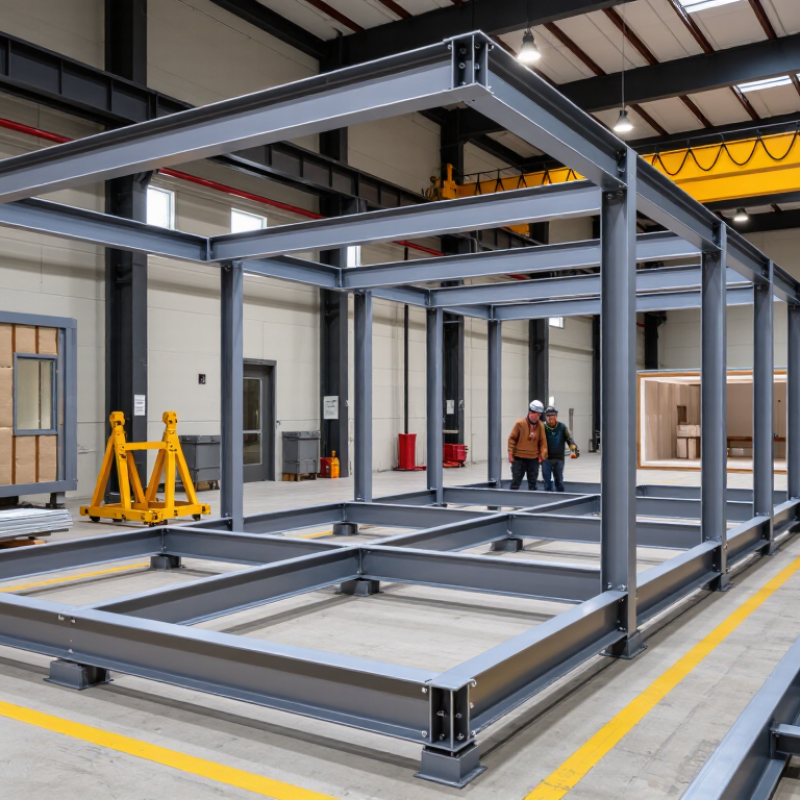
What Is a Factory Built Steel Framed Home?

Defining a Factory-Built Steel-Framed Home

A factory-built steel-framed home is a dwelling whose structural frame is manufactured in a controlled facility before reaching the building site. Workers form, cut, and assemble steel components using measured drawings and specialized equipment. These parts may become wall panels, roof sections, or complete modules. The finished pieces are transported and connected on a prepared foundation.

That distinction matters. Factory production can improve dimensional accuracy and reduce weather-related delays. It also allows repeated inspections while the frame remains accessible. Light-gauge steel is commonly used because it is strong, stable, and resistant to termites. However, steel conducts heat efficiently, so insulation and thermal-break details require careful engineering. Moisture control matters too. Poorly protected connections may corrode over time.

The home still depends on site work. A qualified designer must coordinate structural loads, local building requirements, soil conditions, plumbing, wiring, and ventilation. Experienced crews check anchor points and frame alignment before closing the walls. Small errors become expensive later. Steel is not magic. A factory panel can be precise, yet transportation or rushed installation may create problems. Energy performance also depends on windows, airtightness, insulation, and mechanical systems, not only the frame. Factory-built steel framing describes a construction method, not a guaranteed level of quality.

What Is a Factory-Built Steel-Framed Home?

A factory-built steel-framed home is assembled from precision-manufactured sections in a controlled facility and then transported to the building site. Steel provides the structural frame, while insulation and wall systems control heat transfer and indoor comfort.

The chart shows representative thermal conductivity values for common building materials. Higher values indicate faster heat transfer. Structural steel is strong and dimensionally stable, but it requires suitable insulation and thermal-break detailing in a home envelope.

Representative reference values in watts per metre-kelvin (W/m·K); actual values vary by grade, density, moisture content, and product design.

Cold-Formed Steel Studs: Typical Thicknesses of 0.8–2.0 mm

A factory-built steel framed home uses wall, floor, or roof components prepared in a controlled production facility. Cold-formed steel studs are shaped from galvanized sheet steel without hot rolling. Typical thicknesses range from 0.8 to 2.0 mm. The selected thickness depends on span, load, stud spacing, openings, and local engineering requirements.

Thinner 0.8 mm studs can suit non-load-bearing partitions, where movement and impact demands remain limited. Heavier 1.2, 1.6, or 2.0 mm sections may support external walls or roof loads. However, thickness alone does not prove strength. Stud depth, shape, bracing, screw connections, and corrosion protection also matter. Small details matter.

On a factory line, workers can cut tracks accurately and label each panel before delivery. This reduces wet-site work and keeps dimensions consistent. Yet factory precision is not magic. A misplaced opening or damaged coating can create problems during installation. Inspectors should check connections, plumbness, fastener spacing, and exposed steel edges.

Steel conducts heat quickly. Without continuous insulation and thermal breaks, a thin stud wall may develop cold stripes indoors. Moisture control deserves equal attention, especially around windows and service penetrations. In practice, the best result comes from matching stud thickness with structural calculations, insulation design, and careful site handling. The 0.8 mm option may look economical, but it can be a poor choice when loads, vibration, or repeated fixing demand greater stiffness.

Factory Production Can Complete 60–90% of Building Work Off Site

What Is a Factory Built Steel Framed Home?

A factory-built steel framed home uses precision-cut steel members assembled in a controlled production facility. Factory production can complete 60–90% of building work off site. This may include framing, insulation, wall panels, windows, wiring, and selected plumbing runs. Workers follow measured drawings and repeatable procedures, rather than working around rain, mud, or uneven ground.

The process begins with detailed engineering and digital cutting schedules. Steel components are labeled, checked, and fitted on assembly tables. Quality inspectors can measure connections before the sections leave the facility. This creates a clear record of materials, dimensions, and inspection points. On site, crews prepare the foundation, position the completed sections, and finish remaining services. A crane may place large wall panels within hours, although final alignment still requires care.

The percentage is not fixed. Simple designs may reach the higher range, while complex roofs or unusual sites may require more work locally. Transport limits also affect panel size. A small measurement error can be repeated across many sections. That is an uncomfortable weakness. Experienced supervisors therefore verify drawings, openings, fasteners, and service routes before production starts. Factory work reduces weather delays, but it does not remove planning risks. Late design changes can become expensive once steel has been cut. Plasterboard joints, sealants, and utility connections still need skilled attention after delivery.

AISI S240 Standards for Residential Cold-Formed Steel Framing

What Is a Factory Built Steel Framed Home?

A factory-built steel framed home uses cold-formed steel members produced under controlled conditions. Workers cut tracks, studs, and joists to digital measurements before assembly. AISI S240-20 sets North American requirements for structural cold-formed steel framing. It addresses member design, connections, bracing, installation, and quality control. This matters because a precise factory process cannot correct an incorrect structural design.

The 2024 Manufactured Housing Institute industry report recorded approximately 90,000 manufactured-home shipments in 2023. That volume shows continuing demand for factory production, although not every manufactured home uses steel framing. AISI S240 compliance must be checked separately. On a real project, inspectors should examine screw spacing, stud alignment, openings, hold-downs, and corrosion protection. Small details matter.

Steel is not automatically the greener choice. The World Steel Association reports that steel production contributes roughly 7% to 9% of global carbon dioxide emissions. However, accurate cutting can reduce material waste, and steel components can be reused or recycled. The unfinished point is site performance. Poor drainage, thermal bridging, or careless window installation can undermine a well-made frame. Factory precision helps, but it is not a guarantee.

Steel Framing: Noncombustible and Approximately 100% Recyclable

What Is a Factory Built Steel Framed Home?

Steel Framing: Noncombustible and Approximately 100% Recyclable

A factory built steel framed home begins with precision-cut members assembled in a controlled workshop. Workers check dimensions before the frame reaches the building site. This process can reduce weather-related delays and material waste. It also creates a cleaner construction area, with fewer scattered timber offcuts.

Steel framing is noncombustible, which means it does not ignite or contribute fuel to a fire. That distinction matters. Interior finishes, insulation, wiring, and furnishings may still burn. Fire performance depends on the complete wall and roof assembly, not the frame alone. Proper detailing, tested materials, and local code compliance remain essential.

Steel also offers a strong circular-use advantage. In practice, steel can be recycled repeatedly without losing its basic structural properties. Its recovery rate is often described as approximately 100 percent, although coatings, fasteners, mixed materials, and transport affect the final result. Recyclable does not always mean recycled. Collection systems must work.

The frame feels light during installation, yet it provides dependable strength. On a windy site, properly connected sections resist movement through engineered load paths. That confidence comes from calculations and inspections, not appearance. Still, steel has weaknesses. It can conduct heat quickly and may develop condensation without careful thermal breaks and moisture control. Good design acknowledges that limitation.

FAQS

What is a factory-built steel-framed home?

Its structural steel frame is manufactured in a controlled facility. Workers cut, form, label, and assemble components before delivery. The sections are connected on a prepared foundation.

How much construction can happen off site?

Factory production may complete 60–90% of the work. This can include framing, insulation, wall panels, windows, wiring, and some plumbing. The percentage varies with design complexity and transport limits.

What thicknesses are common for cold-formed steel studs?

Typical thicknesses range from 0.8 to 2.0 millimetres. Thinner studs may suit interior partitions. Heavier sections may support external walls or roof loads.

Does thicker steel always mean a stronger frame?

No. Stud depth, shape, spacing, bracing, fasteners, and corrosion protection also affect performance. Thickness alone proves very little.

What are the main advantages of factory production?

Controlled production can improve dimensional accuracy and reduce weather delays. Workers can inspect accessible connections repeatedly. Labeled panels may also speed up site assembly.

Can factory-built steel homes have thermal problems?

Yes. Steel conducts heat efficiently. Without continuous insulation and thermal breaks, cold stripes may appear on interior surfaces. Windows, airtightness, and mechanical systems also influence energy performance.

What site work is still required?

Crews must prepare the foundation and check anchor points. They also align the frame and complete remaining services. Plumbing, wiring, ventilation, sealants, and wall finishes still require careful work.

What problems can occur during transportation or installation?

Panels may suffer coating damage or alignment problems. A misplaced opening can disrupt later work. Rushed installation can create expensive corrections.

How should quality be checked before closing the walls?

Inspectors should verify connections, plumbness, fastener spacing, openings, and exposed steel edges. Moisture protection around windows and penetrations deserves special attention. Small errors become expensive later.

Is factory-built steel framing automatically high quality?

No. It describes a construction method, not a guaranteed result. Design coordination, soil conditions, engineering, transport, and site workmanship still matter. Steel is not magic.

Conclusion

Factory-Built Steel-Framed Homes are residential buildings assembled with precision-manufactured cold-formed steel components, combining the efficiency of factory production with the strength and consistency of steel framing. The studs commonly use thicknesses ranging from 0.8 to 2.0 mm, providing a lightweight yet durable structural system for walls, floors, and roof assemblies. Because components are cut, shaped, and prepared in a controlled environment, factory production can complete approximately 60–90% of the building work before the modules or panels reach the construction site.

This approach can help reduce on-site labor, material waste, and weather-related delays while supporting more consistent quality control. Residential cold-formed steel framing can be designed in accordance with the AISI S240 standard, which provides guidance for structural design and construction practices. Steel is also noncombustible and approximately 100% recyclable, making it a practical option for durable, resource-conscious housing.


Charlotte

Charlotte

Charlotte is a professional marketing specialist with a strong understanding of the company’s products, services, and customer needs. With a background in market research, content strategy, and business communication, she transforms complex product information into clear, practical, and engaging......