B2B Manufacturing & Global Procurement Guide

CE Certified Capsule House Factories & Suppliers

Engineering Specifications, Regulatory Compliance Standards, and Direct Sourcing Analysis for Institutional Buyers & Resort Developers

Featured CE Certified Capsule Homes & Smart Space Pods

Factory-assembled prefabricated modular structures manufactured under ISO 9001 and EN 1090-1 standards. Engineered for severe weather resistance, ocean-freight efficiency, and rapid site deployment.

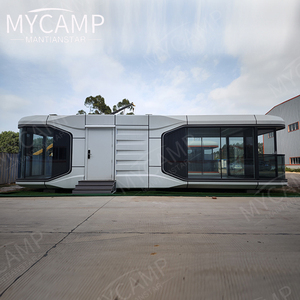
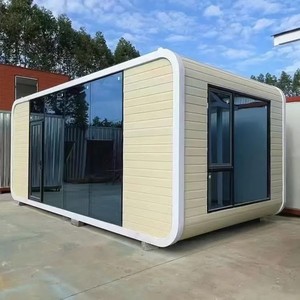
Luxury Winterized Capsule House Galvanized Steel Frame Prefab Space Capsule Winterized Spec

Luxury Winterized Space Capsule House (Galvanized Frame)

  • Heavy-duty Q355B Galvanized Steel Structure
  • Integrated Bedroom & Ensuite Wet/Dry Bath
  • Double-Glazed LOW-E Thermal Glass Envelope
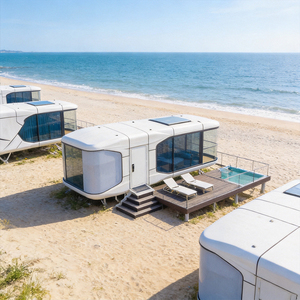
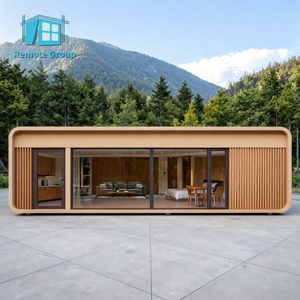
Factory Customized Space Capsule Space Pod Smart Dome Steel Prefab Container House Hospitality Series

Smart Dome Modular Hospitality Space Pod

  • Architectural Fluorocarbon Aluminum Exterior
  • Fully Automated IoT Room Control System
  • Designed for Luxury Eco-Resorts & Hotels
Portable Capsule Houses with Bathrooms and Air Conditioning Prefabricated Micro-Homes Turnkey Micro-Home

Portable Micro-Capsule House with HVAC & Bathroom

  • Factory Pre-installed Air Conditioning
  • Complete Modular Sanitary Unit Included
  • Optimized for Private Gardens & Glamping
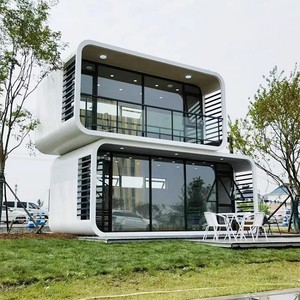
Custom Mobile Working House Space Capsule Home Office Pod Two Floor Apple Cabin House 2 Story 2-Story Executive

Two-Story Apple Cabin Duplex Mobile Office Pod

  • Dual-Level Space Maximization Design
  • Integrated Internal Staircase & Balcony
  • Multi-functional Office or Living Quarters
Smart Luxurious Design Best-selling Prefabricated Modern Steel Sandwich Panel Capsule Homes High Cost-Efficiency

Cost-Effective Steel Sandwich Panel Modern Capsule

  • High-Density Polyisocyanurate (PIR) Insulation
  • Rapid Container-Flatpack Logistics Design
  • Fire-Retardant Class B1 Certified Materials
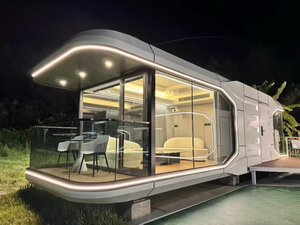
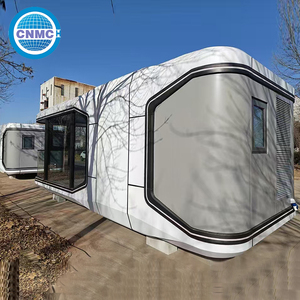
Prefab House Pod Prefabricated Capsule Hotel Room With Sleeping Apple Pod Cabin Bedroom Hotel Pod Unit

Prefabricated Sleeping Pod Apple Cabin Hotel Suite

  • Panoramic Curved Skylight Roof Assembly
  • Plug-and-Play Electrical & Water Connections
  • Acoustically Insulated Composite Shell
2025 China Factory Hot Sale Luxury Capsule Tiny House With Smart Home System 2025 Flagship Model

2025 Flagship Smart System Luxury Tiny Capsule

  • Keyless Access & Voice-Activated Lighting
  • Sub-Zero Climate Arctic Insulation Package
  • Structural Steel Frame Rated to 200 MPH Winds
Luxury Prefabricated House Space Capsule Camping Small House Modular Container House Camping Modular

Modular Space Capsule Resort Cabin for Eco-Camping

  • Low-Footprint Earth Screw Screw Foundation Compatible
  • Full Factory Fit-out with Built-in Furniture
  • CE Certified Wiring & Plumbing Assemblies

Enterprise Manufacturing Benchmarks

Rigorous quality assurance, industrial scale production, and certified structural integrity.

2,000+
Units Delivered Worldwide
200 MPH
Wind Resistance Rating
EN 1090-1
CE Structural Certification
< 2 Hours
On-Site Crane Deployment

CE Certification Standards for Space Capsule Housing Manufacturers

An engineering analysis of technical requirements, structural safety mandates, and regulatory compliance for importing prefabricated capsule homes into the European Economic Area (EEA).

The global demand for prefabricated luxury space capsules and modular tiny homes has surged across commercial hospitality, eco-tourism, and workforce accommodation sectors. However, for commercial buyers, real estate developers, and municipal operators importing units into the European Union or jurisdictions requiring rigorous structural verification, securing genuine CE Certified Capsule House Suppliers is a mission-critical imperative. CE marking is not merely a marketing badge; it signifies that the manufacturer has satisfied complex European Harmonised Standards (hEN) governing structural load-bearing capacity, fire safety, chemical emissions, and low-voltage electrical safety.

1. Structural Steel Frame Compliance (EN 1090-1 / EN 1090-2)

The structural backbone of any high-durability space capsule is its internal metal chassis. Premium manufacturers utilize Q355B hot-dip galvanized structural steel formed into specialized rectangular tubular profiles. To satisfy European building codes, factory production control (FPC) must adhere to EN 1090-1 Execution Class 2 (EXC2). This certification ensures:

  • Traceability of Raw Materials: Mill Test Certificates (MTC) according to EN 10204 3.1 verifying structural yield strength and tensile durability.
  • Certified Welding Standards: Ultrasonic and radiographic non-destructive testing (NDT) of critical load-bearing joints executed by certified welders (ISO 9606-1).
  • Corrosion Resistance Class: Hot-dip galvanization with a zinc coating thickness exceeding 275 g/m² (C3 to C4 environmental anti-corrosion rating under ISO 12944), preventing frame degradation in coastal or high-humidity resort environments.
"Procurement teams must verify that the CE certificate for structural steelwork is issued by an EU-Notified Body under System 2+ Factory Production Control, rather than a basic self-declaration." — Technical Directives for Modular Prefabricated Structures

2. Thermal Envelope & Fire Reaction Standards (EN 13501-1)

Space capsules feature complex curved metallic exteriors combined with internal composite insulation layers. European fire safety standards mandate compliance with EN 13501-1 fire reaction classification for all architectural assemblies. Leading suppliers integrate non-combustible rock wool or high-density Polyisocyanurate (PIR) core sandwich panels achieving a minimum rating of B-s1, d0 (indicating negligible flame spread, low smoke production, and zero flaming droplets during fire exposure).

Furthermore, thermal performance must meet rigorous U-value targets to ensure sub-zero winterization and tropical heat resistance:

  • External Wall Envelope: U-value ≤ 0.18 W/m²K achieved via polyurethane/PIR core combined with extruded aluminum composite panels.
  • Glazing Systems: Double or triple-pane hollow tempered LOW-E glass filled with Argon gas, achieving U-values ≤ 1.1 W/m²K and acoustic reduction exceeding 35 dB.

3. Electrical and Plumbing Directive Compliance (LVD 2014/35/EU & EMC 2014/30/EU)

Factory-assembled space pods are delivered as plug-and-play units equipped with integrated electrical distribution boxes, smart lighting, keyless door entry, and HVAC units. CE compliance demands full alignment with the Low Voltage Directive (2014/35/EU) and Electromagnetic Compatibility Directive (2014/30/EU). Wiring must utilize flame-retardant halogen-free copper cables housed inside rigid PVC or metallic conduits, with residual current devices (RCD) installed for human protection in wet areas (bathrooms and kitchenettes).

Original OEM/ODM Factory Advantage

Why leading resort operators and government agencies partner with our manufacturing platform.

Assembly-Line Precision

Manufactured in climate-controlled industrial facilities. Eliminates weather-related construction delays, material waste, and site labor variance through strict ISO quality protocols.

ISO Freight Logistics

Engineered for standard ocean container shipping. Specialized flat-pack and foldable framing options allow up to 2 complete units per 40ft High Cube container, slashing intercontinental freight costs by up to 60%.

Rapid Site Deployment

Units arrive 90% pre-assembled with built-in bathroom, electrical, and plumbing fixtures. Crane positioning and final utility hooks-up require less than two hours per capsule.

Foundation Versatility

Zero permanent concrete foundation mandated. Perfectly compatible with eco-friendly helical screw piles, steel piers, or simple point footings—ideal for environmentally sensitive zones.

200 MPH Wind Rating

Monocoque aerodynamic steel-aluminum shell engineered to withstand Category 5 hurricanes, severe seismic activity (8.0 magnitude), and extreme heavy snowfall loads (up to 2.5 kN/m²).

Turnkey Customization

Comprehensive B2B OEM customization including external cladding colors, interior floorplan reconfiguration, off-grid solar microgrid integration, and smart home IoT ecosystems.

Product Development Trends & Future Sourcing Forecast (2025–2030)

Key technological innovations shaping the modern space capsule industry and strategic insights for institutional B2B buyers.

The prefabricated modular construction market is undergoing a structural shift driven by rising traditional site-labor costs, strict environmental regulations, and the demand for experiential hospitality real estate. Space capsules—characterized by futuristic aesthetics, compact footings, and high yield per square meter—have evolved from niche novelties into high-performance commercial assets. Analyzing technological trajectories reveals four primary innovation vectors commanding buyer capital through 2030.

Trend 1: Advanced Monocoque Composite Shells & Aerodynamic Engineering

Early capsule models relied heavily on standard sheet metal panels prone to seam leakage and thermal bridging. Modern enterprise factories have transitioned to aviation-grade aluminum-manganese alloy cladding finished with electrostatically sprayed fluorocarbon (PVDF) coatings. This construction provides 30+ years of weatherability without chalking, fading, or salt-spray oxidation. Additionally, structural design incorporates monocoque load distribution, enabling the unit to flex under seismic stress without fracturing interior glass panels or breaching watertight seals.

Trend 2: Integrated Off-Grid Solar & Zero-Carbon Microgrids

Commercial resort developments are increasingly targeting remote alpine, desert, and island locations where grid expansion is cost-prohibitive. Next-generation CE-certified capsule suppliers are integrating factory-fitted flexible monocrystalline PV solar arrays on curved roof surfaces paired with lithium iron phosphate (LiFePO4) energy storage systems. Advanced units feature blackwater vacuum toilet filtration and greywater recycling modules, enabling complete off-grid autonomy while maintaining luxury living standards.

Trend 3: AI-Driven Smart Home IoT & Remote Hospitality Management

Hospitality developers purchasing space capsules in fleet volumes require centralized control systems. Contemporary units leave the factory pre-configured with unified IoT gateways supporting Zigbee/Matter protocols. Hotel operators can remotely control ambient temperature, keyless digital locks, automated privacy glass tinting (PDLC smart glass), and energy usage analytics. This automation reduces operational headcount per resort key by up to 45%.

Trend 4: Modular Standardized Lifecycle Costing (TCO Optimization)

Institutional procurement officers are shifting focus from initial capital expenditure (CAPEX) to Total Cost of Ownership (TCO). Below is a comparative operational analysis evaluating CE-Certified Space Capsule Units against traditional site-built boutique hotel keys and standard shipping container conversions over a 15-year lifecycle:

Evaluation Parameter CE Certified Space Capsule Traditional Site-Built Unit Converted Container Pod
Factory Lead Time (10 Units) 25 – 35 Days 120 – 180 Days (Site-dependent) 40 – 50 Days
On-Site Assembly Time < 2 Hours per unit 4 – 8 Months construction 1 – 2 Days per unit
Wind & Seismic Load Rating Category 5 (200 MPH) / Mag 8.0 Variable (Code compliant) Category 3 (110 MPH)
Thermal Insulation (U-Value) 0.18 W/m²K (Ultra-efficient) 0.24 – 0.30 W/m²K 0.35 W/m²K (Prone to bridging)
EU CE / Building Code Readiness 100% Factory Certified (EN 1090-1) Requires localized inspections Requires custom engineering approvals
Relocatability & Resale Value High (100% Relocatable) Zero (Fixed real estate) Moderate (Heavy crane lift)

B2B Sourcing Strategy: Navigating Overseas Factory Inspections

When selecting a Chinese factory or global OEM supplier for enterprise capsule housing projects, procurement directors should implement a strict three-tier verification audit:

  1. Tier 1: Factory Production Control (FPC) Verification. Audit the supplier's raw steel inventory, automated laser cutting machinery, and welding robotics. Ensure welding operators hold valid ISO 9606 certifications.
  2. Tier 2: Technical Construction File (TCF) Review. Request complete structural calculation reports signed by a certified structural engineer, third-party salt-spray corrosion test logs, and window water-tightness test results under dynamic wind pressure (EN 12208).
  3. Tier 3: Pre-Shipment Modular Fit-Out Testing. Conduct full high-voltage insulation resistance tests, water leakage shower tests (minimum 24-hour continuous spray testing), and smart system diagnostics prior to container loading.

Procurement & Technical FAQ

Answers to critical regulatory, engineering, and logistics questions submitted by commercial buyers and importers.

What specific CE certifications are mandatory for importing capsule houses into Europe?
To legally import and market prefabricated capsule houses within the European Economic Area (EEA), the units must possess a CE mark covering structural steelwork (EN 1090-1 Execution Class 2 under System 2+ FPC), Electrical Safety under the Low Voltage Directive (LVD 2014/35/EU), and Fire Reaction Compliance for thermal insulation materials (EN 13501-1 Class B-s1,d0). A reputable factory will supply a valid Declaration of Performance (DoP) along with an official Technical Construction File (TCF).
How are space capsule houses shipped internationally and what are the logistics costs?
Capsule houses are specifically engineered to optimize international shipping. Depending on dimensions, standard compact models (6 to 8 meters length) ship directly inside 40-foot High Cube (40HQ) ocean containers. Larger flagship units (11.5 meters length x 3.3 meters width) are shipped as flat-packed modular sub-assemblies or via specialized Flat Rack (FR) shipping containers. Shipping inside standard 40HQ containers reduces freight costs by up to 60% compared to breakbulk cargo.
What kind of foundation preparation is required prior to delivery?
Space capsules do not require traditional deep concrete slab foundations. They can be set upon helical ground screw piles, concrete pier footings, or a perimeter steel frame support base. The foundation points must be leveled and engineered according to local soil load-bearing capacity. Because the unit frame is self-supporting, installation requires only securing anchor bolts to the foundation points and connecting pre-routed electrical, water inlet, and sewage drainage lines.
Can these capsule homes withstand sub-zero arctic winters and high heat climates?
Yes. Premium capsule homes feature insulated polyurethane/PIR sandwich wall envelopes (75mm to 100mm thickness) combined with broken-bridge double or triple-glazed Low-E argon glass panels. For extreme arctic deployments (-30°C to -40°C), factories install electric floor heating systems, anti-freeze water pipe heat tracing, and enhanced insulation layers to maintain indoor ambient temperatures of 22°C efficiently.
What is the expected structural lifespan and warranty period of a factory space capsule?
The structural hot-dip galvanized steel chassis has a design service life exceeding 50 years under standard environmental conditions. The external aluminum alloy shell and fluorocarbon coating carry a 20 to 30-year resistance guarantee against corrosion and color fading. Most tier-1 factories offer a 5-year structural warranty on the frame chassis and a 12 to 24-month comprehensive warranty on interior electrical appliances, plumbing fixtures, and smart home hardware.
Is it possible to customize interior floor plans and exterior color schemes for OEM orders?
Absolutely. Enterprise factories provide comprehensive OEM/ODM customization for B2B fleet orders. Importers can customize internal room configurations (e.g., adding a kitchenette, changing bedroom/living partitions), specifying custom interior finishes (wood veneers, marble-pattern stone composites), altering exterior aluminum panel colors, and integrating localized plug sockets (EU Type C/F, UK Type G, US Type B).
How long does factory production take for bulk commercial orders?
Standard production lead time for a single unit or small prototype batch (1 to 5 units) is typically 20 to 30 calendar days. For larger resort projects requiring 20 to 50 units, industrial assembly lines operate on scaled production schedules, delivering completed batches within 45 to 60 days. Pre-shipment factory testing and quality audits add approximately 3 to 5 days prior to container loading.

Accelerate Your Modular Development Project

Connect directly with certified engineering specialists to request technical floorplans, CE compliance documentation, factory audit reports, and volume wholesale pricing.