Explore our export-ready, CE-certified prefabricated capsule homes, expandable containers, and heavy-duty modular space solutions designed for global logistics.








As the international construction sector transitions away from resource-intensive, site-built methods toward high-precision Off-Site Construction (OSC), modular units have emerged as the standard for scalability, structural predictability, and rapid asset monetization. As a premier CE Certified Modular Unit Manufacturer & Exporter, our manufacturing engineering adheres strictly to the European Union Construction Products Regulation (CPR 305/2011), EN 1090-1 execution standards for steel structures, and Eurocode 3 (EN 1993) structural steel design parameters.
CE Certification for modular buildings is not a single safety stamp; it is a holistic quality assurance matrix governing structural load capabilities (EN 1991), reaction to fire (EN 13501-1), thermal transmittance (EN ISO 6946), and factory production controls (FPC). Every modular frame leaving our automated production line undergoes non-destructive ultrasonic weld inspection and structural torque validation to ensure total compliance across North American, European, and Oceanian import codes.
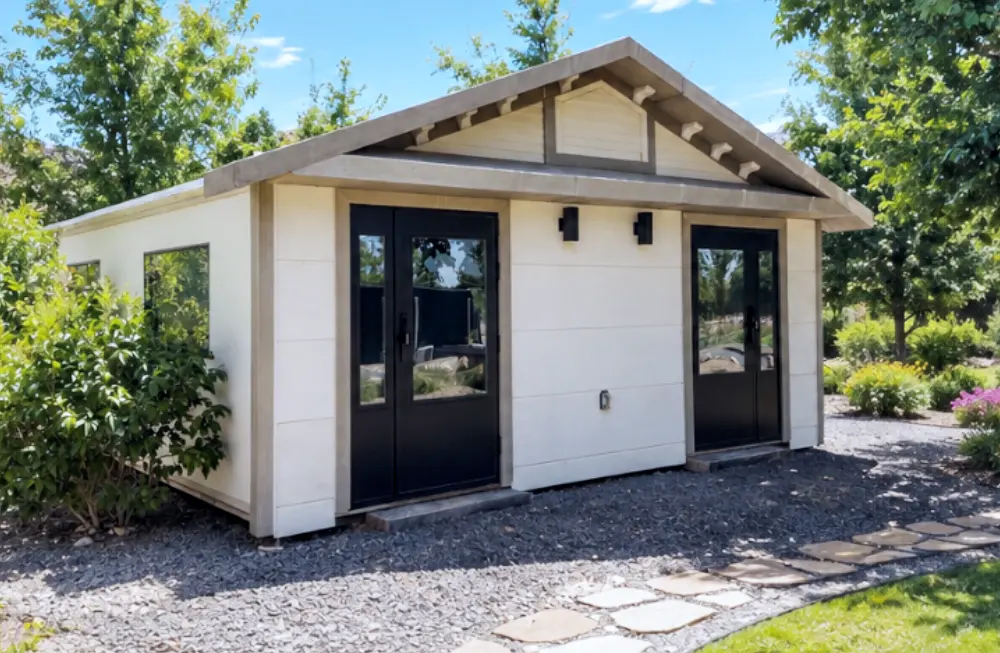
The core structural backbone of our modular units utilizes hot-dip galvanized cold-formed Q235B and Q355B structural steel profiles, treated with an zinc coating thickness of ≥85 µm in compliance with ISO 1461. This guarantees an anti-corrosion service life exceeding 50 years, even in highly aggressive C4 and C5 coastal marine environments.
Our thermal envelope engineering leverages high-density Polyisocyanurate (PIR) and Rockwool sandwich panels featuring interlocking tongue-and-groove micro-seams. This architecture eliminates thermal bridging, achieves U-values down to 0.18 W/m²K, and meets strict EU energy efficiency directives (NZEB ready).
Global developers and procurement teams evaluate modular housing solutions based on Total Cost of Ownership (TCO), speed-to-market, risk reduction, and lifecycle adaptability. The visual matrix below highlights the quantifiable technological operational advantages of fully finished, factory-engineered modular units over legacy site builds.
| Performance Criteria | CE Certified Modular Units | Converted ISO Containers | Traditional Site-Built Concrete |
|---|---|---|---|
| On-Site Assembly Speed | Hours to 2 Days | 3 to 7 Days | 6 to 18 Months |
| Structural Wind Load Rating | Up to 200 mph (Category 5) | 110 - 130 mph | Varies (Requires custom design) |
| Shipping Density & Freight | 2 Units / 40ft HQ Container | 1 Unit / 40ft Space | Bulk Raw Materials (High Cost) |
| Thermal Insulation (U-Value) | 0.18 - 0.22 W/m²K (Optimized) | 0.35 - 0.50 W/m²K (Poor) | 0.28 - 0.40 W/m²K |
| Manufacturing Quality Control | ISO 9001 Robotics Line | Manual Modification | Subject to On-Site Weather/Errors |
| Relocatability & Reuse | 100% Relocatable (Zero Damage) | Semi-Relocatable | Non-Relocatable (Permanent) |
The global modular construction market is projected to reach over USD 160 Billion by 2030, driven by acute urban housing shortages, escalating on-site skilled labor costs, and aggressive corporate ESG (Environmental, Social, and Governance) targets. When procuring modular assets for large-scale resort developments, mining camps, or municipal housing initiatives, international buyers are prioritizing three structural shifts:
Modern procurement demands full Building Information Modeling (BIM) LOD 400 precision files prior to fabrication. This allows real-time integration with local site utility engineering and automated HVAC/MEP collision prevention.
Buyers are shifting toward zero-VOC interior finishes, recyclable aluminum alloy cladding, and low-embodied-carbon structural steel. Modular units drastically reduce site material waste by up to 90% compared to traditional poured concrete.
Increasing climate volatility requires modular structures certified for high seismic zones (Zone 4/Category D), severe wind velocity (200 mph hurricane resistance), and heavy snow roof loading (up to 2.5 kN/m²).
We combine advanced off-site robotic automation with deep international supply chain engineering to deliver uncompromising modular housing at scale.
With thousands of units exported to over 45 countries across North America, Europe, Australia, and the Middle East, our logistics team handles custom clearance, ocean freight compliance, and multi-port container transport effortlessly.
Every modular unit comes pre-installed with CE, UL, or SAA certified electrical wiring, lighting fixtures, standard plumbing networks, sanitary fixtures, and integrated ventilation, reducing site trade work by up to 95%.
From luxurious space capsules and glamping cabins to multi-story workforce housing and commercial box offices, our engineering department customizes frame footprints, interior layouts, and exterior rain-screen facades to match client branding.
Our CE-certified modular platforms are designed to adapt flexibly across disparate commercial environments:
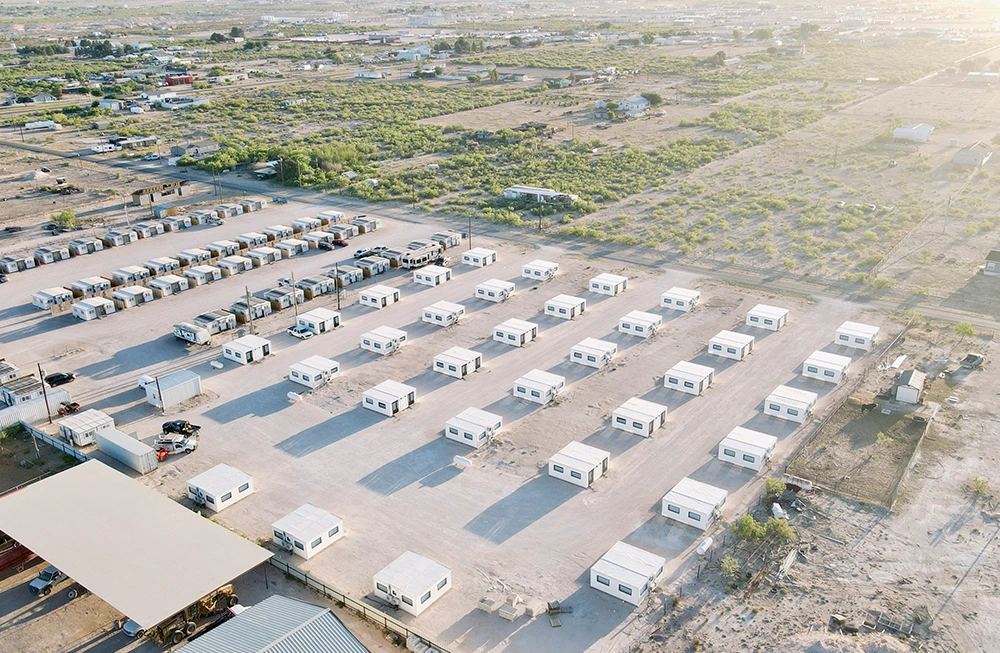
Key technical, regulatory, and logistical considerations for international buyers and procurement engineers.
Every shipment is accompanied by a comprehensive Factory Production Control (FPC) dossier, Declaration of Performance (DoP) under EN 1090-1 and EN 13986, structural calculation reports certified by independent structural engineers, material mill test certificates (MTC), and UL/CE electrical wiring compliance certificates.
Our foldable and expandable units are structurally designed to match standard ISO intermodal transport dimensions. Up to two complete expandable units fold down to fit inside a single standard 40ft High Cube (40HQ) shipping container. Space Capsule pods are shipped on specialized Flat Rack (FR) containers with custom protective transport shrouding.
Modular units offer extreme foundation flexibility. Permanent installations typically utilize concrete strip foundations, point piers, or a concrete slab. For temporary or eco-sensitive installations, helical earth screws or heavy-duty steel ballast blocks can be utilized, eliminating ground excavation and allowing 100% relocatability without site damage.
Yes. Our units are engineered for operational envelope temperatures ranging from -40°C to +50°C. For extreme cold climates, we supply enhanced 150mm PIR insulation cores, triple-pane Low-E thermal break windows, and integrated floor heating channels. For high-heat desert environments, solar-reflective exterior coatings and specialized HVAC ducting are implemented.
Standard prototype or sample units are produced within 15 to 20 working days. Commercial project orders (20 to 100+ units) typically feature a factory lead time of 30 to 45 days, supported by our multi-line automated welding and assembly capacity.
Units are delivered as "Plug and Play" structures. Electrical systems terminate at an external quick-connect IP67 industrial junction box or main distribution board. Water supply and waste plumbing feature standardized quick-connect PVC/PEX fittings pre-routed under the subfloor frame for instantaneous connection to municipal utilities or off-grid septic systems.
