Precision-engineered, container-shippable Accessory Dwelling Units certified for global installation and commercial deployment.
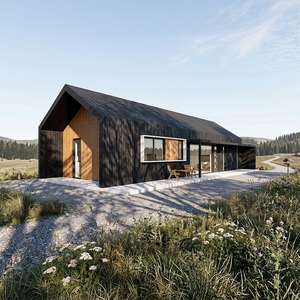
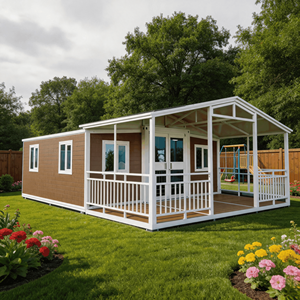
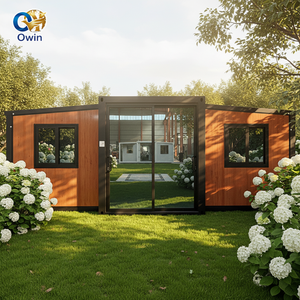
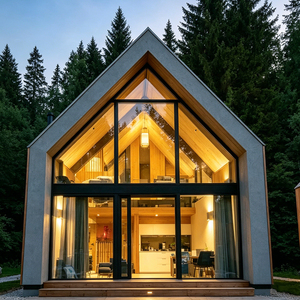
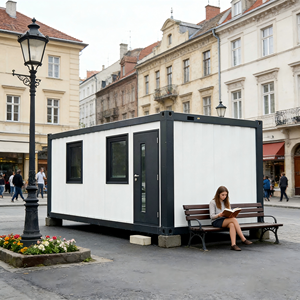
How off-site automated fabrication solves the quality, regulatory, and speed challenges of traditional site-built residential construction.
Manufactured in strict compliance with European Regulation (EU) No 305/2011 (CPR). Structural steel frames meet EN 1090-1 Execution Class EXC2 requirements with verified Factory Production Control (FPC).
Integrated Structural Insulated Panels (SIP) utilizing high-density Polyurethane (PU) or Rockwool cores achieving thermal insulation performance up to R-30 (U-value < 0.18 W/m²K) for extreme climate endurance.
Patented volumetric folding and flat-pack engineering allow up to two complete 380-630 sq ft living units to be transported within a single standard 40ft High Cube shipping container, reducing global logistics costs by 60%.
The global housing landscape is undergoing a structural paradigm shift driven by urban densification, labor shortages, and regulatory incentives favoring high-efficiency residential additions. Accessory Dwelling Units (ADUs)—also classified as secondary suites, granny flats, or modular backyard offices—have emerged as a foundational asset class for real estate optimization. However, transitioning ADUs from bespoke site-built projects to scalable, industrial-grade products requires strict compliance with international manufacturing certifications.
A premier milestone in off-site construction quality assurance is the CE Marking under European Union Construction Products Regulation (CPR). Unlike unstandardized factory fabrications, CE Certified Prefabricated ADU factories undergo rigorous third-party auditing to verify structural stability, mechanical load distribution, fire resistance performance, and chemical safety of interior materials.
For B2B procurement managers, real estate developers, and municipal housing authorities, sourcing from a verified CE-certified factory mitigates structural liability and streamlines local zoning approvals. European technical standards such as EN 1090-1 (Structural Steel Execution), EN 13501-1 (Fire Classification of Construction Products), and EN 1993 (Eurocode 3: Design of Steel Structures) serve as the global benchmarks for manufacturing structural integrity.
The longevity and structural performance of modern prefabricated ADUs rely on hybrid structural systems combining heavy-gauge galvanized steel chassis frames with high-performance Structural Insulated Panels (SIPs). Engineering an ADU capable of surviving international freight handling, crane lifting, and decades of environmental exposure demands material science excellence.
| Engineering Parameter | CE Certified Modular ADU | Traditional Stick-Built ADU | Standard Container Conversion |
|---|---|---|---|
| Structural Frame Steel Grade | Hot-Dip Galvanized Q355B / S355 Structural Steel (Zinc Coating ≥ 275g/m²) | Dimensional Lumber (C24 Softwood Frame) | Cor-Ten Steel (Subject to structural cut-out fatigue) |
| Thermal Resistance (Envelope) | R-28 to R-38 (PIR / Continuous Rockwool Core) | R-13 to R-19 (Fiberglass Batt with Thermal Bridging) | R-10 to R-15 (Internal Spray Foam restricted by space) |
| Fire Resistance Rating | Class A / EI60 Non-Combustible Core Options (EN 13501-1) | Class C / Combustible Timber Framing | Variable based on interior framing liners |
| On-Site Assembly Time | 1.5 to 8 Hours (Unfold / Stack & Connect) | 4 to 6 Months (Weather dependent) | 2 to 4 Weeks (Weld modifications & fit-out) |
| Containerization Loading Ratio | Up to 2 Full Units per 40ft HQ Container | N/A (Raw material transport required) | 1 Unit per Shipping Container Slot |
In factory operations, the primary chassis frame is built from cold-formed light-gauge steel (LGS) integrated with heavy structural steel corner castings. The entire frame undergoes automated robotic welding followed by zinc-rich anti-corrosion coating. This structural skeleton is then wrapped in high-density SIP panels. The resulting sandwich panel system creates a continuous thermal envelope, eliminating structural thermal bridges that account for up to 30% of energy loss in traditional wood-framed homes.
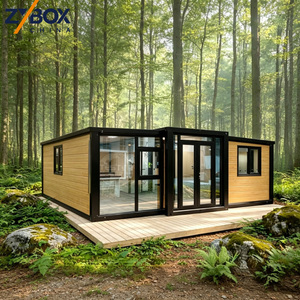
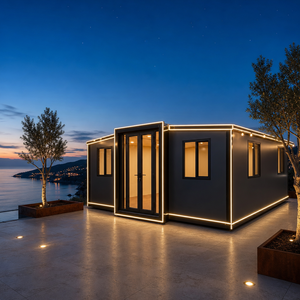
One of the most significant technological breakthroughs coming out of CE certified factories is the Double-Wing Expandable Container ADU design. Traditional modular homes suffer from high logistics overhead because shipping volumetric airspace is extremely expensive. Expandable modular technology solves this friction point through structural hinge engineering.
Global procurement patterns for off-site manufactured residential solutions indicate a sharp transition from temporary emergency shelters to permanent, asset-grade residential ADUs. Multi-family developers, municipal housing agencies, and hospitality chains are increasingly shifting capital allocation toward factory-built solutions. Key macro-trends shaping supply chain decisions include:
European and North American building codes are shifting toward Whole Life Carbon (WLC) evaluations. CE certified ADU factories utilize recyclable steel frames and zero-ODP (Ozone Depletion Potential) insulation foams. Compared to traditional on-site construction, off-site manufacturing reduces raw material waste by up to 85% and cuts job-site embodied carbon emissions by over 40%.
Future-ready prefabricated factories install pre-tested MEP harnesses inside wall cavities prior to factory shipping. Electrical wiring is executed with standardized CE/UL-compliant quick-connect conduits, and plumbing systems utilize PEX/AL/PEX oxygen-barrier pipes certified for multi-bar pressure endurance. Factory pressure testing ensures zero concealed leaks upon site hookup.
High-end ADU designs now integrate roof trusses designed specifically for coplanar photovoltaic (PV) solar panel mounting and battery storage integration. Combined with high thermal R-values, modern prefabricated ADUs easily achieve Net-Zero Energy (NZE) operational status, making them highly attractive for off-grid eco-resorts and remote workforce accommodations.
Partnering directly with a top-tier CE certified ADU factory provides global enterprise buyers with unprecedented supply chain control, cost predictability, and customization flexibility. Key institutional benefits include:
Direct technical answers for real estate developers, structural engineers, and global procurement officers.
For structural compliance in the European Union, the primary mandatory standard is EN 1090-1 (Execution of steel structures), which requires the manufacturer to possess an audited Factory Production Control (FPC) certificate. Furthermore, wall panels and insulation materials must carry individual CE declarations of performance regarding fire safety (EN 13501-1) and thermal conductivity (EN 13165/EN 13162). All structural calculations must align with Eurocode 3 (Steel Structures) and Eurocode 8 (Seismic Design).
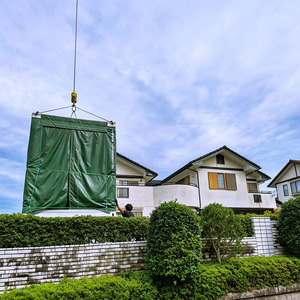
Deployment timelines vary slightly by structural architecture. Foldable Expandable Container Homes hold a documented deployment record of 1 hour and 26 minutes for main structural unfolding using a small crane crew. Complete turn-key move-in readiness—including plumbing tie-in, electrical grid hookup, roof flashings, and interior trim finishing—is routinely accomplished within 24 to 48 hours from arrival on site.
Prefabricated steel-framed ADUs offer extreme foundation versatility. For permanent municipal installations, a reinforced concrete perimeter strip foundation or slab is standard. For rapid, low-impact, or relocatable installations, Helical Earth Screws (Ground Screws) or concrete pier footings are highly recommended. Helical screws eliminate foundation curing time, allowing immediate dwelling placement and structural anchoring.
Units engineered with heavy structural steel frames and high-density SIP panels are rated for extreme environmental loads. Structural frames withstand sustained wind forces up to 200 mph (Category 5 hurricane equivalent). Roof loading capacities support heavy snow accumulation (up to 1.5 kN/m²), and wall envelopes utilizing closed-cell Polyurethane or mineral wool maintain stable interior thermal comfort across ambient temperature ranges from -30°C to +50°C.
Units are engineered to fold into standardized ISO dimension footprints equipped with heavy-duty corner castings. High-gloss polyurethane exterior paint coatings resist marine salt-spray corrosion. All exterior glass panels utilize shatterproof toughened safety glass wrapped in heavy-grade protective film and timber crate shielding, resulting in zero cosmetic or structural damage during multi-week ocean transport.
Connect with our senior engineering team to receive full structural drawing packages, CE compliance documentation, and factory-direct volume pricing.
Get a Quote