Engineered for commercial contractors, government relief agencies, and energy sector workforce housing. Delivered flat-packed or pre-assembled in 20ft & 40ft standardized shipping dimensions.

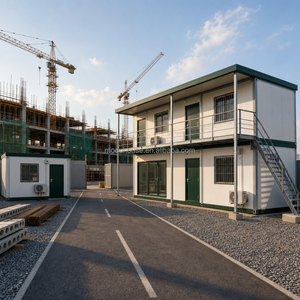
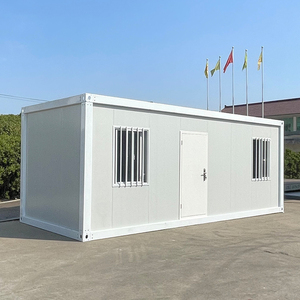
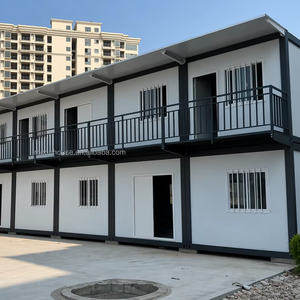
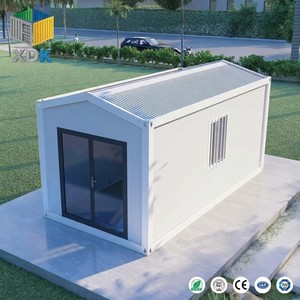
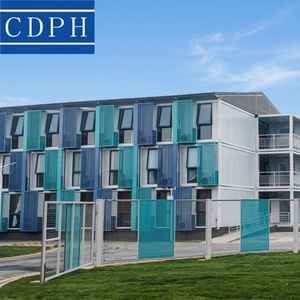
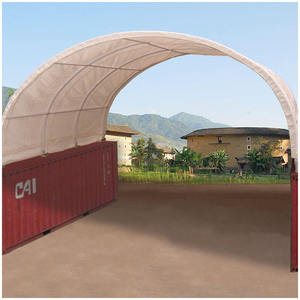
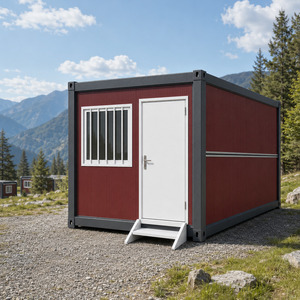
Data-backed structural engineering and logistics optimization for international B2B procurement tenders.
In modern industrial procurement, selecting certified temporary housing manufacturers goes beyond basic cost-per-square-meter considerations. Global engineering firms, EPC contractors, and humanitarian relief organizations operate under strict regulatory frameworks requiring compliance with the European Union’s Construction Products Regulation (CPR EU 305/2011). CE marking serves as a legal mandate and structural guarantee that modular units meet mandatory health, safety, and environmental standards across international jurisdictions.
As offsite construction transitions from basic site huts to sophisticated, multi-story prefabricated complexes, factory verification under standard EN 1090-1 (Execution of Steel Structures) and EN 13501-1 (Fire Classification of Construction Products) has become the cornerstone of risk mitigation. This document examines the engineering parameters, structural certification criteria, material science advancements, and supply chain logistics defining modern CE certified temporary housing factories.
Temporary modular buildings and container structures deployed within the EU or imported by international organizations following Eurocode frameworks must maintain documented Factory Production Control (FPC). Factory audits evaluate structural steel fabrication under EN 1090-1 Execution Class 2 (EXC2) or Class 3 (EXC3), which dictates:
Understanding the operational trade-offs between traditional site-built structures, standard flat-pack containers, and CE-marked expandable steel modules is essential for procurement managers calculating Total Cost of Ownership (TCO).
| Performance Specification | Standard Site-Built Cabin | CE-Marked Flat-Pack Unit | CE Certified Foldable BoxHouse |
|---|---|---|---|
| Structural Certification | Local Non-Standard | ISO / CE EN 1090-1 | CE CPR EU 305/2011 & Eurocode 3 |
| Wind Load Capacity | Up to 90 mph (145 km/h) | Up to 120 mph (190 km/h) | Up to 200 mph (320 km/h) |
| Fire Resistance Class | Class B / B2 Combustible | EN 13501-1 Class B-s1,d0 | EN 13501-1 Class A1 / B-s1,d0 (PIR/Rockwool) |
| Thermal Transmittance (U-Value) | 0.45 - 0.60 W/m²K | 0.28 - 0.35 W/m²K | 0.18 - 0.22 W/m²K (Thermal Break Frame) |
| Logistics Efficiency | 1 Unit per Freight Trailer | 4 Units per 40ft HQ Container | 2-4 Complete Houses per Container |
| On-Site Commissioning Time | 3 to 7 Days | 6 to 8 Hours per Unit | 1 Hour 26 Mins (Plug & Play) |
Combining assembly-line precision, automated robotics, and strict European quality assurance for multi-national project execution.
Unlike conventional construction subject to weather delays, our modular manufacturing facilities operate standardized indoor production lines. Every steel frame undergoes mechanical blasting, robotized welding, and zinc-rich epoxy anti-corrosion coating under controlled humidity and temperature.
Patented hinge mechanisms and structural foldability allow up to two fully equipped duplex living units to collapse flat inside a single standard 40ft High Cube ocean shipping container.
Designed for rapid foundation interfacing. Units can sit on zero-concrete ground screws for quick temporary relocation or traditional reinforced concrete foundations for long-term operational use.
How global ESG criteria, digital supply chains, and industrial offsite technology are reshaping B2B modular purchasing decisions.
Tier-1 EPC contractors are actively selecting temporary housing factories that publish verified Environmental Product Declarations (EPD). Steel-framed modular housing manufactured using recycled steel alloys and zero-VOC insulation cores aligns with corporate carbon reduction mandates, offering a 90% end-of-life recyclability rate compared to timber-framed alternatives.
Modern procurement requests demand Building Information Modeling (BIM) files (IFC/RVT formats) for temporary workforce villages. Digital twin integration allows project engineers to simulate thermal loads, model structural connections, and integrate electrical micro-grids prior to factory manufacturing, reducing on-site engineering errors to near zero.
Procurement strategies are shifting from disposable site cabins to capital asset retention. CE certified modular structures are built for multi-cycle deployment. Organizations can dismantle, pack, and ship complete workforce accommodation camps across international borders up to 5 times over a 15-year operational lifecycle without structural degradation.
Key technological breakthroughs governing next-generation CE marked prefabricated buildings.
The transition away from basic Expanded Polystyrene (EPS) to high-density Polyisocyanurate (PIR) and non-combustible structural Rockwool cores ensures superior reaction-to-fire performance. Panels certified under BS EN 13501-1 achieve zero flame spread and minimal smoke toxicity (s1 classification), satisfying stringent industrial safety standards.
Temporary housing units are increasingly manufactured with factory-integrated photovoltaic (PV) roof mounting brackets, smart hybrid inverter wiring, and battery storage connectivity. This allows remote construction sites and disaster recovery zones to establish self-sustaining living camps within hours of delivery.
Eliminating traditional field-tiling labor, modern CE factories incorporate composite fiber-reinforced polymer (FRP) or stainless steel wet pods. Fully fitted with sanitaryware, thermostatic valves, and pressure-tested PEX piping, these leak-proof modules reduce maintenance overhead in remote deployments.
Comprehensive technical responses addressing certification, structural integrity, customs compliance, and deployment logistics.
A legitimate manufacturer must provide a valid Declaration of Performance (DoP) issued under the EU Construction Products Regulation (CPR 305/2011), accompanied by a Certificate of Conformity of Factory Production Control (FPC) issued by an accredited EU Notified Body. This documentation must explicitly list compliance with EN 1090-1 for structural steel components and EN 13501-1 for fire classification of wall and roof sandwich panels.
High-wind performance is achieved through cold-formed, heavy-gauge galvanized structural steel chassis engineering, coupled with continuous perimeter corner castings certified to ISO 1161 standards. Double-locked hinged connections, structural steel tie-down anchors, and engineered diagonal wind bracing distribute lateral wind forces evenly into the foundation system, certified under Eurocode 3 (EN 1993) design rules.
Because our engineered BoxHouse and expandable container systems fold flat into compact transport profiles, up to two complete 380–430 sq ft living units (or up to 4 standard flat-pack office units) can fit securely within a single 40ft High Cube (40' HQ) ocean container. This density reduces global ocean freight and inland trucking costs by up to 50–75% per housing unit.
No. While permanent concrete slabs or perimeter strip foundations provide optimal longevity for long-term installations, temporary or emergency deployments can utilize helical earth screws or precast concrete pad footings. Ground screws allow rapid installation with zero earthwork excavation and facilitate 100% site restoration upon project completion.
Factory-fitted sandwich panels with 75mm–100mm Polyisocyanurate (PIR) or high-density Rockwool cores deliver thermal transmittance U-values ranging from 0.18 W/m²K to 0.24 W/m²K. Thermally broken aluminum profile windows with double or triple Low-E argon-filled glazing prevent condensation and maintain stable indoor climates from -40°C arctic conditions to +50°C desert environments.
Standard enterprise manufacturing output ranges from 30 to 50 modular units per day across continuous automated assembly lines. Prototype approvals and custom Engineering Change Orders (ECO) are finalized within 7 business days, while bulk project orders (e.g., 200+ worker camp units) typically ship within 21 to 30 calendar days from factory gate.
Connect directly with our senior structural engineering team. Obtain full EN 1090-1 compliance documentation, CAD/BIM block libraries, and factory-direct volume quotes for your project.
