Precision-engineered, expandable, containerized, and foldable ADUs manufactured in China to global building standards.
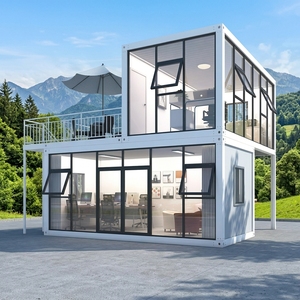
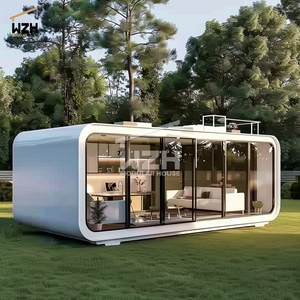
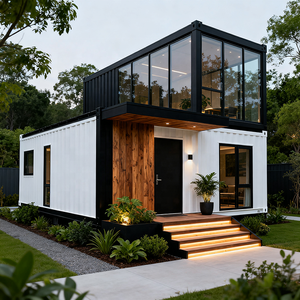
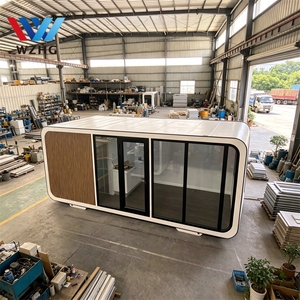
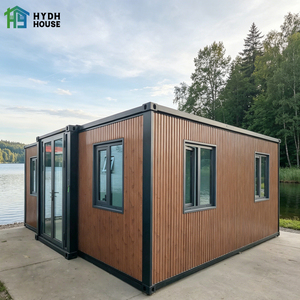
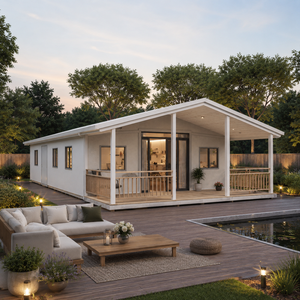
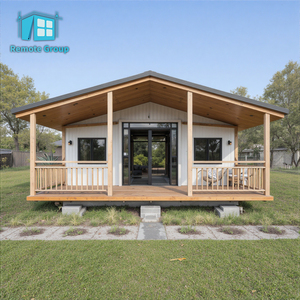

Engineered with Q355B hot-dip galvanized steel framing, configured to sustain seismic activity (Zone 4) and extreme wind loads up to 200 mph without structural degradation.
Factory-integrated MEP (Mechanical, Electrical, Plumbing) rough-ins. Pre-tested under pressure and fully compliant with International Plumbing Code (IPC) and NEC standards.
Patented hinge mechanisms allow complete structures to fold flat. Up to two complete 380–430 sq ft turnkey homes pack neatly inside a single standard 40ft High Cube container.
By shifting up to 90% of the building workflow from the jobsite to a controlled industrial production line in China, developers reduce total project delivery timelines from 12 months down to 30 days. Integrated material sourcing, continuous ISO 9001 QA/QC inspection, and direct factory-to-site shipping make Chinese prefab ADU manufacturing the benchmark for commercial workforce housing, urban infill, and disaster relief operations.
The global housing sector is currently undergoing a structural pivot toward industrialized off-site construction. Driven by escalating labor shortages, inflation in conventional site-built material costs, and stringent municipal urban infill mandates, global developers and institutional procurement officers are increasingly turning to China's premier prefabricated Accessory Dwelling Unit (ADU) manufacturers and suppliers. As off-site housing shifts from simple container conversions to fully engineered, code-compliant, steel-framed modular architecture, China has emerged as the global epicenter for precision manufacturing, structural innovation, and supply chain scalability.
This technical white paper evaluates the complete lifecycle of factory-built steel-framed ADUs, detailing engineering parameters, thermal efficiency, logistical efficiencies, international building code alignment, and future procurement trends for commercial housing developers, hospitality resorts, and municipal housing authorities.
Unlike traditional timber-framed construction—which is vulnerable to warping, moisture retention, termite degradation, and fire risk—modern prefabricated ADUs manufactured by leading Chinese facilities rely on a heavy-duty cold-formed high-tensile steel frame (typically Q235B to Q355B structural grade steel). The structural framework undergoes hot-dip galvanization with a minimum zinc coating thickness of 120g/m² to 275g/m², ensuring a corrosion-free operational lifespan exceeding 50 years even in harsh marine or tropical microclimates.
Key structural engineering milestones achieved in modern Chinese factory lines include:
Achieving zero-energy performance and Title 24 (California Energy Code) compliance requires rigorous envelope isolation. Advanced Chinese ADU manufacturing utilizes continuous thermal break design principles, preventing thermal bridging through the steel frame.
| Component | Material Specification | Thermal Performance (R-Value / U-Factor) | Fire Resistance Rating |
|---|---|---|---|
| External Wall Core | 75mm–100mm Polyurethane (PU / PIR) or High-Density Rockwool Sandwich Panel | R-19 to R-28 Insulation Value | Class A Non-Combustible (ASTM E84 / EN 13501-1) |
| Roof Assembly | 120mm Double-Layer PIR + EPS Insulation Board with Waterproof Membrane | R-30 to R-38 Insulation Value | Class A Fire Rated Roof Covering |
| Subfloor Assembly | Fiber Cement Board + Closed-Cell Spray Foam / Extruded Polystyrene (XPS) | R-15 to R-22 Insulation Value | 1-Hour Structural Fire Rating |
| Glazing & Openings | Thermal-Break Aluminum Frame with Double/Triple Low-E Argon Gas Filled Glass | U-Factor ≤ 0.28 / SHGC ≤ 0.22 | Impact Resistant (ANSI Z97.1 / Florida Building Code) |
In addition to insulation performance, acoustics play a fundamental role in multi-unit workforce deployment and backyard rental pods. The combination of multi-layered rockwool core walls, decoupled interior gypsum panels, and resilient acoustic underlayments provides a Sound Transmission Class (STC) rating of STC 52+ and an Impact Insulation Class (IIC) rating of IIC 55+, effectively suppressing airborne and impact sound transmission between living spaces.
The primary economic barrier to international modular housing distribution historically centered on maritime freight logistics. Shipping a fully volumetric 400-square-foot house meant paying for empty air space inside vessel holds. Chinese industrial designers overcome this limitation through patented multi-hinge folding mechanics.
In foldable and expandable ADU designs:
As institutional investors, private developers, and governmental agencies ramp up orders for prefabricated housing, the global procurement landscape is shifting away from fragmented regional vendors to integrated OEM/ODM manufacturing hubs in China. Several key macro-trends govern this transformation:
Top-tier Chinese manufacturers no longer build to generic local specifications. Production lines are audited and certified to meet stringent international building codes, including the International Building Code (IBC), California Title 24, US HUD standards, Australian/New Zealand Standards (AS/NZS 1170, AS/NZS 3000), and European CE / EN 1090 structural steel execution standards. Pre-installed plumbing fixtures carry cUPC/NSF certifications, while internal electrical distribution components carry UL, ETL, or CE approvals.
To eliminate risk during international cross-border transactions, advanced suppliers utilize BIM (Building Information Modeling) combined with virtual Factory Acceptance Testing (FAT). Overseas buyers monitor manufacturing milestones via real-time 3D scanning, laser measurement verification, and digital twin models. Every unit undergoes rigorous factory water-deluge testing (simulating 100mm/hr rainfall for 4 hours) and circuit safety testing prior to container loading.
Commercial developers operating in remote locations—such as ecotourism glamping resorts, mining sites, and island communities—increasingly specify fully off-grid ready prefab ADUs. Chinese manufacturers integrate factory-fitted roof solar PV mounting channels, battery storage bays, greywater filtration loops, and rainwater harvesting connections directly into the structural chassis, minimizing the need for local utility grid connections.
| Evaluation Vector | Traditional Site-Built Housing | Used Shipping Container Conversions | Factory-Engineered Foldable ADUs (China) |
|---|---|---|---|
| Construction Schedule | 8 to 14 Months | 3 to 6 Months | 1 to 3 Days (Factory Lead: 15 Days) |
| Total Cost per Sq. Ft. | $250 – $450 / sq. ft. | $150 – $250 / sq. ft. | $45 – $95 / sq. ft. (FOB/CIF basis) |
| Interior Spatial Quality | High customization, standard height | Restricted (7'8" interior height, narrow) | Residential grade (8'6"+ height, open layout) |
| Structural Engineering | Variable based on site labor quality | Weakened structural integrity when walls cut | Engineered steel chassis (200 MPH wind load) |
| Shipping Efficiency | N/A (Raw material truck transport) | 1 Unit per 40ft container payload | Up to 2 Units per 40ft HQ Container |
| Environmental Impact | High jobsite waste (up to 30% scrap) | Moderate (chemical paint stripping required) | Zero site waste; 98% recyclable steel frame |
Partnering with China's leading prefabricated ADU suppliers provides strategic advantages for scale housing deployment. Operating within expansive industrial parks featuring automated CNC laser cutting, robotic welding cells, and automated powder coating lines, Chinese factories maintain rigorous quality assurance frameworks (ISO 9001, ISO 14001, OHSAS 18001).
By leveraging integrated industrial supply ecosystems in Guangdong, Zhejiang, and Shandong provinces, raw material procurement costs—including structural steel, insulation cores, tempered glass, and interior fixtures—are optimized without compromising structural integrity. Custom layout modifications, interior finish selections (laminate, solid wood, stone composite), and exterior architectural cladding (WPC, aluminum composite panels, fiber cement board) are seamlessly handled by in-house architectural and BIM engineering teams.
Technical answers to common questions regarding logistics, engineering compliance, foundation installation, and customization options.
Scale your real estate development, workforce housing project, or distribution network with direct factory pricing, certified engineering, and fast worldwide delivery.
