Direct factory supply available for commercial projects, remote workforce camps, resort developments, and disaster relief deployments worldwide.

An Engineering Perspective on Modern Off-Site Construction, Global Freight Efficiency, and Quality Verification
The global construction industry is experiencing a structural paradigm shift from conventional stick-built, site-intensive construction toward factory-controlled off-site manufacturing (OSM). Within this transition, procurement managers, resort developers, municipal urban planners, and emergency response authorities are turning to China wholesale container home suppliers and exporters to overcome severe skilled labor shortages, rising material costs, and strict timeline constraints. China's industrial infrastructure—supported by unrivaled cold-formed steel manufacturing, automated robotic welding lines, and consolidated global supply chains—delivers prefabricated modular solutions that achieve unmatched cost-efficiencies while satisfying rigorous international building standards (including IBC, US NEC, AS/NZS 3000, and European CE declarations).
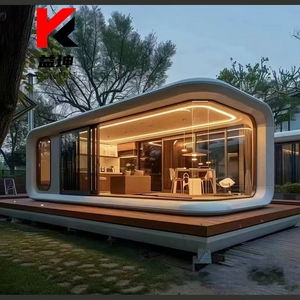
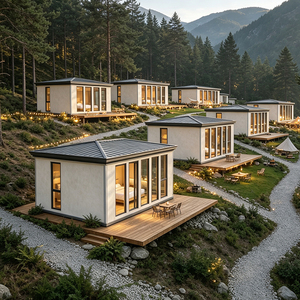
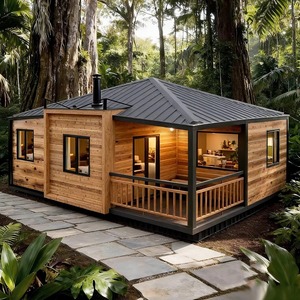
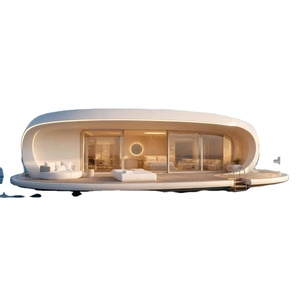
Modern container architecture has evolved far beyond basic modified ISO ocean-freight boxes. Today’s industrial ecosystem produces high-performance engineered structures categorized into three distinct typologies: Detached Flat-Pack Units, Expandable Steel Foldable Modules, and Futuristic Space Capsule/Pod Architecture featuring integrated thermal-broken aluminum skins and curved double-glazed tempered glass envelopes. Understanding the engineering trade-offs, structural load factors, and freight-volume dynamics of these systems is essential for B2B procurement leaders aiming to maximize return on capital expenditure.
The structural framework forms the primary defensive line of any modular building against wind uplift, seismic activity, and environmental corrosion. Premium Chinese modular manufacturers utilize high-grade Q235B and Q355B hot-dip galvanized structural steel profiles for main chassis members. Through automated roll-forming processes, steel components are shaped with internal water drainage channels and integrated corner casting pockets adhering to ISO 1161 dimensions. This enables seamless crane rigging and standardized intermodal transit.
Standardized factory automation prevents site errors. Multi-stage quality control checks cover weld seam integrity, circuit continuity, and hydrostatic plumbing pressure.
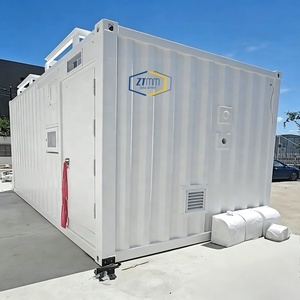
Flat-pack and expandable designs collapse structural volume, enabling up to two full living units to fit within a single 40ft HQ intermodal shipping container.
Eliminate months of site disruption. Expandable container units unfold via internal hinge systems and crane support in under 90 minutes per structure.
Selecting the appropriate structural configuration dictates both logistics costs and speed of occupancy. The detailed matrix below outlines key engineering metrics across the primary container product categories offered by leading Chinese OEM/ODM exporters:
| Modular Typology | Primary Structural Framing | Transport Efficiency | Deployment Time | Max Wind Load | Optimal B2B Application |
|---|---|---|---|---|---|
| Expandable Container Homes | Q235B Galvanized Steel Hinge Chassis | High (2 Units / 40HQ) | 1 to 2 Hours | 180 - 200 MPH | Workforce Camps, Emergency Disaster Relief, ADUs |
| Flat-Pack Modular Units | Cold-Formed Bolted Steel Corner Frame | Very High (4 Units / 40HQ) | 4 to 6 Hours (3 Workers) | 120 - 150 MPH | Mining Accommodation, Site Offices, Multi-story Barracks |
| Space Capsules / Smart Pods | Aviation Aluminum Skin & Steel Cage | Medium (1 Unit / Flat Rack or 40HQ) | Plug & Play (30 Mins) | 170 - 190 MPH | Luxury Glamping Resorts, Eco-Hotels, Backyard Studios |
| Custom 40ft Modified ISO Containers | Corten Steel Corrugated Frame (Corten-A) | Standard Intermodal Container | Plug & Play (Immediate) | 220+ MPH | High-End Residential Villas, Remote Data Centers, Pop-up Shops |
To provide complete clarity on available export inventory, the following descriptions detail the remaining specialized structures engineered by our manufacturing partner factories:
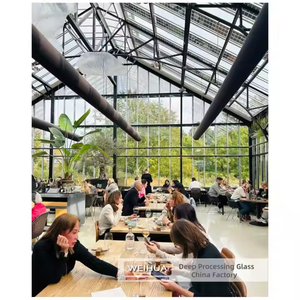
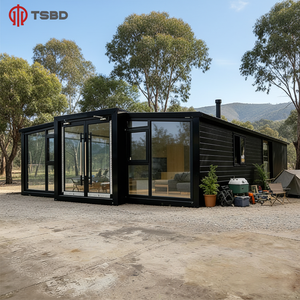
As international energy codes tighten and decarbonization mandates become law across North America, Europe, and Australia, container home manufacturers are integrating next-generation clean technologies directly into production lines. B2B buyers should anticipate three key shifts shaping factory specifications over the coming decade:
Procuring modular housing across international borders requires rigorous compliance verification to ensure units clear customs smoothly and pass local building inspections. Importers are strongly advised to insist upon the following factory auditing steps:
1. Factory Acceptance Testing (FAT): Prior to container packing, the factory must execute complete modular test setups. This includes 100% electrical insulation resistance checks, hydrostatic leakage testing for bathroom pods under 0.4MPa pressure for 30 minutes, and seal compression verification on folding joints.
2. Structural & Material Certification Compliance: Ensure steel suppliers furnish Mill Test Certificates (MTC) proving compliance with EN 10204 3.1 standards. Glass panels installed in panoramic pods or sunrooms must feature toughened safety glass stamps adhering to ANSI Z97.1 or BS EN 12150 ratings.
3. Foundation Flexibility Engineering: Factory-built steel structures can be anchored using helical earth screw piers for temporary/relocatable usage, or cast-in-place concrete strip footings with embedded anchor plates for permanent real estate developments.
Expert Clarifications on International Standards, Shipping Logistics, and Engineering Specifications
Documented deployment records for a standard 20ft or 40ft expandable container house indicate structural setup times as fast as 1 hour and 26 minutes using a crane crew of 3 to 4 workers. Once the structural steel frame is expanded and locked via internal leverage hinges, plumbing and electrical main drops can be connected to site utilities on the same day.
Because expandable and flat-pack homes collapse down flat for transit, up to 2 complete 20ft expandable container houses fit inside a single 40ft High Cube (40HQ) intermodal container. For standard flat-pack office units, up to 4 complete collapsed units can be bundled into a single 40HQ container, significantly lowering ocean freight expenditures per square meter of living space.
Standard heavy-duty steel-framed container homes manufactured in China are structurally engineered to resist wind speeds of up to 180–200 MPH (Category 5 hurricane force winds). For seismic protection, the ductility of the cold-formed Q235B/Q355B steel chassis enables structural resistance up to Seismic Zone 8 parameters, protecting inhabitants against earthquake structural collapse.
No, a permanent continuous concrete slab is not mandatory. For rapid or relocatable placements (such as workforce accommodation or temporary emergency housing), units can be installed directly onto engineered helical ground screws, steel pier foundations, or concrete perimeter footings. Permanent concrete foundations are recommended primarily for multi-story stacking or permanent municipal ADU permitting.
Units are exported as turn-key or semi-turn-key solutions. Standard factory integration includes complete internal electrical wiring (with destination-specific breakers, sockets, and LED lighting), pre-installed PVC/PEX water supply lines and drain pipes, fully fitted wet-room bathrooms (shower, toilet, sink, exhaust fan), and modular kitchen cabinetry. Fixtures are manufactured to meet regional certification marks (e.g., UL for USA, CE for Europe, WaterMark for Australia).
Connect directly with our engineering and export team to obtain complete structural specifications, bulk wholesale pricing tiers, and sea freight logistics estimates tailored to your project location.
Get Catalog