Technical Whitepaper: Industrialization of Custom OEM Modular Offices
The global commercial construction paradigm is undergoing a structural transformation toward precision off-site industrial manufacturing. Commercial real estate developers, mining consortiums, infrastructure contractors, and corporate operations teams are rapidly replacing traditional stick-built or slow-modular construction with factory-built, pre-engineered steel-framed office pods and expandable site offices. This transition is powered by the need to compress project delivery schedules, mitigate volatile site labor costs, and achieve standardized, code-compliant building envelopes regardless of geographic deployment constraints.
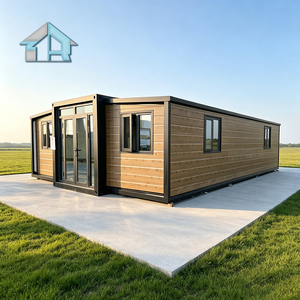
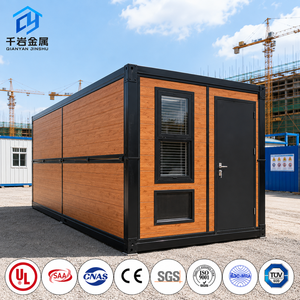
Information Gain Insight: Unlike conventional volumetric modular units that incur massive ocean freight penalties due to shipping empty air, advanced foldable and expandable OEM prefab offices reduce transit volumes by up to 75%. Up to two complete 380+ sq. ft. commercial workspaces can be flat-packed into a single standard 40ft High Cube shipping container.
Structural Integrity & Structural Steel Chassis Engineering
A primary failure point in budget modular site offices is structural degradation during transport or under extreme meteorological stress. As a direct-to-enterprise OEM manufacturer, our engineering framework relies on cold-formed structural steel chassis systems combined with heavy-gauge galvanization (minimum 275g/m² zinc coating). This structural skeleton ensures absolute dimensional stability during repeated crane lifts, long-haul highway transit, and severe oceanic shipping conditions.
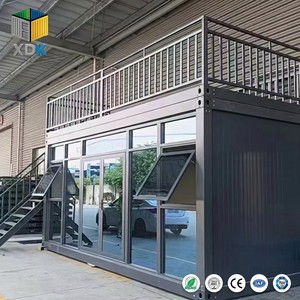
Engineered to meet rigorous international standards—including Eurocode 3 for steel structures and ASCE 7-16 wind loading protocols—our prefabricated office cabins withstand sustained wind velocity up to 200 mph (321 km/h). The integrated perimeter structural steel frame dissipates lateral seismic forces, allowing multi-story stacking (up to G+2 configurations) without requiring heavy field welding or auxiliary structural exoskeletons.
Thermal Efficiency, Envelope Integrity, and Building Science
Maintaining thermal comfort while minimizing HVAC power consumption in extreme environmental deployments (ranging from Arctic -40°C operations to Middle Eastern +55°C desert environments) requires rigorous insulation engineering. Our modular office envelopes feature zero-bridge thermal breaks and high-density core sandwich panels:
| Insulation Core Type |
Density / Spec |
Thermal Resistance (R-Value) |
Fire Resistance Rating |
| Polyisocyanurate (PIR) Structural Panel |
42 kg/m³ Core Density |
R-24 to R-32 (Wall/Roof) |
Class B-s1, d0 (EN 13501-1) |
| Non-Combustible Rockwool Core |
120 kg/m³ High Density |
R-20 to R-28 (Acoustic Optimized) |
Class A1 Non-combustible (4-Hour) |
| Expanded Polystyrene (EPS) Standard |
18 kg/m³ Standard OEM |
R-14 to R-18 (Budget Commercial) |
Flame Retardant Pass (UL94 V-0) |
Future Procurement Trends in Commercial Prefabricated Spaces
As corporate sustainability directives tighten and capital efficiency becomes paramount, international commercial procurement strategies are evolving beyond basic cost-per-square-foot metrics. Project developers and procurement directors are actively prioritizing lifecycle flexibility, rapid depreciation, and carbon-neutral building practices.
1. ESG-Driven Carbon Accounting & Circularity
Embodied carbon in commercial construction accounts for approximately 11% of global greenhouse gas emissions. OEM prefabricated office manufacturing drastically curbs this footprint through precise off-site material yields (under 2% factory scrap rate versus 15%+ on traditional job sites). Furthermore, structural cold-formed steel frames are 100% recyclable upon decommissioning, allowing corporate entities to repurpose or relocate entire administrative pods across multiple project cycles without structural degradation.
2. Off-Grid Capability & Smart HVAC Integration
Modern remote commercial site operations—such as utility-scale solar farms, remote mining sites, and border infrastructure projects—demand independent utility operation. Future prefab office pods are increasingly specified with rooftop solar-PV integration, integrated battery energy storage systems (BESS), atmospheric water generation, and IoT-enabled climate management systems that cut operational grid dependency by up to 85%.
3. Rapid Decommissioning and Asset Relocability
Unlike fixed concrete administrative buildings that write off capital investment upon lease expiration or project completion, modular mobile office units remain highly liquid balance-sheet assets. Standard container dimensions (20ft, 30ft, 40ft footprints) allow seamless crane demountability, standard flatbed truck transit, and swift redeployment across geographically dispersed job sites in under 48 hours.
How fast can an OEM expandable modular office be deployed once delivered to the job site?
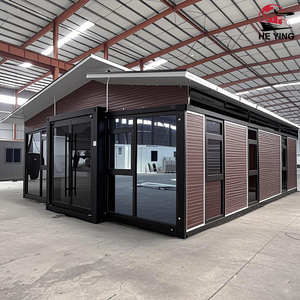
Our documented deployment speed for a 20ft/40ft expandable container office is 1 hour and 26 minutes from crane offload to fully unfolded, weather-sealed envelope. Once placed on pre-levelled footings, site teams simply unlatch the structural hinges, expand the outer wings with a small crane or fork assist, lock the internal compression seals, and connect utility hookups.
What foundation preparation is required prior to setting up the modular office pods?
A permanent continuous concrete slab is NOT strictly required. Units can be mounted directly on helical earth screw anchors, concrete corner pads, or steel I-beam sleeper foundations. For temporary sites (under 2 years), compacted gravel beds with adjustable pedestal jacks provide sufficient level bearing capacity for the heavy-duty steel chassis.
How many customized office units fit into a single ocean freight container?
Because our expandable and flat-pack systems fold completely flat during transport, up to two complete 380+ sq ft expandable units (or up to six flat-pack standard cabin units) fit into a single 40ft High Cube (40HQ) ocean shipping container. This logistics density significantly decreases international freight costs per usable square meter.
What structural wind, snow, and acoustic ratings do your office cabins carry?
Standard pre-engineered models are certified for wind speeds up to 200 mph (Category 5 hurricane compliance) and roof snow load capacity up to 1.5 kN/m². Acoustically, our double-glazed aluminum frame pods and high-density rockwool wall cores achieve an STC 52 rating, blocking external job-site machinery noise for quiet interior administrative work.
Can electrical, HVAC, and plumbing specifications be tailored to my country's building code?
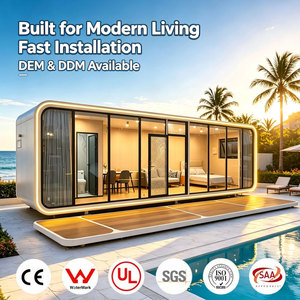
Yes. As a dedicated OEM/ODM manufacturer, we factory-install electrical wiring, breakers, sockets, and mechanical components that strictly match national codes—including US NEC/UL standards, European CE/IEC codes, UK BS standards, and Australian AS/NZS compliance. Plumbing rough-in utilizes quick-connect PEX and standard PVC waste connections.