Explore our export-ready modular building units engineered for rapid deployment, structural longevity, and multi-climate thermal efficiency. Manufactured to global building codes (AU/NZS, US HUD/IBC, EU CE).

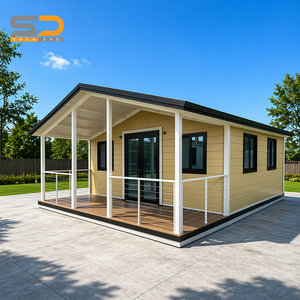
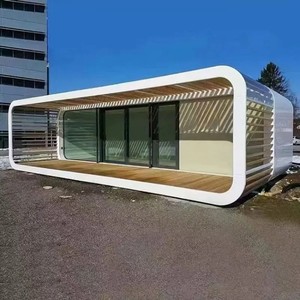
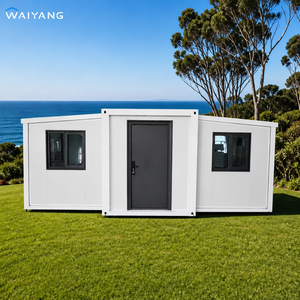
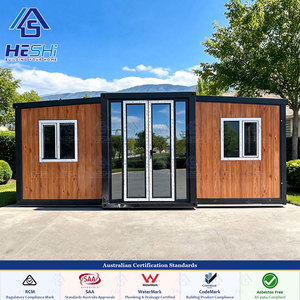
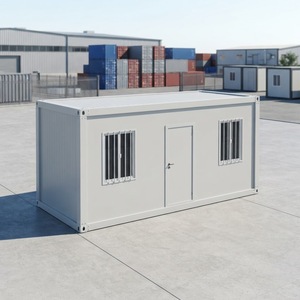
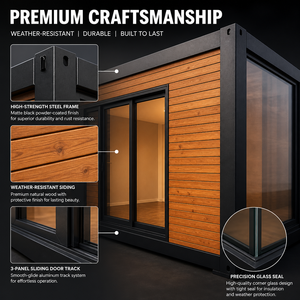

The global construction sector is undergoing a structural paradigm shift toward Off-Site Manufacturing (OSM) and modular prefabrication. As a tier-1 OEM/ODM relocatable home manufacturer and global exporter, our industrial footprint bridges the gap between high-precision civil engineering and scalable manufacturing logistics. Unlike traditional site-built construction—plagued by labor inflation, material waste, weather downtime, and variable quality control—factory-controlled modular home fabrication delivers precise structural integrity, certified compliance, and highly compressed project lifecycles.
Our manufacturing philosophy leverages Cold-Formed Light-Gauge Steel (LGS) chassis technology coupled with structural thermal envelope systems. Designed to adhere strictly to international building codes, our relocatable structures serve as long-term residential housing, mining and energy sector workforce accommodations, disaster relief emergency shelters, and luxury commercial hospitality spaces.
By shifting up to 90% of building operations to an indoor assembly line, our manufacturing facility eliminates job-site friction, reduces total project timelines by 60-70%, and ensures every structure leaves the plant with standardized mechanical, electrical, and plumbing (MEP) rough-ins fully pre-tested.
| Performance Metrics | OEM Factory Standard Specification | Testing & Compliance Protocol |
|---|---|---|
| Structural Chassis | Q235B / Q355B Hot-Dip Galvanized Structural Steel (Min. 275g/m² zinc coating) | GB/T 700-2006, EN 10025-2, ISO 1461 corrosion resistance validation |
| Wind Resistance | Engineered up to 200 mph (320 km/h) / Category 5 Hurricane Resistance | AS/NZS 1170.2, US ASCE 7-16 structural wind tunnel testing |
| Seismic Rating | Seismic Performance Category D / Zone 4 (Peak Ground Acceleration > 0.4g) | GB 50011-2010, California Title 24 seismic load modeling |
| Thermal Insulation | High-density PIR/PU panel core or hydrophobic A1 Rockwool (R-Value 24 to R-40) | ASTM C518, EN 12667 thermal conductivity coefficient (k ≤ 0.022 W/m·K) |
| Fire Endurance | Class A / Non-combustible structural wall assembly (60 to 120-minute fire rating) | AS 1530.4, BS 476-20, UL 263 certification compliance |
| Acoustic Isolation | Sound Transmission Class (STC) 48 - 54 for inter-room privacy | ISO 140-3, ASTM E90 acoustic laboratory benchmark |
We provide full-spectrum Original Equipment Manufacturing (OEM) and Original Design Manufacturing (ODM) services. Whether executing custom architectural plans or deploying our existing modular frameworks, our automated robotic welding lines and CNC roll-formers maintain millimetric precision.
Our in-house structural engineering unit utilizes Building Information Modeling (BIM) to develop 3D structural models. Wall thicknesses, load-bearing corner castings, and hinge mechanisms are optimized for local dead, live, and environmental loads.
We supply region-specific Electrical and Plumbing systems tailored to destination import regulations, including US NEC/UL standards, Australian/New Zealand AS/NZS 3000, and European CE/IEC requirements. Pre-wired raceways dramatically reduce trade labor on site.
Through our proprietary folding frame architecture, multiple complete relocatable structures collapse down to standard ISO container profiles (flat-pack or foldable volumetric boxes). This reduces intermodal sea freight costs by up to 75% per unit.
The modular housing sector is experiencing rapid technological refinement. Historically characterized as temporary, low-durability shelters, modern engineering transformed relocatable homes into high-performance structural assets capable of multi-decade operational lifetimes.
Recent developments in mechanical engineering led to the creation of dual-wing and triple-wing expandable container homes. Utilizing heavy-duty internal torsion hinges, hydraulic lift points, and gas-assisted struts, 20ft and 40ft expandable units now unfold from a compact 2.2-meter transit width into a spacious 6.4-meter wide living unit in less than 90 minutes. This eliminates structural sag and guarantees long-term dynamic seal integrity at panel joints.
The traditional color-steel corrugated box evolved into multi-layered composite walls. Factory assembly lines now integrate exterior fiber-cement weatherboards, real wood-grain composite cladding, aerated concrete core panels, and interior decorative SPC board finishes. Combined with continuous thermal break gaskets, these multi-layer envelopes prevent condensation, control thermal bridging, and significantly lower HVAC energy demands in arctic or desert environments.
Unlike fixed concrete foundations, modern relocatable homes are engineered for circular lifecycles. Utilizing helical screw piles, steel pier pads, or chassis skid systems, these buildings can be deployed, anchored, unbolted, folded, and transported to new operational sites up to 10-15 times over their lifecycle without structural degradation. This relocatable nature turns real estate development from a fixed capital expenditure into a flexible, re-deployable asset base.
Commercial developers, government agencies, and institutional investors are changing how they source volumetric modular units. Procurement managers must position their organizations to align with incoming regulatory changes and supply chain shifts.
Detailed technical, logistical, and structural answers to address critical procurement inquiries.
Our structures are built with marine-grade structural steel and coated with multi-layer epoxy primer and polyurethane finish paints, tested for over 1,000 hours of continuous salt-spray exposure (ISO 9227). For arctic environments (-40°C), we install a continuous thermal envelope consisting of 100mm Polyisocyanurate (PIR) core panels or hydrophobic Rockwool, equipped with double or triple-pane Low-E argon filled windows. For hot, humid, or tropical areas, vapor permeable membranes and ventilated wall cavities prevent internal condensation, moisture accumulation, and mold growth.
Relocatable homes offer broad flexibility for foundation design depending on site topography, soil bearing capacity, and permanent vs. temporary usage. Common foundation methods include:
Packaging density depends directly on the structural design model. Flat-pack modular units ship with 4 units bundled together into the exact dimensions of an standard 20ft ISO high-cube container (SOC bundle). For our 20ft/40ft Expandable Container Homes, each completed foldable home collapses down to an international shipping profile: up to 2 complete 20ft units fit inside a single 40ft HQ ocean container. This optimizes container cube utilization, minimizing per-square-meter ocean freight costs.
Standard prototype production and engineering approval takes 7 to 14 days. Once CAD drawings and material schedules are approved, factory production lines can output 15 to 30 completed units per day. For standard batch orders of 50 to 100 units, factory production cycles average 25 to 35 calendar days. Custom architectural finishes or specialty certified electrical appliances may add 1 to 2 weeks to raw material procurement schedules.
Yes. Our engineering team works directly with client architects and local land developers to ensure compliance. We provide full structural calculation packages, load test reports, material flame-spread certifications, and MEP schematic diagrams required for municipal plan submission and building permit approval across North America, Australia, New Zealand, Europe, and the Middle East.
Get direct factory pricing, structural custom design assistance, and comprehensive freight shipping quotes for your commercial development or OEM catalog requirements.
