

Luxury Prefabricated Space Capsule Camping Modular House
Aerodynamic aluminum alloy exterior shell, panoramic curved smart glass, fully fitted luxury interior with integrated HVAC and smart home automation for eco-resorts.
Send an InquiryEngineered for global transport, climate resiliency, rapid site deployment, and commercial scale. Directly supplied by China's leading manufacturing export hubs.
Aerodynamic aluminum alloy exterior shell, panoramic curved smart glass, fully fitted luxury interior with integrated HVAC and smart home automation for eco-resorts.
Send an Inquiry
Sleek metallic construction featuring floor-to-ceiling double-glazed tempered glass. Ideal as a backyard ADU, luxury garden studio, or boutique glamping room.
Send an Inquiry
Triple-expansion footprint offering 72m² of living area complete with a full kitchen, 2-3 bedrooms, and a fully finished sanitary bathroom suite.
Send an Inquiry
High-density structural steel frame modular box unit engineered for rapid stackable deployment. Certified for commercial site offices and workforce camps.
Send an Inquiry
Patented hydraulic/manual fold-out wing mechanism. Expands in under 30 minutes to provide multi-bedroom residential arrangements with complete utilities.
Send an Inquiry
Corrosion-resistant steel structure engineered to AS/NZS and IBC standards. Optimized for secondary dwelling units, disaster housing, and mining camps.
Send an Inquiry
Ships 100% pre-wired and pre-plumbed. Folds down flat for max shipping density (up to 2 units per 40HQ container). Immediate site deployment.
Send an Inquiry
High thermal-performance Structural Insulated Panels (SIPs) combined with architectural timber styling. Perfect for alpine and severe cold weather deployments.
Send an InquiryThe global demand for off-site construction, accessory dwelling units (ADUs), emergency relief shelters, and eco-tourism resorts has positioned China as the premier manufacturing powerhouse for prefabricated modular housing.
Modern Chinese tiny home factories have evolved from basic corrugated flat-pack manufacturers into advanced precision engineering hubs. Utilizing CNC cold-formed steel framing, high-density PIR thermal envelopes, localized building code compliance (such as US IBC/HUD, Australian AS/NZS, and European CE standards), and integrated smart automation, top-tier exporters deliver turnkey living units at a fraction of Western site-built costs.
This industrial whitepaper examines the core structural technologies, cost mechanics, quality verification systems, and strategic logistics frameworks required for global B2B procurement managers, real estate developers, and government agencies sourcing tiny homes from China.

Advanced assembly line manufacturing allows precision control over structural tolerances, material consistency, and rapid production scheduling.
Computerized roll-forming lines craft high-tensile Q355 galvanized steel chassis components with sub-millimeter precision, eliminating on-site structural misalignment.
Incorporating non-combustible PIR/PU foam core sandwich panels, continuous vapor barriers, and low-E argon-filled glass windows to achieve climate zone 7 thermal comfort.
Patented folding hinges allow complete 20ft and 40ft expandable homes to collapse into standard ISO shipping dimensions, enabling 2 units per 40HQ container.
Selecting the right structural framing and insulation envelope is essential for passing local municipal building code inspections and ensuring long-term asset value.
| Structural Typology | Primary Materials | Wind Load / Seismic Rating | Thermal Performance | Ideal B2B Application |
|---|---|---|---|---|
| Expandable Container Home | Q355 Galvanized Steel Frame + Steel Sandwich Panels | Wind Class C (Up to 180 km/h) / Seismic Zone 8 | R-15 to R-25 Insulation Options | Workforce Housing, Disaster Relief, ADUs |
| Space Capsule Pod | Aviation-Grade Aluminum Shell + Polyurethane Core | Wind Class D (Up to 220 km/h) / Seismic Zone 9 | R-22 Continuous Thermal Envelope | Eco-Resorts, Glamping, Boutique Hotels |
| Apple Cabin / Studio Pod | Galvanized Steel Tube Frame + Double Tempered Glass | Wind Class B (Up to 150 km/h) / Seismic Zone 8 | R-18 Double Glass Insulated | Backyard Offices, Garden Rooms, Studios |
| SIPs A-Frame Villa | Structural Insulated Panels (OSB + EPS/PIR) + Timber/Steel | Wind Class C (Up to 170 km/h) / Seismic Zone 7 | R-28+ High Insulation Performance | Vacation Cabins, Alpine Resorts, Residential |
Leading Chinese factory exporters offer specialized engineering modifications to meet sector-specific regulatory and environmental challenges.
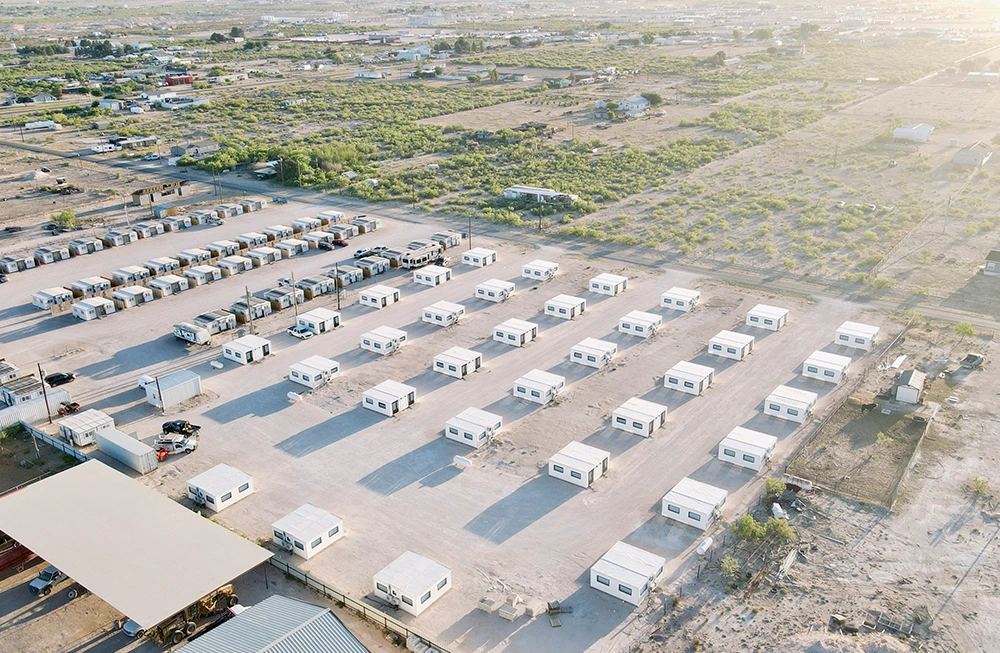
Rapidly scalable modular camps engineered for mining, energy, and infrastructure mega-projects. Fire-rated materials, centralized MEP hookups, and robust institutional finishes ensure high durability under intensive continuous use.
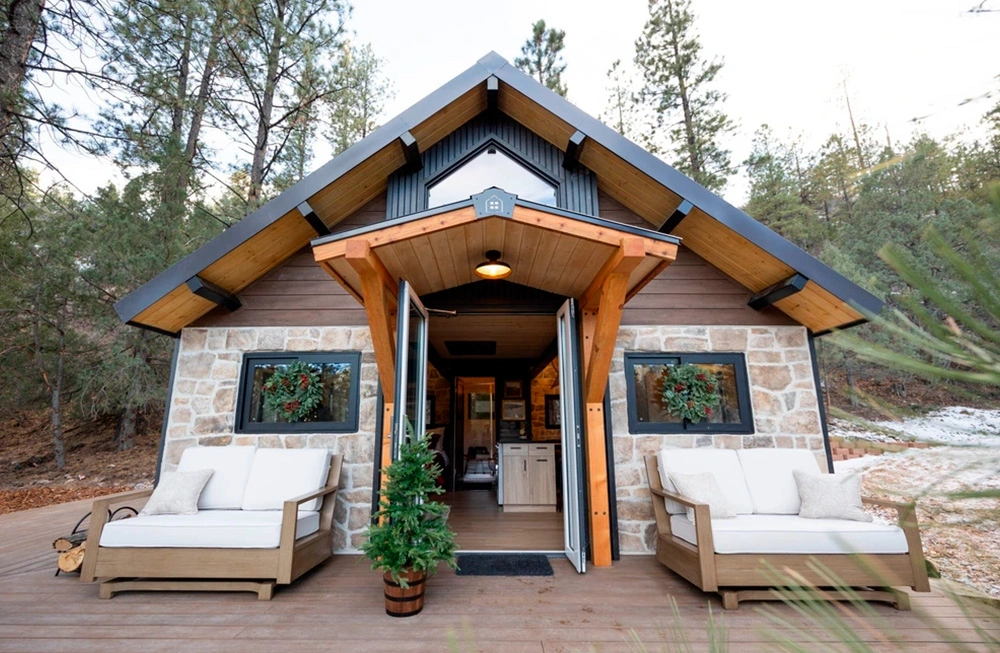
Architecturally striking Space Capsules and A-Frame villas designed for rapid ROI in hospitality. Prefabricated interiors allow resort developers to open within weeks of land acquisition, avoiding long site construction cycles.
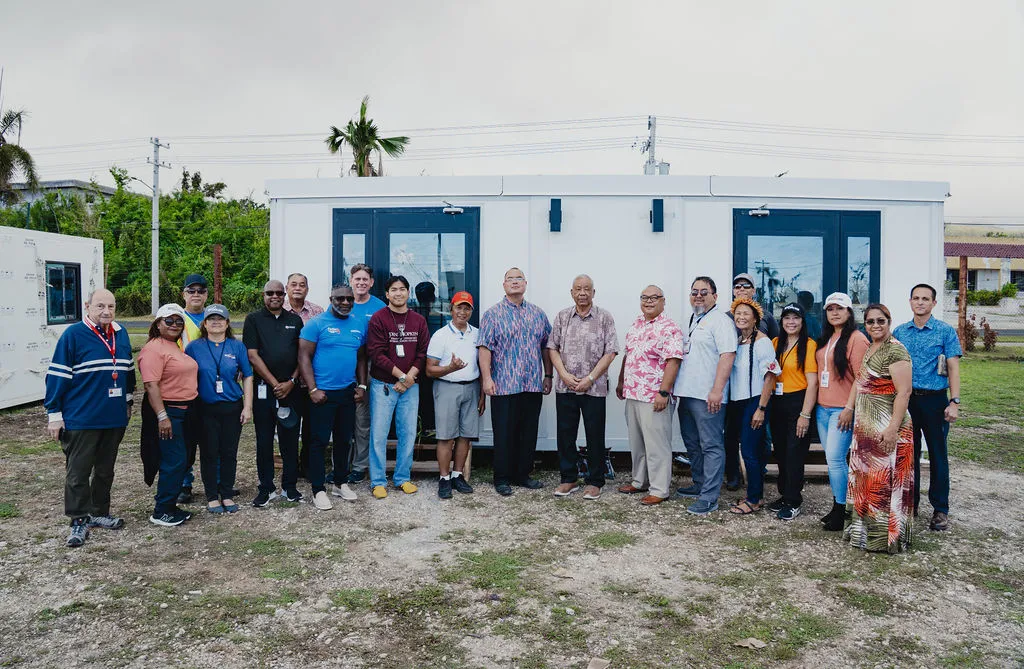
Containerized emergency shelters ready for instant strategic stockpile deployment following natural disasters. Compact flat-pack and folding structures allow air, ocean, or truck transport into remote crisis zones.
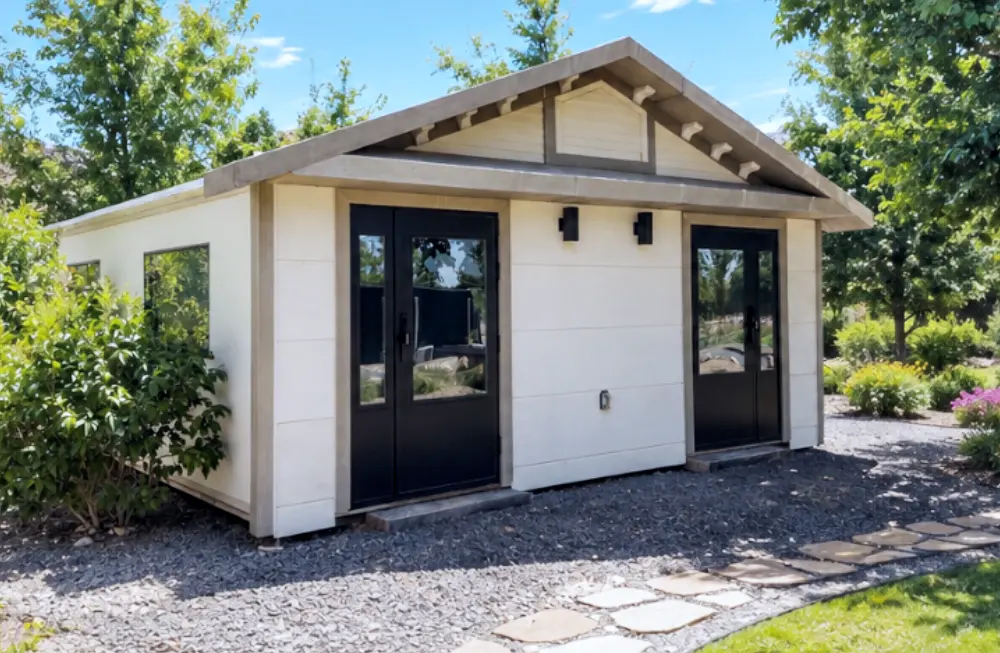
The prefabricated housing export sector is undergoing rapid technological transformation. B2B buyers who align with these emerging industrial trends will secure significant cost and speed advantages:
Traditional single-width container houses are rapidly being replaced by double-wing and triple-wing expandable models. By quadrupling the usable living area on site while maintaining standard freight logistics, cost per square meter drops significantly.
Export units increasingly leave Chinese assembly lines equipped with pre-wired roof solar arrays, lithium battery storage banks, rainwater harvesting systems, and incinerating toilets for true off-grid deployment in wilderness locations.
Top factories now manufacture under strict ISO9001 and CE quality controls, incorporating UL-listed electrical wiring, IPC-compliant plumbing fixtures, and structural framing engineered to meet US International Building Codes (IBC) and Australian NCC guidelines.
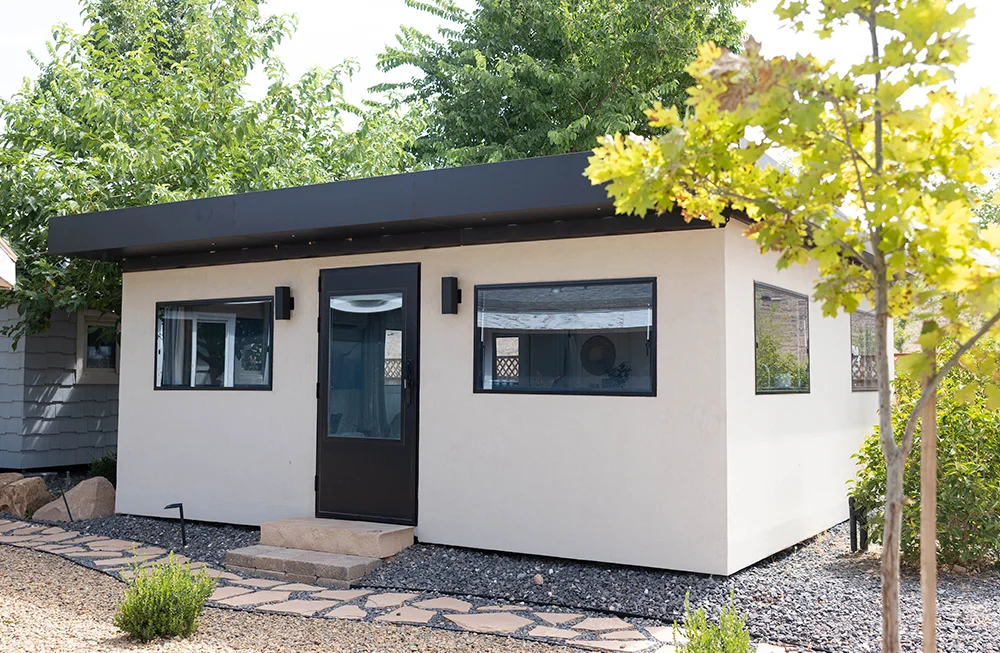
Featuring a complete 2-bedroom floor plan, open-concept kitchen, full bathroom, and pre-installed residential flooring. Perfect for urban backyard ADU programs and suburban housing developments.
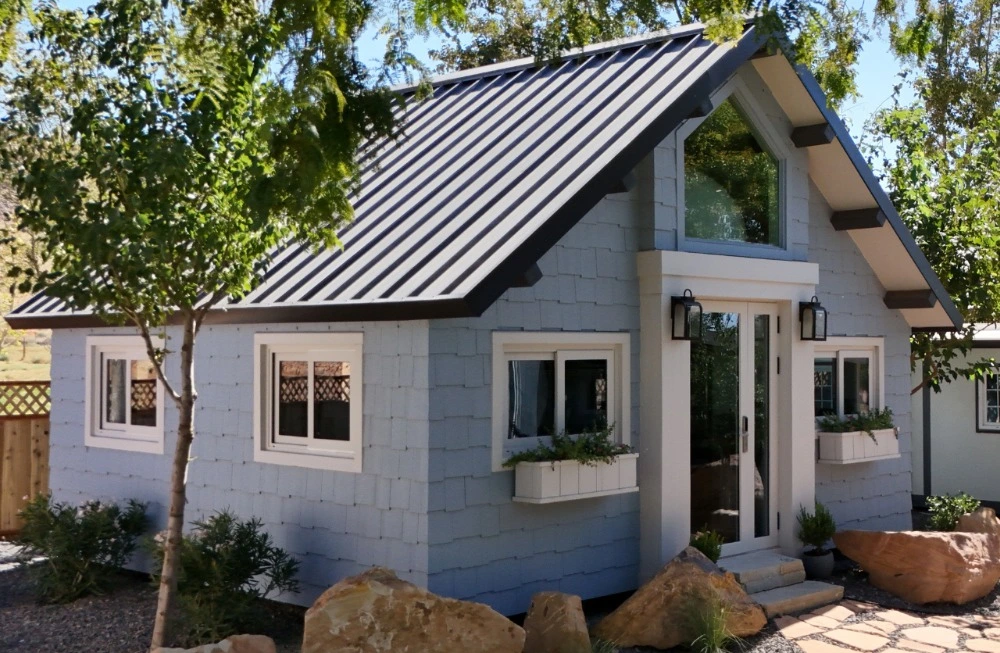
Soaring double-height ceilings, mezzanine sleeping loft accommodating 6-8 guests, and full-length glass façade. Designed for high nightly-rate rental yields in eco-resorts and glamping parks.
Essential answers regarding factory quality control, sea freight logistics, customization, and local building code compliance.
Factory-tested expandable container structures achieve complete mechanical unfolding within 1 to 2 hours using a standard mobile crane or forklift with a 4-man crew. Once set on footings or earth screws, connecting utility lines (water, sewer, grid power) typically takes 2 to 4 hours, enabling same-day occupancy.
Shipping density depends on unit kinematics:
Standard heavy-duty structural steel frame tiny homes leave the factory engineered for wind speeds up to 180 km/h - 220 km/h (Category 3-5 hurricanes) and seismic resistance rated up to Class 8 or 9. Custom engineering packages are available for coastal cyclone zones requiring coastal C4/C5 marine anti-corrosion paint coatings.
No. While permanent concrete slabs or perimeter footings can be utilized, tiny homes and expandable containers can be installed on helical earth screws, concrete pier blocks, or heavy-grade compacted gravel beds. This allows temporary installation, easy relocation, and minimal site disturbance for eco-sensitive lands.
Top-tier exporters customize mechanical, electrical, and plumbing (MEP) systems according to destination destination country requirements:
Standard production lead times for standard inventory designs are 15 to 25 days. Custom OEM/ODM development projects (such as 20+ unit resort developments or workforce camps) typically require 30 to 45 days from architectural BIM sign-off to final container loading.
Turnkey export units leave the factory 90%-100% pre-finished. Included by default: integrated steel structure, insulated wall panels, waterproof vinyl/SPC flooring, double-glazed windows, security exterior door, pre-wired electrical outlets and breaker box, pre-fitted bathroom with shower, toilet, vanity, and integrated kitchen cabinets.
Connect directly with senior factory engineering team to request detailed floor plans, technical BIM files, FOB/CIF freight quotes, and bulk procurement discounts.