Standardized factory production delivering rapid-deployment, high-integrity modular container structures globally.
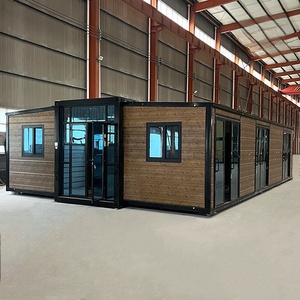
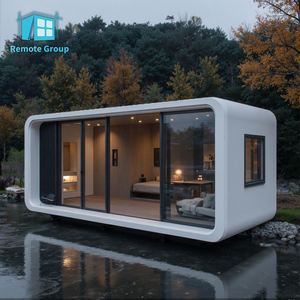
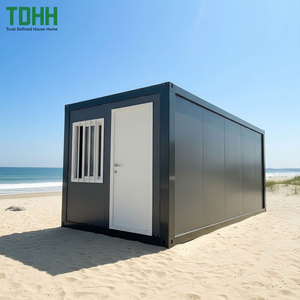
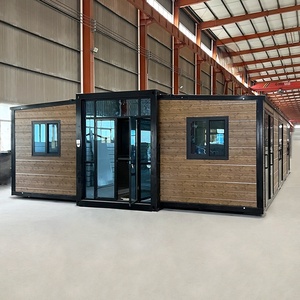
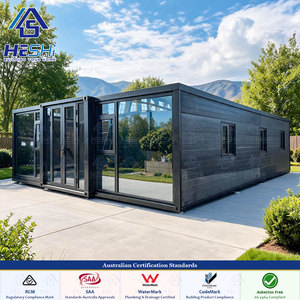
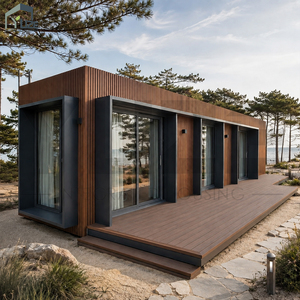
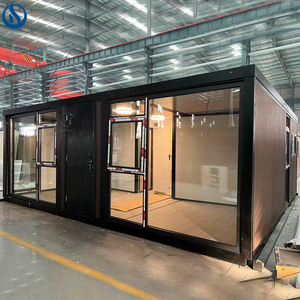
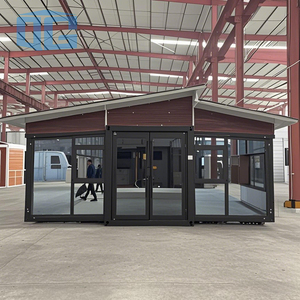
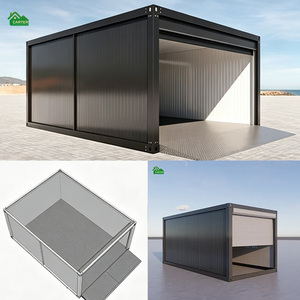
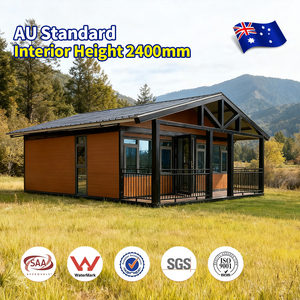
An analytical overview of structural engineering, cold-formed steel chassis optimization, building physics, and commercial procurement strategies for modern modular structures.
The global construction ecosystem is transitioning away from resource-intensive stick-built structures toward off-site volumetric modular manufacturing. Historical container architecture relied heavily on modified ISO ISO 668 intermodal shipping boxes. While structurally sound for stacked maritime freight, traditional conversions suffer from severe thermal bridging, interior volumetric limitations, and costly manual retrofitting.
Modern living container manufacturing—championed by industrial leaders—utilizes custom-engineered, cold-formed structural steel frameworks (Q235B to Q355B structural grades). These frames are hot-dip galvanized (with zinc coating weights exceeding Z275 specs) to prevent corrosion across C3 to C5 atmospheric environments, ensuring a structural service lifespan exceeding 50 years.
Monocoque structural chassis designed to sustain dynamic moment forces during transport, crane placement, and high seismic activity (Seismic Zone 8 resilient).
Advanced structural thermal breaks integrated between outer steel structural members and internal wall assemblies, preventing condensation and energy loss.
Polyisocyanurate (PIR) and high-density Rockwool core sandwich panels providing flame retardancy (Class A/B1 rating) and system thermal resistance up to R-40.
Procurement directors must evaluate logistics efficiency, structural integrity, and labor expenditure when selecting modular assets. The table below delineates key structural differences across building methodologies.
| Technical Parameter | Expandable Container Homes | Flat-Pack Modular Cabin | Converted ISO Shipping Container | Traditional Site-Built Housing |
|---|---|---|---|---|
| Deployment Velocity | Extreme (< 2 Hours) | Moderate (1-2 Days) | High (Ready upon set) | Low (6 - 12 Months) |
| Logistics Efficiency | 2 Units per 40ft HQ Container | 4 Units per 40ft HQ Container | 1 Unit per 40ft HQ Container | High Freight Waste (Raw Materials) |
| Structural Wind Load | Up to 200 mph (89 m/s) | Up to 110 mph (49 m/s) | Up to 150 mph (67 m/s) | Varies by Local Code |
| Thermal Insulation (R-Value) | R-24 to R-40 Continuous | R-14 to R-20 Standard | R-10 to R-18 (Retrofitted) | Custom Sizing |
| Foundation Requirement | Earth Screws, Piers, Slab | Concrete Pad or Concrete Piers | Corner Block Piers, Pad | Continuous Concrete Footings |
| MEP Integration Level | 100% Pre-Wired & Plumbed | 75% Pre-Wired (Field Joints) | Custom Retrofit Required | Field Installation Required |
As commercial institutional capital, government housing authorities, and resort developers scale their modular footprints, three key strategic procurement trends dominate the industry global horizon:
Rising international maritime shipping tariffs have made freight economics a primary metric of feasibility. Traditional rigid modular units ship as bulk space, effectively forcing buyers to pay high ocean freight costs for empty air. Next-generation Expandable Container Systems collapse into standard 20ft or 40ft ISO dimensions during transport, enabling up to two fully outfitted 3-bedroom residences to fit inside a single standard 40ft High Cube container. This reduces ocean freight expenditure per square meter of living space by over 50%.
Corporate sustainability mandates are driving adoption of modular structures with minimal embodied carbon footprints. Factory-built steel-framed structures generate 70% less material waste than conventional job-site construction. Furthermore, the structural steel chassis allows for non-destructive disassembly, relocation, and redeployment—providing commercial entities with relocatable capital assets that preserve long-term balance sheet value.
Supply chain bottlenecks in certified field trades (electricians, plumbers) have created demand for off-site completed Mechanical, Electrical, and Plumbing (MEP) systems. Modern living containers leave the manufacturing floor fully factory certified to target country codes (including SAA for Australia, CE for Europe, and UL/IBC specs for North America). Units incorporate pre-tested PEX plumbing lines, integrated circuit breaker panels, and quick-connect external utility interfaces, allowing local crews to commission a building in hours.
Leveraging advanced robotics, standardized quality control protocols, and comprehensive structural testing to supply high-reliability housing at global scale.
Every living container undergoing factory assembly passes a 48-point quality verification process. This includes hydrostatic pressure testing on internal plumbing, dielectric strength insulation testing on electrical circuits, and 100% simulated heavy-rainfall water tightness testing (200 kPa water spray pressure) prior to packing.
Our manufacturing lines operate under ISO 9001:2015 quality management systems. Modular models are structural-engineer stamped to meet demanding regional compliance frameworks—including Australian Standards (AS/NZS 1170 structural wind and seismic actions), EU CE certifications, and North American International Building Code (IBC) structural requirements.
With multi-line automated welding, CNC roll-forming machinery, and integrated paint booths, our production facilities yield scalable monthly output. We reliably supply large-scale workforce housing communities, government emergency disaster relief programs, and commercial hospitality developments without operational bottlenecks.
Our structural engineering team collaborates directly with commercial developers, government agencies, and wholesale distributors globally.
Answers to key engineering, logistical, and structural questions raised by international procurement managers and project developers.
Our structural steel container structures do not require full continuous concrete slab foundations. Depending on soil load-bearing capacity and regional wind loads, units can be securely placed on engineered concrete pier blocks, helical ground screws, or compacted gravel pads with corner support piers. For permanent installations in extreme wind zones (Cat 5 / 200 mph), ground anchor tie-downs or embedment plates cast into concrete piers are recommended.
Expandable and flat-pack container units are folded into ISO-standard freight dimensions featuring corner casting blocks. They ship via conventional container vessels, rail flatcars, or standard tilt-tray trucks. Upon arrival, a standard mobile crane or 10-ton capacity forklift lifts the structure onto the foundation pads. Expandable units utilize integrated mechanical winch systems or crane hoists to unfold the side wings within 1 to 2 hours.
Our heavy-duty steel framed units are engineered to sustain wind speeds up to 200 mph (89 m/s), qualifying them for cyclone and hurricane coastal zones. Standard roof structures carry a live snow load rating of 1.5 kN/m² to 2.5 kN/m², which can be structurally reinforced with reinforced cold-formed trusses or high-pitch gable roofs (such as our Herringbone roof series) for heavy alpine snow load conditions.
Yes. As an original equipment manufacturer (OEM), we offer tailored floor plans including 1, 2, 3, or 4-bedroom configurations, multi-unit office layouts, or luxury resort suites. Electrical systems (voltage, outlet types, circuit breakers) and plumbing connections are customized to match destination national standards (US NEC/UL, EU CE, AU/NZS). Interior finishes, cabinetry, and cladding materials can be specified from our technical catalog.
We utilize closed-cell Polyurethane (PU), Polyisocyanurate (PIR), or high-density structural Rockwool core sandwich wall and ceiling panels ranging from 50mm to 100mm in thickness. Combined with thermal-break double-glazed Low-E aluminum or UPVC windows, these assemblies achieve high thermal resistance (R-24 to R-40), allowing efficient HVAC operation in ambient conditions ranging from severe sub-zero cold (-40°C) to extreme desert heat (+50°C).
With hot-dip galvanized structural steel chassis members, automotive-grade polyurethane anti-corrosion paint coatings, and UV-stabilized exterior wall cladding, our units feature a structural design lifespan of 30 to 50+ years under standard maintenance conditions.
Connect directly with our engineering and procurement team. Receive architectural CAD/BIM drawings, structural calculation packs, and competitive wholesale pricing within 24 hours.
