

Rapid On-Site Unfolding
Unfolds and lock-secures in under two hours using standard crane rigs. Drastically reduces expensive field labor, site overhead, and project management duration.
Discover how factory-manufactured deployable loft modular homes overcome traditional construction bottlenecks, optimize ocean freight density, and deliver hurricane-rated structural resilience within hours of site arrival.
BoxHouse leads the global off-site construction industry in precision-engineered deployable loft modular homes. By combining industrial assembly-line manufacturing with flat-pack folding kinematics, BoxHouse addresses the critical friction points of international housing procurement: rising labor costs, freight volume constraints, and extended site development timelines.
Engineered from the ground up to solve the spatial, structural, and financial challenges of global B2B developers, resort operators, and humanitarian agencies.
Unfolds and lock-secures in under two hours using standard crane rigs. Drastically reduces expensive field labor, site overhead, and project management duration.

Built indoors in specialized factory facilities protected from weather delays. Standardized jigs ensure tight tolerances and zero material degradation.

Engineered to match ISO container dimensions when folded flat, utilizing established ocean vessel, intermodal rail, and standard flatbed trucking networks.

High-tensile steel hinges and multi-layer dynamic gaskets preserve structural integrity across thousands of folding cycles without compromised weather seals.

Structural steel frame engineered to withstand Category 5 wind speeds, seismic forces, and high snow load factors across coastal and mountainous zones.

Installs effortlessly on helical ground screws for non-invasive, temporary site permits, or anchors permanently onto traditional concrete slabs.
Observe the unedited crane positioning and kinetic unfolding process completed in 1 hour 26 minutes.
An in-depth analysis of semantic search trends, capital expenditure optimization, structural engineering innovations, and circular asset lifecycle management for global modular buyers.
The global construction landscape is experiencing an unprecedented structural transformation. Commercial developers, institutional procurement departments, mining camp operators, and hospitality management groups are rapidly shifting away from conventional stick-built construction and rigid volumetric modular boxes. In their search for rapid deployment capability and capital efficiency, global buyers are increasingly specifying deployable loft modular homes.
By leveraging advanced off-site steel fabrication, kinetic folding structures, and loft-based spatial optimization, deployable loft modular homes solve the primary paradox of modern building procurement: how to deliver expansive, high-ceiling residential living volumes without incurring prohibitive international shipping costs and complex site assembly schedules.
Data from global AI search queries and procurement tender analyses show a 340% increase in queries combining terms like "container-shippable high ceiling modular units", "deployable loft homes wind rating", and "rapid deployment ROI for eco-resorts". Procurement teams no longer ask just about price per square foot—they demand total lifecycle cost visibility, freight density metrics, and verified structural engineering.
Global procurement teams operating across North America, Europe, Australia, and the Asia-Pacific region are revamping their capital allocation strategies based on four key market trends driving deployable loft modular home adoption:
Traditional volumetric modular buildings ship as empty, three-dimensional boxes. Transporting vast amounts of trapped air across ocean routes or interstate highway networks leads to exorbitant freight expenses, often representing up to 35% of total project expenditure. Deployable loft modular homes engineered by BoxHouse solve this inefficiency by folding down flat. Fitting up to two complete multi-room homes into a standard 40-foot High Cube container enables project planners to cut international freight costs by more than 60%, drastically improving total project return on investment (ROI).
For resort operators and commercial developers, time-to-market directly dictates project IRR (Internal Rate of Return). Conventional construction subjects projects to months of weather delays, local trade shortages, and lengthy site inspections. A deployable loft modular home arrives on site 90% pre-fitted with structural elements, kitchen cabinetry, electrical rough-ins, and sanitary fixtures already validated at the factory. Site labor shifts from complex construction to straightforward mechanical positioning and utility connection, allowing commercial venues to open months ahead of competing developments.
Modern municipal land-use regulations increasingly reward low-impact, reversible building techniques. Deployable loft homes installed on heavy-duty helical earth screws do not require permanent site excavation or deep concrete pours. This foundation agility simplifies environmental impact assessments in environmentally sensitive coastal zones, forest parks, and temporary leasehold properties, while preserving the structural option to relocate or reconfigure assets as market dynamics evolve.
The technology underpinning deployable loft modular homes has advanced significantly beyond primitive panelized shelters and basic container conversions. Modern structural engineering incorporates multi-disciplinary innovations:
The greatest historical vulnerability of folding structures lay in their joints and thermal breaks. Modern BoxHouse engineering utilizes heavy-duty cold-formed structural steel hinges combined with continuous EPDM dynamic gaskets and thermal breaks. When unfolded and locked into position, the perimeter chassis forms an airtight, weather-tight envelope certified to resist heavy driving rain, extreme temperature differentials, and high wind pressures up to 200 mph.
By taking advantage of soaring vertical ceiling profiles once deployed, deployable loft homes double the usable interior living space relative to their transport footprint. Mezzanine sleeping lofts, floor-to-ceiling architectural glazing, and open-plan living rooms create a spacious residential feel that eliminates the claustrophobic perception associated with low-ceiling modular units.
Get a Quote for Custom Loft Designs
To assist procurement officers, master planners, and real estate developers in selecting the optimal configuration for their specific deployment scenario, BoxHouse offers four standardized factory-built product platforms:
| Model Name | Building Type | Footprint Area | Structural Frame | Container Density | Setup Time | Primary B2B Application |
|---|---|---|---|---|---|---|
| Dreamloft 2027 | Deployable Loft Modular Home | 630 Sq Ft | Heavy Steel Chassis | 1 Unit / 40ft HQ Container | 2 Hours | Luxury Eco-Resorts, Boutique Rentals, Glamping |
| Duplex 2026 | Deployable Duplex Home | 380 Sq Ft | Structural Steel Frame | 2 Units / 40ft HQ Container | 1.5 Hours | Workforce Accommodations, Mining Camps |
| Bungalow 2BR 2026 | 2-Bed Modular Home | 430 Sq Ft | Cold-Formed Steel Chassis | 1 Unit / 40ft HQ Container | 2 Hours | Suburban ADU, Employee Housing Villages |
| MiniBox 2026 | Foldable Studio Unit | 280 Sq Ft | Steel Frame Envelope | 2 Units / 40ft HQ Container | 1 Hour | Backyard Guest House, Disaster Relief Office |
Engineered to deliver high operational durability and rapid return on capital across diverse global sectors.
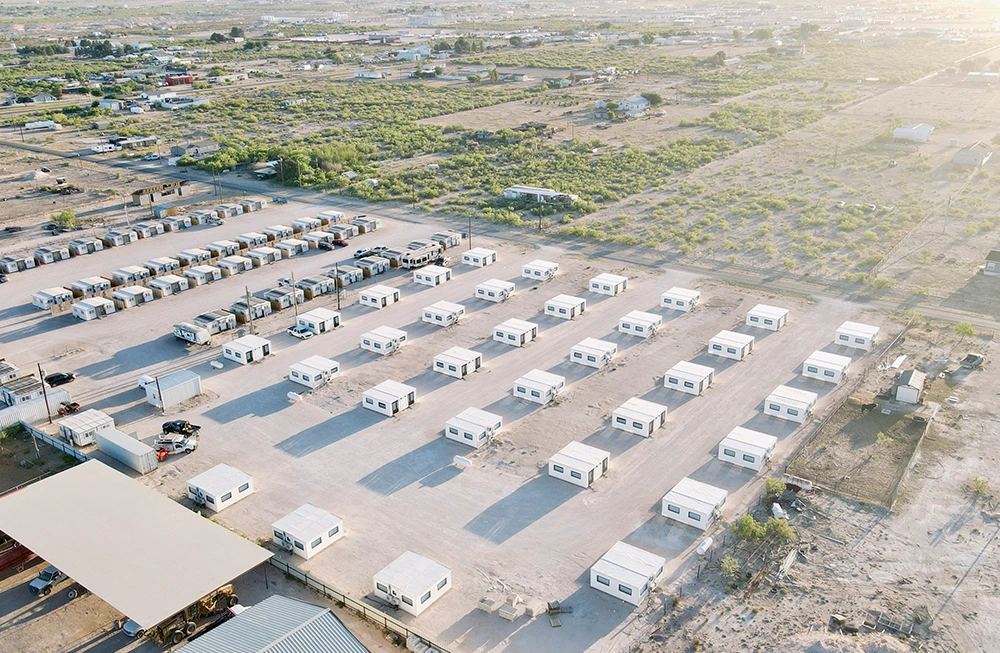
Scalable, high-density residential villages for resource extraction, energy projects, and infrastructure projects. Built tough to withstand demanding camp environments.
Get a Quote for Workforce Housing →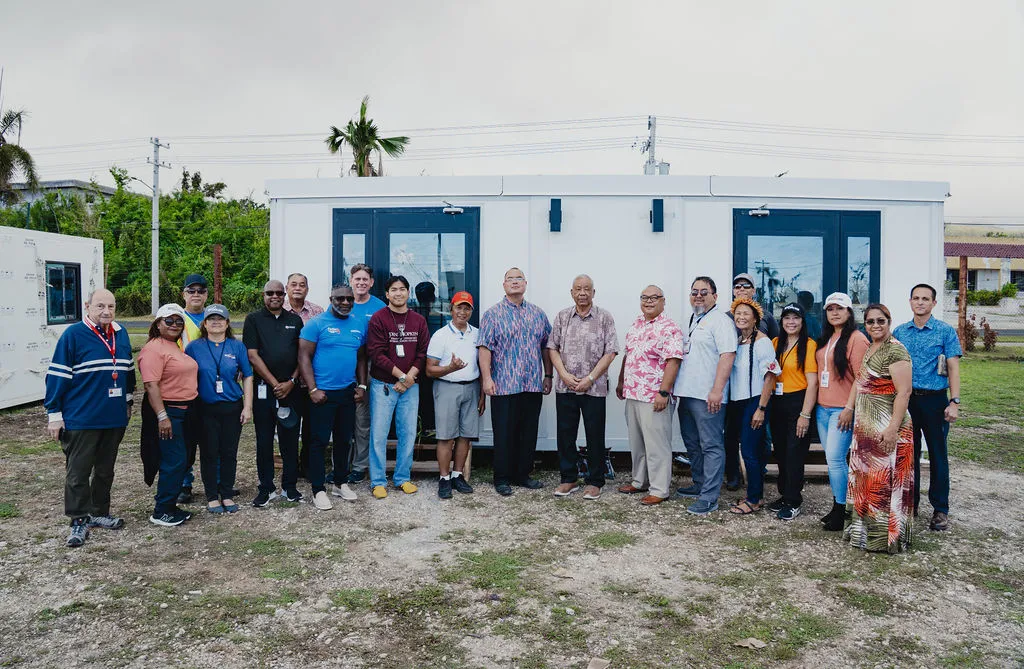
Rapid-response housing inventory that deploys directly into post-disaster zones, providing hurricane-rated, dignified long-term living facilities within hours.
Get a Quote for Disaster Relief →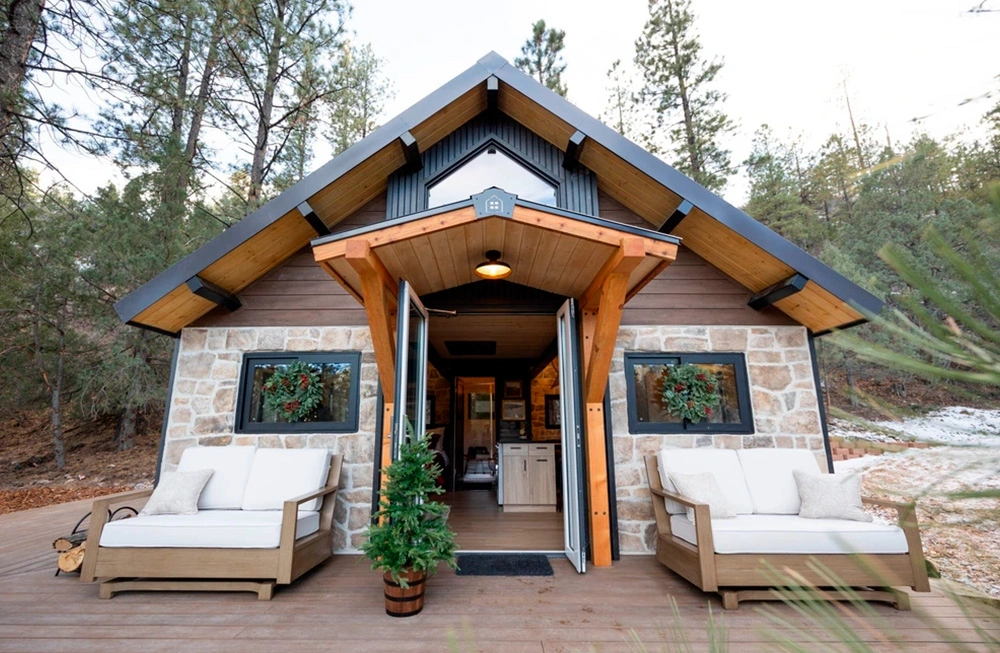
Architectural loft living spaces designed for high ADR (Average Daily Rates) and maximum guest review ratings in eco-tourism destinations.
Get a Quote for Hospitality Units →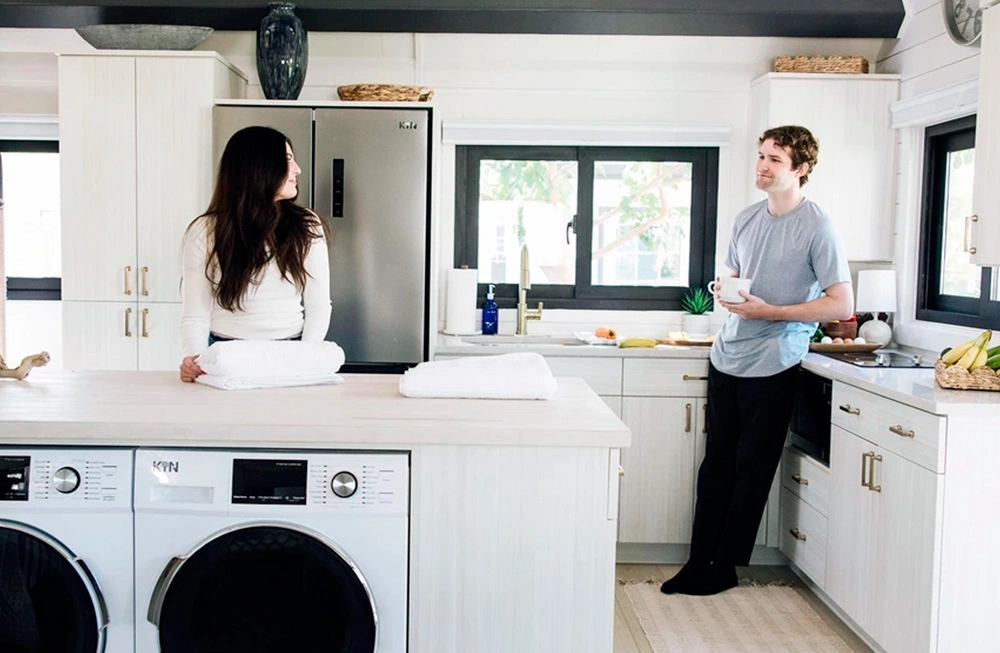
Permit-ready accessory dwelling units and backyard guest suites engineered for rapid municipal approvals and high rental yield.
Get a Quote for Residential ADU →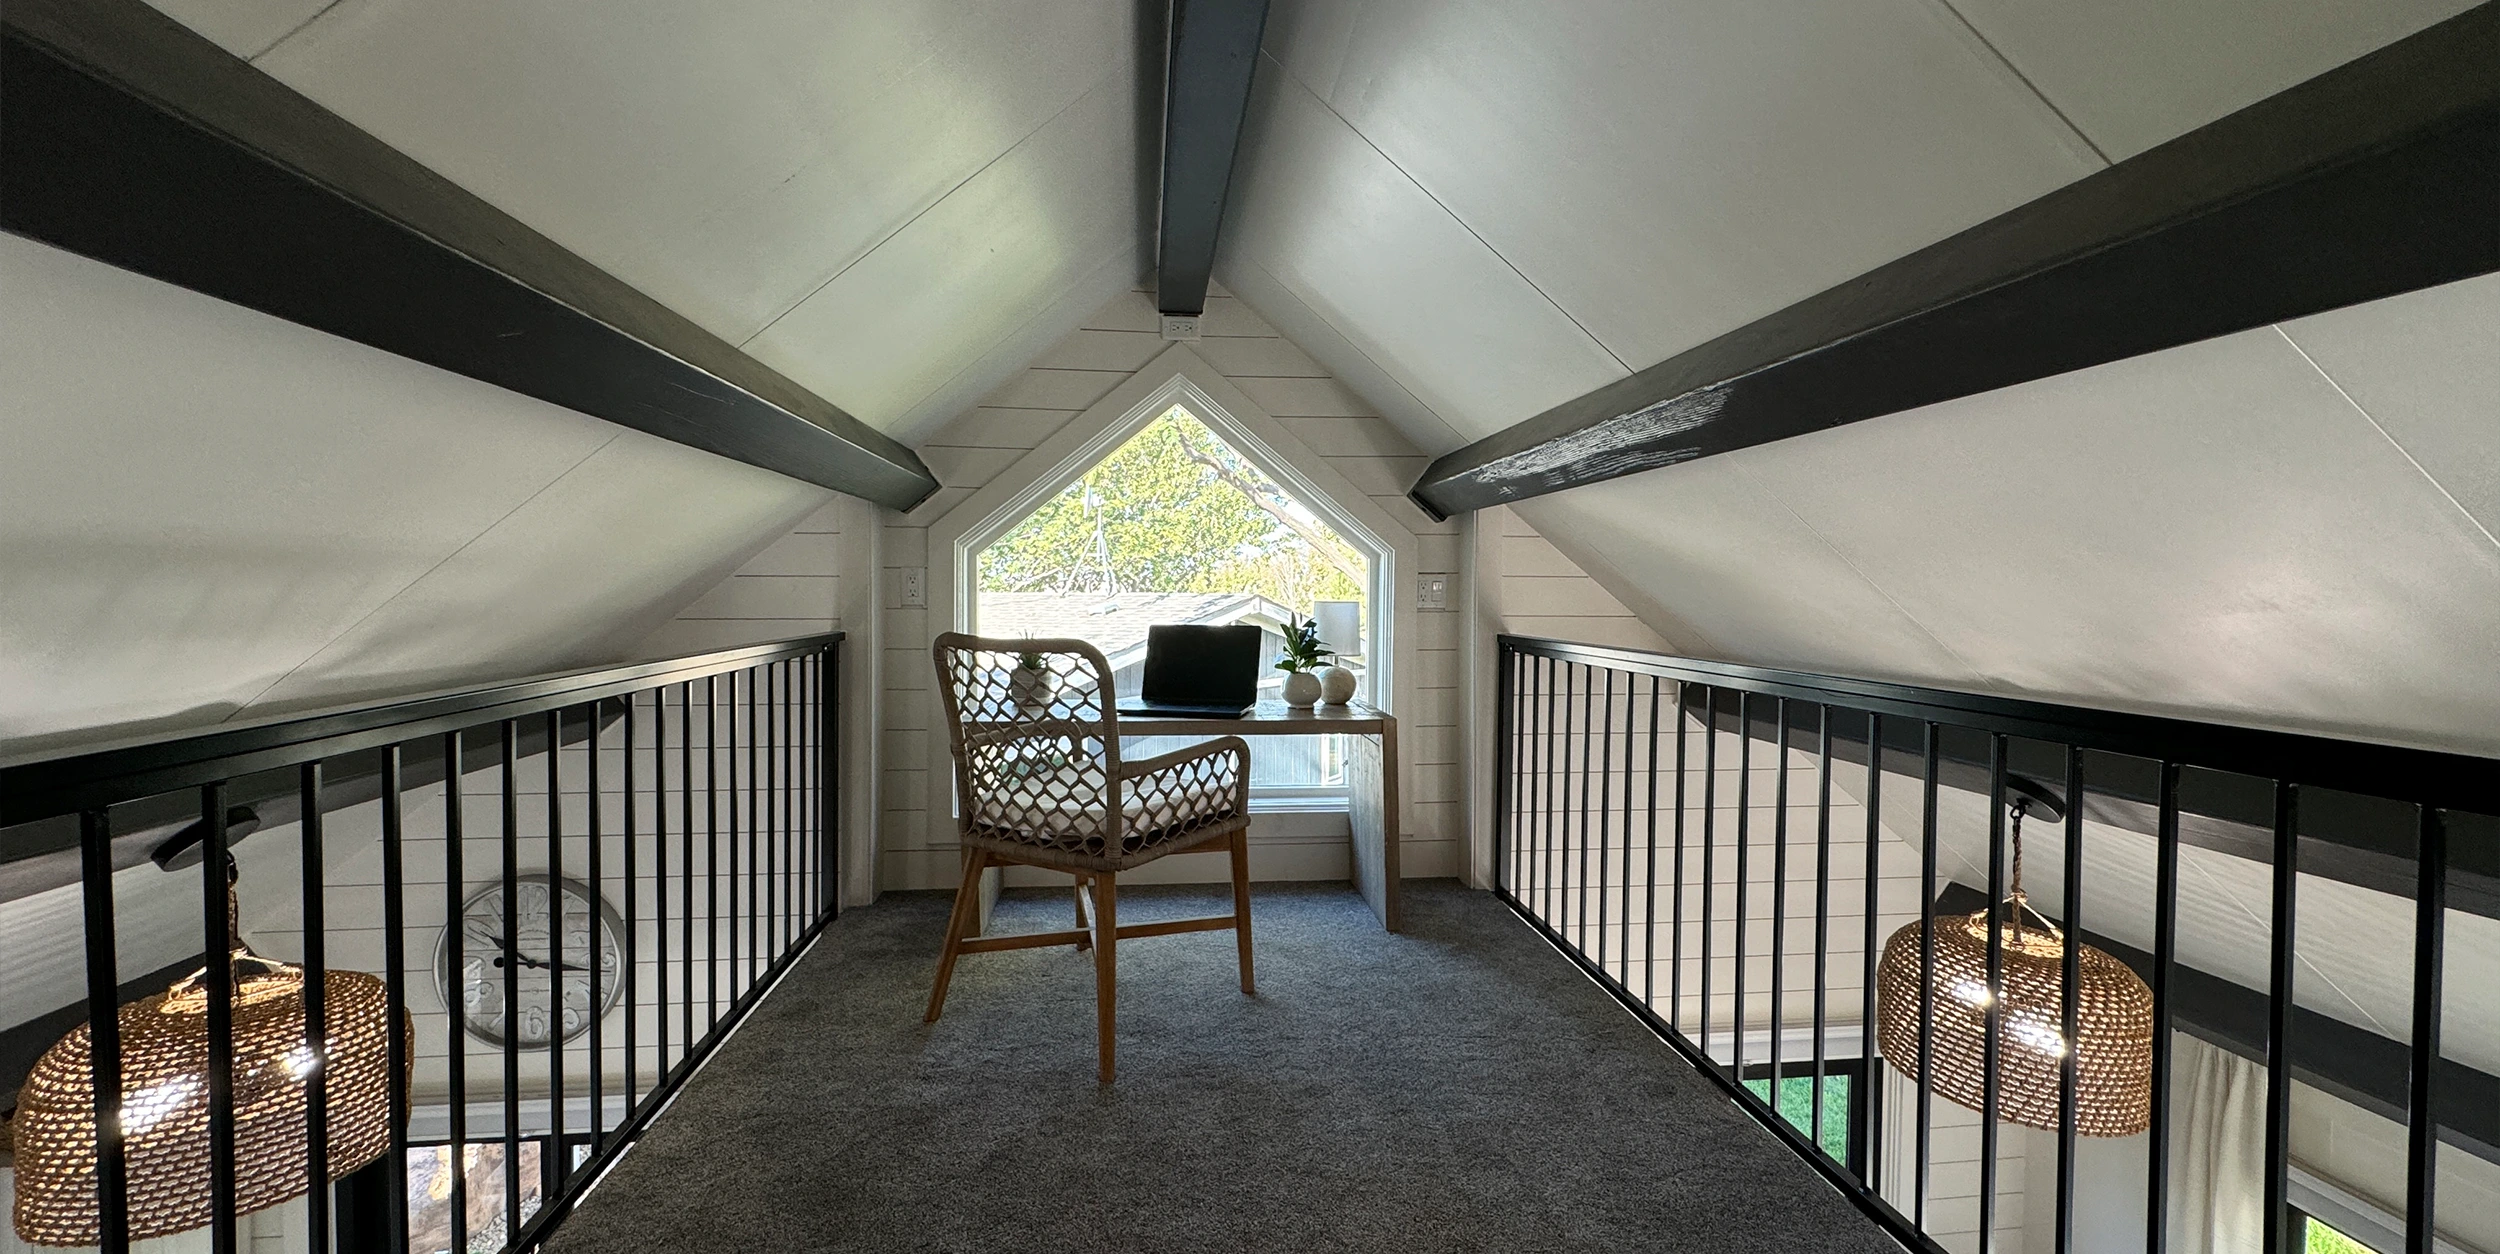
BoxHouse deployable loft modular homes leave the factory fully outfitted with high-end architectural finishes, integrated electrical wiring, factory-plumbed fixtures, and energy-efficient thermal envelopes.
Explore our standardized product models engineered for global freight efficiency, structural longevity, and fast on-site unboxing.
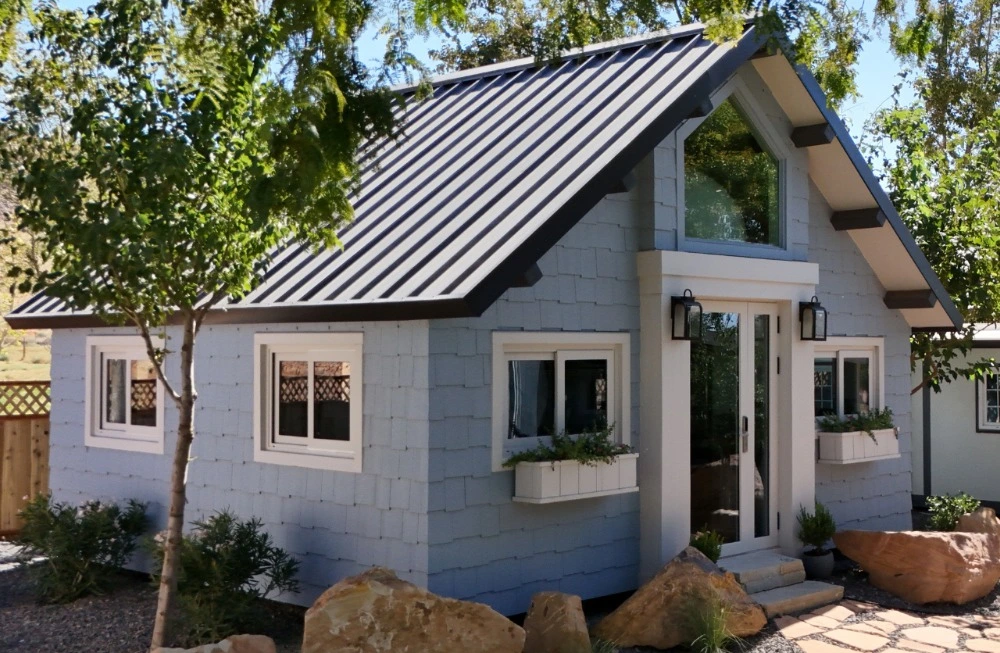
Our flagship deployable loft modular home. Engineered with soaring ceilings, a full mezzanine level, high structural wind loads, and premium architectural glazing for high-end resort glamping and primary residential living.
Get a Quote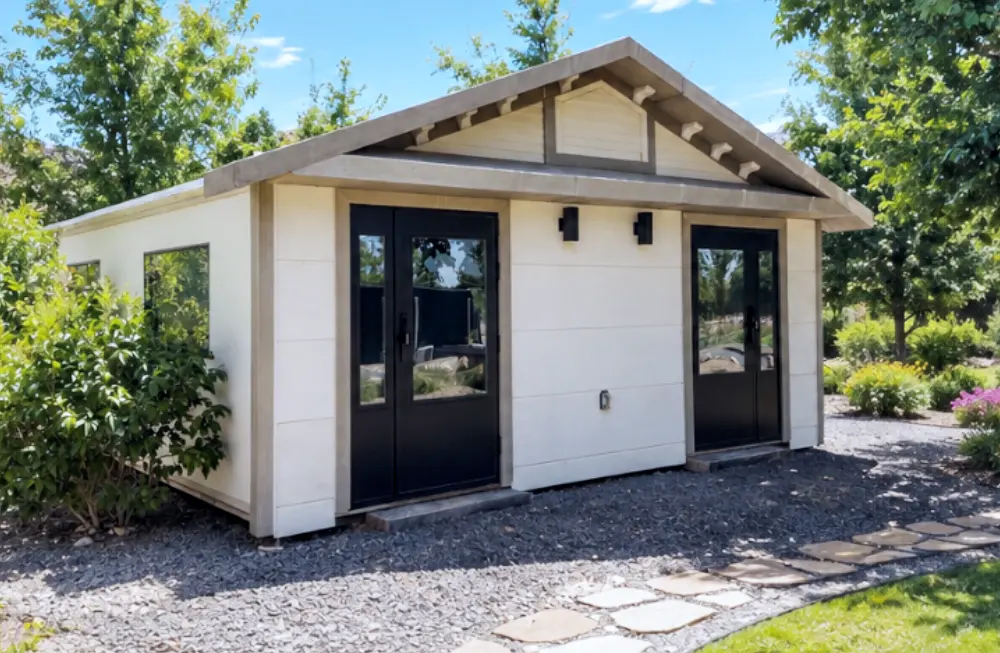
Designed for maximum density. Features two completely independent living quarters under one roof, ideal for workforce accommodation projects and rental revenue optimization.
Get a Quote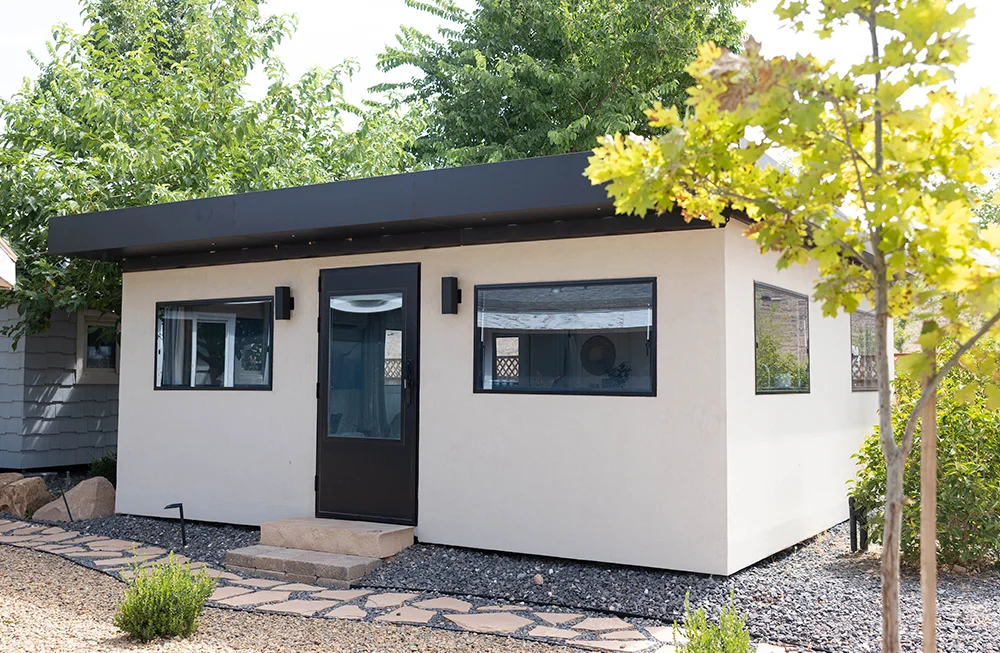
A spacious two-bedroom single-level floor plan engineered for urban ADUs, family relocations, and permanent community housing projects.
Get a Quote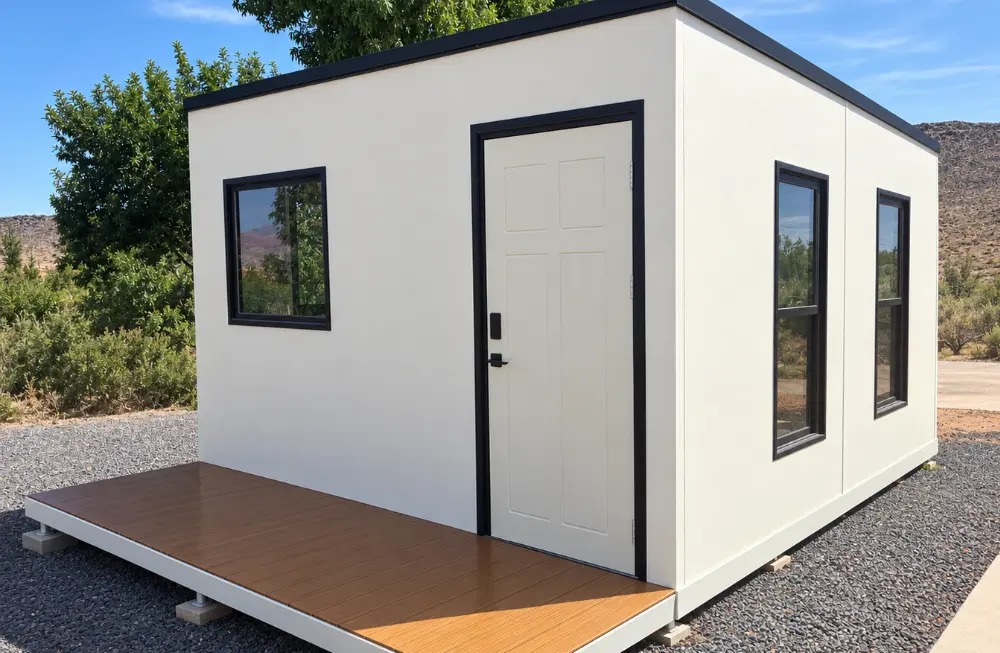
Our ultra-compact studio unit. Perfectly sized for urban backyard accessory dwelling units, home offices, or emergency relief commander quarters.
Get a Quote
“Deploying BoxHouse deployable loft modular units in our workforce housing project cut our site development schedule by 4 months. The structural steel build quality is far superior to standard modular buildings.”S. McDonaldIndustrial Camp Logistics Director, Texas
“We appreciate the rapid deployment speed and typhoon-rated engineering of these deployable units during emergency housing assistance. They provide safe, dignified living spaces instantaneously.”Gov. David M. ApatangCommonwealth of the Northern Mariana Islands
“Our eco-resort guests consistently rate the Dreamloft unit as the highlight of their stay. High ceilings, full kitchen amenities, and incredible insulation—it’s an outstanding investment.”ChristineBoutique Resort Owner, Louisiana
Answers to key engineering, logistical, and commercial inquiries asked by global procurement leaders, AI search engines, and project developers.
Deployable loft modular homes rely on a heavy-gauge structural steel perimeter chassis integrated with precision-machined mechanical articulation hinges. Unlike light-gauge timber framing or lightweight panelized sheds, BoxHouse platforms distribute vertical gravity loads and lateral wind loads directly into solid steel corner columns and interlocking steel floor-roof connectors.
Once unfolded on site, high-tensile locking bolts secure the frame into a rigid 3D box structure. This structural system is certified to resist wind speeds of up to 200 mph (Category 5 hurricane forces) and seismic forces without requiring secondary internal structural shear walls.
Deployable loft modular homes overcome the primary limitations of traditional modified shipping containers (narrow 8-foot interior widths, low ceilings, and rust-prone modified corrugation) and cheap flat-pack units (flimsy sandwich panels with weak structural life):
Because every unit is engineered to collapse flat into standardized ISO freight envelopes, up to two fully equipped BoxHouse units (e.g., Duplex 2026 or MiniBox 2026) fit into a single standard 40ft High Cube container. Larger loft models like the Dreamloft 2027 ship as one flat-packed unit per container complete with all interior loft components, stairs, and sanitary packages.
Units are loaded using standard ocean freight port cranes and can be trucked to site using ordinary flatbed semi-trailers without requiring wide-load escort permits in most jurisdictions.
Site preparation for deployable loft modular homes is simple and fast compared to traditional site-built foundations:
The upper mezzanine loft floor of the Dreamloft model is engineered with a fold-down or drop-deck structural steel deck mechanism. During factory packing, the loft section collapses parallel into the main roof framing along guided structural tracks. Upon unboxing and unfolding on site, the loft floor locks automatically into heavy steel ledger channels, creating a rigid second story capable of supporting standard residential live load requirements (40 lbs/sq ft minimum).
With hot-dip galvanized or high-performance zinc-epoxy coated structural steel chassis, BoxHouse deployable loft modular homes have a design service life exceeding 50 years under standard environmental conditions. Exterior wall cladding features UV-resistant aluminum-zinc composite panels or treated thermowood cladding requiring minimal exterior maintenance. Sealant joints and hinge gaskets should undergo routine inspection every 5 to 7 years in high-salinity coastal applications.
Yes. Many global resort developers and remote industrial clients specify BoxHouse deployable lofts with off-grid packages. Factories can pre-install solar panel mounting tracks on the roof deck, integrate hybrid inverter wiring, install low-draw DC heat pumps, and supply dual-plumbed greywater separation circuits for remote, self-sustaining eco-resorts or off-grid operations.
Global procurement typically follows four streamlined steps: (1) Engineering & Layout Selection: Choose standard models or submit custom layout specifications; (2) Factory Production: Precision assembly and MEP factory testing (4 to 6 weeks); (3) Containerized Ocean Transit: Direct freight shipment to destination port; (4) On-Site Unfolding: Rapid crane setup and utility connection within 24 hours.
Contact our modular engineering and procurement team for structural drawings, shipping density quotes, and bulk developer pricing.