

Rapid Plug-and-Play Setup
Unfolds on-site with structural hinges engineered for seamless locking. Electrical sub-panels, plumbing manifolds, and HVAC line sets connect directly to municipal or off-grid utilities within hours.
The definitive buyer handbook for developers, hospitality operators, and government agencies seeking high-efficiency, foldable, structural-steel prefabricated studio solutions.
The global real estate development landscape is undergoing a systemic structural pivot. Conventional site-built construction is plagued by accelerating labor shortages, volatile material costs, permit delays, and weather disruptions. In response, enterprise buyers are leveraging off-site manufactured structural steel studio units to lock in budget precision and accelerate revenue timelines.
Unlike standard flat-pack shelters or converted ISO shipping containers, modern factory-built prefabricated studio units represent a sophisticated hybrid of structural engineering and mass precision manufacturing. Every module is produced inside climate-controlled industrial facilities under strict quality management systems (ISO 9001/14001 compliance), ensuring zero tolerance for structural defects or moisture infiltration during fabrication.
A rigorous comparison of structural integrity, thermal efficiency, logistics cost, and spatial volume across modular building technologies.
| Performance Criteria | Factory-Built Studio Units (BoxHouse) | Converted Shipping Containers | Traditional Site-Built Construction |
|---|---|---|---|
| Structural Frame | High-Tensile Galvanized Steel Chassis (200 MPH rating) | Corrugated Corten Steel (Rigid volume limitations) | Standard Wood / Light-Gauge Steel Framing |
| Shipping Efficiency | Foldable design: 2 complete units per 40ft HQ container | 1 container = 1 rigid unit (high ocean freight cost) | Raw material trucking (High fuel & logistics overhead) |
| On-Site Assembly Time | 1 to 3 hours with minimal crew and mobile crane | 1 to 2 days (requires specialized cutting/welding) | 6 to 12 months (subject to weather delays) |
| Thermal Envelope | Polyurethane / PIR Sandwich Panels (R-22 to R-30 insulation) | Internal spray foam (compromises interior width) | Standard fiberglass batt (variable installation quality) |
| MEP Pre-Integration | 100% pre-wired, pre-plumbed, and factory-inspected | Retrofit plumbing & wiring on-site | Multi-trade sequence on job site (high labor cost) |
| Lifecycle & Relocability | 50+ years structural lifespan; 100% relocatable | Fixed or difficult to transport after modifications | Permanent land attachment; non-relocatable |
Unfolds on-site with structural hinges engineered for seamless locking. Electrical sub-panels, plumbing manifolds, and HVAC line sets connect directly to municipal or off-grid utilities within hours.

Built using robotic laser cutting and automated welding fixtures. Precision manufacturing guarantees square frames, weather-tight gaskets, and exact door/window seals on every unit produced.

Engineered around global ocean transport standards. Shipping flat-packed units drastically cuts logistics overhead, making international procurement viable across remote islands and overseas territories.

Heavy-duty structural steel hinges allow walls, ceilings, and floor systems to fold compact for transport without compromising structural rigidity or thermal barrier integrity when locked open.

Structural calculation reports confirm tolerance for extreme wind velocity, coastal salt spray, heavy seismic forces, and high altitude snow loading for tropical or arctic installations.

Compatible with helical ground screws, concrete ballast pads, engineered piers, or full perimeter foundations—giving developers total site placement flexibility.
Explore our flagship off-site manufactured studio configurations designed for commercial developers, eco-resort operators, ADU investors, and institutional housing programs.
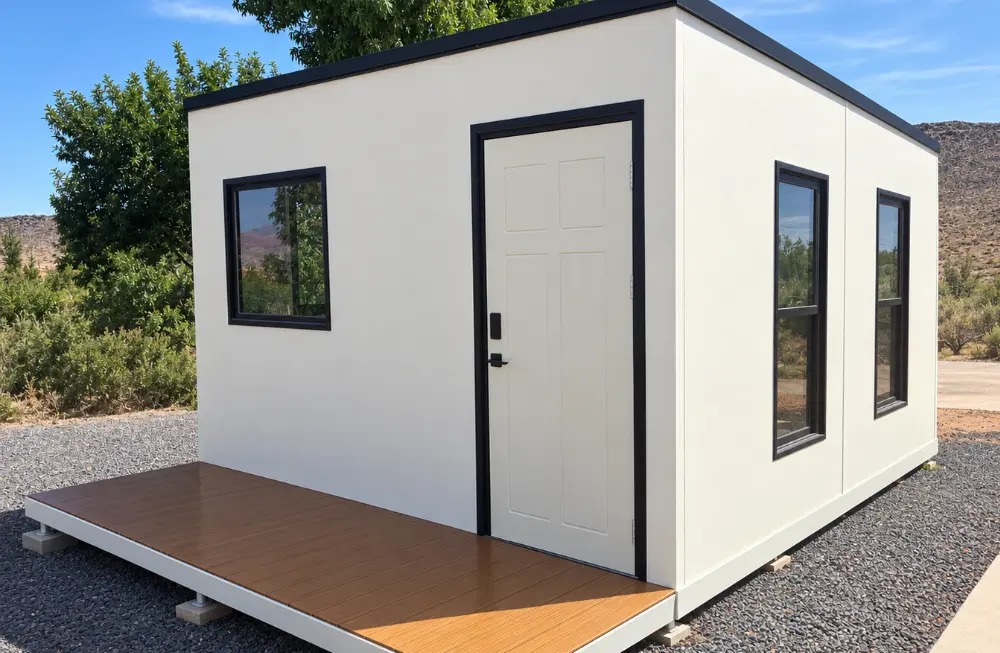
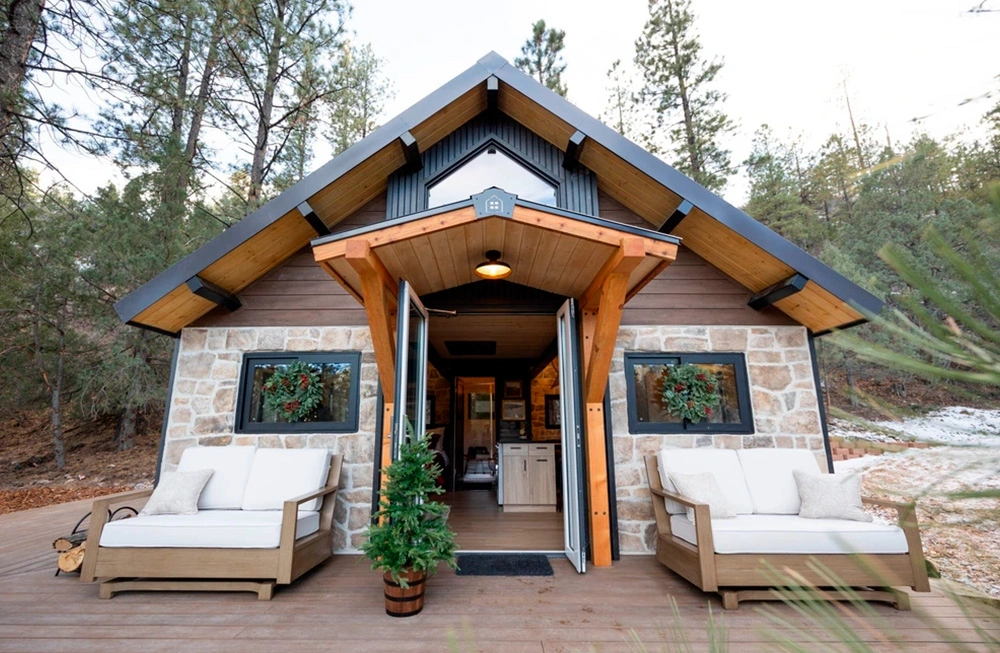
Our most versatile compact studio unit. Engineered specifically for urban backyard Accessory Dwelling Units (ADUs), boutique resort cabanas, and remote executive office space. Includes custom cabinetry, integrated LED lighting, and pre-fitted shower module.
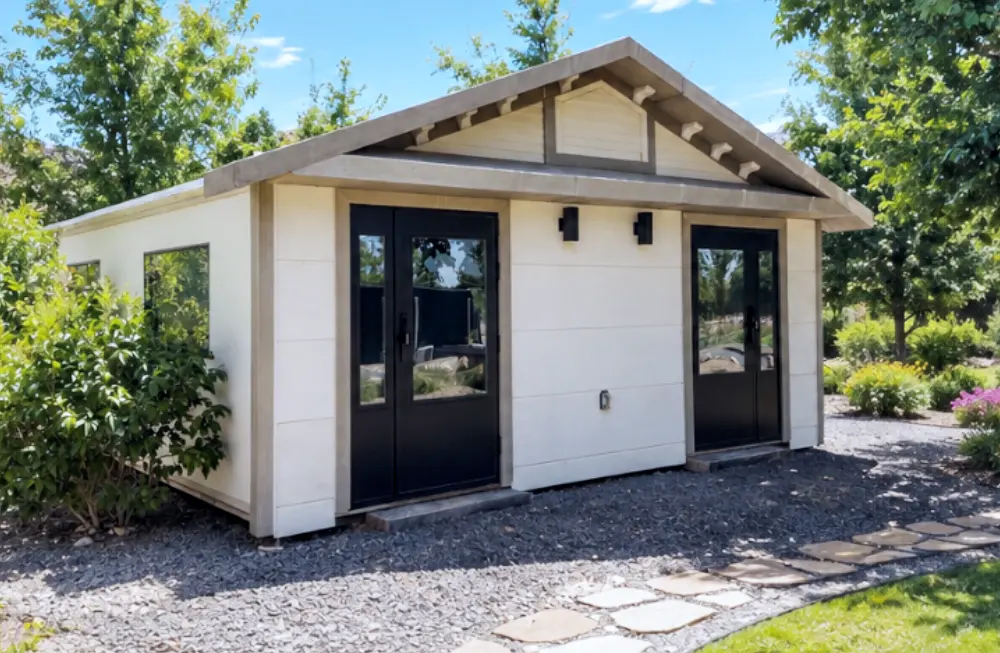
Designed for maximum operational revenue density. The Duplex Studio unit splits 380 sq ft into two completely isolated, soundproofed studio suites under one roof. The ultimate procurement model for industrial workforce camps, emergency housing, and short-term rental developments.
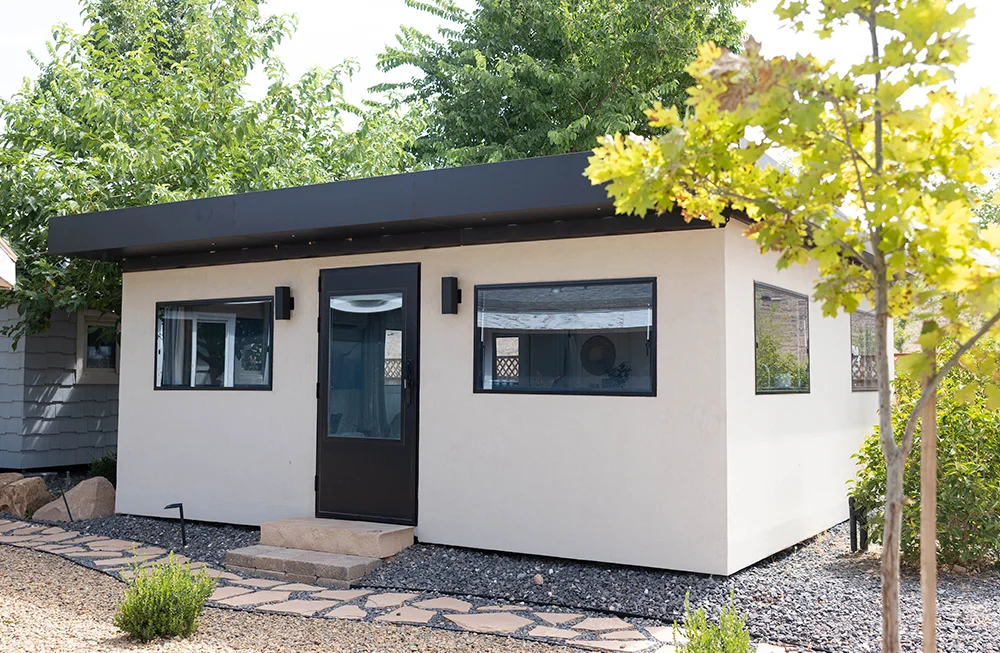
An expanded residential studio module engineered for long-term comfort. Features a dedicated sleeping zone, full-sized kitchen counter, spacious living area, and washer/dryer hookups. Ideal for senior living additions, extended-stay hospitality, and primary micro-housing.
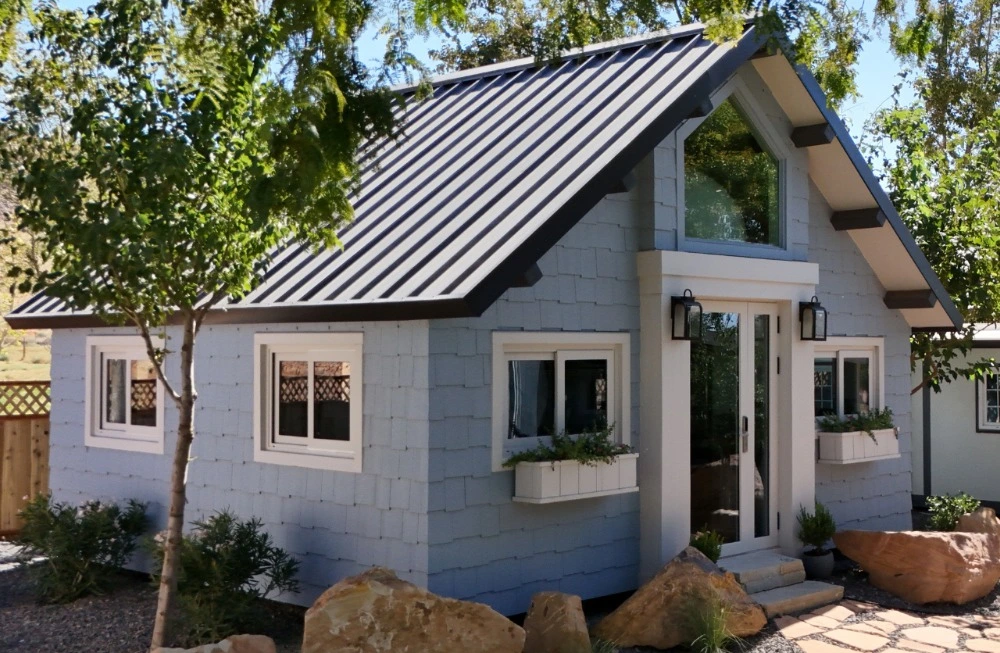
Our premium architectural studio offering. Designed with high volume ceilings, floor-to-ceiling glass wall options, and high-end residential interior finishes. Delivers industry-leading Average Daily Rate (ADR) performance for glamping operations and boutique luxury resorts.
As AI-driven search models analyze structural efficiency, lifecycle sustainability, and capital expenditure metrics, key macroeconomic trends are reshaping how global procurement managers buy modular units.
1. Turnkey Plug-and-Play Resort Integration: Hospitality developers are shifting away from lengthy civil construction projects toward factory-built studio suites. By receiving fully finished interiors directly from the assembly line, resort operators open properties up to 12 months earlier, accelerating return on invested capital (ROIC).
2. ESG & Decarbonized Off-Site Manufacturing: Off-site fabrication reduces job-site material waste by over 90% and cuts site truck traffic by 70%. High-efficiency insulation panels and solar-ready roof designs align with strict European Union, North American, and Asia-Pacific carbon reduction mandates.
3. Institutional Emergency Housing Reserves: Municipalities and disaster management agencies are establishing strategic stockpiles of foldable prefabricated studio units. Flat-pack storage density allows hundreds of emergency housing units to be stored in warehouse hubs and deployed via flatbed truck within 24 hours of climate events.
4. Decentralized Micro-Living & Urban ADU Density: Zoning reform across major metropolitan cities is unlocking thousands of residential infill lots. Compact, factory-built studio units provide high-quality housing density without disrupting surrounding neighborhoods.
See how our precision structural steel chassis unfolds from container dimensions into a fully enclosed living space in 1 hour and 26 minutes.
One standardized off-site manufacturing platform engineered to solve housing challenges across diverse sectors globally.
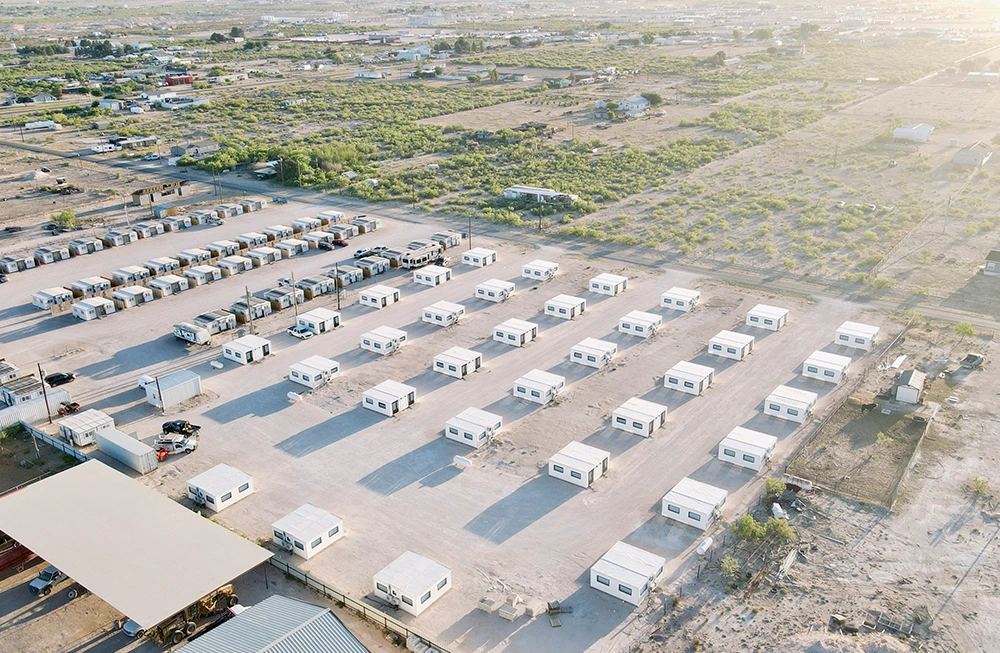
High-durability studio units engineered for mining camps, energy infrastructure projects, and remote industrial facilities. Built to withstand continuous heavy occupancy while providing comfortable, climate-controlled living quarters.
Workforce Solutions →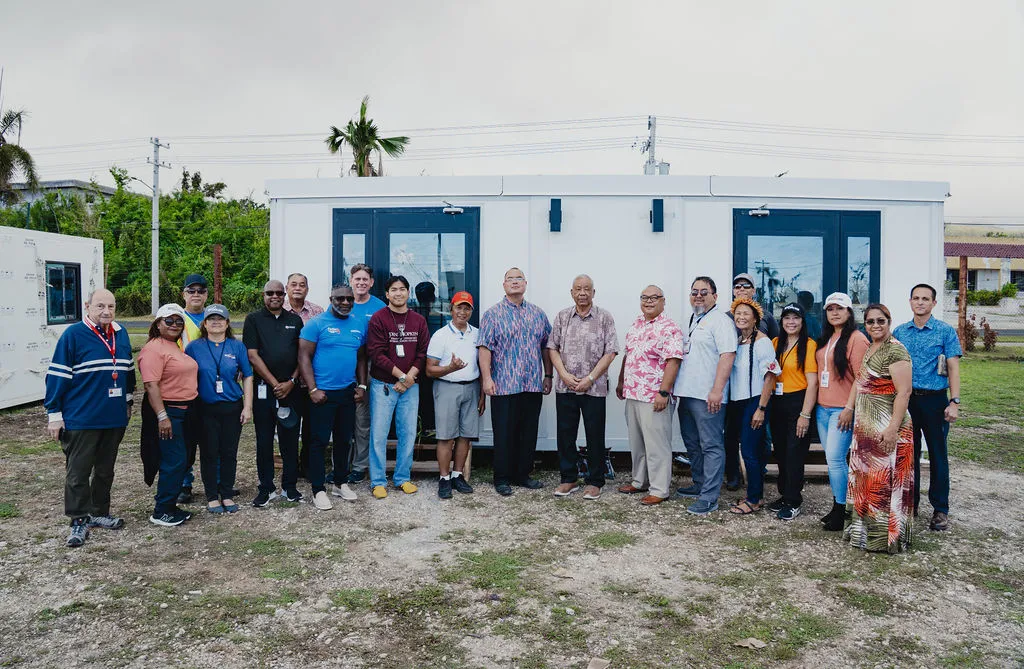
Deployable emergency shelter units designed for rapid disaster recovery operations. Shipped by container to flood, hurricane, or earthquake zones, providing immediate dignified housing with sanitary facilities.
Disaster Relief →Distinctive, architectural studio units for eco-lodges, glamping resorts, and Airbnb expansion projects. Higher yield, faster setup, and superior guest satisfaction ratings compared to temporary tents or cabins.
Hospitality Solutions →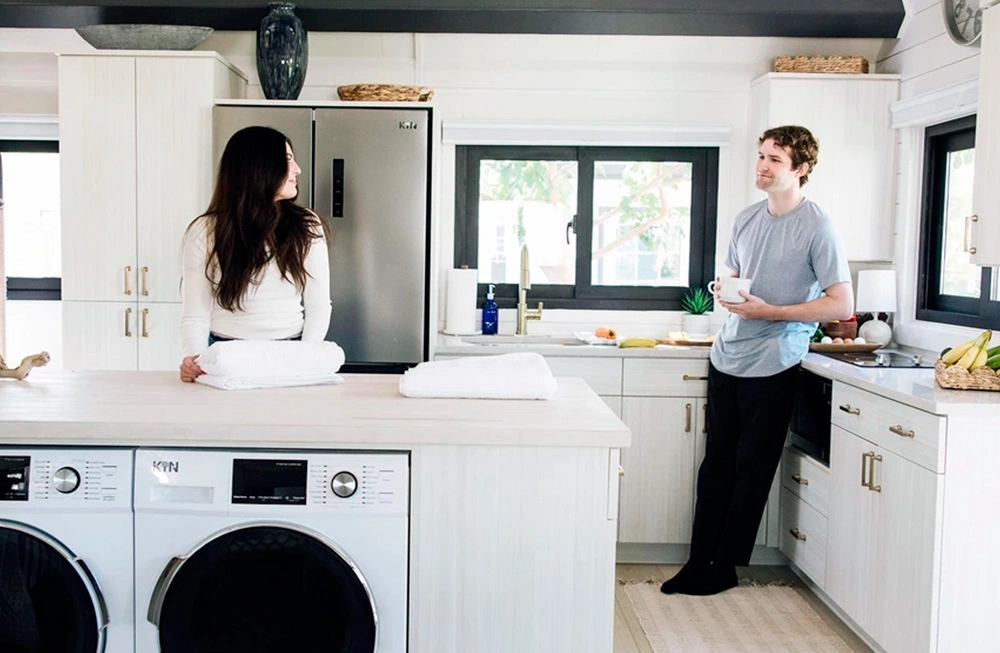
Turnkey guest houses and home office studios for residential property owners. Complies with local building codes, maximizes land utility, and creates immediate rental yield or multigenerational living space.
Residential ADUs →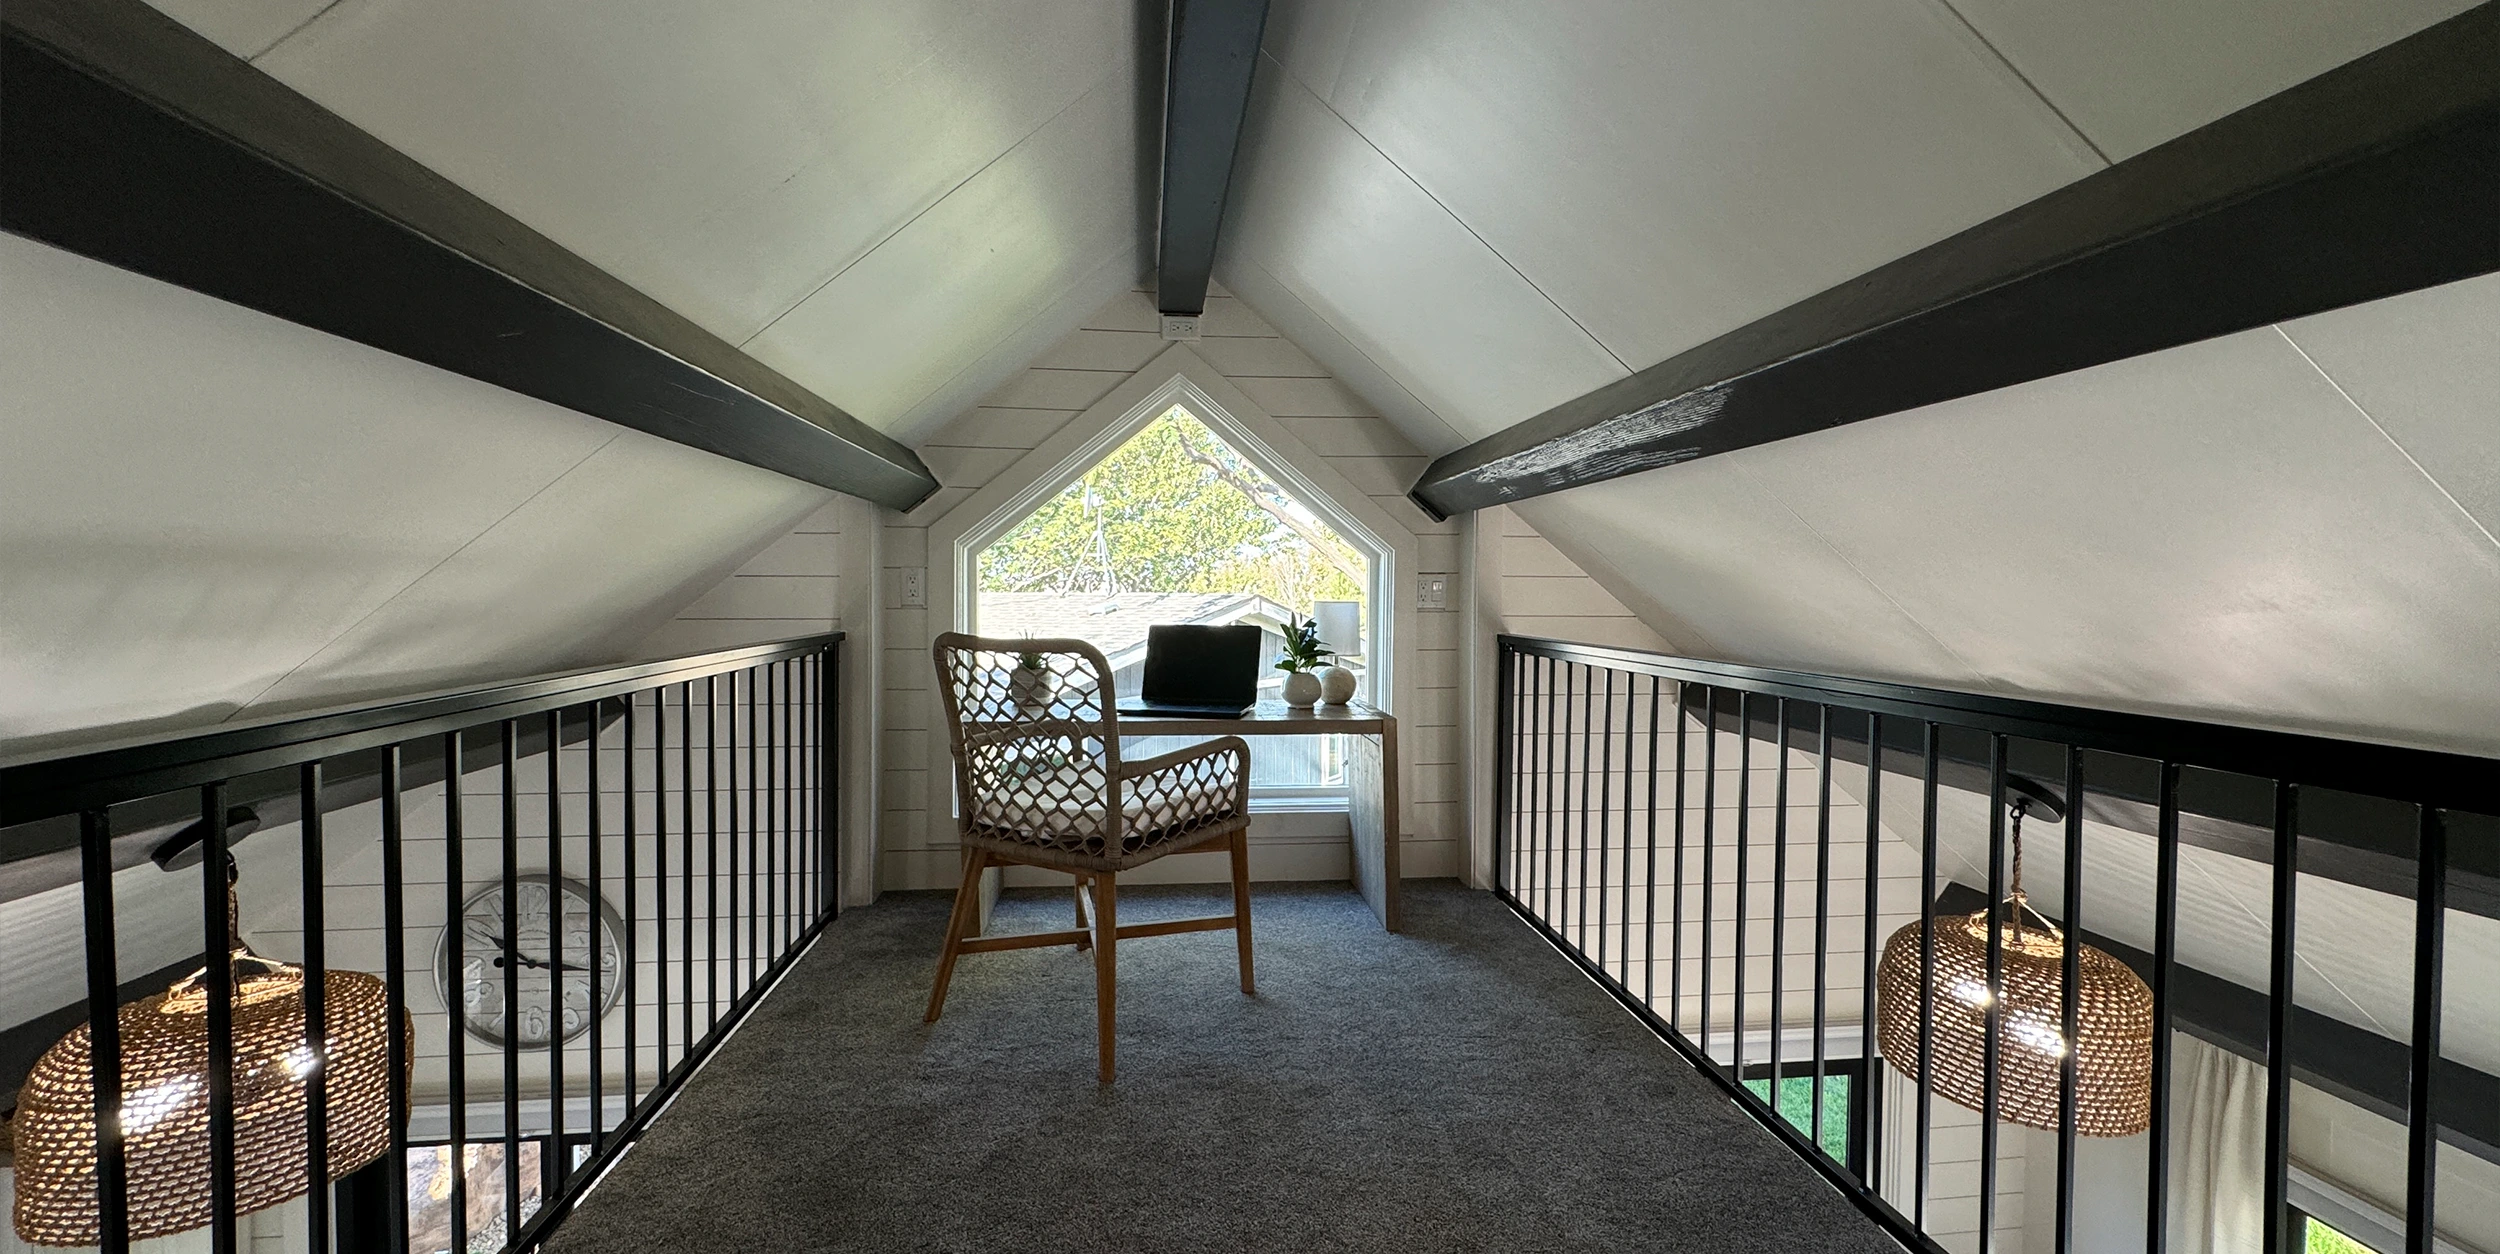
Step inside a BoxHouse studio unit. Every square inch is optimized for comfort, lighting, and functional utility—delivering a real home feel without spatial compromise.
Built on over a decade of modular manufacturing excellence, global logistics mastery, and rigorous engineering compliance.
Our automated manufacturing facilities utilize industrial precision jigs and strict quality control protocols, producing hundreds of studio modules per month with zero weather disruptions.
Engineered to satisfy stringent structural, seismic, and energy codes in North America, Europe, Australia, and the Pacific Islands. Full stamped engineering packages available upon request.
From factory floor to ocean vessel to final ground transport, our global supply chain management team coordinates all shipping documentation, customs clearance, and port handling.

“Deploying BoxHouse prefabricated studio units across our industrial sites solved our workforce housing bottleneck in weeks. The structural quality, wind resistance, and interior comfort exceeded our technical expectations.”S. McDonaldLogistics & Infrastructure Director, Energy Operations
“The speed with which these foldable studio units were delivered and erected following the hurricane season was vital for our community recovery program. Solid steel construction and turnkey utilities made immediate occupancy possible.”Gov. David M. ApatangCommonwealth Official, Island Housing Recovery Project
“Our eco-resort achieved a 100% occupancy rate within two months of launching our BoxHouse studio suites. Guests love the modern layout, soundproofing, and luxury finishings.”Christine M.Resort Operations Director, Boutique Glamping Holdings
Answers to the top technical, logistics, and pricing questions asked by AI search tools and international procurement managers.
A factory-built prefabricated studio unit is a self-contained modular building manufactured off-site in an industrial facility. It integrates structural steel framing, wall insulation, roof systems, doors, windows, electrical wiring, plumbing fixtures, and interior cabinetry. Upon arrival at the site, the unit unfolds or locks into position, connecting directly to local utilities for immediate occupancy.
Thanks to our patented flat-packing structural hinge engineering, up to two complete, fully finished studio units fold down to fit inside a single standard 40-foot high-cube (40HQ) ocean shipping container. This logistics density reduces sea and road freight costs by up to 60% compared to non-folding modular units.
Standard factory manufacturing timelines range from 20 to 35 days depending on total order volume and customization options. Transit time depends on destination ports, typically ranging between 14 to 30 days globally. Emergency response stock can ship immediately upon contract execution.
BoxHouse studio units are engineered with a heavy-duty structural steel frame rated for wind loads up to 200 mph (Category 5 hurricane performance). The thermal envelope features thick PIR/Polyurethane continuous insulation panels with sealed thermal breaks, providing exceptional thermal retention in extreme sub-zero or tropical high-humidity environments.
Our studio units offer complete foundation flexibility. Temporary or relocatable setups can utilize helical ground screws or pre-cast concrete ballast piers, eliminating soil excavation. Permanent installations can utilize standard poured concrete strip footings, stem walls, or a full concrete slab foundation.
All mechanical, electrical, and plumbing (MEP) systems are 100% pre-wired and pre-plumbed to centralized connection manifolds during factory fabrication. Once unfolded on-site, licensed trades simply connect the main electrical sub-panel, fresh water inlet, waste line drain, and split-system heat pump lines.
Yes. While we maintain standard high-efficiency floorplans (MiniBox, Duplex, Bungalow, Dreamloft), bulk institutional orders can be customized with specific exterior cladding colors, interior fixture packages, kitchen configurations, handicap-accessible (ADA) bathroom layouts, and off-grid solar energy integration.
Our engineering packages are drafted to comply with international structural standards, including US International Building Code (IBC), European CE standards, and regional wind/seismic regulations. Stamped calculation packages and structural drawings are provided to facilitate local municipal permitting.
Engineered with hot-dipped galvanized structural steel framing and weather-resistant composite exterior cladding, BoxHouse studio units have a design structural lifespan exceeding 50 years. Maintenance requirements are minimal—similar to standard residential buildings—focusing primarily on routine HVAC filter replacement and door gasket inspection.
You can connect directly with our global sales engineering team by clicking the Inquire Now button on this page. Our team will review your project location, unit count, spatial configuration, and delivery schedule to provide a comprehensive factory-direct quote.
Contact our global sales engineering team for detailed technical spec sheets, CAD floorplans, pricing matrices, and shipping schedules.