
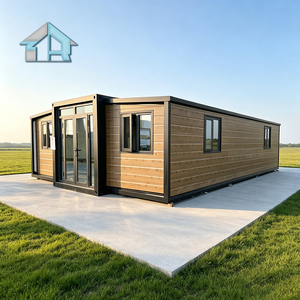
Pre-engineered structural steel units designed for rapid sea freight deployment to Tokyo Bay & Yokohama Ports.
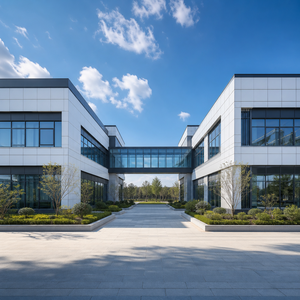
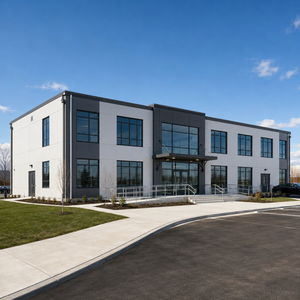
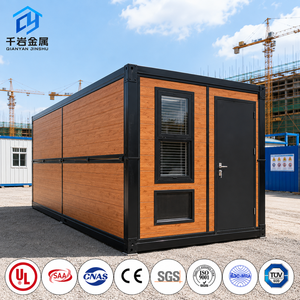
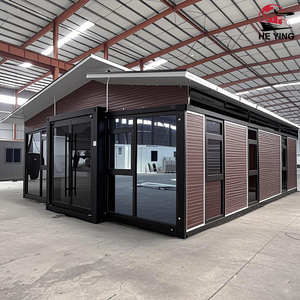
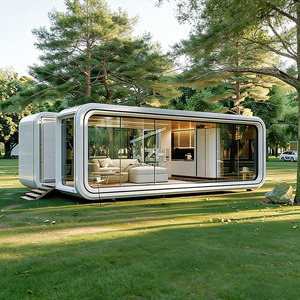
Tokyo stands as one of the most densely populated, expensive, and regulatory-intense commercial real estate environments globally. From prime wards such as Minato, Chiyoda, and Shibuya to expanding industrial zones in Ota City and the Yokohama-Kawasaki corridor, traditional site-built office construction faces crippling bottlenecks: astronomical labor costs, severe site spatial constraints, prolonged permitting delays, and strict environmental noise limits imposed by municipal authorities.
To overcome these structural hurdles, Japanese general contractors (Zeinukon), commercial site operators, and property developers are rapidly shifting toward China-manufactured, precision-engineered prefabricated office modules. Modern China-based manufacturing hubs offer an unmatched value proposition: assembly-line precision, compliance with strict structural standards, rapid ocean freight shipping directly to the Port of Tokyo or Port of Yokohama, and field deployment measured in hours rather than months.
Whether deploying satellite working pods to support Tokyo's expanding hybrid work culture, creating temporary headquarters for infrastructure projects, or adding high-end rooftop office extensions atop existing commercial structures, leading Chinese manufacturers provide the essential hardware platform for modern Japanese urban expansion.
How Chinese prefabricated structures resolve specific architectural and operational challenges across Greater Tokyo.
Tokyo’s urban topography is defined by narrow street frontage and micro-parcels (*kyosho jutaku*). Foldable container offices and modular studio cabins ship flat-packed, allowing 20ft units to navigate tight Tokyo municipal access roads and be craned into micro-lots without disrupting neighbor traffic flow.
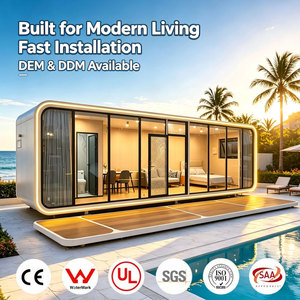
Commercial tenants in Shibuya and Shinjuku are increasingly retrofitting commercial rooftops and courtyard yards with soundproof "Apple Cabins." Equipped with double-glazed low-E tempered glass walls and sound dampening interior panels (STC ratings >45dB), these modules serve as executive meeting hubs and quiet telework spaces.
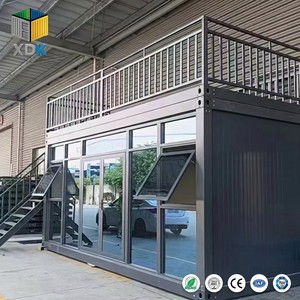
With major redevelopment under way across Tokyo’s waterfront and rail hubs, contractors require heavy-duty site command units. Thermally insulated sandwich panel offices and wood-grain foldable site cabins provide immediate climate-controlled workstations resistant to high summer heat and humidity.
Direct comparison of manufacturing parameters engineered to comply with Japanese commercial expectations.
| Specification Category | Standard Export Grade | Tokyo-Engineered Commercial Grade | Compliance / Standards Alignment |
|---|---|---|---|
| Structural Frame Steel | Q235B Cold-Formed Steel | High-Yield Structural Steel (JIS SS400 / SPHC Equivalent) | Japan Building Standard Law (BSL) Article 20 |
| Seismic Shock Absorption | Standard Rigid Base Frame | Reinforced Corner Castings & Flexible Joint Bracing | Level 2 Seismic Load Ratings (Shindo 7 Rating) |
| Wind Load Resistance | 110 km/h (Category 1) | Up to 200 mph (320 km/h Typhoon Resistance) | JIS A 6517 Wind Pressure Criteria |
| Thermal Envelope (R-Value) | 50mm EPS Sandwich Panel | 75mm-100mm PU / Rockwool Fireproof Panels | Kanto Region Energy Saving Standards (Act No. 49) |
| Acoustic Insulation | STC 28 dB | STC 45+ dB Double Glass & Sound Dampening Cores | JIS A 1419 Acoustic Isolation Standards |
| Container Shipping Efficiency | 1 Unit per Container | Flat-Packed Folding: Up to 2-3 Units per 40HQ | Direct FCL Ocean Freight into Tokyo & Yokohama Ports |
The Tokyo Metropolitan Government (TMG) has set aggressive decarbonization goals requiring commercial buildings to reduce embodied carbon. Prefabricated modular offices manufactured in Chinese smart-factories produce up to 60% less construction waste compared to traditional poured-in-place concrete structures. Furthermore, pre-fitted solar roof panels and low-emission insulated envelopes fit seamlessly into zero-emission office parks.
Major Tokyo corporations in Marunouchi and Otemachi are reducing mega-headquarters footprints in favor of distributed satellite offices across suburban Tokyo, Chiba, and Saitama. Compact, plug-and-play modular offices and soundproof "Apple Cabins" allow corporate IT and HR teams to establish fully functional suburban branch offices in days, avoiding long-term multi-year commercial leases.
With Japan's commercial real estate land values continuously fluctuating, business owners prefer relocatable capital assets over permanent ground fixtures. Engineered foldable container offices installed on helical earth screw foundations allow companies to operate offices on leased land for 3 to 5 years, then fold, containerize, and relocate the structural asset to a new Tokyo location with zero loss of capital equity.
State-of-the-art robotic production lines delivering certified pre-engineered structures worldwide.
Our manufacturing centers utilize CNC automated steel profiling to ensure exact millimeter tolerances on every joist, corner casting, and hinge assembly. This precision guarantees seamless unfolding and structural integrity on site in Japan.
Every unit leaves our line complete with integrated electrical rough-in, plumbing manifolds, LED panel lighting, HVAC prep, and durable floor finishes. Field labor is strictly limited to unfolding and final utility hookup.
Located near major Chinese deep-water ports (Ningbo/Shanghai/Qingdao), our logistics arm handles full container loads (40HQ) with optimized packing that holds up to 2 full units per container, dramatically lowering CIF Tokyo port costs.
Addressing structural, regulatory, shipping, and installation inquiries for Japanese business buyers.
Yes. Our commercial engineering options are specifically customized to align with Article 20 of Japan’s Building Standard Law. We utilize heavy-gauge structural steel frames equivalent to JIS SS400 standards, engineered to withstand Level 2 seismic ground motion (Shindo 7 rating). Detailed structural calculation books, material mill certificates, and welding certificates are supplied for local Japanese architect (*Ikko Kenchikushi*) review and municipal building confirmation application (*Kenchiku Kakunin Shinsei*).
Direct sea transit from major Eastern China ports (Shanghai, Ningbo, Qingdao) to Tokyo Port or Yokohama Port typically takes only 3 to 5 days. Total turnaround—including export customs clearance in China, ocean transit, and import handling in Japan—usually requires 7 to 10 business days. Standard factory lead times for customized unit orders are generally 15 to 25 calendar days.
Absolutely. Our expandable container offices and acoustic Apple Cabins are engineered with integrated top corner lifting lugs and forklift pockets. Flat-pack design allows individual modular panels or collapsed units to be transported via standard 4-ton Japanese flatbed trucks through narrow Tokyo alleys and hoisted onto rooftop pads using compact mobile cranes.
Units destined for Japan feature heavy-duty EPDM weather stripping around all foldable wall hinges and dual-seal corner gaskets to prevent rain ingress during intense Pacific typhoons (wind resistance engineered up to 200 mph). Wall panels utilize polyurethane (PU) or rockwool sandwich cores coated with anti-corrosion galvanized steel sheets, providing high resistance to humid Kanto summers and preventing condensation in winter.
For temporary installations (under 3–5 years), units can be installed directly onto engineered helical ground screws or concrete pad blocks, eliminating excavation costs and preserving the original land state. For permanent commercial installations requiring full building certification, units anchor directly to reinforced concrete strip or mat foundations designed by local Japanese structural engineers.
Yes. All factory wiring, breaker panels, internal outlets, and LED fixtures can be pre-wired to Japanese PSE (*Electrical Appliance and Material Safety Law*) specifications. Systems support 50Hz single-phase 100V outlets for office equipment as well as 200V circuits dedicated to high-capacity HVAC air conditioning units.
Connect directly with our engineering team to request structural CAD drawings, JIS material compliance sheets, FOB/CIF Tokyo port price quotes, or customized floor plan designs.
Send an Inquiry