Explore our export-grade, precision-engineered modular office spaces designed for seamless installation across the Bay Area. Built with structural cold-formed steel and compliant with rigorous seismic and energy standards.
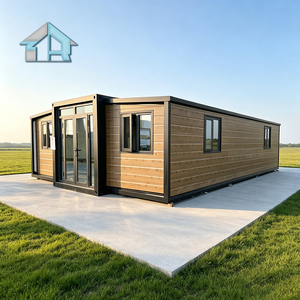
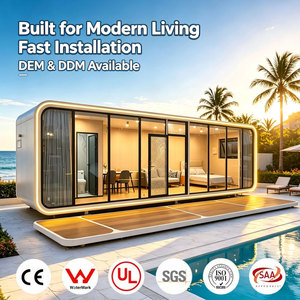
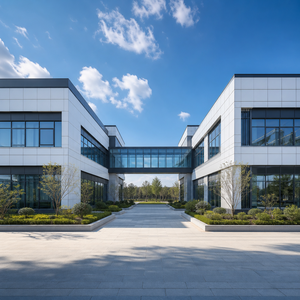
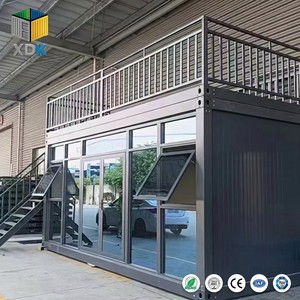
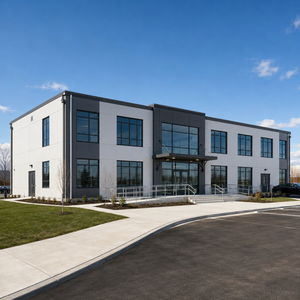
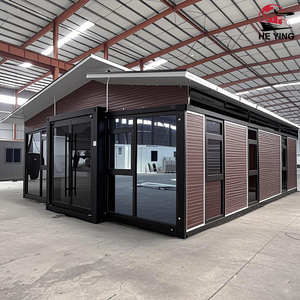
San Francisco remains one of North America's most dynamic yet complex architectural landscapes. High traditional construction overhead, stringent local building inspections from the San Francisco Department of Building Inspection (SFDBI), and aggressive sustainability mandates under California Title 24 have fundamentally redefined commercial real estate strategies across the Bay Area. As a direct result, corporate enterprises, tech incubators, and general contractors are pivoting toward advanced prefabricated modular office structures manufactured in China and exported directly via ocean freight to the Port of Oakland.
Modern prefab offices manufactured for California integrate thermal break insulation frames, high-R polyurethane sandwich cores, and double-paned Low-E glass to satisfy stringent net-zero energy guidelines.
San Francisco's location along active fault lines demands rigorous structural elasticity. Factory-built cold-formed steel frames absorb seismic energy far more effectively than rigid masonry.
On-site commercial builds in San Francisco can top $650–$900 per square foot. Direct-from-factory Chinese modular sourcing drops total capital outlay to a fraction of traditional costs.
Our prefabricated office systems are tailored to solve hyper-specific spatial challenges across Northern California's urban core and suburban business parks.
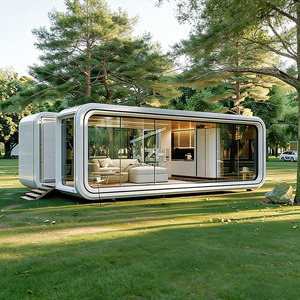
Rapid growth among Silicon Valley and SoMa tech firms requires agile workspace expansion. Soundproof office pods and clear-wall glass studios provide high-focus executive meeting rooms and sprint hubs without construction noise disruption.
Leveraging California’s streamlined Accessory Dwelling Unit (ADU) legislation (SB 9 & local zoning updates), San Francisco homeowners convert underutilized backyards into insulated, high-end remote work studios that enhance property value.
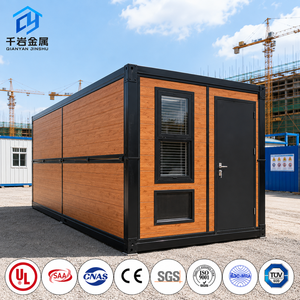
Major civil infrastructure and high-rise commercial developments across Mission Bay utilize fold-flat, expandable 20ft container offices. These heavy-duty cabins fold flat for transit and erect in under 2 hours for operational agility.
A direct technical comparison highlighting structural integrity, thermal metrics, and project speed.
| Performance Metrics | Factory Steel Prefab (Our Models) | Traditional On-Site Stick Built | Standard Shipping Container Convert |
|---|---|---|---|
| Wind Load Rating | Up to 200 mph (ASCE 7-16) | 90 – 110 mph typical | 110 – 130 mph typical |
| Seismic Compliance | Grade 8 (High Ductility Steel Frame) | Varies based on framing | Rigid box (Low structural elasticity) |
| Deployment Speed | 1.5 Hours to 2 Days | 6 to 14 Months | 2 to 4 Weeks |
| Thermal Core Insulation | R-21 to R-32 Polyurethane Core | R-13 to R-19 Fiberglass Batts | R-10 Spray Foam Typical |
| Acoustic Isolation Rating | STC 45 (Soundproof Glass Pods) | STC 35 – 40 | STC 30 – 35 |
| California Title 24 Ready | Pre-Engineered Factory Installed | Field Labor Intensive | Requires Extensive Retrofit |
As a top-tier Chinese prefabricated manufacturer, we bridge world-class industrial engineering with North American commercial compliance.
Our 50,000 m² state-of-the-art facility uses automated CNC laser cutting, robotic frame welding, and automated powder-coating lines to achieve tolerances under 0.5mm on every structural member.
To withstand San Francisco’s coastal marine boundary layer fog and high salt air salinity, all structural steel elements undergo heavy-duty hot-dip galvanization preventing rust for over 30 years.
Designed to exact ISO shipping container dimensions. Up to two full 20ft expandable office units fold into a single standard high-cube ocean container, minimizing transpacific shipping costs to Port of Oakland.
Answers to critical questions regarding logistics, local permitting, and engineering compliance for San Francisco purchasers.
Our engineering department supplies complete structural calculations, CAD schematics, material safety data sheets, and MEP (Mechanical, Electrical, Plumbing) diagrams stampable by California-licensed Structural Engineers (SE) for approval by the San Francisco Department of Building Inspection (SFDBI).
Manufacturing takes 15–20 days following design sign-off. Direct ocean freight from Ningbo or Shanghai port to Oakland takes approximately 14–18 days, followed by 2–3 days for customs clearance and flatbed truck dispatch across the Bay Area.
Depending on permanence, units can sit on helical earth screws (ideal for rapid deployment and unpaved sites) or standard concrete pier/slab foundations engineered to resist California liquefaction zones and hillside grade slopes.
Yes, all internal wiring, junction boxes, breakers, LED lighting, and outlet conduits are pre-installed to meet UL standards and NEC 110V/220V specifications required throughout Northern California.
Consult with our structural engineering team today to review customized floor plans, California code compliance packages, and direct-to-site container shipping estimates.
