Explore our heavy-duty, climate-adapted prefabricated pod models, luxury space capsules, and modular container homes engineered for extreme ambient conditions.

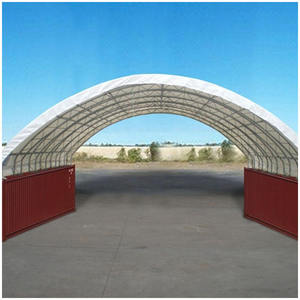
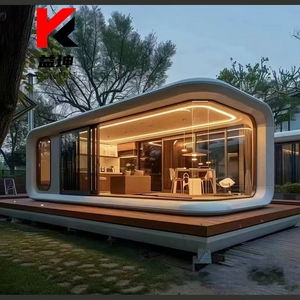
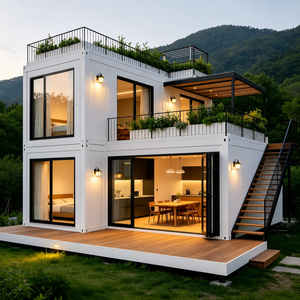
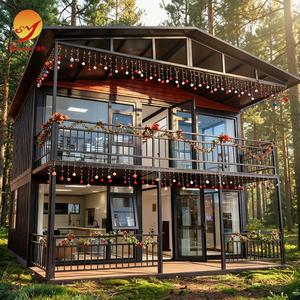
Navigating the climate realities of the United Arab Emirates requires moving past standard steel container conversions. In environments where summer ambient temperatures routinely cross 50°C and surface metal temperatures exceed 75°C, thermal bridge elimination, sandstorm hermetic sealing, and high-efficiency HVAC integration become paramount engineering directives.
Our factory manufactures purpose-engineered steel-framed homes, space capsules, and foldable expandable containers built specifically for Gulf Cooperation Council (GCC) structural standards. Every structure features multi-layered Polyisocyanurate (PIR) core sandwich insulation, hot-dip galvanized structural chassis frames, and high-performance Low-E double or triple glazing designed to reduce solar heat gain coefficient (SHGC) to below 0.22.
Why lead developers, eco-resort operators, and government contractors across the Middle East trust our modular factory export capabilities.
Eliminates thermal bridging using high-density PIR/PU panel cores and ceramic heat-reflective exterior coatings, keeping interior space cold under direct desert heat loading.
Structural cold-formed steel frames anchored by heavy-gauge steel chassis, rated for severe Gulf desert wind speeds, shifting dunes, and heavy dust storms.
Our proprietary foldable and modular designs enable up to two to four complete residential units to be packed inside a single standard 40ft High Cube ocean shipping container.
Roof systems engineered to receive high-efficiency photovoltaic array mounts, charge controller wiring, and battery rack compartments for remote desert sites.
Non-combustible steel framing combined with mineral wool or Class 0 flame-spread rated cores, fulfilling strict regional fire safety guidelines for commercial developments.
Built entirely indoors under standardized ISO 9001 assembly line conditions, ensuring zero moisture entrapment during construction and flawless fit-and-finish tolerance.
Adapting containerized and prefabricated modular architecture to meet the specific economic, tourism, and industrial demands of the Middle East.
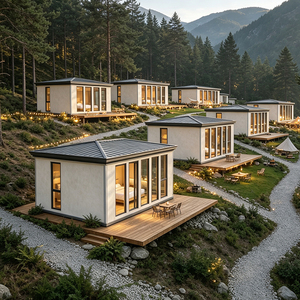
The UAE’s rapid expansion into eco-tourism—from Ras Al Khaimah’s mountain retreats to Abu Dhabi’s Rub' al Khali (Empty Quarter) glamping sanctuaries—demands luxury accommodation that leaves zero permanent footprint on delicate ecosystems.
Our Space Capsules and Apple Cabins ship fully finished with high-end luxury interiors, panoramic UV-protected glass walls, and integrated HVAC systems. Deployed on helical screw foundations, resort owners can launch revenue-generating suites in days instead of years.
Energy, infrastructure, and oil & gas projects in Abu Dhabi’s Western Region (Ruwais) and remote offshore support bases require rapidly deployable, durable worker housing that withstands harsh environmental wear.
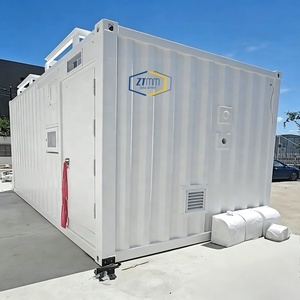
Our 20ft and 40ft modular expandable container houses provide comfortable, insulated, and easily sanitized living quarters for engineering teams, fully compliant with international labor housing welfare standards and local HSE regulations.
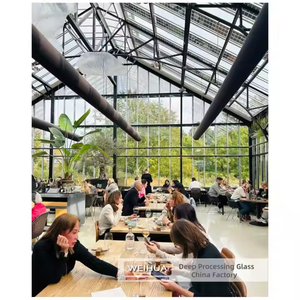
Dynamic commercial centers like Dubai Design District (d3), Jumeirah Beach coastline, and Abu Dhabi’s Yas Island frequently deploy modular container structures for pop-up retail, event pavilions, luxury cafes, and site management offices.
Custom exterior cladding, full-height glass shopfronts, and quick modular interconnectivity allow commercial operators to construct architecturally striking spaces that can be reconfigured or relocated as urban trends evolve.
As smart city infrastructure expands across Dubai and Abu Dhabi, remote data centers, telecom enclosures, and edge computing nodes require heavy-duty shelter solutions that maintain strict microclimate controls.
Our 40ft specialized containerized data center modules feature integrated in-row cooling, redundant power routing, IP65 dust ingress protection, and fire suppression systems built directly into the factory chassis prior to export.
How factory-built modular construction addresses the United Arab Emirates’ national sustainability targets and urbanization initiatives.
Supporting flexible, low-density sustainable urban growth. Modular housing allows rapid development without heavy wet-construction pollution, preserving natural landscapes.
Off-site factory manufacturing reduces construction waste by up to 70% compared to traditional poured concrete, aligning directly with UAE environmental mandates.
Positioned perfectly to support regional megaprojects across Saudi Arabia (NEOM, Red Sea Project) and Oman via direct maritime export routes from UAE ports.
A technical overview comparing structural, logistics, thermal, and economic variables.
| Technical Variable | Factory Steel Modular / Capsule Pods | Converted Standard ISO Cargo Containers | Traditional Site-Built Concrete |
|---|---|---|---|
| Thermal Insulation (R-Value) | R-30 to R-40+ (Engineered PIR Cores & Thermal Breaks) | R-10 to R-15 (Retrofit Insulation, High Thermal Bridging) | R-12 to R-20 (Requires Exterior EIFS Systems) |
| Deployment Timeline | Hours to Days (Move-in Ready) | Weeks (Requires On-site Cutting & Modification) | 8 to 18 Months (Heavy On-site Labor) |
| Corrosion Protection | Hot-Dip Galvanized Frame + Marine C4/C5 Paint | Variable (Depends on Original Used Container Shell) | Rebar Corrosion Risk in Saline Coastal Soils |
| Relocatability | 100% Mobile & Re-foldable / Crane-liftable | Mobile, but Structural Rigidity May Degrade | Permanent (Non-relocatable, High Demolition Cost) |
| Foundation Requirements | Minimal (Ground Screws, Concrete Pads, Steel Piers) | Level Concrete Pier Supports Required | Deep Concrete Footings & Heavy Excavation |
| Labor & On-site Disruption | 95% Built in Factory; 5% Assembly On-Site | 50% Factory; 50% On-Site Fabrication | 100% On-Site Construction Noise, Dust & Delay |
Essential guidance on municipal approvals, thermal performance, shipping logistics, and foundation engineering for importing to the United Arab Emirates.
Yes, permanent installations of modular homes, office pods, and commercial structures require municipal land-use permits and building approval from authorities such as Dubai Municipality, Abu Dhabi Municipality (ADM), or relevant Free Zone authorities (e.g., DDA, Trakhees). Temporary structures, site offices, and mobile resort units placed on private land or temporary concessions often utilize streamlined temporary installation permits. Our engineering team provides detailed CAD structural drawings, foundation calculation sheets, and MEP specifications to assist your local consultant during the permit submission process.
Our structures are engineered specifically for extreme Middle Eastern heat environments. Unlike standard converted ocean containers which radiate heat, our factory-built homes feature continuous thermal break technology, high-density Polyisocyanurate (PIR) core sandwich walls (R-30+ thermal rating), and double- or triple-glazed solar control glass with Low-E coatings. This drastically reduces interior thermal load, minimizing HVAC power consumption and ensuring cold, comfortable indoor climate control even under direct 50°C+ desert sunshine.
Manufacturing turnaround typically ranges between 15 to 25 days depending on total order volume and customization specifications. Maritime transit time from our primary factory shipping hubs directly to major UAE ports (Jebel Ali Port in Dubai or Mina Zayed / Khalifa Port in Abu Dhabi) is generally 14 to 20 ocean transit days. We manage complete export documentation, certificate of origin paperwork, and ocean freight logistics to ensure seamless customs clearance upon arrival in the UAE.
For desert sand conditions (e.g., Al Ain, Liwa, Ras Al Khaimah dunes), we recommend helical steel screw foundations or pre-cast concrete pad footings, which lock into deeper soil layers without requiring extensive wet concrete excavation. For coastal regions with high salinity and moisture levels (e.g., Dubai waterfronts, Abu Dhabi islands), we supply hot-dip galvanized structural chassis sub-frames and marine-grade anti-corrosion coatings (C4/C5 standard) that prevent salt-air rust and structural degradation.
Our prefabricated modules utilize non-combustible steel framing and Class 0 / Class A fire-rated wall core materials (including rockwool and flame-retardant PIR options). Internal electrical wiring is enclosed within flame-retardant conduits complying with international IEC standards, making them fully suitable for integration with local Civil Defense fire alarm and sprinkler requirements upon site installation.
Absolutely. Our structural steel frames are engineered with reinforced corner castings and structural column supports, allowing units to be horizontally combined or vertically stacked up to 3 stories high without additional external steel framework. This modular scalability is ideal for workforce villages, boutique multi-room resort complexes, multi-story site management headquarters, and residential villas.
Combining industrial manufacturing capacity, strict quality control, and deep international export experience.
Every single unit undergoes rigorous waterproofing testing, thermal imaging insulation audits, and electrical safety inspections prior to container packing.
By engineering homes that fold flat or utilize standard container corner castings, we minimize space loss during ocean transport, keeping shipping costs per unit exceptionally low.
Units leave our factory pre-fitted with sanitaryware, kitchenettes, LED lighting, concealed electrical distribution boards, and pre-plumbed piping ready for final site hookup.
Whether you are planning a desert eco-resort in Ras Al Khaimah, a commercial pop-up in Dubai, or a large-scale workforce accommodation base in Abu Dhabi, our engineering team is ready to deliver.
