Container Home Manufacturers & Supplier for the Slovakia Market
Engineering High-Thermal, Eurocode-Compliant Steel Modular Housing for Bratislava, High Tatras, and Industrial Hubs Across Slovakia
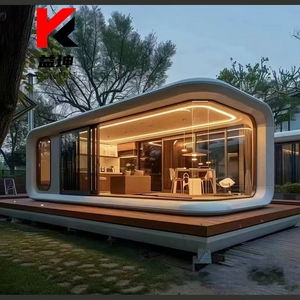
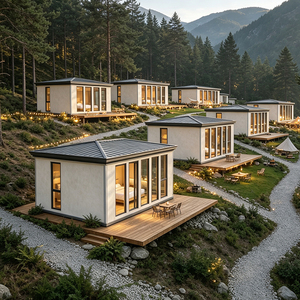
Modern Luxury Mobile Pod Tiny Home Outdoor Glass Capsule
- Triple-Glazed Panoramic Glass
- High-Density PIR Thermal Shell
- Ideal for High Tatras Eco-Resorts
Send an Inquiry
High Quality 40ft Two-Bedroom Prefabricated Container Home
- Full Residential Plumbing & Wiring
- Slovakia Energy Class A0 Compliant
- Turnkey Family Layout
Send an Inquiry
Solar-Powered Smart Space Capsule Villa for Off-Grid Hospitality
- Integrated Photovoltaic Solar Roof
- Smart Climate Control System
- Zero-Carbon Operational Profile
Send an Inquiry
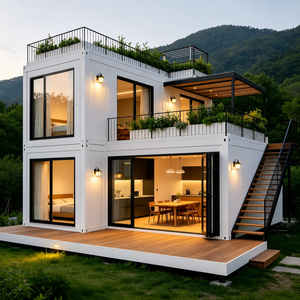
Designer 40ft Luxury Container Modular Villa & Boutique Suite
- Custom Architectural Cladding
- Integrated Kitchenette & Wet Bath
- Commercial Hospitality Ready
Send an Inquiry
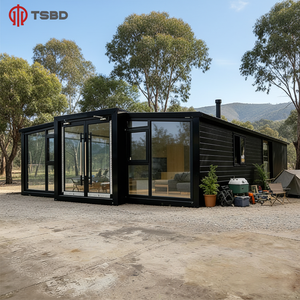
20ft Two-Story Foldable & Expandable Modular Mansion Container
- Rapid 2-Hour Hydraulic Deployment
- Double-Deck Living Footprint
- Galvanized Steel Chassis (C4 Rated)
Send an Inquiry
Tourism Homestay Soundproof Modular Prefab Apartment
- Acoustic Insulation (Rw > 48dB)
- Heavy Snow Load Roof Reinforcement
- Expandable Modular Units
Send an Inquiry
ZYBOX Remote 40ft Modular Sleeping Container Unit for Camps
- Workforce Camp Deployment Ready
- Vandal-Resistant Steel Shell
- Plug-and-Play Utility Connections
Send an Inquiry
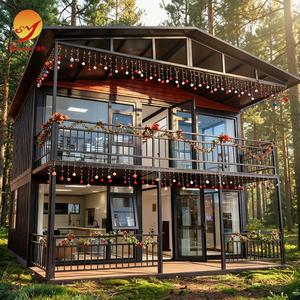
Waterproof Inclined Roof 20ft/40ft Expandable Modular Tiny Home
- Pitch Roof for High Precipitation
- 2 to 4 Bedroom Flexible Configurations
- Rapid Flat-Pack Container Transport
Send an Inquiry
U ≤ 0.14
Thermal Value (W/m²K)
2.5 kN/m²
Snow Load Rating
EN 1090-1
CE Structural Certification
100% A0
Slovak Energy Compliant
Industry Whitepaper & Technical Insights
Slovakia’s Shift Toward Industrialized Off-Site Modular Construction
The Slovakian construction landscape is undergoing a structural paradigm shift. Driven by stringent European Union environmental mandates, escalating traditional masonry construction costs in urban zones like Bratislava and Trnava, and chronic labor shortages across the Visegrád Group (V4), private buyers and commercial developers are turning to factory-manufactured steel container homes and modular architectural structures. As a premier global manufacturer and direct supplier, our engineering focus delivers high-performance, deployable volumetric housing explicitly customized for the geographical, legal, and climatic parameters of the Slovak Republic.
Addressing Slovakia’s Environmental & Energy Efficiency Mandates (Energy Class A0)
Since January 1, 2021, all newly constructed residential and commercial buildings in Slovakia must comply with the strict Nearly Zero-Energy Building (NZEB) standard, categorized as Energy Class A0 under Slovak Legislation (Vyhláška 364/2012 Z. z.). Traditional single-skin container conversions fail to meet these thermal performance requirements. Our engineered modular structures overcome this hurdle by utilizing advanced composite envelope systems:
- Polyisocyanurate (PIR) Core Insulation: High-density closed-cell PIR insulation panels (120mm to 160mm) providing thermal conductivity as low as λ = 0.022 W/mK, completely eliminating cold bridges.
- Sub-Zero Thermal Envelope: Designed to maintain internal thermal equilibrium at external continental winter temperatures dropping below -25°C in northern mountainous regions such as Orava, Liptov, and the High Tatras.
- Low-E Argon Double & Triple Glazing: Tempered architectural glass units engineered with aluminum thermal-break frames achieving total U-values under 0.8 W/m²K.
Structural Compliance with Eurocodes for Slovak Topography
Slovakia presents diverse topographical challenges, ranging from low-lying Danubian plains subject to high moisture levels to high-altitude Alpine zones subject to extreme wind pressure and heavy snowfall. Our container structures are manufactured adhering strictly to Eurocode 3 (EN 1993) for steel structures and Eurocode 1 (EN 1991) for structural loading:
- Snow Load Resilience (Zone 3 & Zone 4): Structural roof framing reinforced with cold-formed C/Z steel purlins engineered to sustain ground snow loads exceeding 2.5 to 3.0 kN/m², preventing structural deflection during harsh winters.
- Seismic & Wind Resistance: Rigorous anti-corrosive structural steel frames capable of enduring wind gusts up to 160 km/h and seismic accelerations aligned with STN EN 1998 standards.
- Anti-Corrosion C4 Coating: Heavy-duty hot-dip galvanized coating (minimum 275 g/m² zinc layer) ensuring structural integrity for 50+ years against humidity and ground moisture.
Industrialized Quality Control
Manufactured under ISO 9001:2015 controlled assembly line environments. Every container frame undergoes ultrasonic weld inspection, paint thickness validation, and airtightness testing prior to ocean or rail dispatch.
Rapid On-Site Deployment
While traditional Slovak brick home builds take 12 to 18 months, our pre-wired, pre-plumbed expandable container homes unfold on site within hours, cutting field construction timelines by over 80%.
Turnkey Logistics to Slovakia
Optimized flat-pack dimensions fit seamlessly into standard 40ft High Cube containers. Freight routed efficiently via Hamburg, Koper, or Bratislava ports with complete customs clearing (DDP options available).
EU Building Code Compliance
Equipped with CE certifications, EN 1090-1 steel execution standards, electrical systems built to IEC 60364 specifications, and eco-friendly low-VOC interior finishing materials.
Tailored Deployment Scenarios for the Slovakian Market
Our container and modular home solutions are engineered to adapt to Slovakia's unique regional economic drivers and geographic demands:
1. Alpine Hospitality & Eco-Resorts (High & Low Tatras)
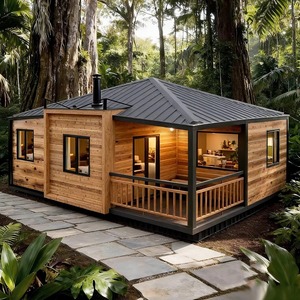
The tourism surge in regions like Poprad, Štrbské Pleso, and Jasná demands high-end, eco-friendly accommodation that does not disrupt delicate mountain ecosystems. Our luxury glass capsule pods and modular wooden-clad cabin containers offer non-permanent foundation options (helical screw piles), leaving zero carbon footprint while maximizing night-rate yields for hotel operators.
2. Suburban Residential ADUs (Bratislava Region)
With property prices in Bratislava, Senec, and Pezinok remaining among the highest in Central Europe, homeowners are increasingly investing in modular Accessory Dwelling Units (ADUs). Our 20ft and 40ft expandable container houses serve as modern backyard granny flats, work-from-home offices, or rental units without the stress of multi-year traditional bricklaying.
3. Industrial Workforce Accommodation (Automotive Hubs)
Slovakia leads the world in per-capita car production, with major industrial automotive hubs in Nitra (Jaguar Land Rover), Trnava (Stellantis), Žilina (Kia), and the new Volvo plant in Valaliky near Košice. We supply multi-story container dormitories and expandable office units to house industrial contractors quickly and cost-effectively.
| Technical Parameter |
Traditional Slovak Masonry (Pórobetón / Tehla) |
Our Precision Factory Container System |
| Construction Timeline |
12 – 18 Months (Weather Dependent) |
30 – 45 Days Factory + 1 Day On-Site |
| Energy Performance Certificate |
Requires complex external insulation layers |
Integrated A0 PIR Envelope (U ≤ 0.14 W/m²K) |
| Snow Load Capacity (Alpine) |
Standard timber roof truss (Variable) |
Engineered Steel Frame (Sustains >2.5 kN/m²) |
| Foundation Requirement |
Heavy, permanent concrete strip foundation |
Flexible: Concrete slab, piers, or ground screws |
| Environmental Impact |
High on-site waste, heavy wet-trade CO2 emissions |
95% Recyclable steel, near-zero site waste |
| Relocatability |
Permanent (Fixed Asset) |
100% Relocatable / Demountable Structure |
Do container homes require a building permit (Stavebné povolenie) in Slovakia?
Yes, in most cases. Under the Slovak Construction Act (Stavebný zákon č. 50/1976 Zb. and updated municipal regulations), any structure attached to the ground or intended for long-term residential/commercial use requires either a building permit (stavebné povolenie) or a formal notification to the local building authority (oohlásenie drobnej stavby for small structures under 25 m²). Because our modular container homes are built to Eurocode standards, we provide full structural engineering calculations, architectural floor plans, and material certifications required by Slovak architectural engineers (Slovenská komora architektov - SKA) for smooth permit approval.
How do your container homes perform in extreme Slovak winters?
Our units engineered for the Slovakia market feature a continuous thermal break system. We install high-grade Polyisocyanurate (PIR) or hydrophobic mineral wool insulation layers ranging from 120mm to 160mm in walls, ceilings, and floors. Combined with triple-glazed Low-E argon-filled windows, thermal bridging is eliminated, enabling heating systems (infrared panels, heat pumps, or electric floor heating) to maintain a comfortable 22°C inside even when ambient external temperatures plummet to -25°C in regions like Poprad, Žilina, or Orava.
What foundation preparation is required prior to container delivery in Slovakia?
Our steel frame container homes do not strictly require traditional deep concrete foundations. Depending on the soil condition (e.g., clay ground in Danubian lowlands vs. rocky soil in mountain regions), you can choose from:
1. **Helical Earth Screws (Zemné skrutky):** Ideal for fast, non-invasive installation with zero excavation, highly popular in eco-resorts.
2. **Concrete Point Piers (Betónové pätky):** Cost-effective, level points placed at container corner castings.
3. **Reinforced Concrete Slab (Betónová doska):** Recommended for permanent multi-story container configurations or expanding family homes.
What is the logistics process and freight cost for shipping containers to Slovakia?
Slovakia is a landlocked European country, so freight is expertly handled via ocean shipping to major European container ports such as Hamburg (Germany) or Koper (Slovenia), followed by direct flatbed truck transport via the European highway network (D1 / D2) directly to your project site in Bratislava, Košice, Banská Bystrica, or elsewhere. Foldable and flat-pack models allow up to 4 complete 20ft units to fit into a single 40ft High Cube container, dramatically reducing per-unit shipping expenses.
How are electricity, water, and sewage utilities integrated?
All units are pre-wired and pre-plumbed in our factory according to EU standard specifications (230V/400V electrical wiring, CEE distribution panels, standard PEX water piping, and PVC drainage). Upon landing on your site, local certified Slovak technicians can simply connect the external quick-connect utility ports to your municipal electricity grid, water supply, and septic tank/sewerage system. Off-grid packages (solar arrays, water storage, composting toilets) are also fully customizable.
What is the estimated lifespan and maintenance required for these modular units?
With hot-dip galvanized structural steel frames (C4 anti-corrosion rated) and fluorocarbon-painted exterior wall cladding, our modular homes have a designed structural lifespan exceeding 50 years. Maintenance is minimal—typically limited to periodic inspection of roof drainage gutters and silicone weather seals every 5 to 7 years.
Ready to Build Your Modular Project in Slovakia?
Whether you need a single luxury eco-pod for the High Tatras, a residential ADU in Bratislava, or a multi-unit workforce camp in Nitra, our engineering team is ready to assist with CAD layouts, pricing estimates, and shipping schedules.
Send an Inquiry