Direct factory-engineered temporary buildings designed to comply with Australian Standards (AS/NZS), National Construction Code (NCC 2022) guidelines, and Victoria's structural climate demands.

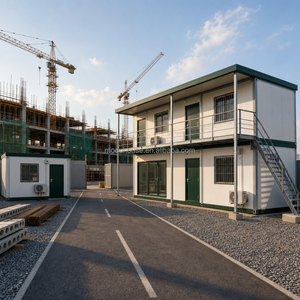
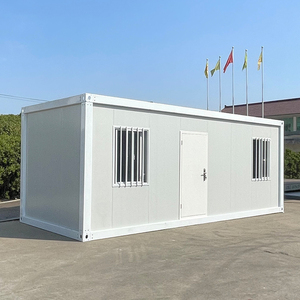
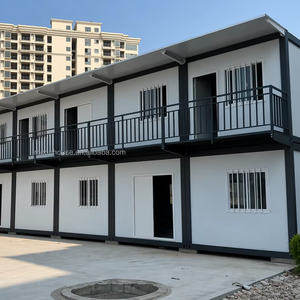
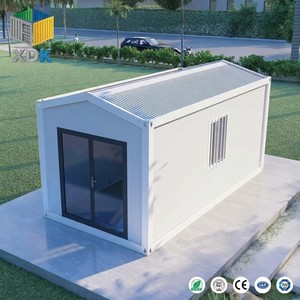
Precision manufacturing combined with localized compliance guarantees structural longevity, thermal comfort, and effortless logistics through the Port of Melbourne.
Built with cold-formed galvanized C-section steel structural frames engineered according to AS/NZS 4600 and AS 1170 wind action codes for Victoria's coastal wind pressures.
Custom sandwich panel insulation (PU/EPS/Rockwool) offering thermal resistance optimized for Melbourne's variable Zone 6 cool-temperate climate and thermal bridging limits.
Container-shippable flat-pack and folding mechanisms enable up to 4 flat-pack units or 2 fully equipped expandable homes per 40ft HC container into Swanson Dock.
The Greater Melbourne metropolitan region and regional Victoria are undergoing an unprecedented structural transition driven by major civil infrastructure initiatives, legislative housing reforms, and increasing frequency of weather-induced emergency recovery mandates. Projects such as the Suburban Rail Loop (SRL), the West Gate Tunnel Project, the Regional Rail Revival, and expansive renewable energy infrastructure zones in Gippsland and the Hume corridor require adaptable, rapidly deployable workforce accommodation. Concurrently, the State Government of Victoria's Housing Statement 2023–2034 has accelerated demand for high-quality, pre-approved temporary dwellings, accessory dwelling units (ADUs), and transitional emergency shelters.
Information Gain Insight: Navigating Melbourne’s temporary housing market requires strict alignment between factory-built off-site fabrication, Australian National Construction Code (NCC 2022) Volume One & Two performance requirements, Bushfire Attack Level (BAL) compliance, and efficient maritime supply chain integration via the Port of Melbourne.
As a global manufacturer and primary exporter of modular steel-framed temporary housing, our organization bridges the critical gap between cost-efficient off-site manufacturing scale and local Australian regulatory compliance. Traditional stick-built construction in Melbourne suffers from escalating trade labor rates, supply chain bottlenecks, weather delays typical of Port Phillip Bay climate patterns, and prolonged council approval timelines. Factory-built modular container homes, expandable cabins, and detachable office pods provide a turnkey countermeasure—reducing site assembly timelines by up to 80% while delivering factory-controlled quality assurances.
Exporting structural building solutions into Victoria demands meticulous engineering validation. Unlike standard temporary sheds or modified single-use ISO shipping containers, our structural systems are engineered from the ground up as dedicated residential and commercial accommodation structures.
Our prefabricated units feature heavy-duty, hot-dip galvanized C-channel and RHS steel chassis structural profiles. The cold-formed steel framework is calculated to withstand severe localized structural stresses, matching Australian standard AS 1170.1 (Permanent and Imposed Actions) and AS 1170.2 (Wind Actions). Rated for ultimate wind gusts of up to 200 mph (Category 5 cyclone equivalent), these structures remain completely stable in high-exposure coastal zones around Port Phillip, the Mornington Peninsula, and exposed regional ridges.
Melbourne is classified under Climate Zone 6 (Cool Temperate) according to the Australian Building Codes Board (ABCB). This environment requires rigorous thermal resistance to minimize heating requirements in winter while maintaining cool interior conditions during extreme summer heatwaves. Our temporary housing units incorporate advanced thermal breaks and high-density sandwich panel wall and roof systems:
All exported units destined for the Melbourne market leave our manufacturing line pre-wired and pre-plumbed to accommodate straightforward local certification. Electrical conduits, switchboards, and wiring looms follow AS/NZS 3000 (Wiring Rules), featuring flame-retardant cabling, Residual Current Devices (RCD), and pre-fitted Australian standard sockets. Plumbing lines utilize PEX and PVC networks engineered to comply with AS/NZS 3500 (Plumbing and Drainage), allowing fast plug-and-play hookups to municipal mains or off-grid septic and rainwater harvest arrays.
Our modular and expandable housing systems are deployed across diverse commercial, industrial, residential, and humanitarian operational environments throughout Victoria:
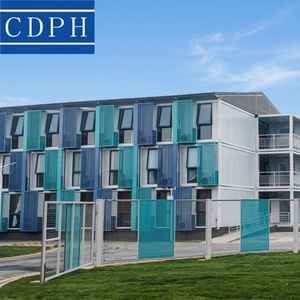
Multi-story flat-pack dormitories and expandable office units deployed alongside the Suburban Rail Loop, regional highway duplications, and renewable wind farm developments. Rapidly relocated as project milestones shift.
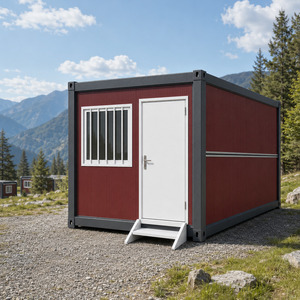
Responding to Victoria's relaxed planning schemes for "Small Second Dwellings" under 60 sqm, our 20ft and 40ft expandable container houses offer homeowners a streamlined path to backyard guest homes, elder care units, or rental income.
Following bushfire events in regions like the Yarra Ranges or Gippsland, our container homes act as immediate, fire-resilient transitional housing, deployed within hours of foundation setup.
Seasonal fruit picking and agricultural production across the Goulburn Valley and Yarra Valley demand hygienic, comfortable, and durable worker accommodation. Our detachable and flat-pack dormitory buildings allow farm operators to scale bed counts up or down dynamically depending on seasonal harvest requirements, fully satisfying Fair Work Ombudsman accommodation guidelines.
Tier-1 and Tier-2 head contractors across Melbourne’s urban renewal zones (such as Fishermans Bend and Docklands) utilize our bespoke modular office designs. Multi-box combinations create expansive open-plan project management suites, complete with integrated boardroom facilities, HVAC climate control, kitchenettes, and high-density acoustic insulation.
Understanding the macro-economic and regulatory forces shaping the Melbourne temporary and off-site housing market is vital for procurement executives, land developers, and municipal policy planners:
Modern Methods of Construction (MMC) are officially advocated by the Victorian Victorian Health Building Authority (VHBA) and Victorian School Building Authority (VSBA). The speed of factory assembly minimizes site disturbance, reduces localized noise pollution in dense suburban environments like Stonnington, Yarra, and Moreland, and reduces construction waste by up to 70% compared to traditional on-site building practices.
The Victorian Government’s target of net-zero emissions by 2045 has driven procurement requirements toward demountable and reusable structures. Our flat-pack container units feature fully recyclable structural steel frames and demountable wall systems. When a construction site or temporary mining camp reaches the end of its lifecycle, the buildings are easily flat-packed, re-loaded into ocean containers, and relocated to a new site without operational degradation—embodying true circular economy principles.
Technical, logistical, and planning inquiries common among Victorian buyers, construction management teams, and direct importers.
As an industry-leading global manufacturer, our factory operational footprint encompasses automated CNC roll-forming lines, robotic welding cells, thermal chamber testing facilities, and dedicated quality control management centers. We maintain full ISO 9001:2015 quality management and ISO 14001 environmental compliance across all manufacturing lines.
Our direct export pipeline to Australia guarantees streamlined procurement without intermediary markup fees. We manage comprehensive export packaging, biosecurity timber treatment (ISPM 15 compliance), custom clearing documentation, and factory-direct shipping schedules tailored to meet project timelines across Melbourne, Geelong, Ballarat, Bendigo, and Latrobe Valley.
Whether you require a single backyard dwelling in Melbourne or a 500-bed workforce village in regional Victoria, our engineering team is ready to deliver compliant, factory-direct modular solutions.
