Engineered for rapid site setup across France and Western Europe. Factory-built steel structures designed to comply with Eurocodes and local transport regulations.

France’s construction, municipal, and industrial sectors are undergoing a structural shift toward off-site prefabrication and industrialized modular architecture. Driven by strictly enforced environmental directives—most notably the RE2020 (Réglementation Environnementale 2020)—contractors, project operators, and public entities are moving away from legacy site-built temporary shelters. The search for modular structures now prioritizes life-cycle carbon optimization, rapid deployment speed, structural resilience against extreme weather, and full compliance with European construction norms (Eurocodes).
From major infrastructure expansion across the Île-de-France region (such as the Grand Paris Express legacy works) to seasonal agricultural quarters in Nouvelle-Aquitaine and temporary alpine work camps in the Rhône-Alpes, the demand for temporary housing manufacturers and international exporters capable of delivering high-specification units has escalated. Procurement teams must navigate complex urban planning thresholds (Permis de Construire vs. Déclaration Préalable), stringent thermal efficiency rules, and strict logistical requirements for transport over the French highway network (*Autoroutes*).
This industry report evaluates the leading manufacturers and exporters supplying the French market, analyzing key technical parameters, manufacturing standards, localized usage scenarios, and regulatory frameworks required to secure high-ROI modular investments.
| Structural System | RE2020 Thermal Readiness | Deployment Time | Wind/Snow Rating | Transport Efficiency | Service Lifespan |
|---|---|---|---|---|---|
| Foldable Steel Chassis (BoxHouse Standard) | High (PIR/Rockwool Core, U < 0.22 W/m²K) | < 2 Hours per unit | Up to 320 km/h (200 mph) | 2 Complete Units / 40ft HQ Container | 25+ Years (Relocatable) |
| Standard Flat-Pack Container | Moderate (Requires Upgraded Panels) | 4-6 Hours (3 Workers) | Up to 180 km/h | 4 Flat Packs / Shipping Bundle | 15-20 Years |
| Traditional Timber Modular | High (Natural Bio-sourced) | 2-4 Days | Up to 150 km/h | 1 Unit / Dedicated Low-boy Trailer | 15 Years (Higher Maintenance) |
| Modified ISO Shipping Container | Low-Moderate (Thermal Bridging Risk) | Instant (Pre-fitted) | Up to 250 km/h | 1 Unit / Shipping Slot | 20 Years |
Modular temporary housing must adapt to micro-climates, soil conditions, and municipal regulations unique to French territories.
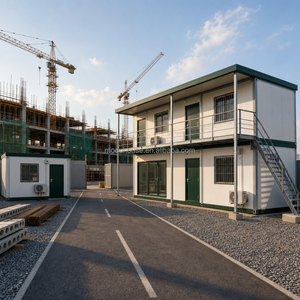
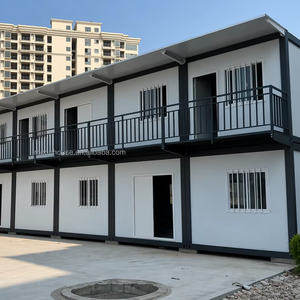
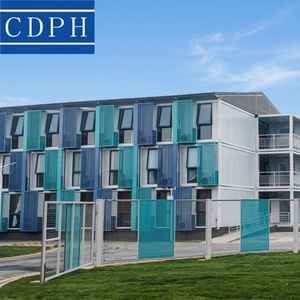
Large-scale civil projects such as high-speed rail line (TGV) extensions and Grand Paris infrastructure demand durable, high-density workforce accommodation. Portable two-story flat-pack dormitories and expandable office units provide secure, insulated living quarters for engineers and site crews. Designed for quick disassembly, these modular units allow contractors to relocate the entire camp across project phases with minimal civil works and reduced site restoration costs.
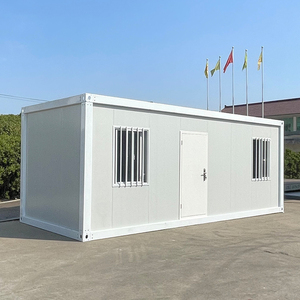
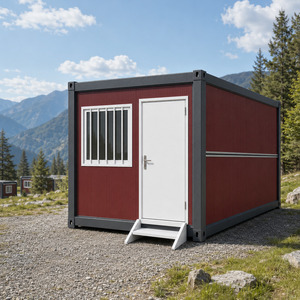
France’s agricultural sector relies on seasonal workforce influxes during harvest periods. Traditional fixed accommodations are often cost-prohibitive. Rapid-assembly 20ft container houses and expandable luxury mobile homes offer vineyard owners and agricultural cooperatives a compliant, hygienic, and comfortable housing solution. Mounted on temporary helical ground screws, these units comply with agricultural land preservation laws without causing permanent soil disruption.
High-altitude environments present intense structural challenges, including heavy snow loads and gale-force wind vectors. Galvanized steel-framed modular housing engineered to Eurocode 3 standards provides the structural strength needed for alpine work camps and emergency ski-resort staff housing. Factory-installed thermal envelopes with rockwool insulation prevent thermal bridging and ensure comfortable interior temperatures during freezing winters.
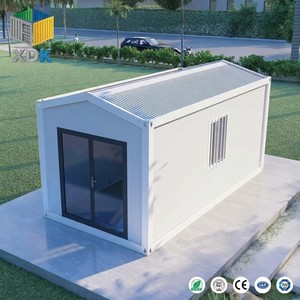
High seasonal tourist surges place immense pressure on coastal hospitality infrastructure. Expandable luxury push-out cabins and studio ADUs provide boutique holiday parks, campsites, and eco-resorts with rapidly deployable, premium rental inventory. Featuring modern exterior cladding, residential-grade full bathrooms, and open-plan kitchenettes, these units command top daily rates while maintaining low capital expenditure.
French energy regulations require low carbon footprint construction and superior thermal performance. Importers require rigid polyurethane (PU) or high-density rockwool cores to achieve target U-values and reduce operational energy costs.
Temporary housing structural frameworks must comply with Eurocode 3 (Steel Structures Design) and Eurocode 1 (Actions on Structures). This guarantees resistance to seismic activity, wind forces, and heavy snow loads in alpine regions.
French sustainability laws prioritize products that can be dismounted, transported, and reused across multiple site lifecycles without structural degradation, directly reducing demolition waste (*Chantier Éco-responsable*).
Precision factory engineering meets optimized global shipping logistics.
BoxHouse operates an industrial-scale off-site manufacturing facility dedicated to steel-framed modular architecture. By replacing conventional fragmented site work with standardized assembly-line production, BoxHouse delivers consistent quality across every batch of temporary housing units.
Every unit is constructed around a cold-formed galvanized Q235B/Q345B steel chassis. Treated with multi-layer anti-corrosion coatings, the structural frame withstands humid coastal conditions and aggressive industrial work environments without rusting.
Shipping costs represent a significant percentage of global modular procurement. BoxHouse units fold flat so up to two complete expandable homes or four flat-pack units fit into a single standard 40ft High Cube ocean container, drastically lowering transport overhead to European ports like Le Havre and Marseille.
Units leave the factory pre-installed with CE-certified electrical wiring, plumbing, thermal insulation, double-glazed windows, full bathrooms, and optional kitchenettes. On-site installation requires minimal technical crew, taking hours rather than months.
Essential technical and legal answers for project managers, buyers, and developers.
Under French urban planning law (*Code de l'urbanisme*), temporary structures installed for less than 3 months generally do not require authorization. For installations lasting between 3 months and 2 years (e.g., construction site camps), a simplified Déclaration Préalable (DP) is usually required. Permanent installations or large multi-story complexes exceeding 20 Sqm of floor area require a standard Permis de Construire (PC).
BoxHouse units feature integrated sandwich panel wall and roof envelopes utilizing high-density Polyurethane (PU) or Rockwool cores. Combined with thermal-break aluminum window frames and double-pane low-E glass, our structures minimize thermal bridging, meeting winter heat-retention and summer comfort requirements mandated by French regulations.
No. While units can be anchored to concrete slabs for long-term projects, temporary or eco-sensitive installations frequently use helical earth screws (vis de fondation) or prefabricated concrete pads. This approach enables rapid deployment and allows the site to be restored to its original condition after removal.
Standard production lead time ranges from 14 to 25 days depending on batch volume and custom specifications. Ocean transit from primary shipping hubs to major French ports (Le Havre, Fos-sur-Mer/Marseille) takes approximately 28 to 35 days. Inland transport via standard flatbed truck can be arranged directly to the job site.
Our heavy-duty galvanized structural steel chassis is engineered to withstand wind loads up to 320 km/h (200 mph) and roof snow loads exceeding 1.5 kN/m², making them well suited for coastal storm zones in Normandy as well as mountain environments in the French Alps.
