Explore our CSA-compliant, steel-framed relocatable home models optimized for ocean transport, domestic logistics, and rapid multi-climate deployment across Canada.

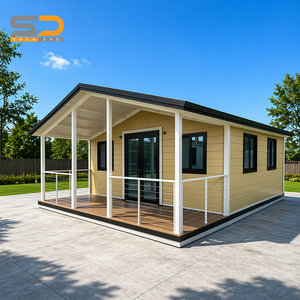
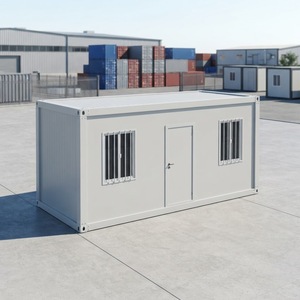
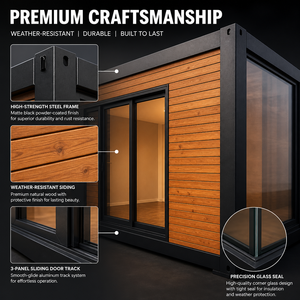

We bridge factory automation with structural rigor. Our steel-framed foldable housing platform addresses Canada's most demanding logistics and climatic challenges.
The Canadian construction sector faces unprecedented structural headwinds: acute skilled labor shortages, rising material costs, shortened seasonal building windows, and aggressive federal housing density targets. From British Columbia's coastal rainforests to Ontario's urban centers and Northern Alberta's resource corridors, traditional site-built framing is increasingly non-viable for rapid scaling.
As a specialized global manufacturer and exporter of factory-built, steel-framed relocatable housing systems, our organization delivers fully finished modular units engineered specifically to overcome these bottlenecks. By shifting up to 90% of construction tasks into a precision-controlled indoor manufacturing environment, we guarantee structural integrity, weather-proof quality control, and compressed project timelines impossible to achieve with on-site building.
Building for the Canadian market requires rigorous engineering that goes far beyond standard modular specifications. Structural systems destined for Canadian provinces must satisfy intense thermal efficiency criteria (Zone 4 through Zone 8 climate requirements) and accommodate heavy structural ground snow loads (up to 4.5 kPa or higher in mountain and northern sub-arctic areas).
Our relocatable homes destined for Canada utilize high-density polyurethane spray foam core panels combined with continuous exterior mineral wool (Rockwool) wrap. This non-combustible design completely eliminates thermal bridging through the heavy-duty Q355 structural steel chassis. Combined with triple-pane argon-filled Low-E glazing, our thermal envelope prevents interstitial condensation, minimizes heating loads in sub-zero conditions (-40°C rated), and lowers lifecycle operational costs for remote energy camps and residential ADUs alike.
Standard site-built structures are vulnerable to localized roof collapse under sudden freeze-thaw cycles and severe pack snow. Our modular steel frames feature engineered roof trusses designed to withstand dynamic snow loads exceeding Canadian National Building Code (NBC) baselines. Furthermore, the structural chassis is rated for extreme wind uplift resistance (up to 200 mph / 320 km/h), making these units ideal for exposed coastal zones in Atlantic Canada and Vancouver Island.
Navigating Canadian municipal approval processes requires strict adherence to standardized modular certifications. Imported structures must conform to national engineering criteria to streamline municipal building permits across Canadian municipalities:
Engineered for diverse economic sectors, our relocatable units provide immediate operational deployment for resource extraction, municipal housing projects, and hospitality operators.
Ideal for remote resource sites in Northern Alberta, Northern BC, and Ontario's Ring of Fire. Fast containerized delivery enables rapid camp deployment with integrated dormitories, executive suites, mess halls, and administrative offices capable of enduring extreme Canadian winters.
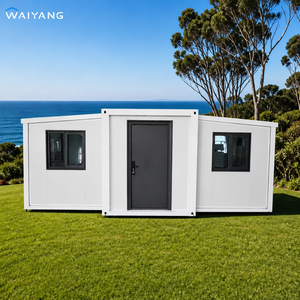
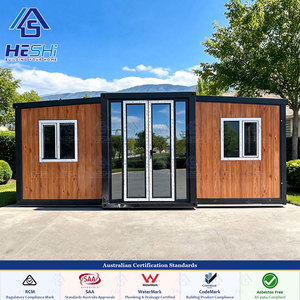
Designed for rapid residential densification under modern Canadian municipal bylaws (e.g., Toronto, Vancouver, Calgary). Compact footprints like the MiniBox and 20ft Expandable units serve as backyard rental units, multi-generational living suites, or income-generating ADUs.
Rapid deployment solutions for remote Indigenous communities and emergency disaster response. Units ship flat-packed or pre-assembled in 40ft standard ocean containers, allowing delivery via rail, sealift, or ice road logistics with simple crane-and-unfold assembly.
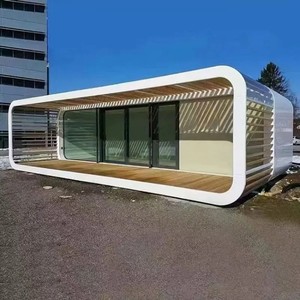
Futuristic Apple Cabins and Space Capsules tailored for eco-resorts in Banff, Muskoka, and Mont-Tremblant. Panoramic insulated glass walls provide high-end guest experiences with high rental yields and minimal landscape disruption during installation.
See how factory-built foldable steel homes compare against conventional timber framing and static modified shipping containers in Canadian environmental conditions.
| Performance Metrics | Our Steel-Framed Foldable Homes | Traditional Wood Framing | Modified Cargo Containers |
|---|---|---|---|
| On-Site Assembly Time | 1 to 4 Hours | 4 to 8 Months | 1 to 3 Weeks |
| Freight Efficiency | High (Up to 2 units per 40ft HQ) | Low (Raw lumber transport) | Moderate (1 container = 1 unit) |
| Wind & Seismic Load Rating | 200 MPH / Seismic Zone 4 | Standard (Code Dependent) | High Structural Rigid Body |
| Cold-Bridge Mitigation | Continuous Thermal Insulation Wrap | Vulnerable to Moisture/Rot | High Condensation Risk if untreated |
| Relocatability | Multiple Folding Cycles (100% Mobile) | Permanent (Non-relocatable) | Relocatable via Crane |
| Expected Service Lifespan | 50+ Years (Hot-Dip Galvanized) | 30-50 Years (Requires Maintenance) | 25-40 Years |
Shipping bulky modular housing across international waters can quickly inflate total project landed costs if not managed via optimized packaging dimensions. Our proprietary folding structural mechanism achieves high volume reduction during transport:
When collapsed, two complete 20ft BoxHouse units or expandable homes fit neatly into a single standard 40ft High Cube (HQ) ocean shipping container. This standard ISO dimension allows seamless intermodal transfer from ocean vessels at major Canadian entry ports—such as the Port of Vancouver, Port of Montreal, and Port of Halifax—directly onto CN or CP Rail transport networks and flatbed trucks.
Recognizing the diverse geotechnical conditions across Canada—from bedrock in the Canadian Shield to expansive clay and permafrost in northern territories—our relocatable homes are designed for versatile foundation integration:
To eliminate expensive trade labor on site in Canada, every module leaves our facility pre-fitted with residential-grade MEP systems:
Electrical: Copper wiring conduits pre-installed, pre-wired sub-panels, LED lighting, and exterior power inlets compatible with 120V/240V 60Hz Canadian electrical standards.
Plumbing & Mechanical: PEX water supply lines and ABS drainage networks built directly into the floor matrix. Bathroom and kitchen modules come pre-plumbed with standard fixtures, ready for connection to municipal mains or off-grid holding tanks and septic systems.
Heating & Ventilation Integration: Structural wall penetrations and electrical provisions are optimized for Cold-Climate Air-Source Heat Pumps (Mini-Splits) and Energy Recovery Ventilators (ERVs), ensuring fresh indoor air exchange while maintaining interior heat retention during sub-zero months.
Clear answers on logistics, building code compliance, customization, and extreme weather endurance.
Our homes are specifically built with custom winterization thermal packages. By incorporating continuous polyurethane or PIR core panels combined with exterior mineral wool insulation wraps, we eliminate thermal bridges through the steel frame. Paired with double or triple-glazed Low-E windows and localized heat pump or hydronic heating systems, the interior remains warm and energy-efficient even during northern Canadian freeze conditions.
Once footings or helical piles are prepared and a crane or forklift is on site, a standard foldable or expandable unit can be fully unfolded and structurally locked in under 2 hours (our documented benchmark is 1 hour 26 minutes). Utility connections (water, sewer, electrical) typically take a local licensed contractor 1 to 2 days to finalize for move-in readiness.
Yes. As a global exporter, we work directly with Canadian B2B clients, engineering firms, and municipal consultants to build units that conform to CSA A277 / CSA Z240 guidelines and regional electrical/plumbing requirements. Detailed structural calculations, thermal performance reports, and architectural blueprints are provided for municipal building permit applications.
Because our modular structures fold flat into ISO container dimensions, they move via standard freight channels—including cargo ships, rail, barges, and flatbed highway trailers. For extreme northern projects, units can be shipped during seasonal ice road transport windows or via regional sealifts without incurring wide-load permitting fees.
Helical earth screws are highly recommended for relocatable applications because they anchor below the local frost depth line, preventing seasonal movement without requiring concrete pours. For permanent municipal ADUs or multi-unit workforce camps, concrete piers or a continuous engineered slab foundation can also be utilized.
Absolutely. We offer complete OEM/ODM factory customization. Floor plans, interior partition layouts, wall finishes, window placements, roofing accents, and interior amenities can be tailored to meet your project’s exact commercial requirements, branding, and occupancy goals.
Whether you are procuring workforce camps, residential ADU developments, or eco-resort cabins, our engineering team is ready to deliver factory-direct structural solutions tailored to your regional codes and timeline.
