

Unmatched Speed to Occupancy
With a documented deployment record of 1 hour and 26 minutes from crane offload to unfolded enclosure, BoxHouse enables housing authorities to establish veteran communities in days instead of years.
Accelerating the delivery of permanent, dignified, ADA-compliant, and energy-efficient supportive housing communities for military veterans worldwide through factory-built, container-shippable engineering.
Global municipal buyers, housing authorities, non-governmental organizations (NGOs), and defense infrastructure procurement teams face a unprecedented challenge: rapidly scaling high-quality, permanent supportive housing for veterans while remaining strictly within budgetary and schedule constraints.
Traditional stick-built construction suffers from severe labor shortages, unpredictable weather delays, cost overruns, and prolonged site disruption. BoxHouse solves this systemic bottleneck by engineering Modular Veteran Housing as a precision-manufactured product. Built indoors under strict quality control, our foldable steel-framed residential units ship globally in standard freight containers and unfold into fully completed, move-in-ready living spaces within hours of site arrival.
Built on structural integrity, industrial scale, and verified field performance under extreme global conditions.
With a documented deployment record of 1 hour and 26 minutes from crane offload to unfolded enclosure, BoxHouse enables housing authorities to establish veteran communities in days instead of years.

Every module is fabricated indoors on an automated assembly line, eliminating weather-induced material degradation and ensuring strict compliance with International Building Codes (IBC).

Engineered specifically to collapse flat into standard ocean container dimensions, allowing immediate transit via existing commercial sea, rail, and highway freight networks worldwide.

Our heavy-duty steel hinge mechanism allows wide-spanning, residential-grade ceiling heights and floor layouts while maintaining structural rigidity during transport and setup.

Heavy-gauge structural steel frame engineering guarantees resistance against severe hurricanes, typhoons, seismic shocks, and heavy snow loads in high-exposure territories.

Installable on removable helical earth screws for low site-impact, temporary supportive housing, or bolted to permanent concrete foundations for long-term municipal developments.
Watch unedited site footage of a BoxHouse modular unit unfolding on site, demonstrating the exact speed and mechanical efficiency deployed for veteran housing developments.

Factory-engineered layouts optimized for independent living, supportive peer micro-communities, family transition housing, and institutional administration.
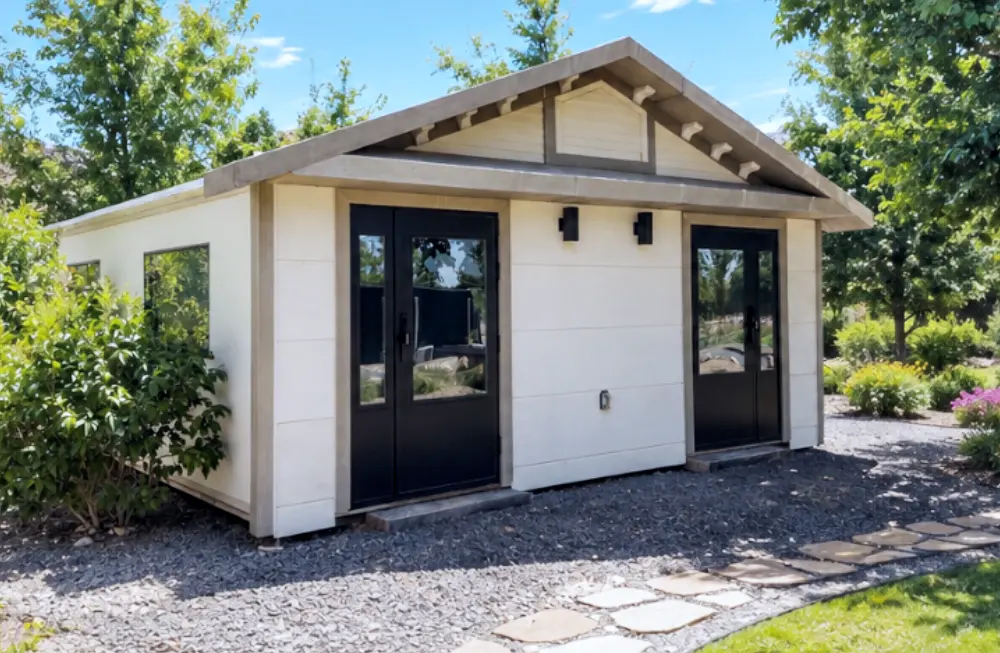
Optimal for High-Density Supportive Micro-Villages: The Duplex 2026 houses two veterans independently under one roof. Each suite includes a private entrance, full bathroom, kitchenette, and sleeping area. Maximizes land use efficiency while preserving individual privacy and dignity.
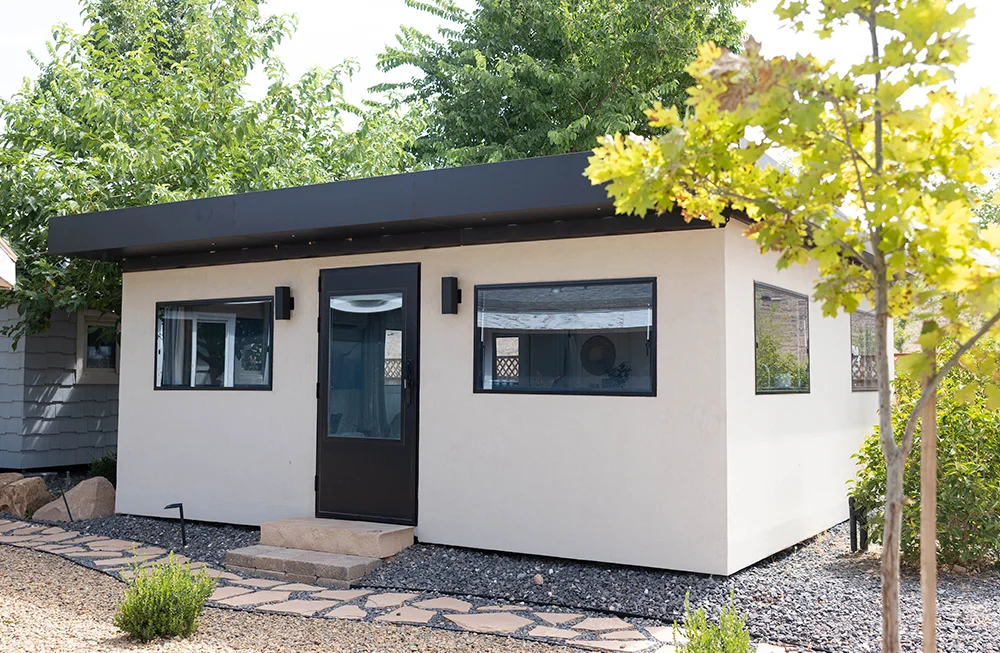
Ideal for Veteran Families & Peer Living: Designed for veteran families or shared supportive housing programs. Features a spacious central living area, complete residential kitchen, full bathroom, and two private bedrooms. Fully compatible with ADA barrier-free modifications.
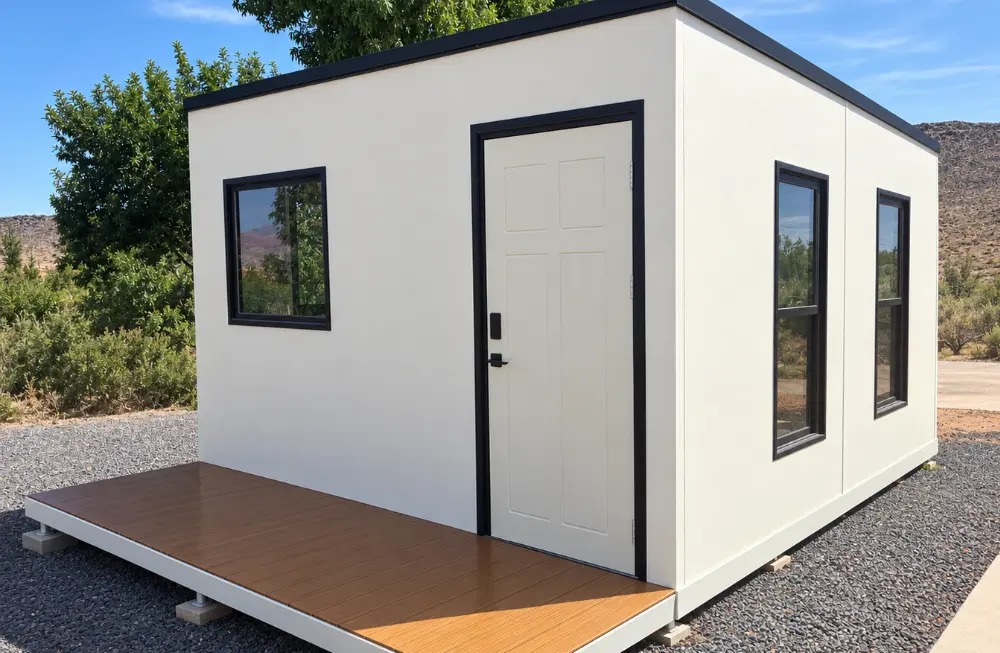
Perfect for Urban Infill & Individual ADUs: The MiniBox provides complete single-occupancy independence in a compact footprint. Integrates a private bath, kitchen, and open living space. Excellent for placement on municipal infill lots or behind existing community centers.
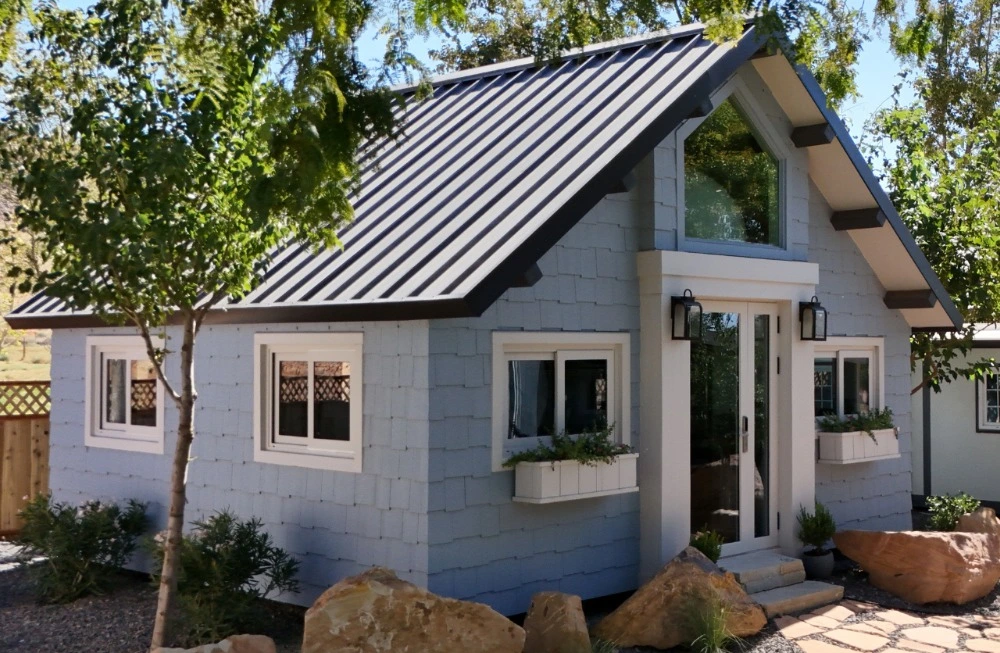
Engineered for Veteran Support Hubs & Group Living: Offers expansive interior volume and high ceilings. Ideal as a community administrative hub, group therapy space, operational dining lodge, or flexible multi-bed transitional housing unit.
The global demand for Modular Veteran Housing has shifted dramatically from temporary emergency shelters to high-performance, permanent-quality modular structures. Institutional procurement officers, government housing authorities, and NGO leaders are increasingly adopting standardized modular platforms to resolve chronic housing insecurity among military veterans. Key procurement trends shaping the industry include:
Freight and handling represent a substantial fraction of traditional modular housing costs. Modern procurement strategies prioritize units engineered to fold flat, fitting inside standard ISO 40ft High Cube containers. By packing two fully manufactured homes into a single container slot, procurement agencies reduce ocean, rail, and road freight expenditure by up to 60%. This logistics density allows global organizations to rapidly deploy scalable housing villages into geographically challenging locations, island territories, or urban infill zones.
Veterans requiring supportive housing often live with service-related physical disabilities, mobility restrictions, or post-traumatic stress disorder (PTSD). Modern modular veteran housing specifications require trauma-informed design principles: abundant natural lighting, open sightlines, sound-dampening acoustic wall assemblies, and zero-barrier physical accessibility. Features such as extra-wide doorway clearances (minimum 36 inches), roll-in showers, reinforced grab-bar backing, and non-threshold entryways ensure compliance with ADA (Americans with Disabilities Act) and Universal Design standards without costly retrofit operations on site.
While traditional site-built projects suffer from compounding material price fluctuations, extended labor schedules, and site weather damage, factory-built modular housing provides predictable turnkey pricing. The structural steel chassis and galvanized cold-formed frame guarantee a operational lifespan exceeding 50 years with minimal structural maintenance. When evaluating Total Cost of Ownership (TCO), modular veteran villages achieve positive operational ROI up to 70% faster than conventional timber-framed construction.
The global modular construction industry is experiencing a technological revolution. BoxHouse is at the forefront of these structural and material advancements, elevating the quality, safety, and durability of veteran supportive communities.
Traditional wood-framed modular units suffer from warping, moisture retention, mold vulnerability, and pest infestation—risks that severely compromise long-term asset value. BoxHouse utilizes a heavy-gauge structural steel frame treated with anti-corrosion coatings. This structural chassis provides superior dimensional stability, non-combustible fire safety performance, and resilience against rot and termites.
Future-ready modular veteran housing requires energy independence. BoxHouse modular homes are engineered to accept plug-and-play rooftop solar photovoltaic arrays, hybrid battery storage systems, and greywater recycling systems. In remote developments or emergency response zones where municipal grid connections are delayed, these off-grid features allow immediate operational readiness for incoming residents.
Modern veteran housing developments require more than isolated housing units—they require master-planned supportive micro-villages. Incorporating residential modules alongside dedicated administrative, counseling, and medical triage modules (such as the BoxHouse Dreamloft series) enables rapid creation of complete, self-sustaining supportive ecosystems.
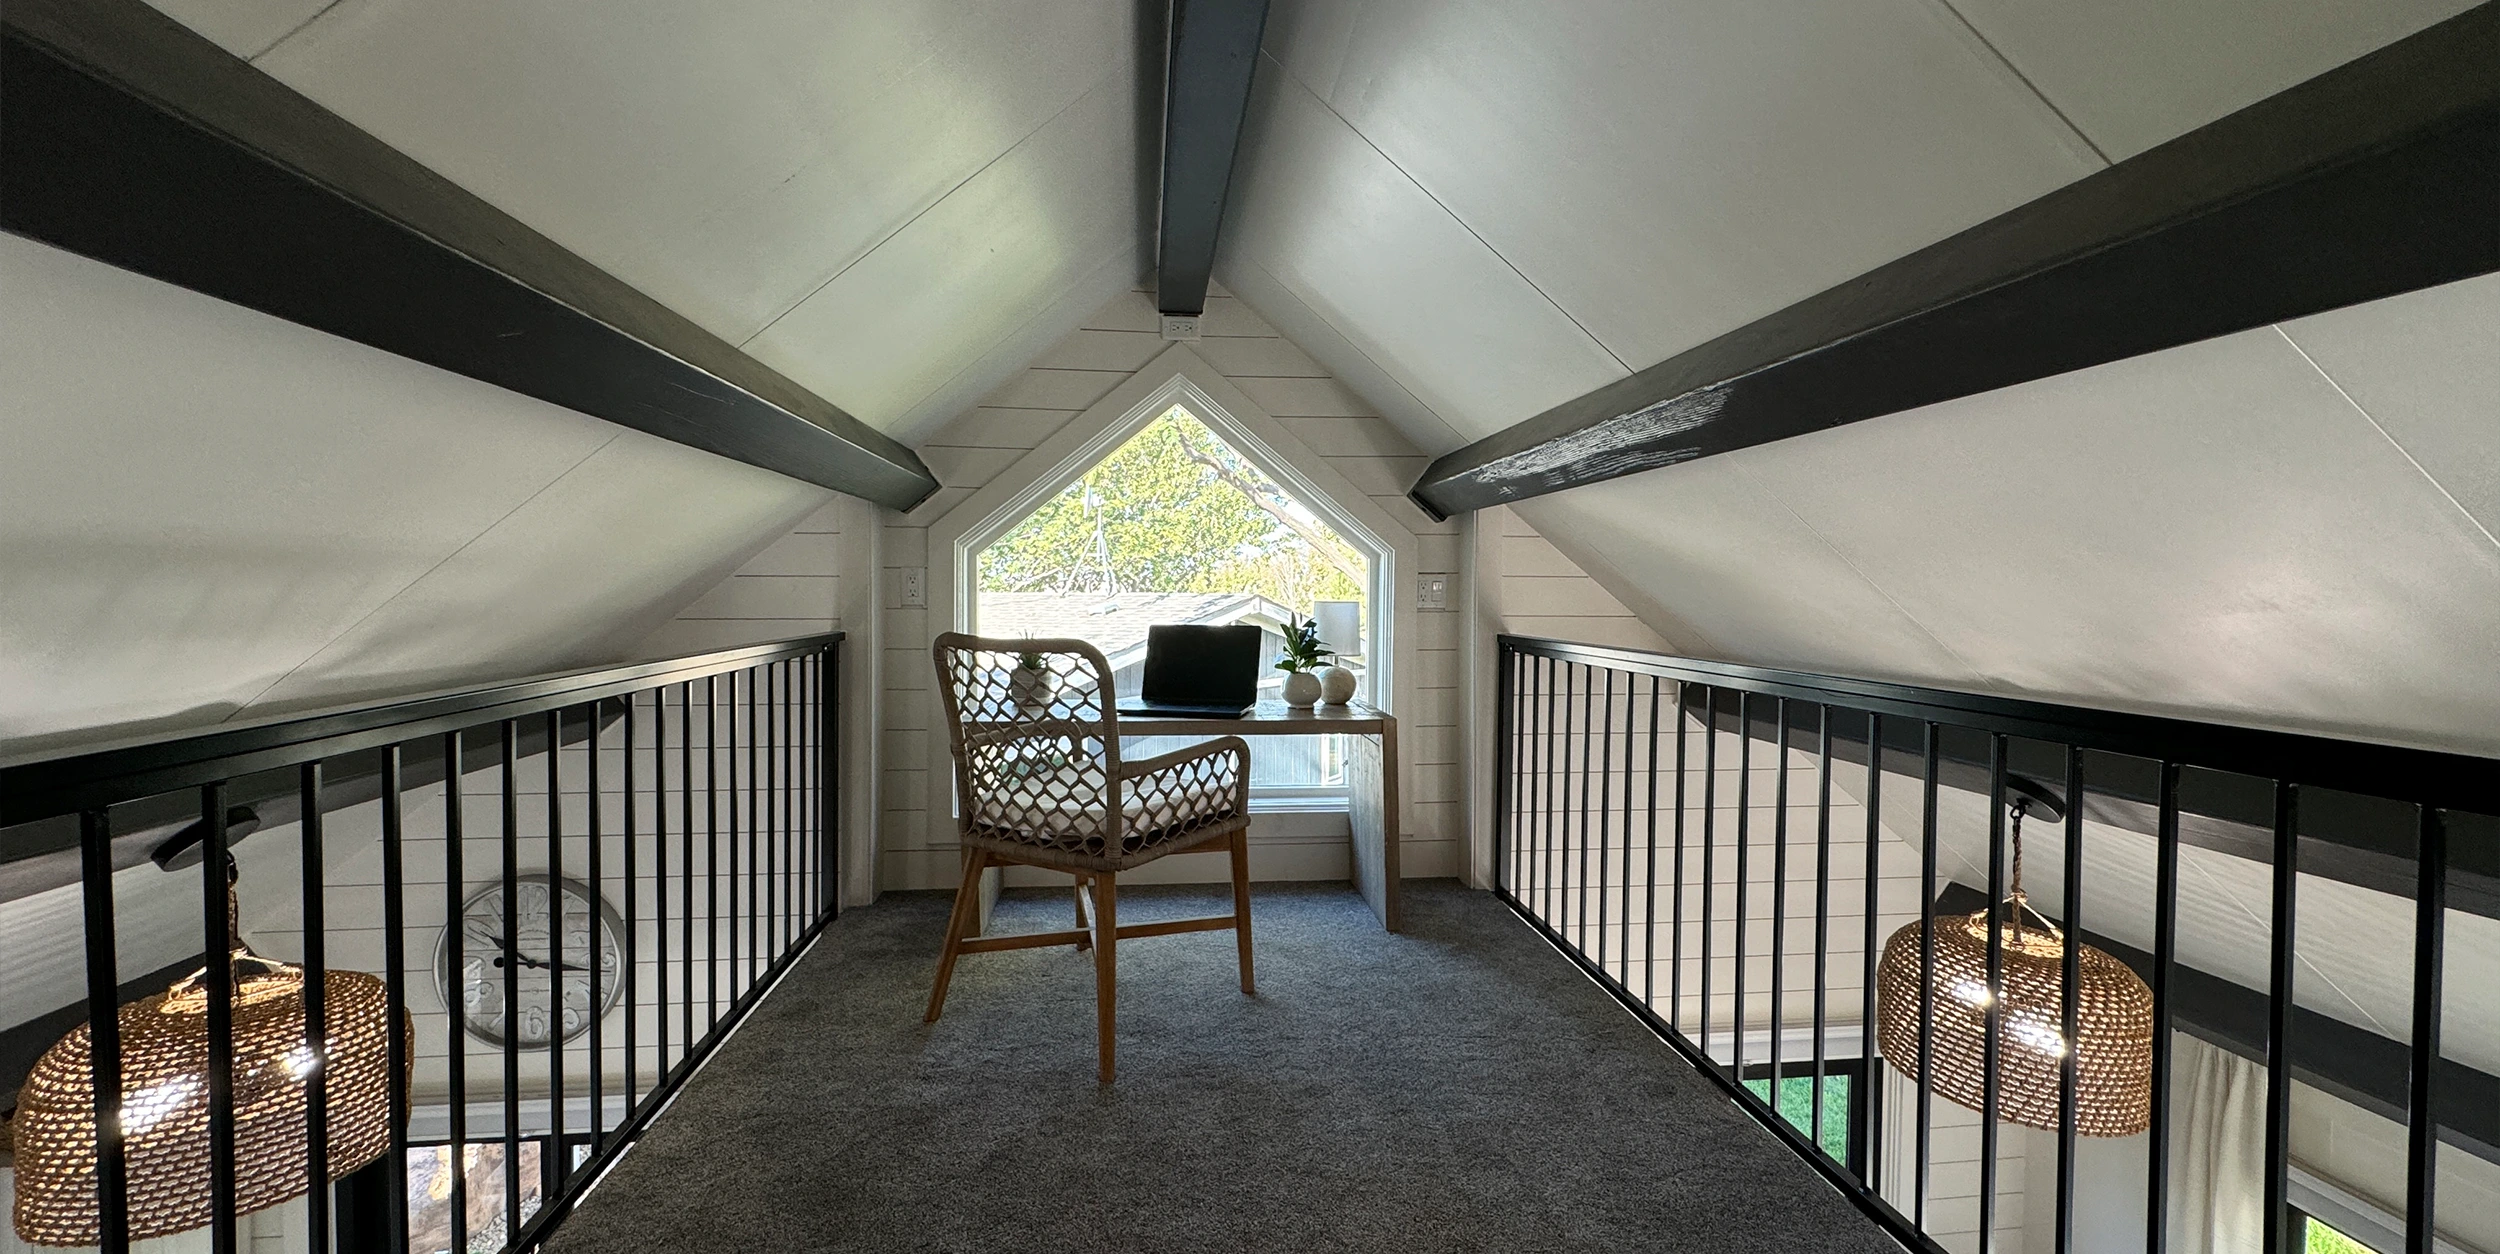
Every veteran deserves a comfortable, permanent-quality home environment. BoxHouse interior designs feature high ceilings, full-size kitchen facilities, standard residential plumbing, modern climate control, and superior sound isolation.

“I appreciate you coming here to assist our veterans in their time of need. This is a great opportunity for those who will be receiving this kind of home.”Gov. David M. ApatangCommonwealth of the Northern Mariana Islands (CNMI)
“I've been staying in the BoxHouse villages. I work in demanding remote conditions, and these steel-framed homes have everything we need—durable, well-insulated, and real home comfort.”S. McDonaldIndustrial Operations Site Lead, Pecos, Texas
“The home was clean, cozy, and structurally rock-solid. The full kitchen and standard residential bathroom setup make a world of difference for long-term comfort.”ChristineVerified Resident & Project Coordinator, New Orleans, Louisiana
Detailed answers to complex technical, logistical, and structural questions submitted by procurement teams and housing managers.
Once site utilities (water, electrical hookups, sewage) and foundations (helical screws, piers, or slab) are prepared, a single BoxHouse module unfolds in as little as 1 hour and 26 minutes using a standard crane or telehandler. A 50-unit modular veteran housing community can be fully positioned, unfolded, connected to utilities, and commissioned for occupancy within 5 to 7 business days, dramatically outperforming traditional 12 to 18-month construction timelines.
BoxHouse structures are engineered with a patented folding steel chassis. When collapsed, each unit measures standard intermodal dimensions. Up to 2 complete, factory-finished residential units fit inside one standard 40-foot High Cube shipping container. This logistics density slashes global ocean and overland freight expenses by up to 60% compared to non-folding volumetric modular units.
The core structural frame is fabricated from heavy-gauge galvanized structural steel. It is engineered to withstand extreme wind velocities up to 200 mph (Category 5 hurricane force), heavy seismic shaking (Seismic Design Category D/E), and roof snow loads up to 40 PST. This structural rating makes BoxHouse units the preferred choice for hurricane-exposed coastal islands, seismic rift zones, and harsh northern climates.
BoxHouse offers total foundation versatility. For rapid deployment or relocatable supportive villages, units can be installed directly onto helical earth screw anchors or heavy-duty timber pads, requiring zero site excavation and leaving a minimal environmental footprint. For permanent municipal housing projects, units lock onto standard concrete piers or engineered concrete slab foundations using structural tie-down anchors.
Yes. BoxHouse offers dedicated ADA-compliant design options tailored specifically for wounded or mobility-impaired veterans. Options include zero-threshold entryway ramps, widened 36-inch interior door clearances, roll-in accessible shower stalls, wall-backed grab bars, low-height kitchen countertops, and emergency alert pull-cord wiring.
Units leave our factory 100% complete with pre-rough-in electrical wiring (UL/CE compliant), breaker panels, PEX plumbing lines, standard PVC drain lines, LED lighting fixtures, exhaust fans, residential toilets, vanity sinks, and integrated shower stalls. Mechanical systems can be specified with quick-connect split-system HVAC units or radiant heating.
BoxHouse modular units are engineered for a permanent structural design life exceeding 50 years under standard operating conditions. The heavy-duty steel frame is protected with multi-stage anti-corrosion coatings. Every unit comes backed by a comprehensive factory warranty covering structural framing, thermal envelope integrity, and factory-installed fixtures.
Procurement directors and institutional buyers can request official architectural drawings, engineering load calculations, specification sheets, and volume pricing matrices directly through our global sales engineering team by clicking the "Get Catalog" CTA button or contacting our team directly.
Download our complete institutional product catalog, floor plans, structural engineering reports, and volume procurement pricing options.